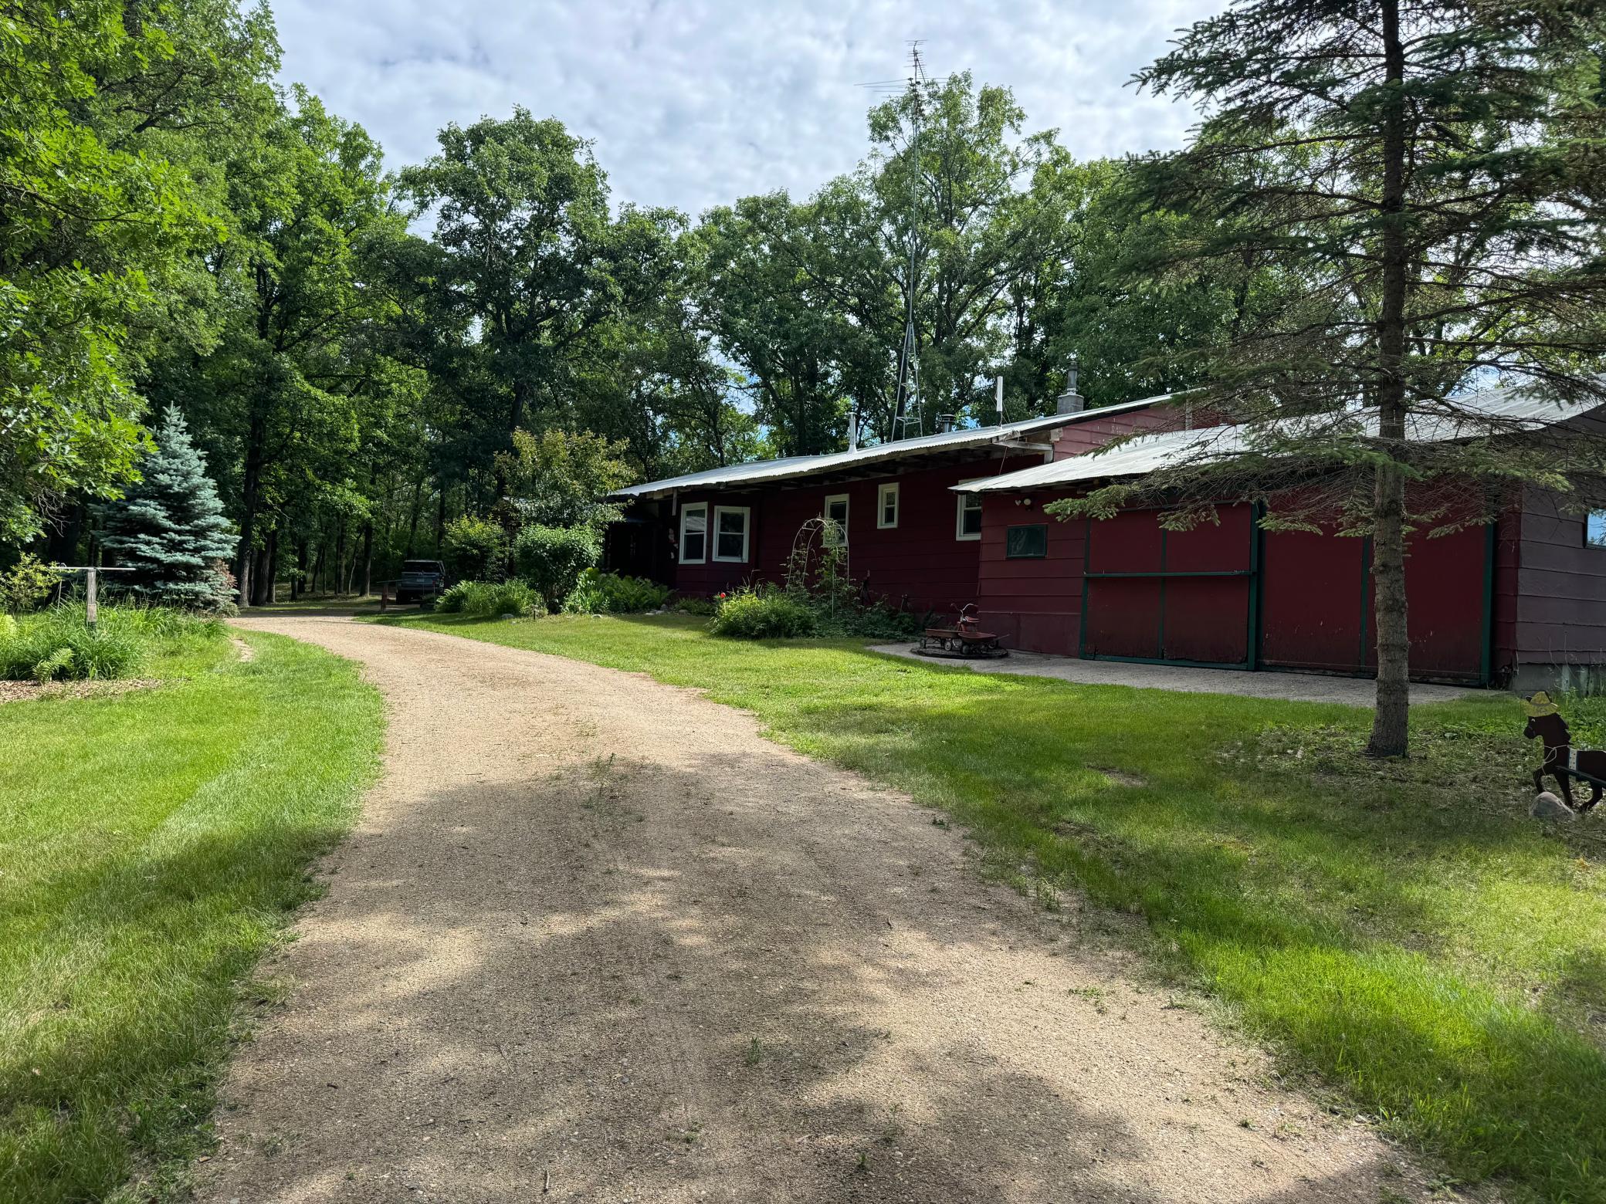
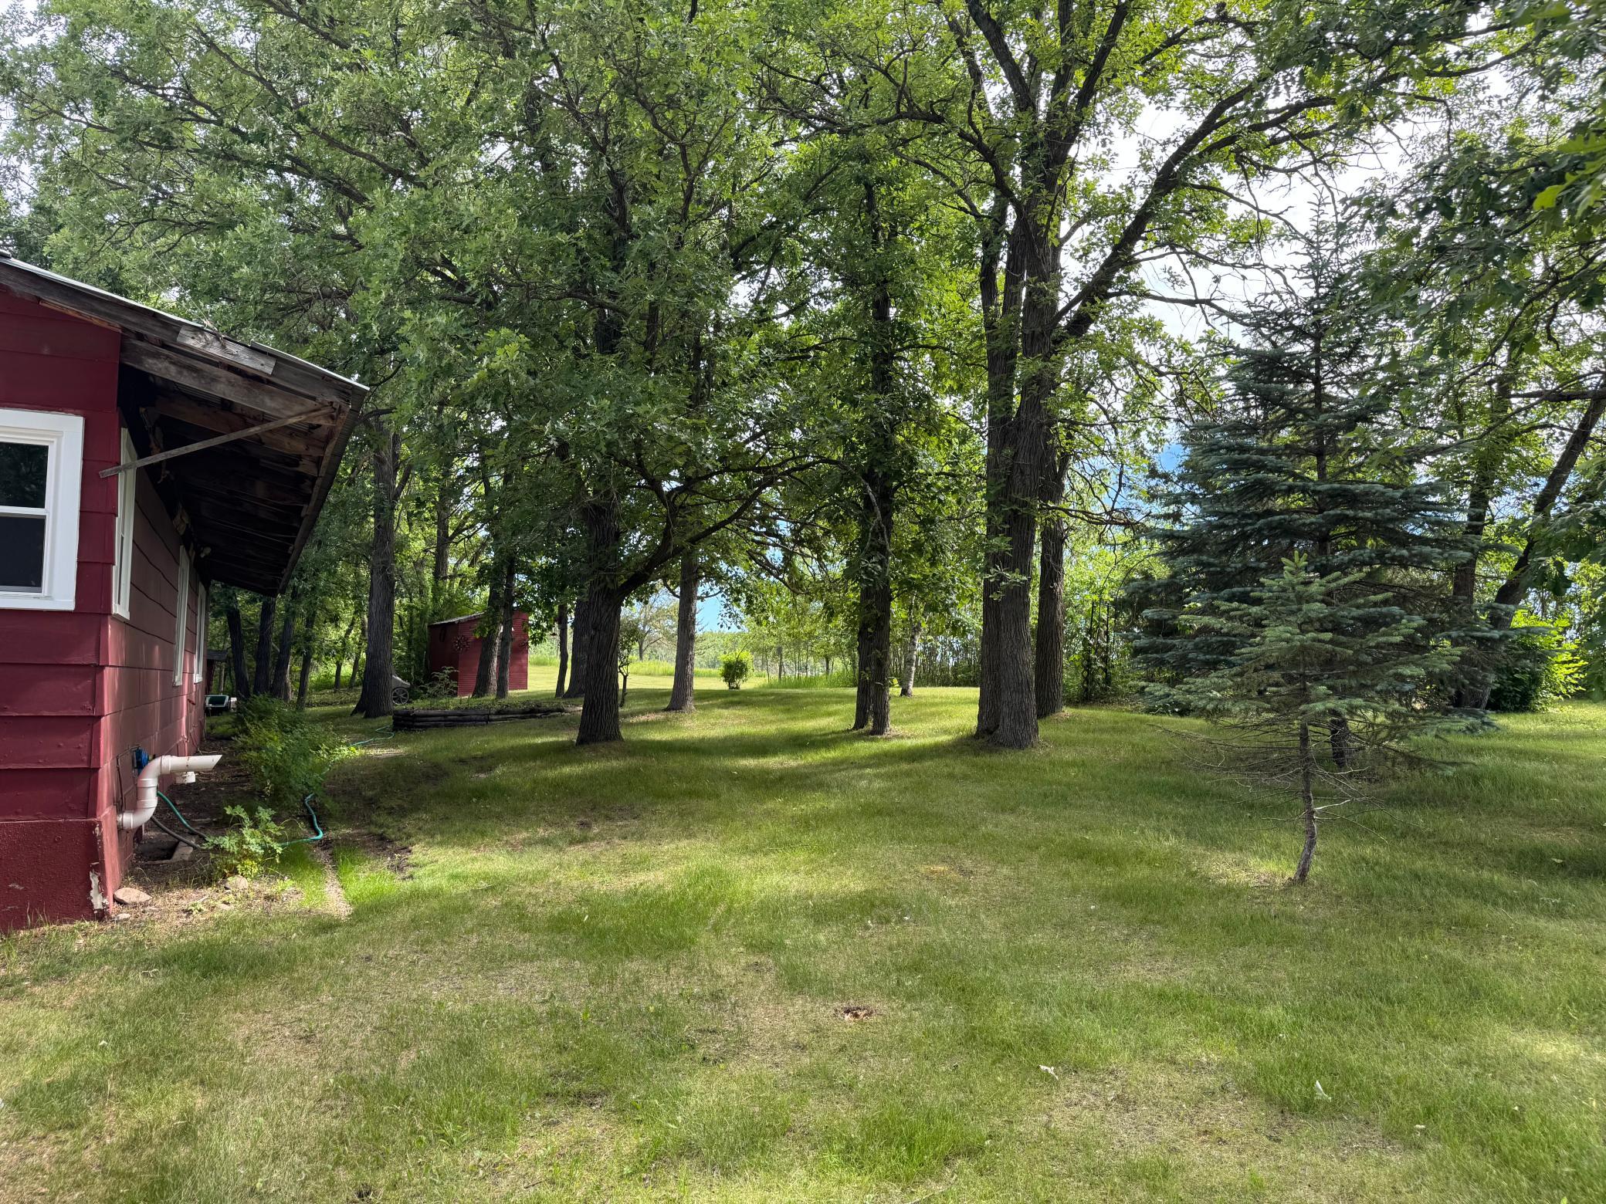
Red single-story property beside a gravel driveway, surrounded by leafy trees and lawn.
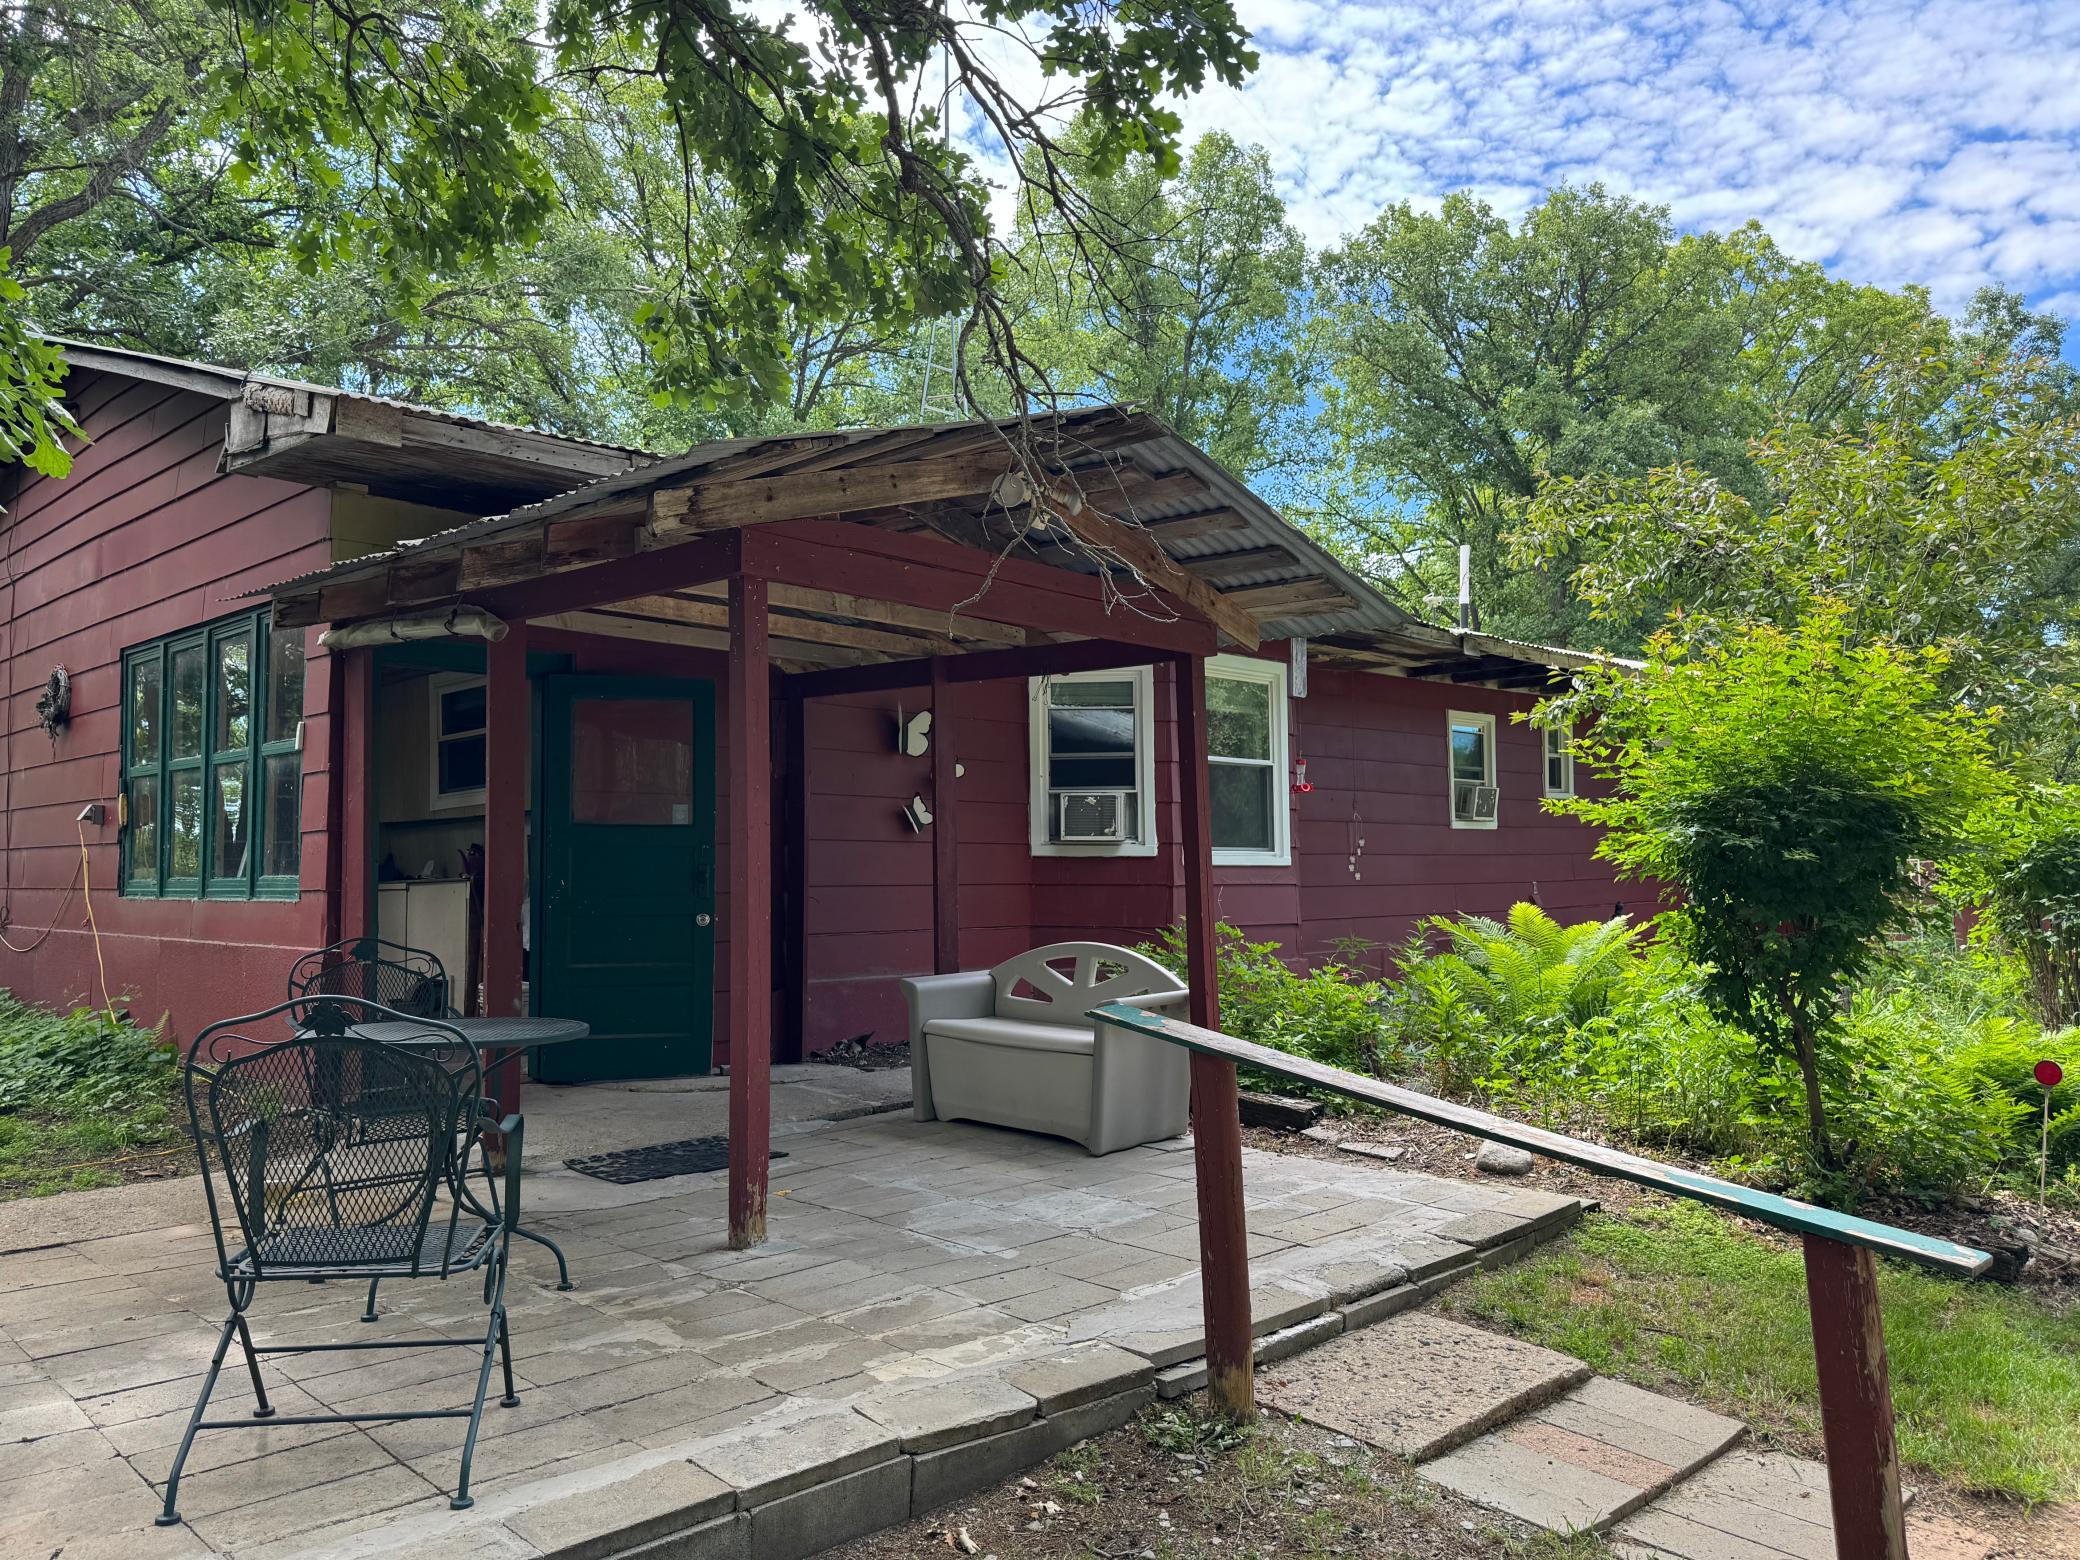
Burgundy home with a covered patio, paved seating area, and surrounding greenery.
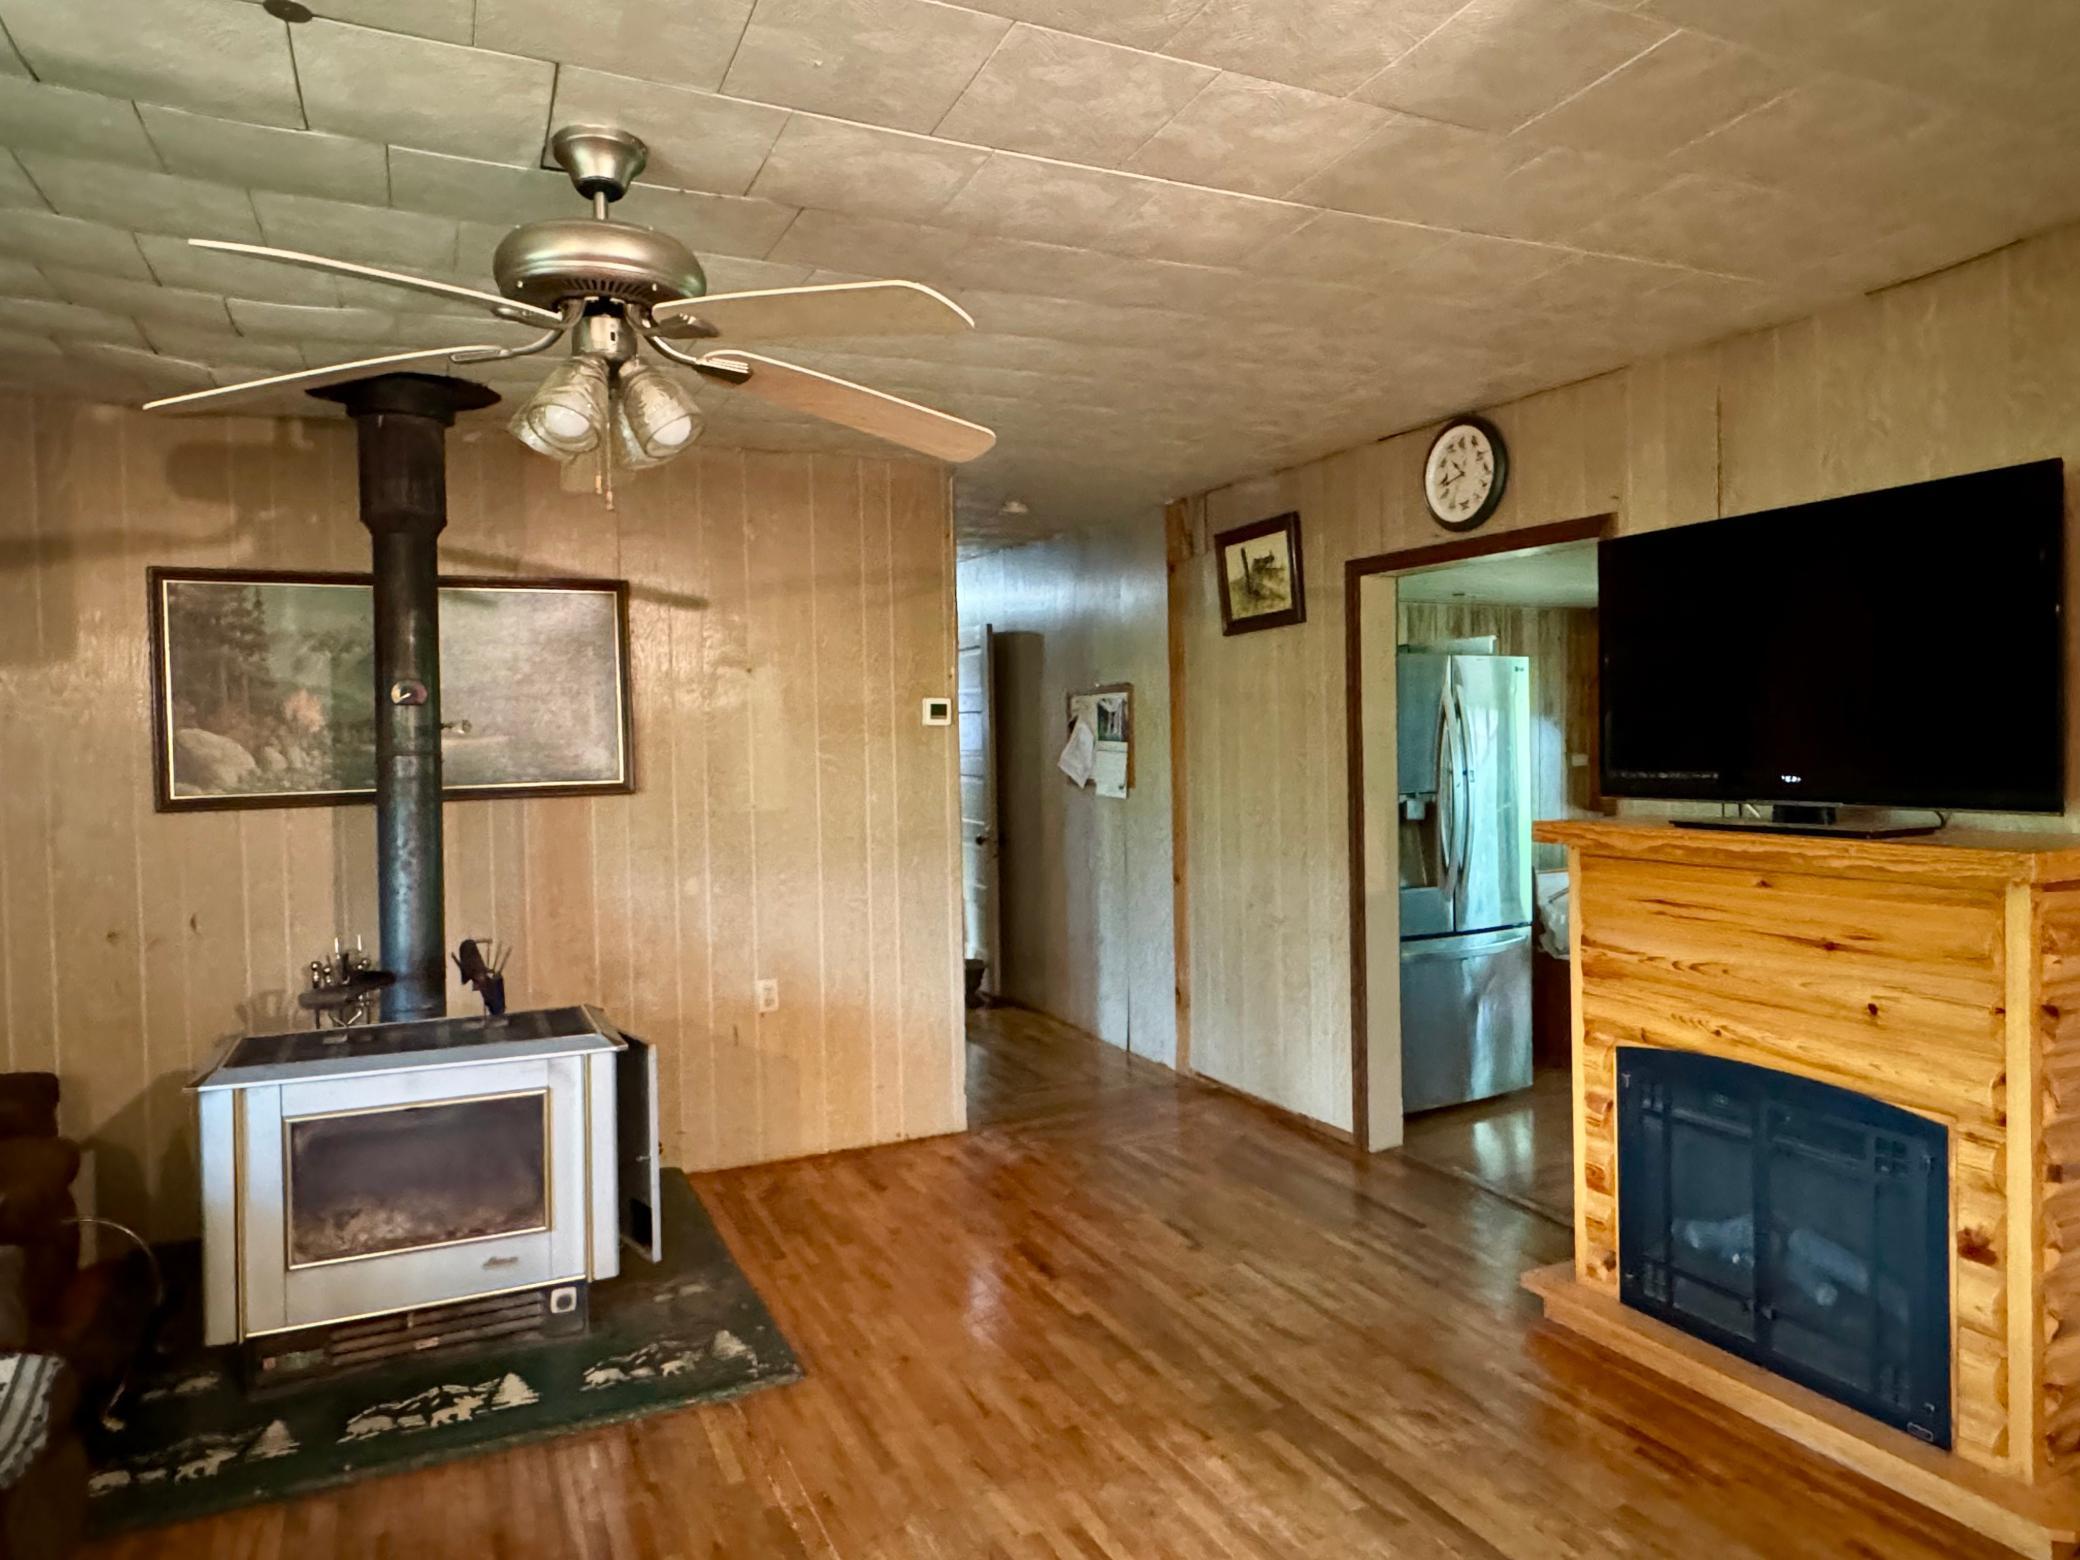
Living room with a freestanding wood stove, ceiling fan, and television above a wooden fireplace surround.
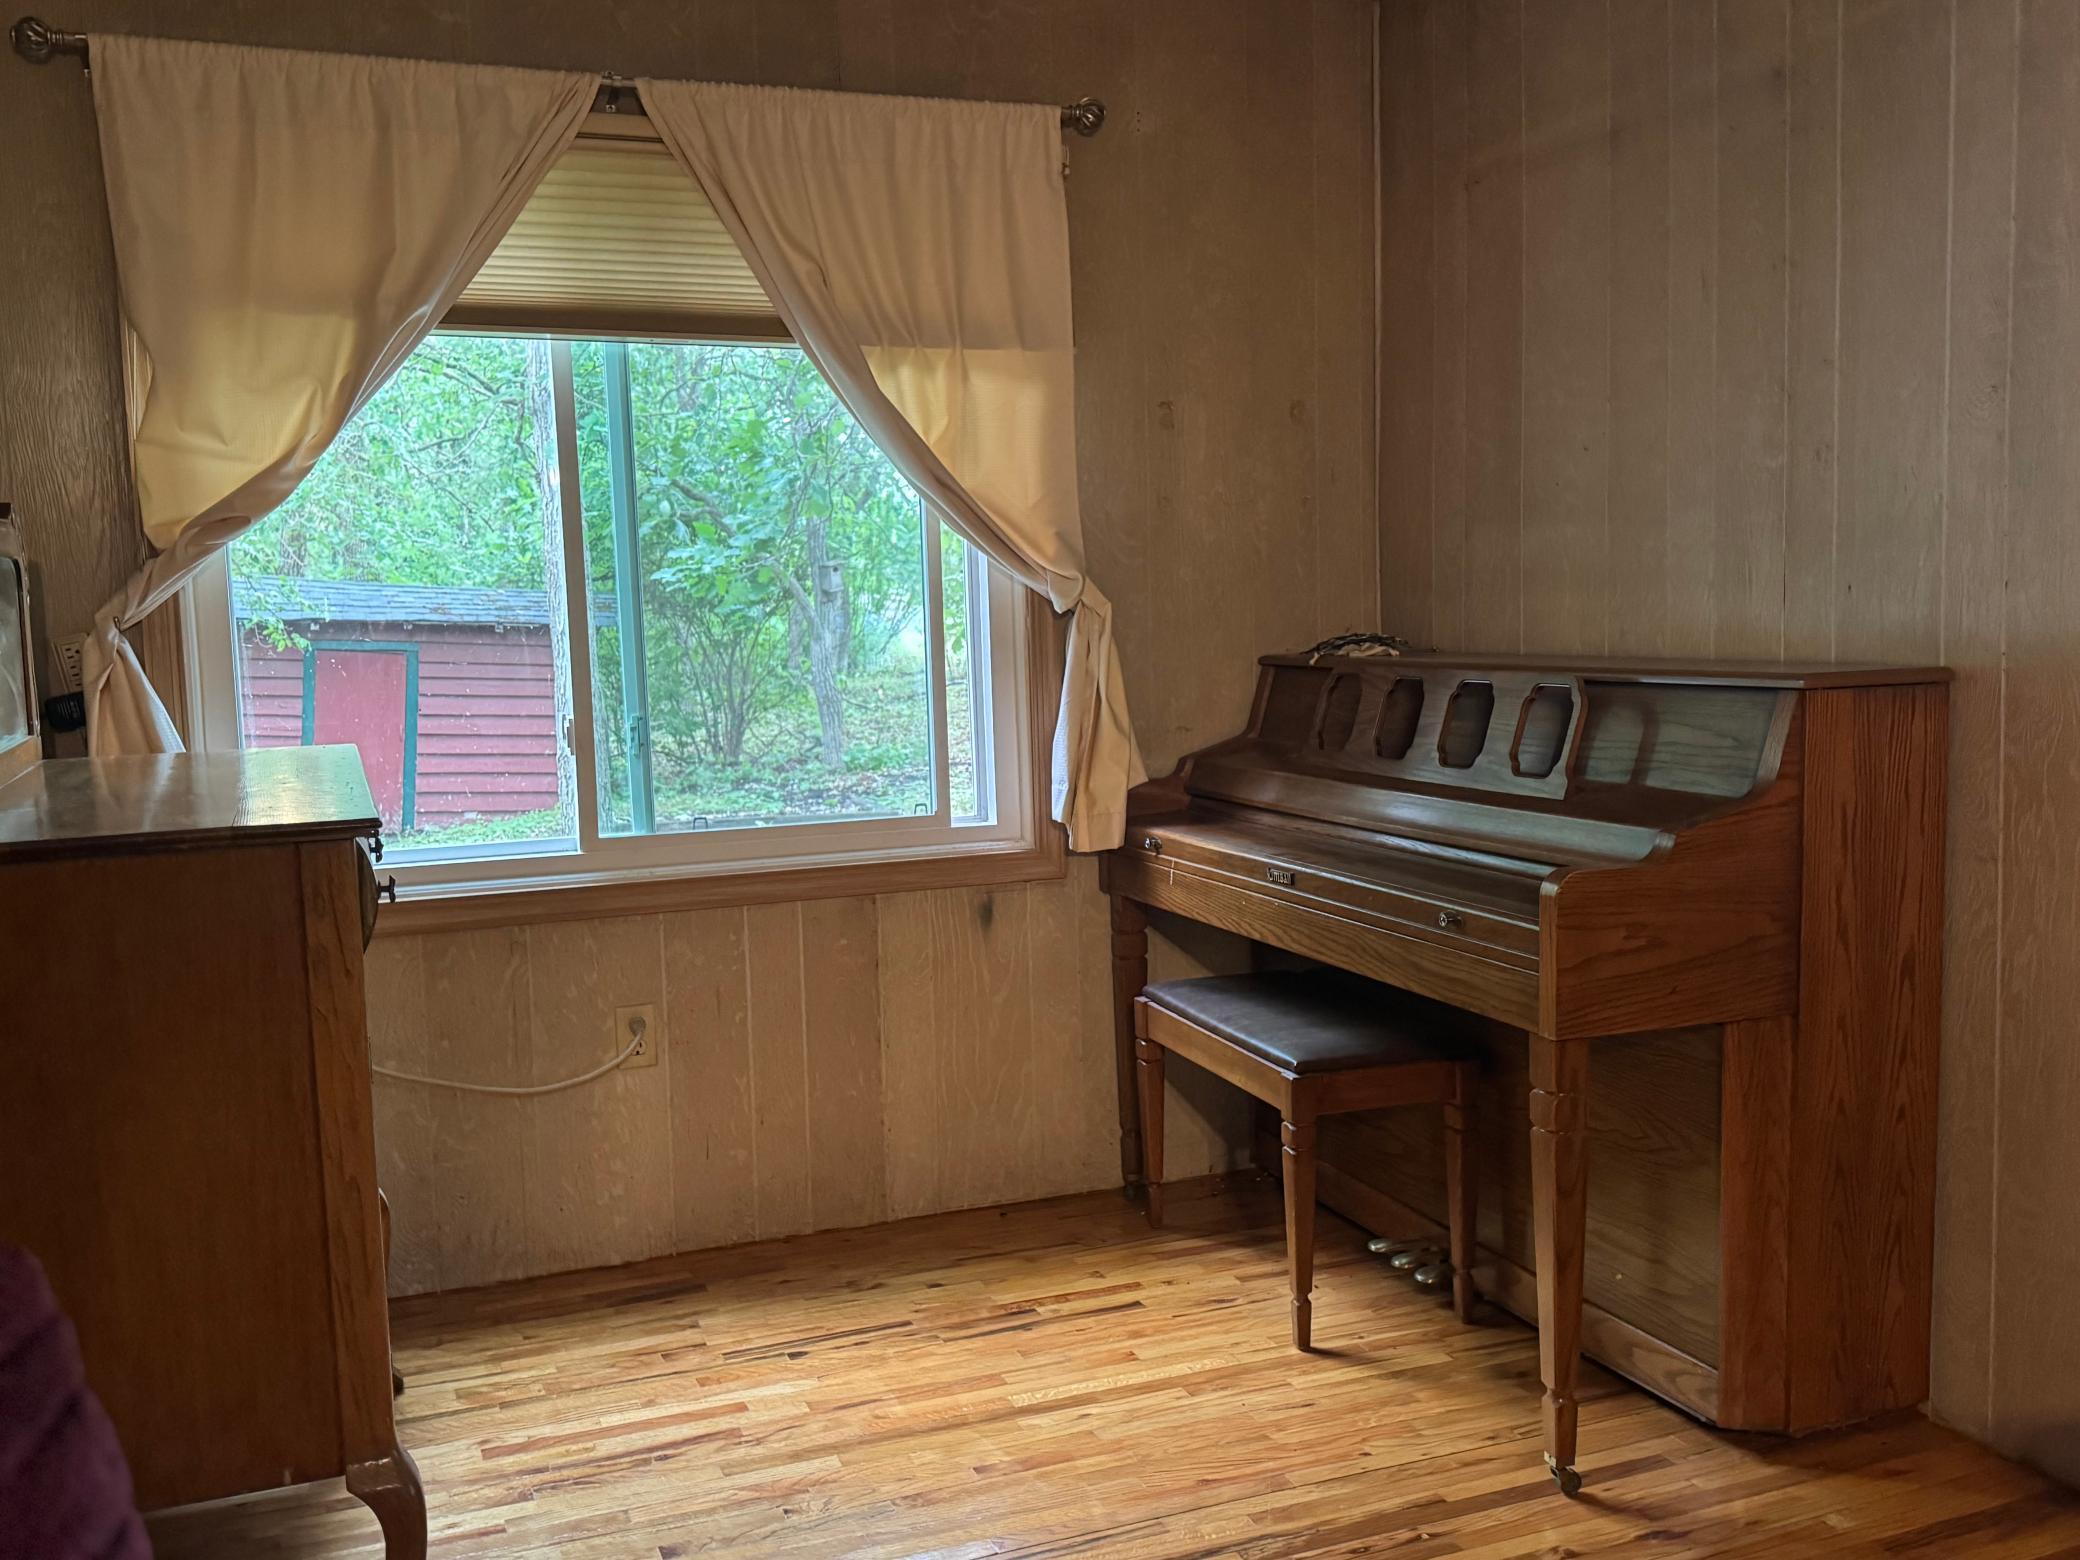
Room with an upright wooden piano beside a large curtained window and hardwood floors.
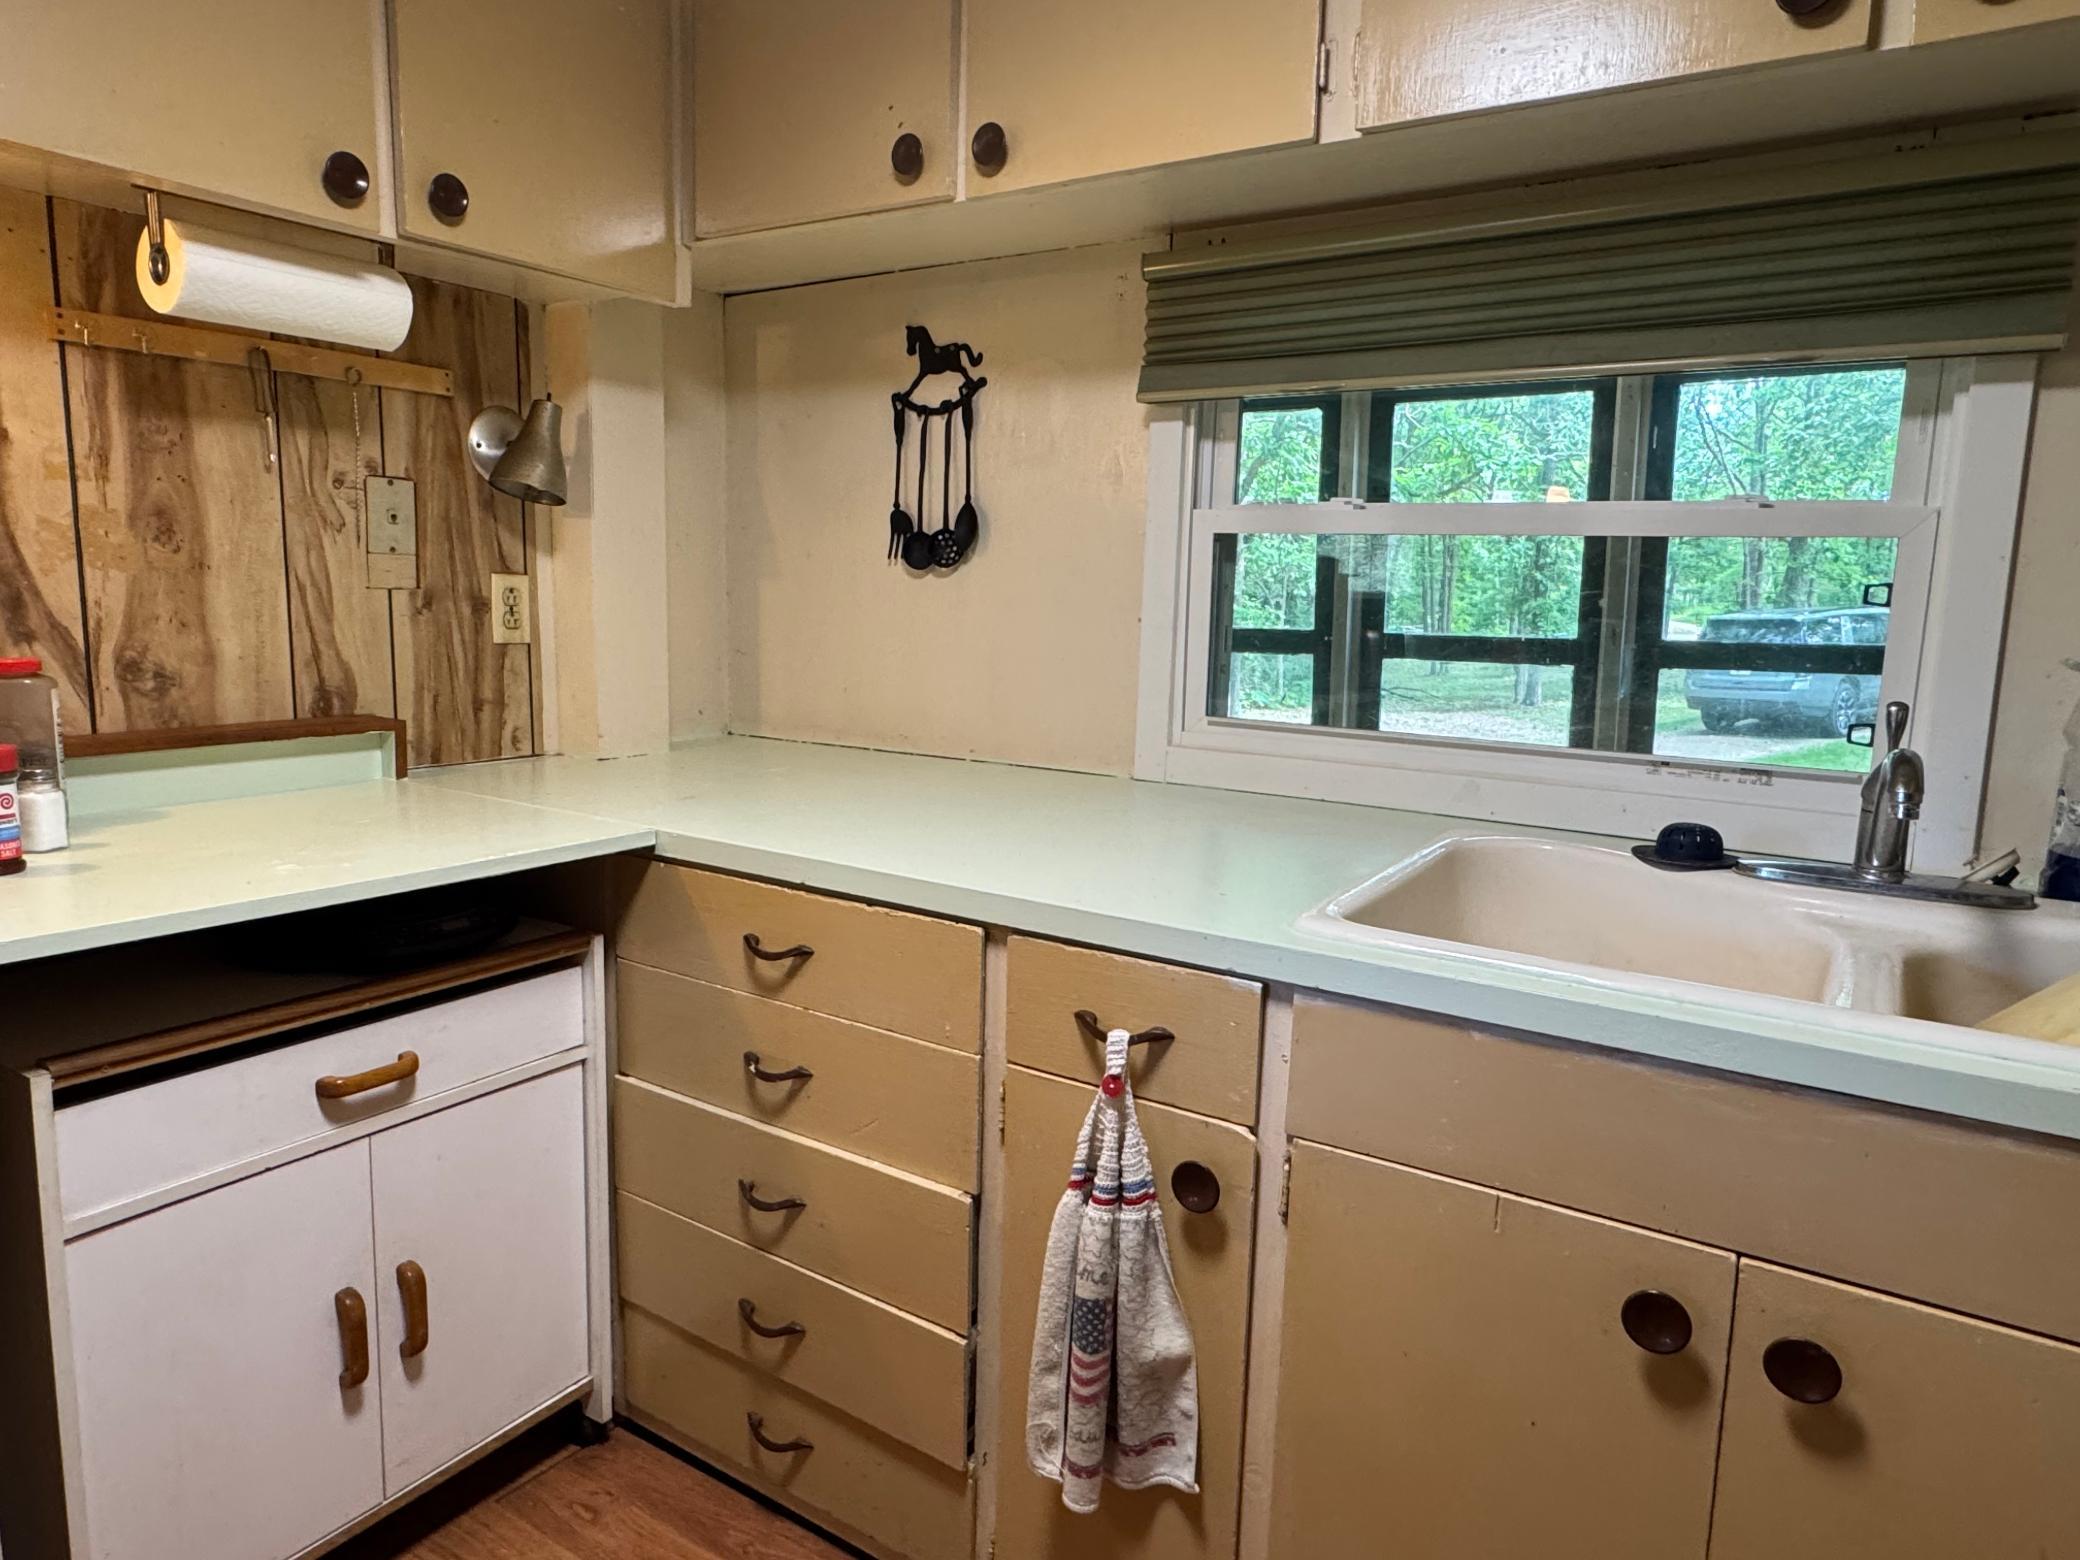
Kitchen with a large sink beneath a window overlooking trees, pale counters, and dated cabinets.
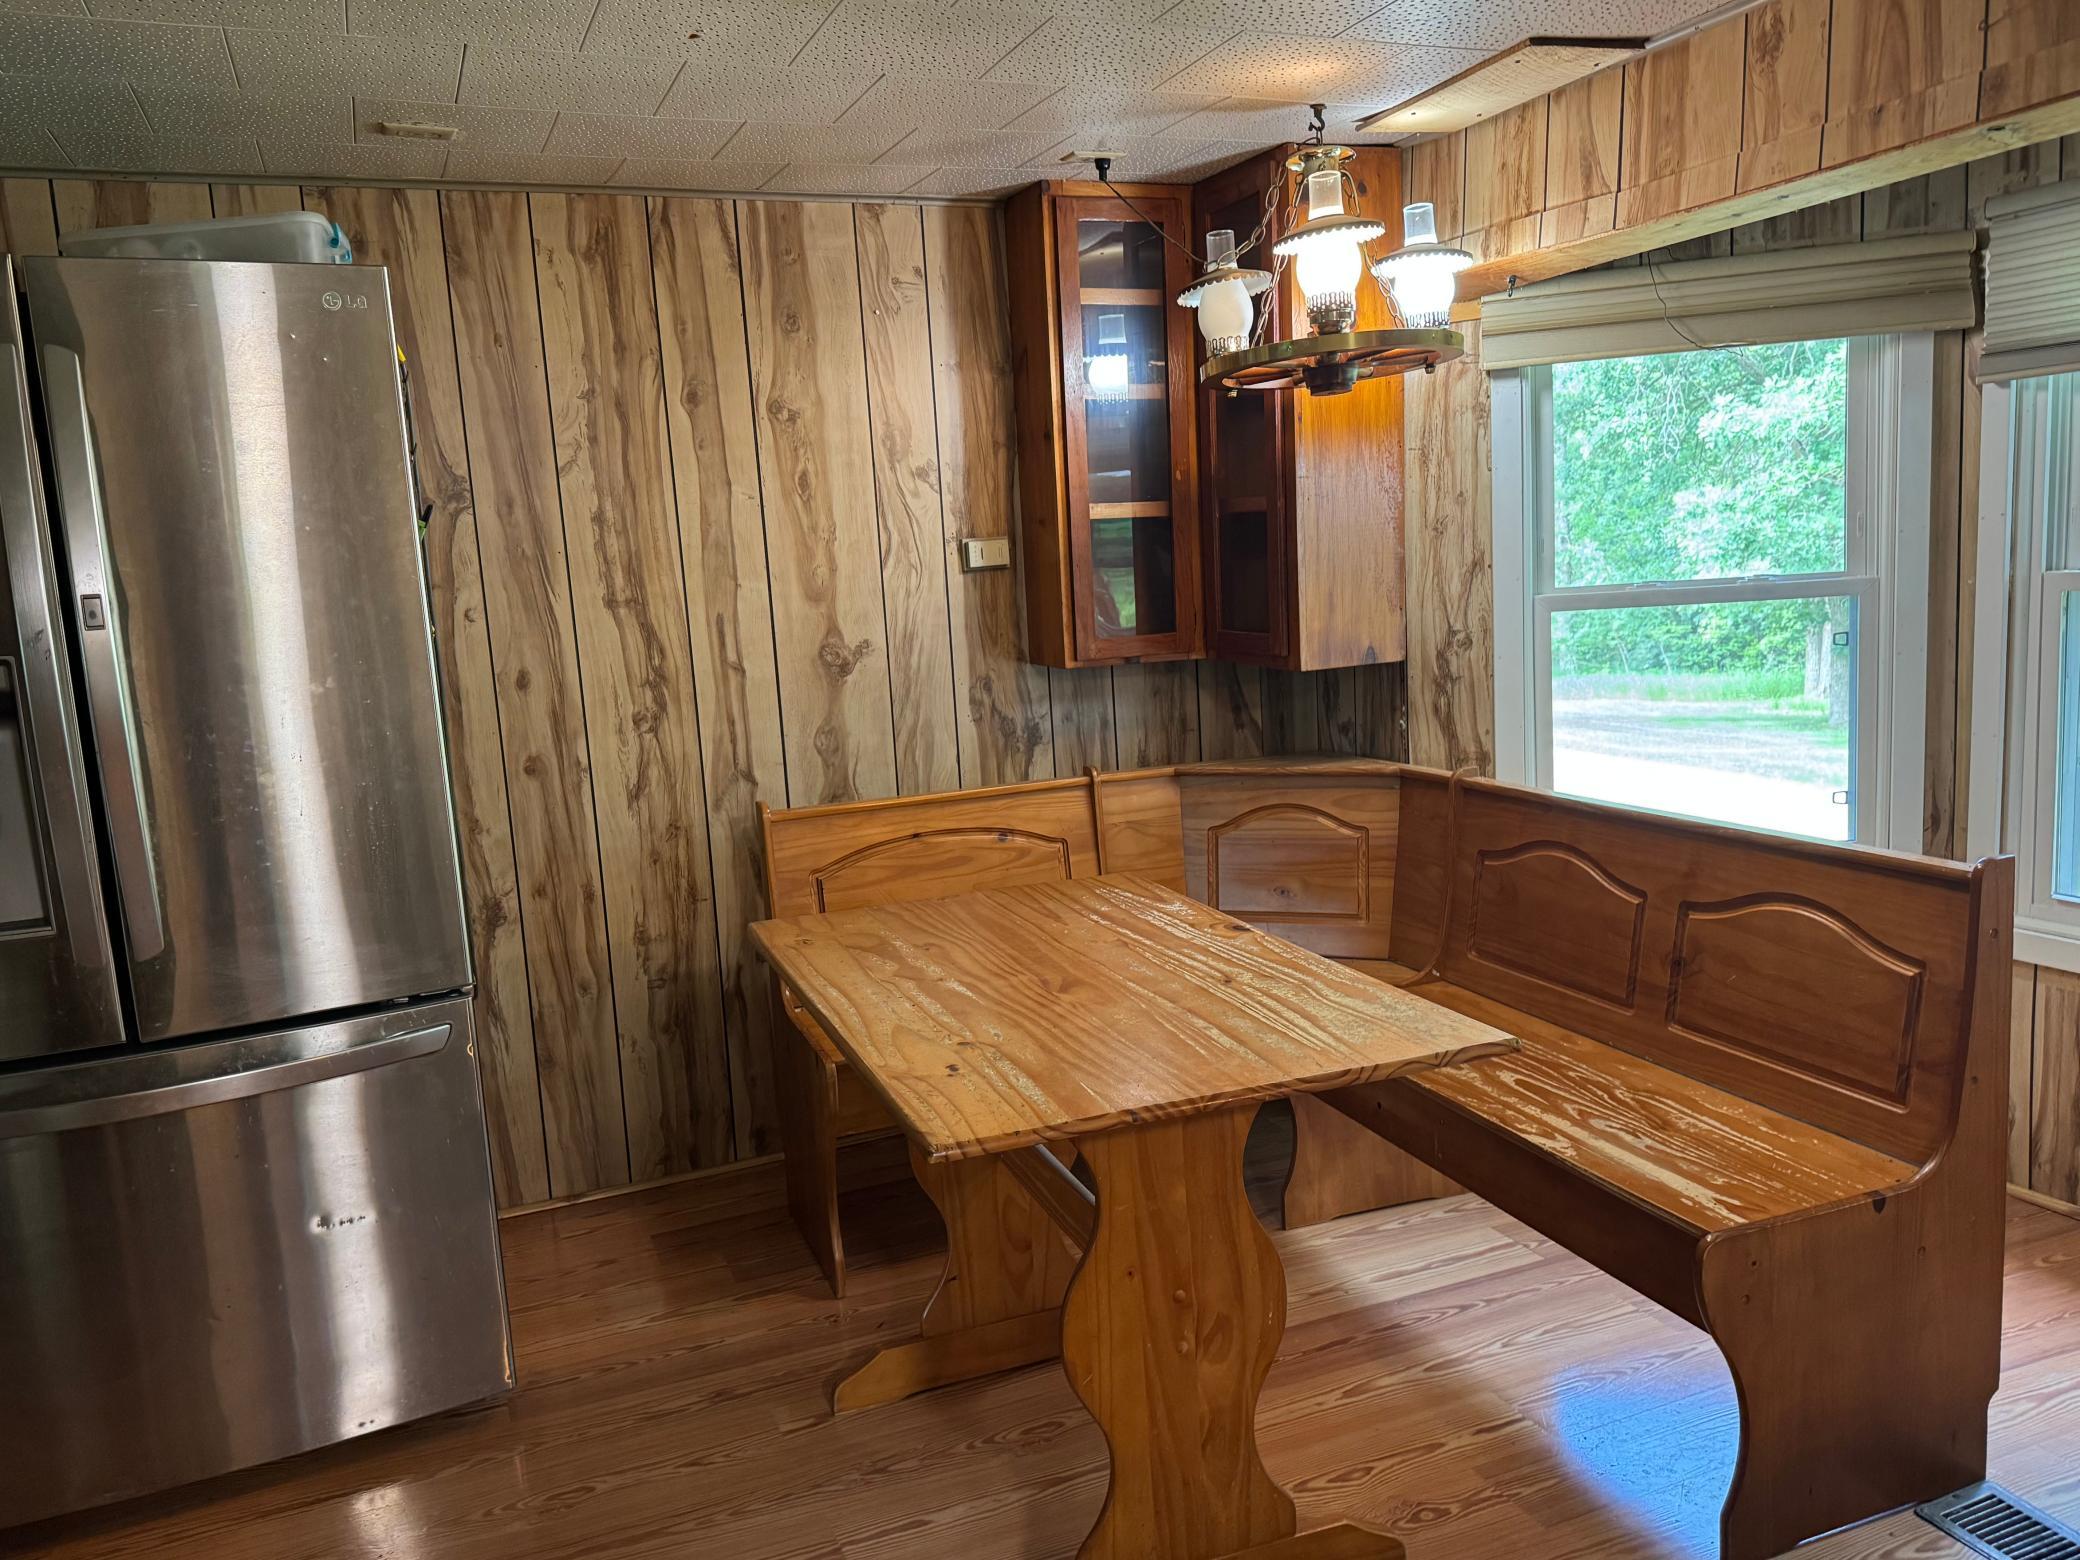
Kitchen dining nook with a built-in wooden bench and table beside a stainless-steel refrigerator.
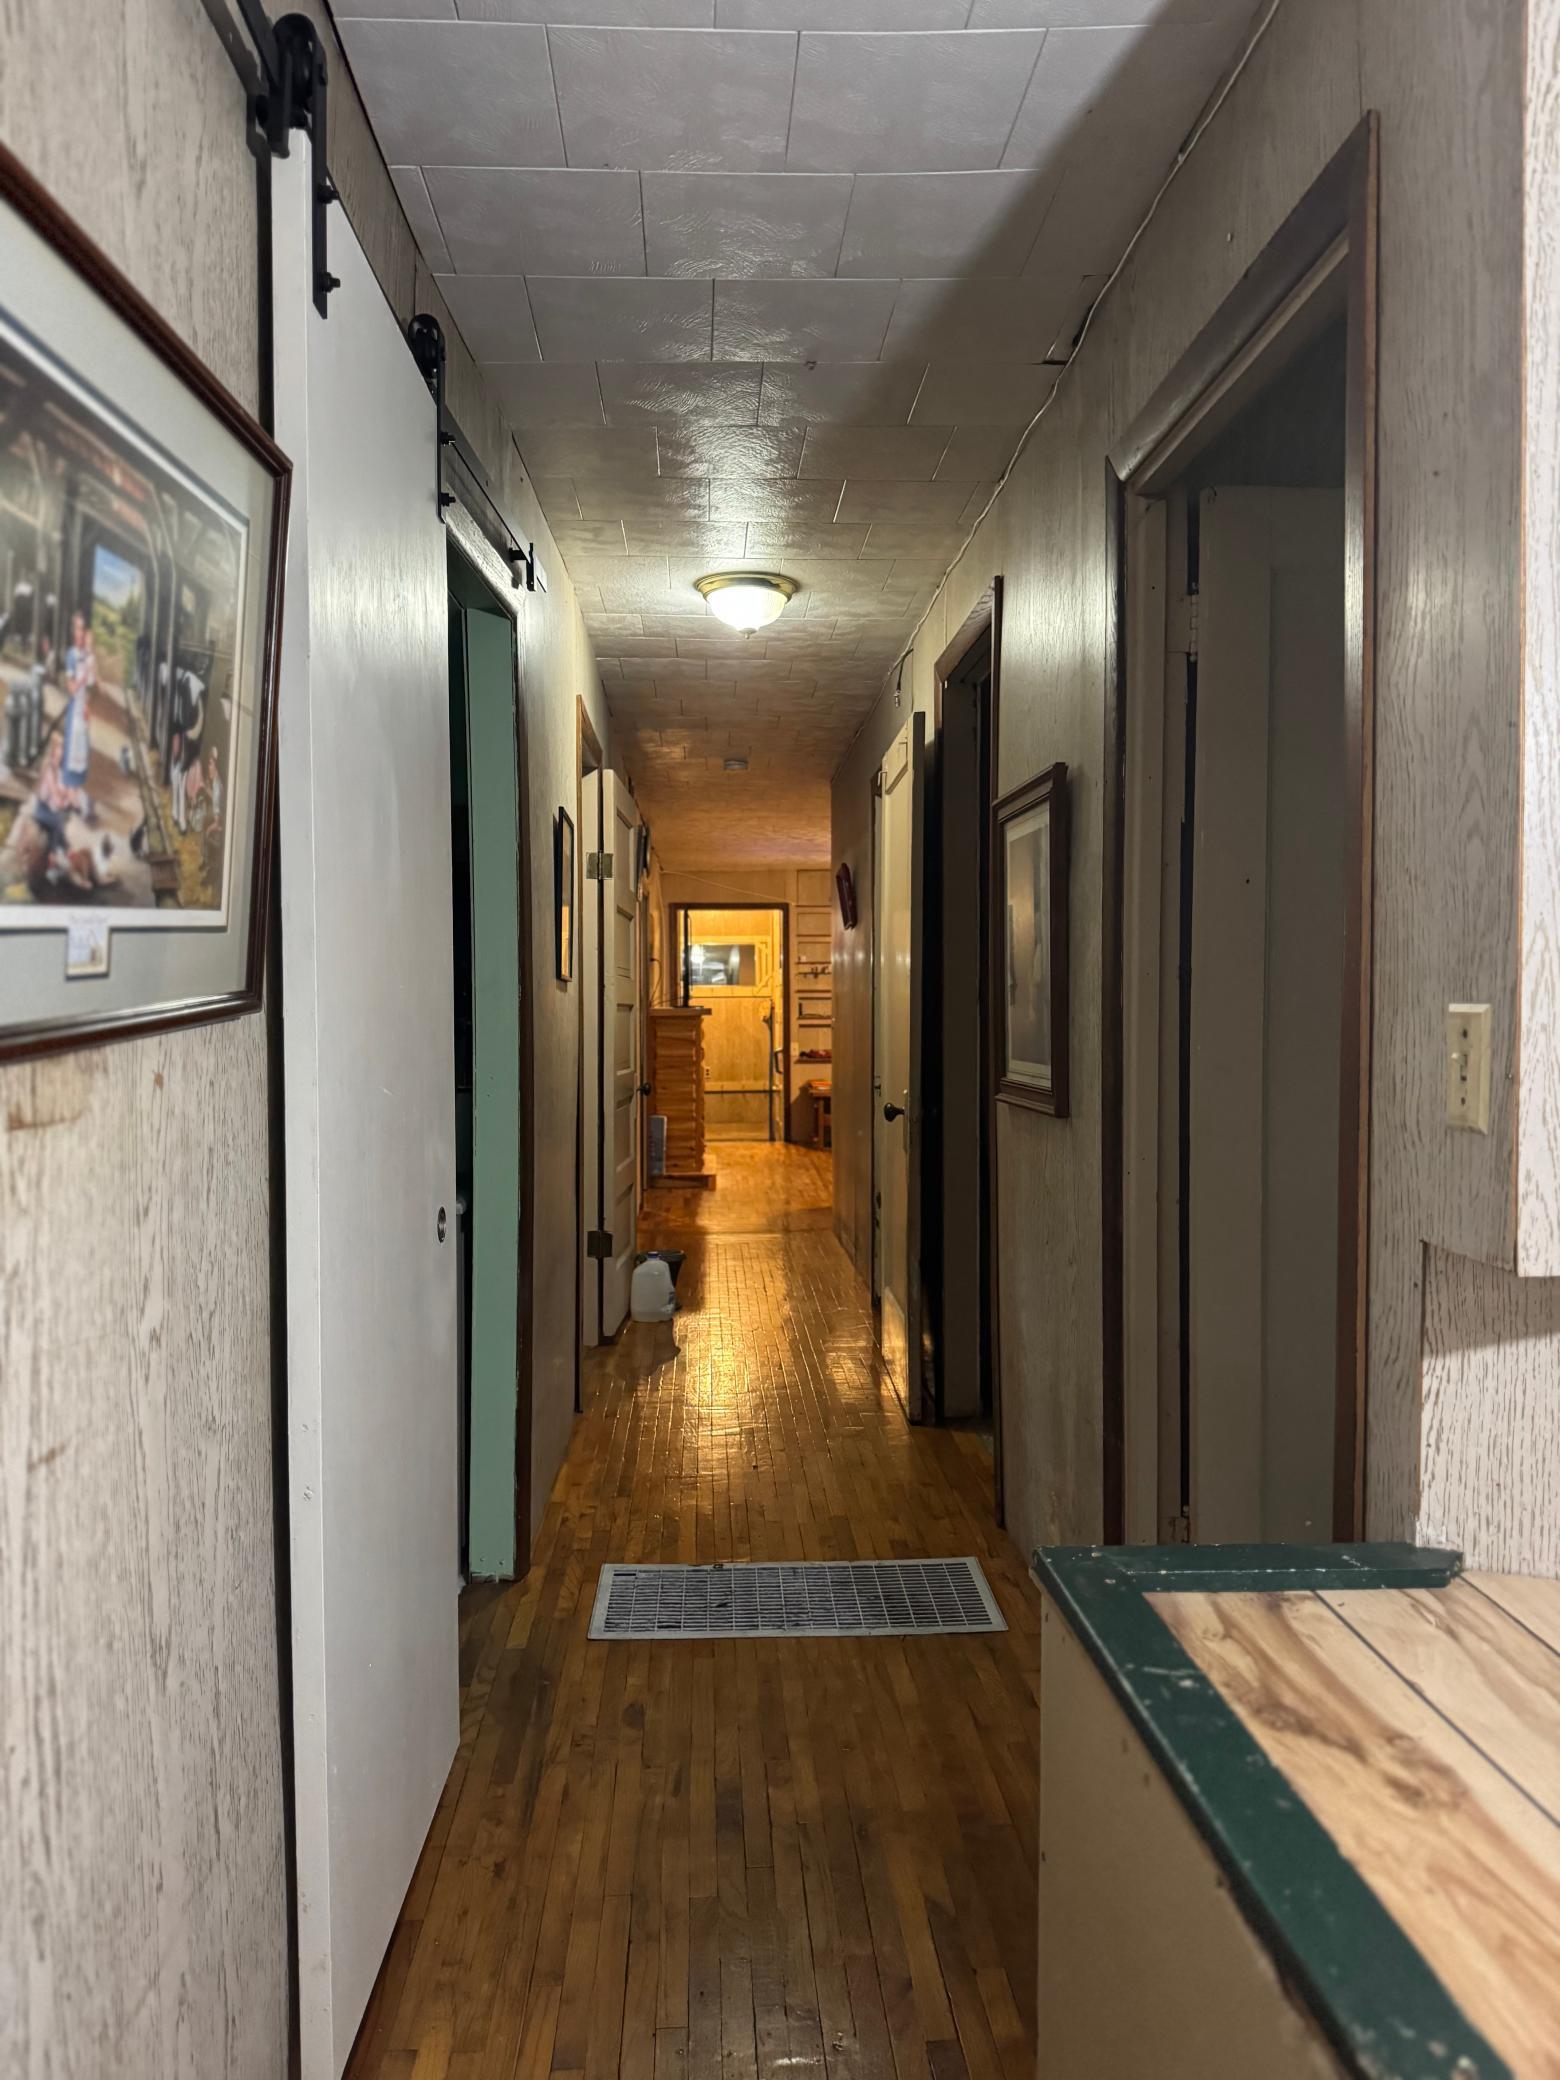
Long hallway with polished wood floors, multiple doorways, and a white sliding barn-style door.
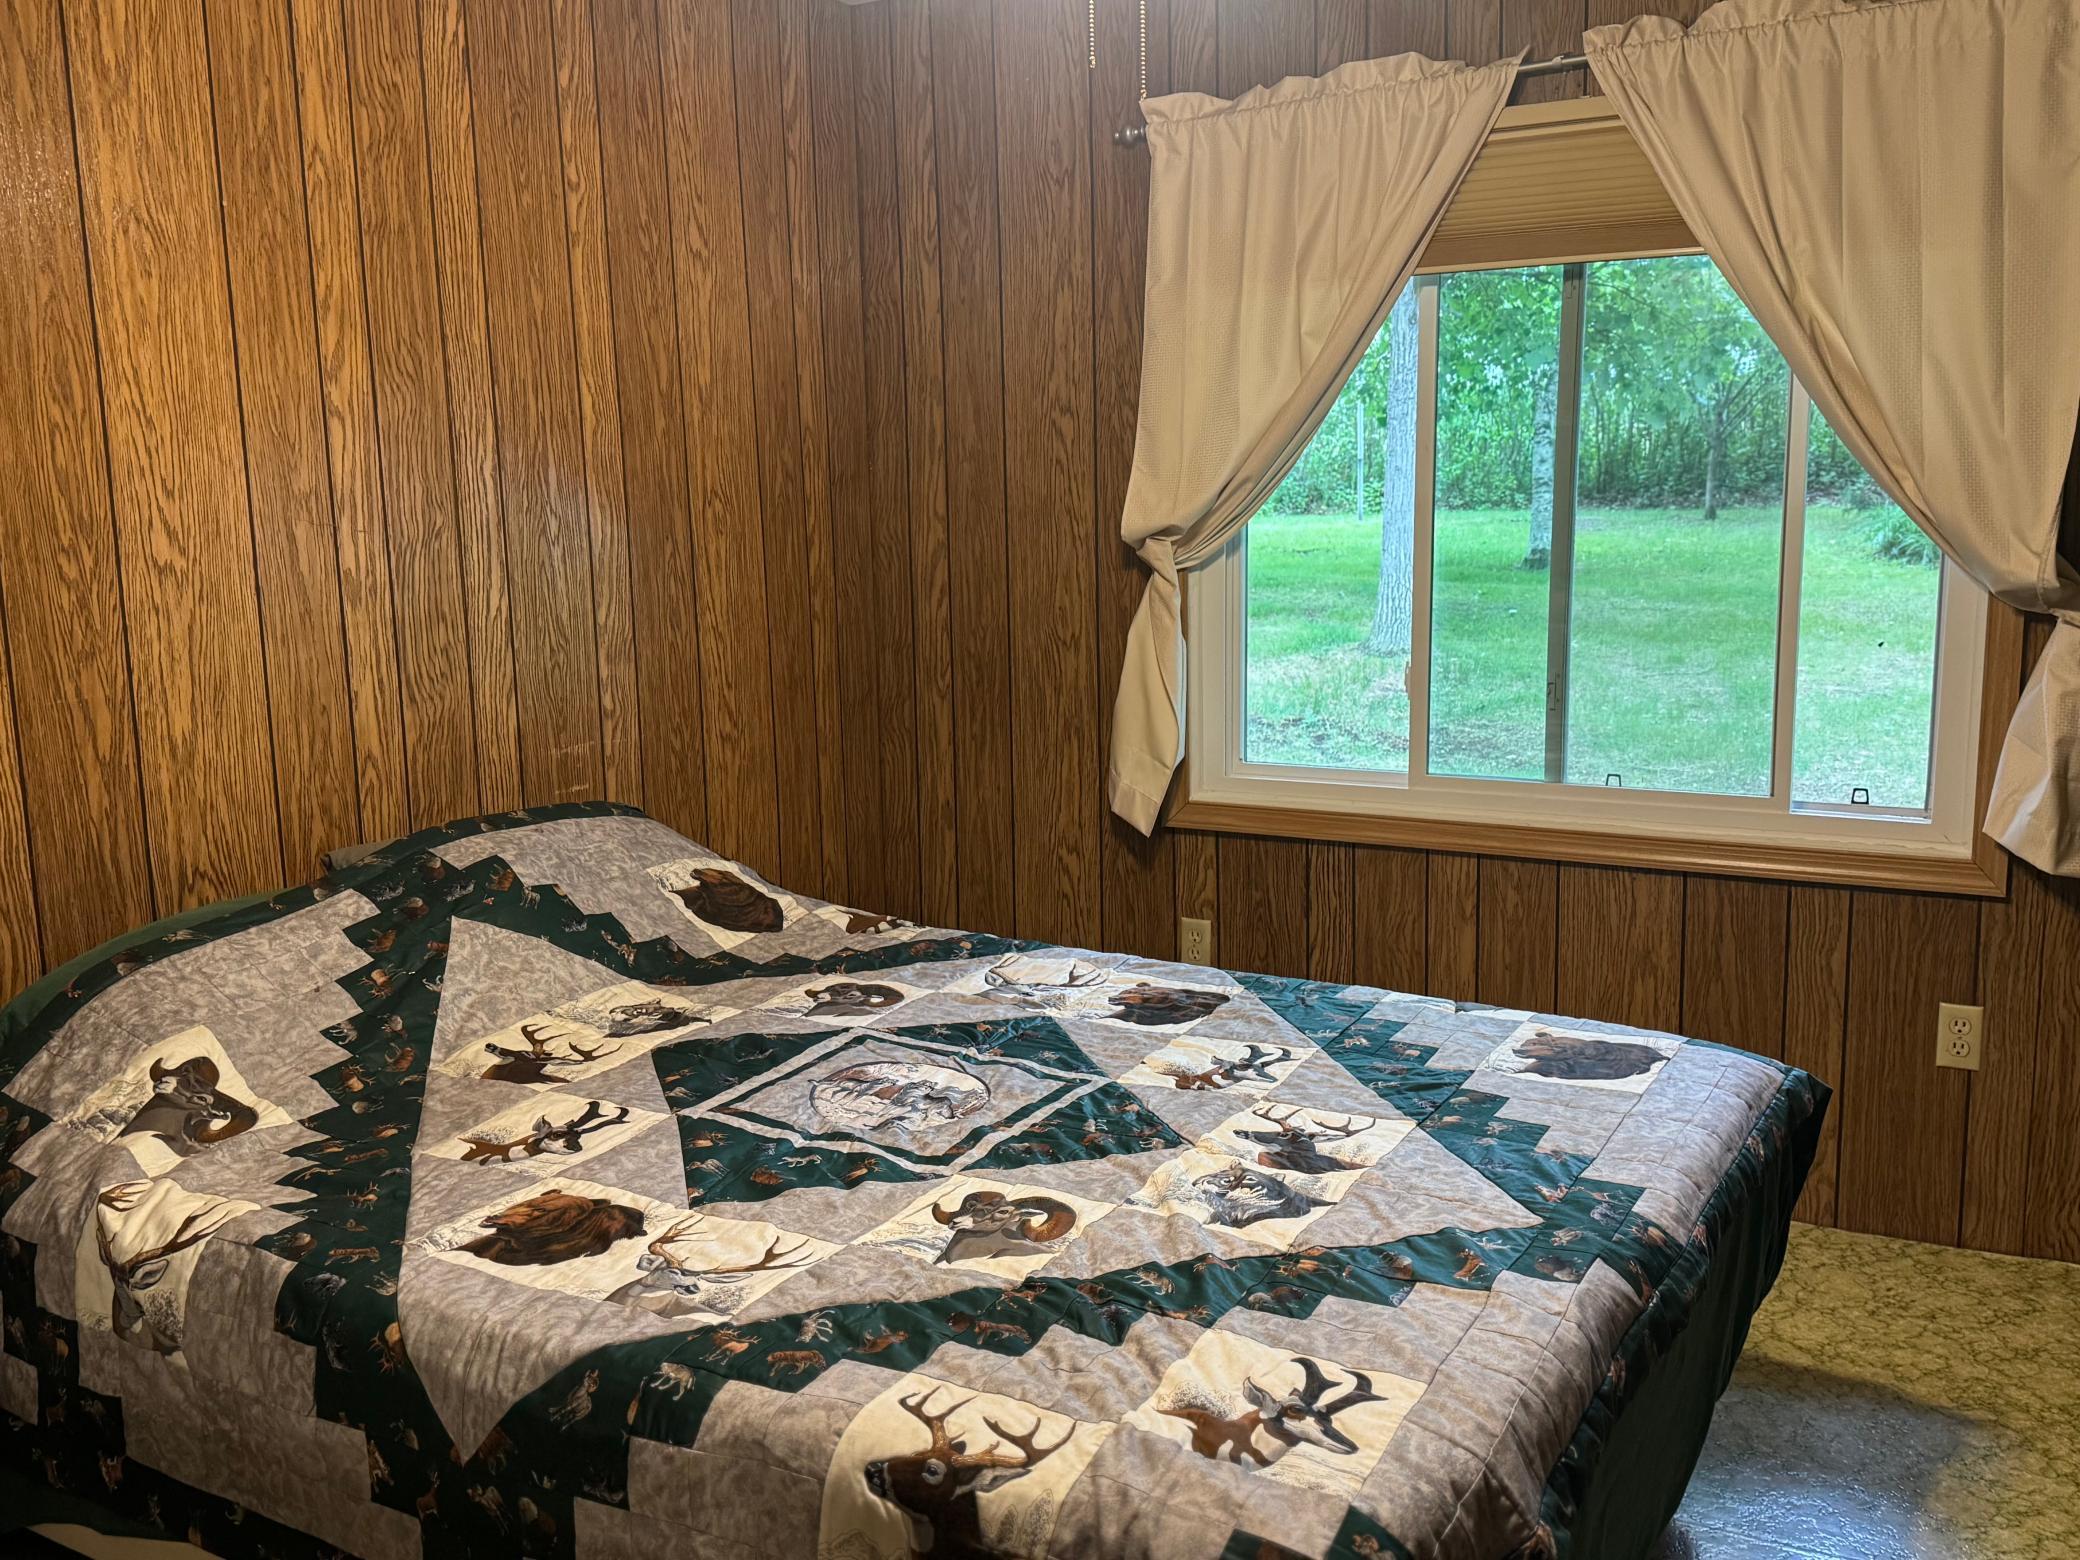
Bedroom with wood-paneled walls, a wildlife-print quilt, and a window overlooking a green lawn.
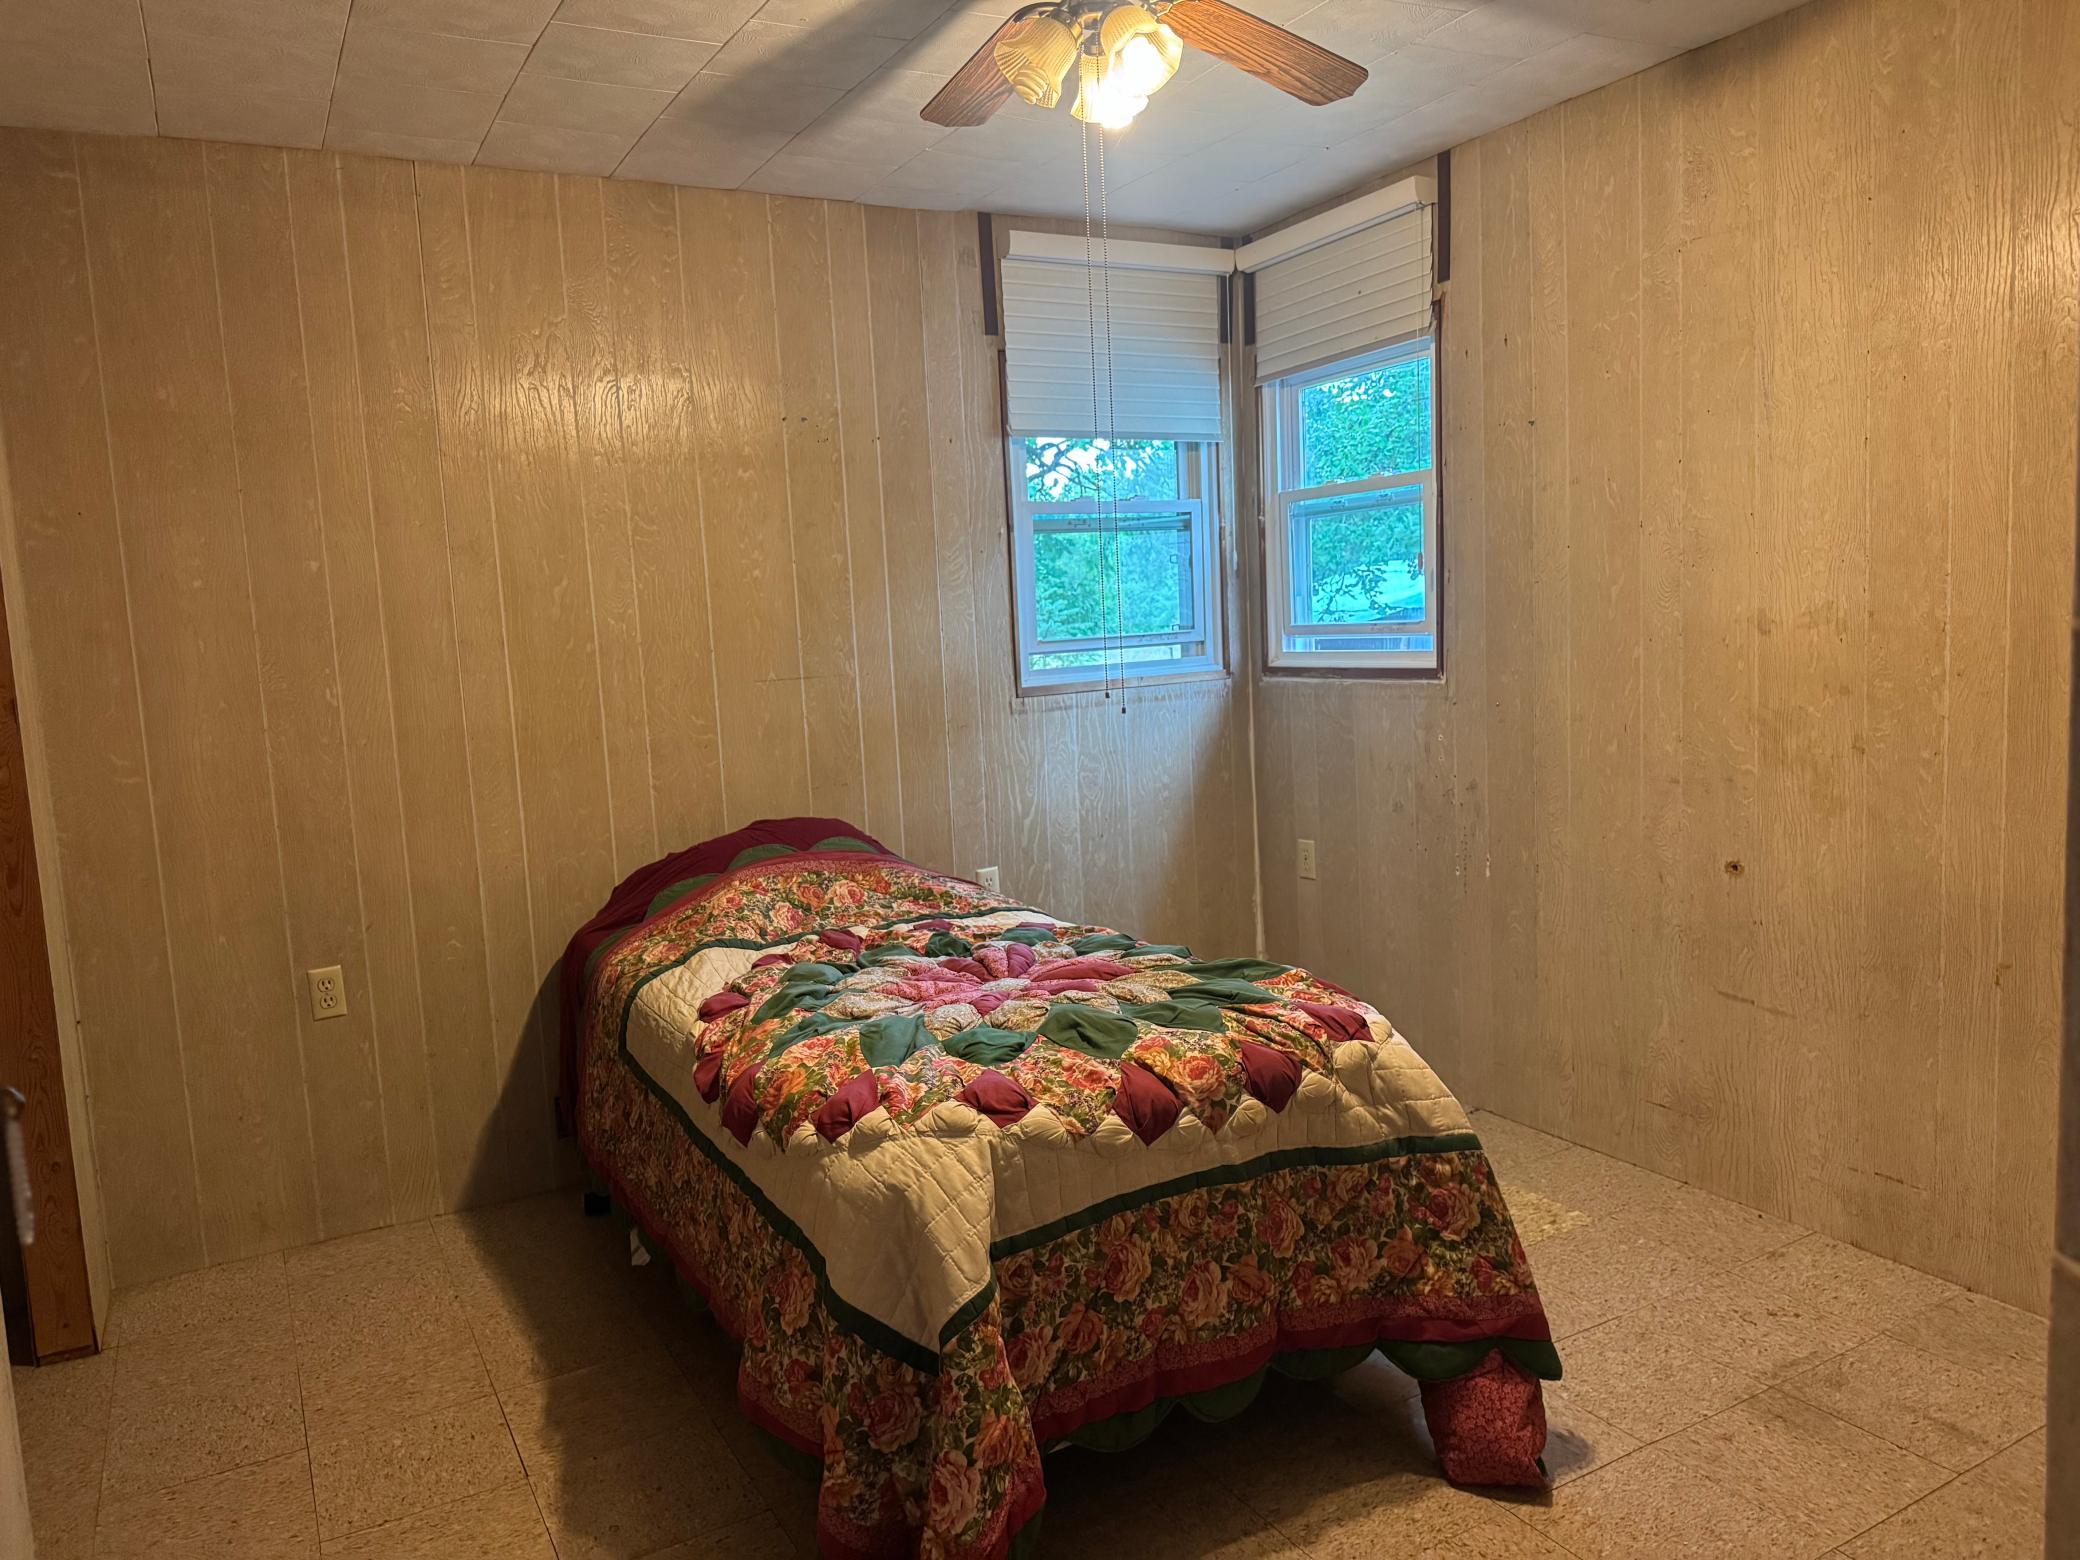
Bedroom with wood-paneled walls, two windows, and a bed covered by a colorful floral quilt.
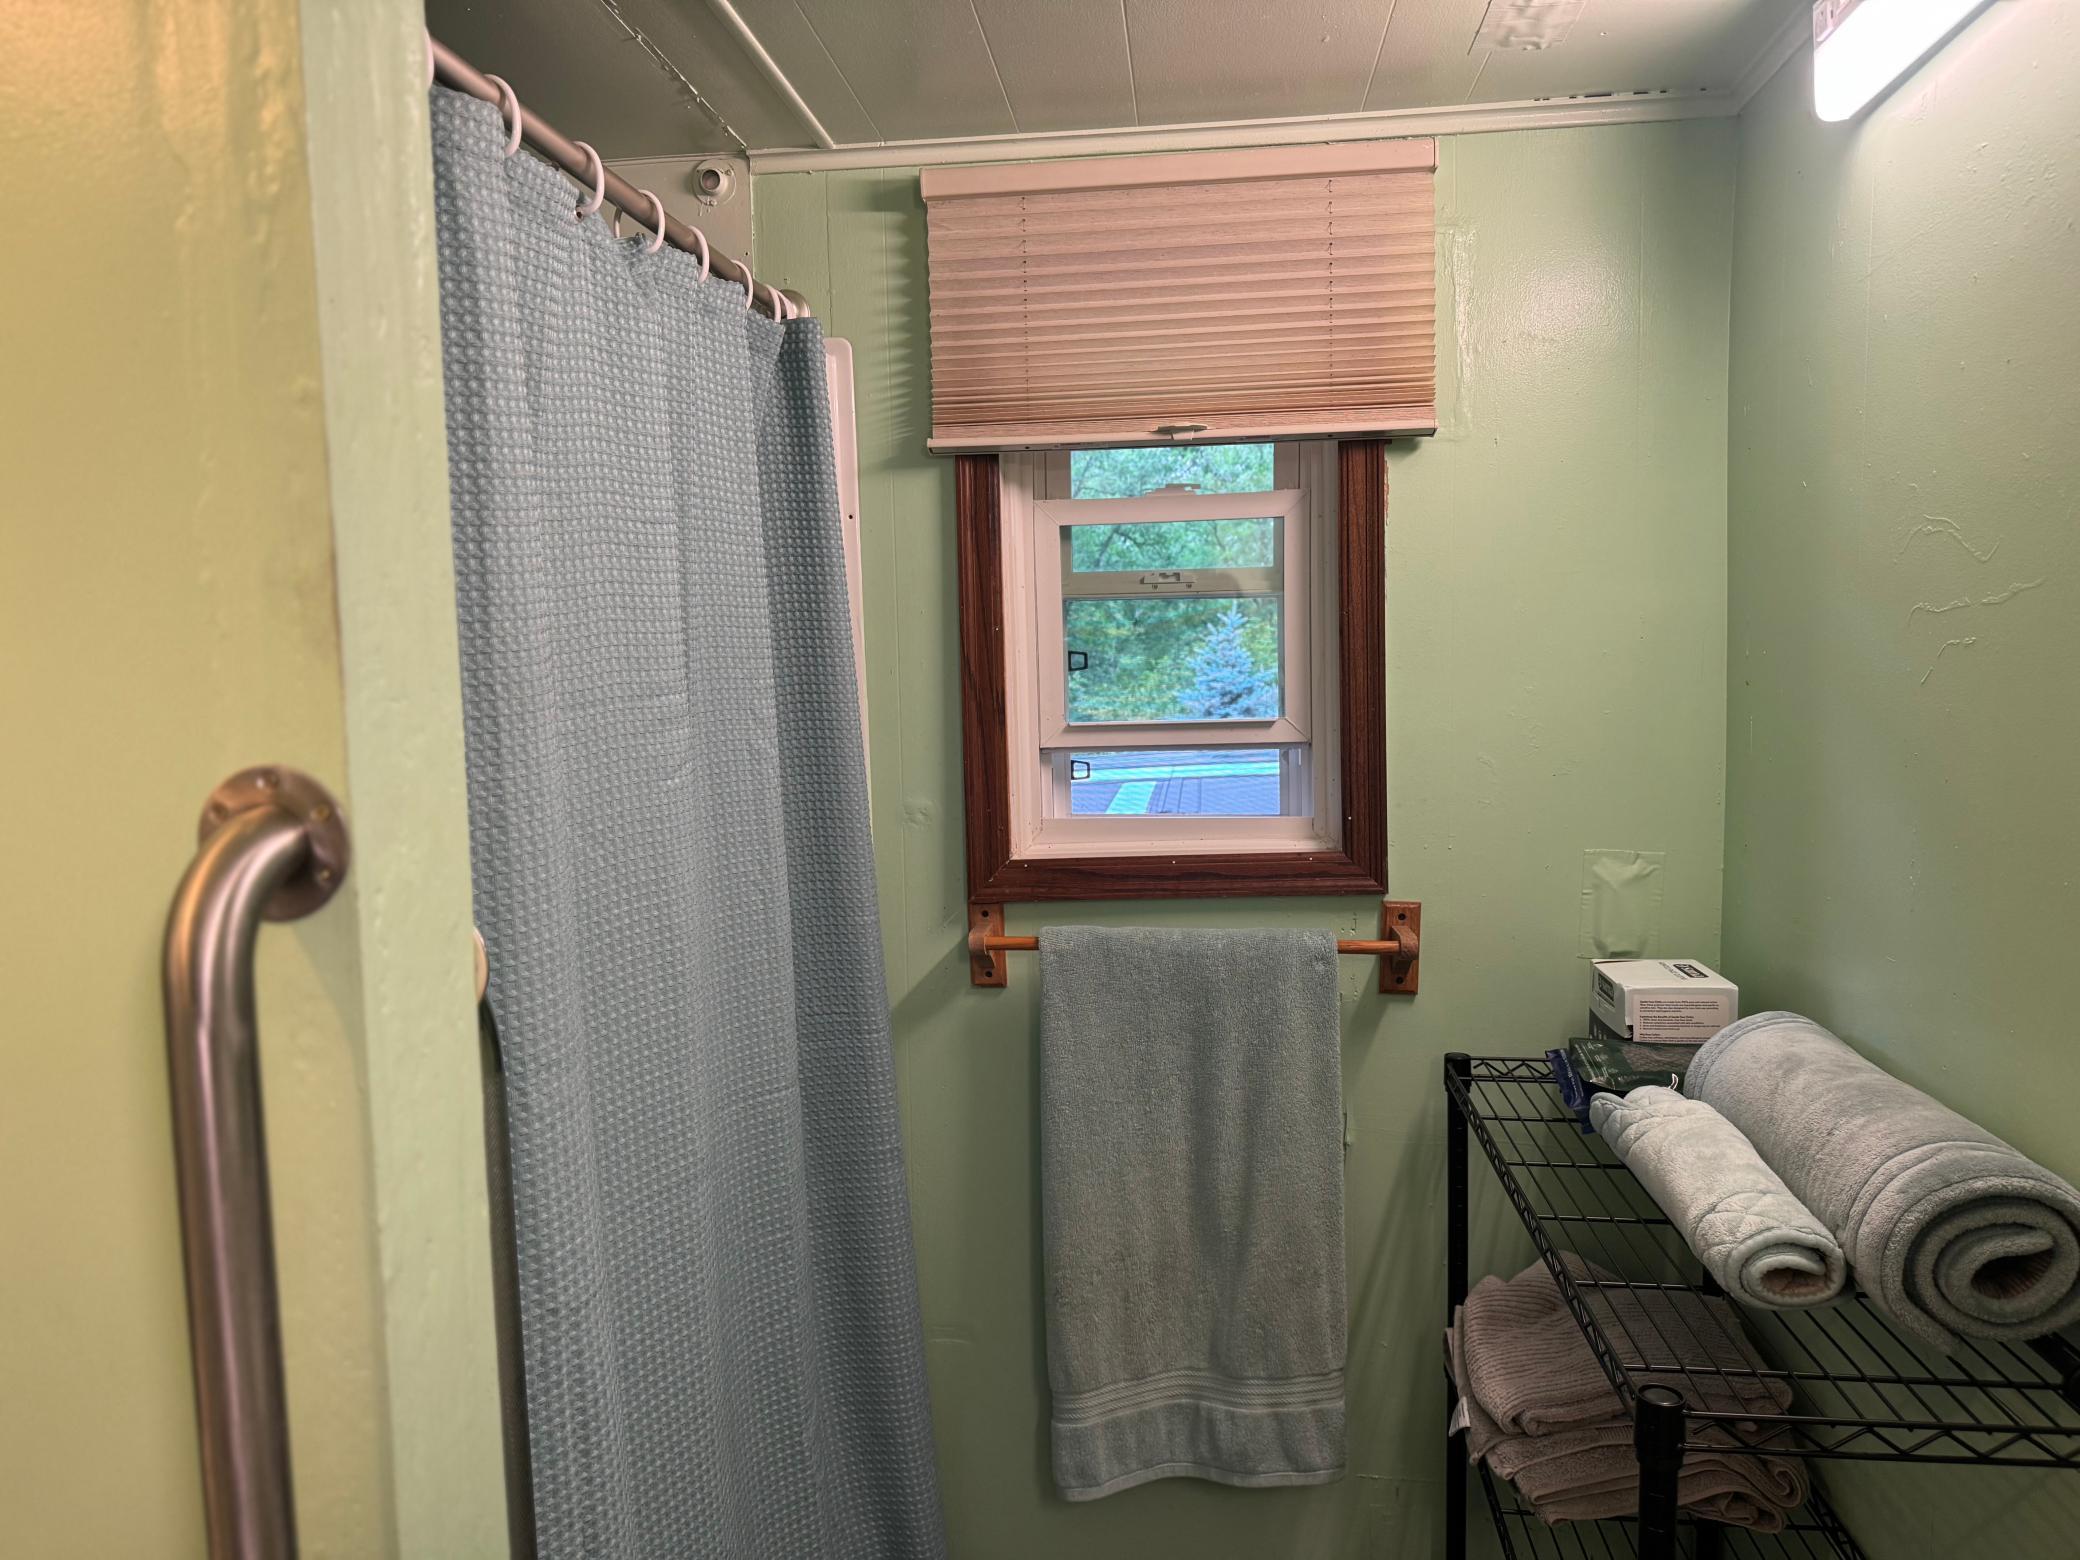
Bathroom with a gray shower curtain, wood-trimmed window, and folded towels on a wire rack.
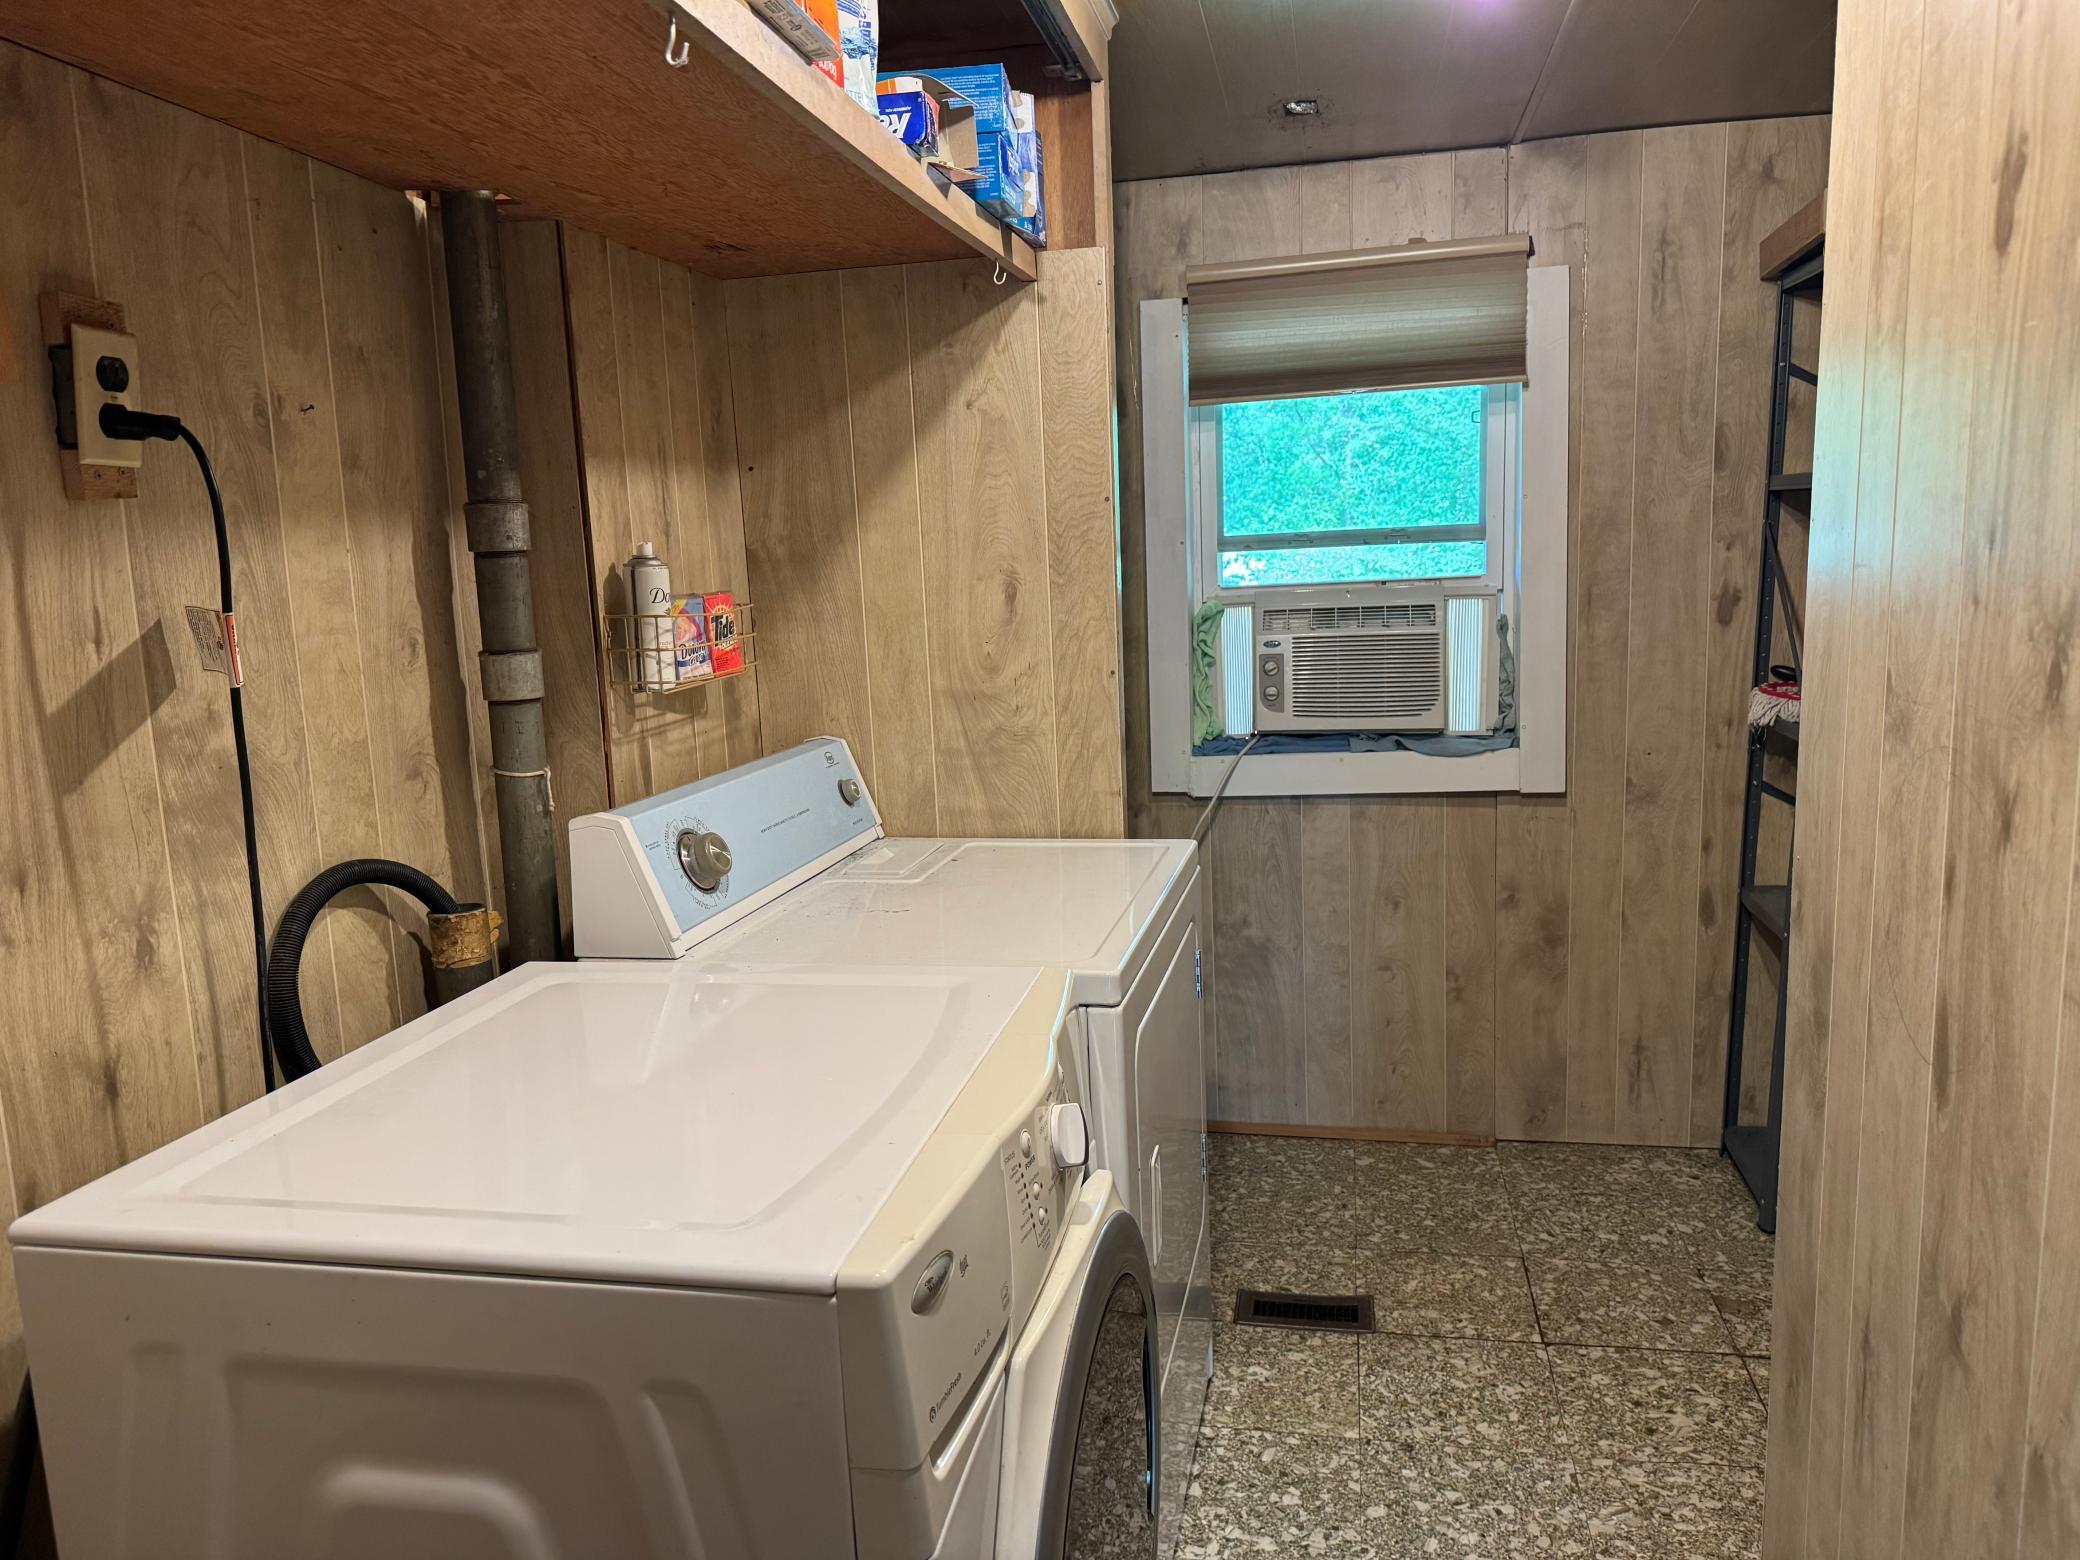
Laundry room with washer and dryer, wood-paneled walls, and a window air conditioner.
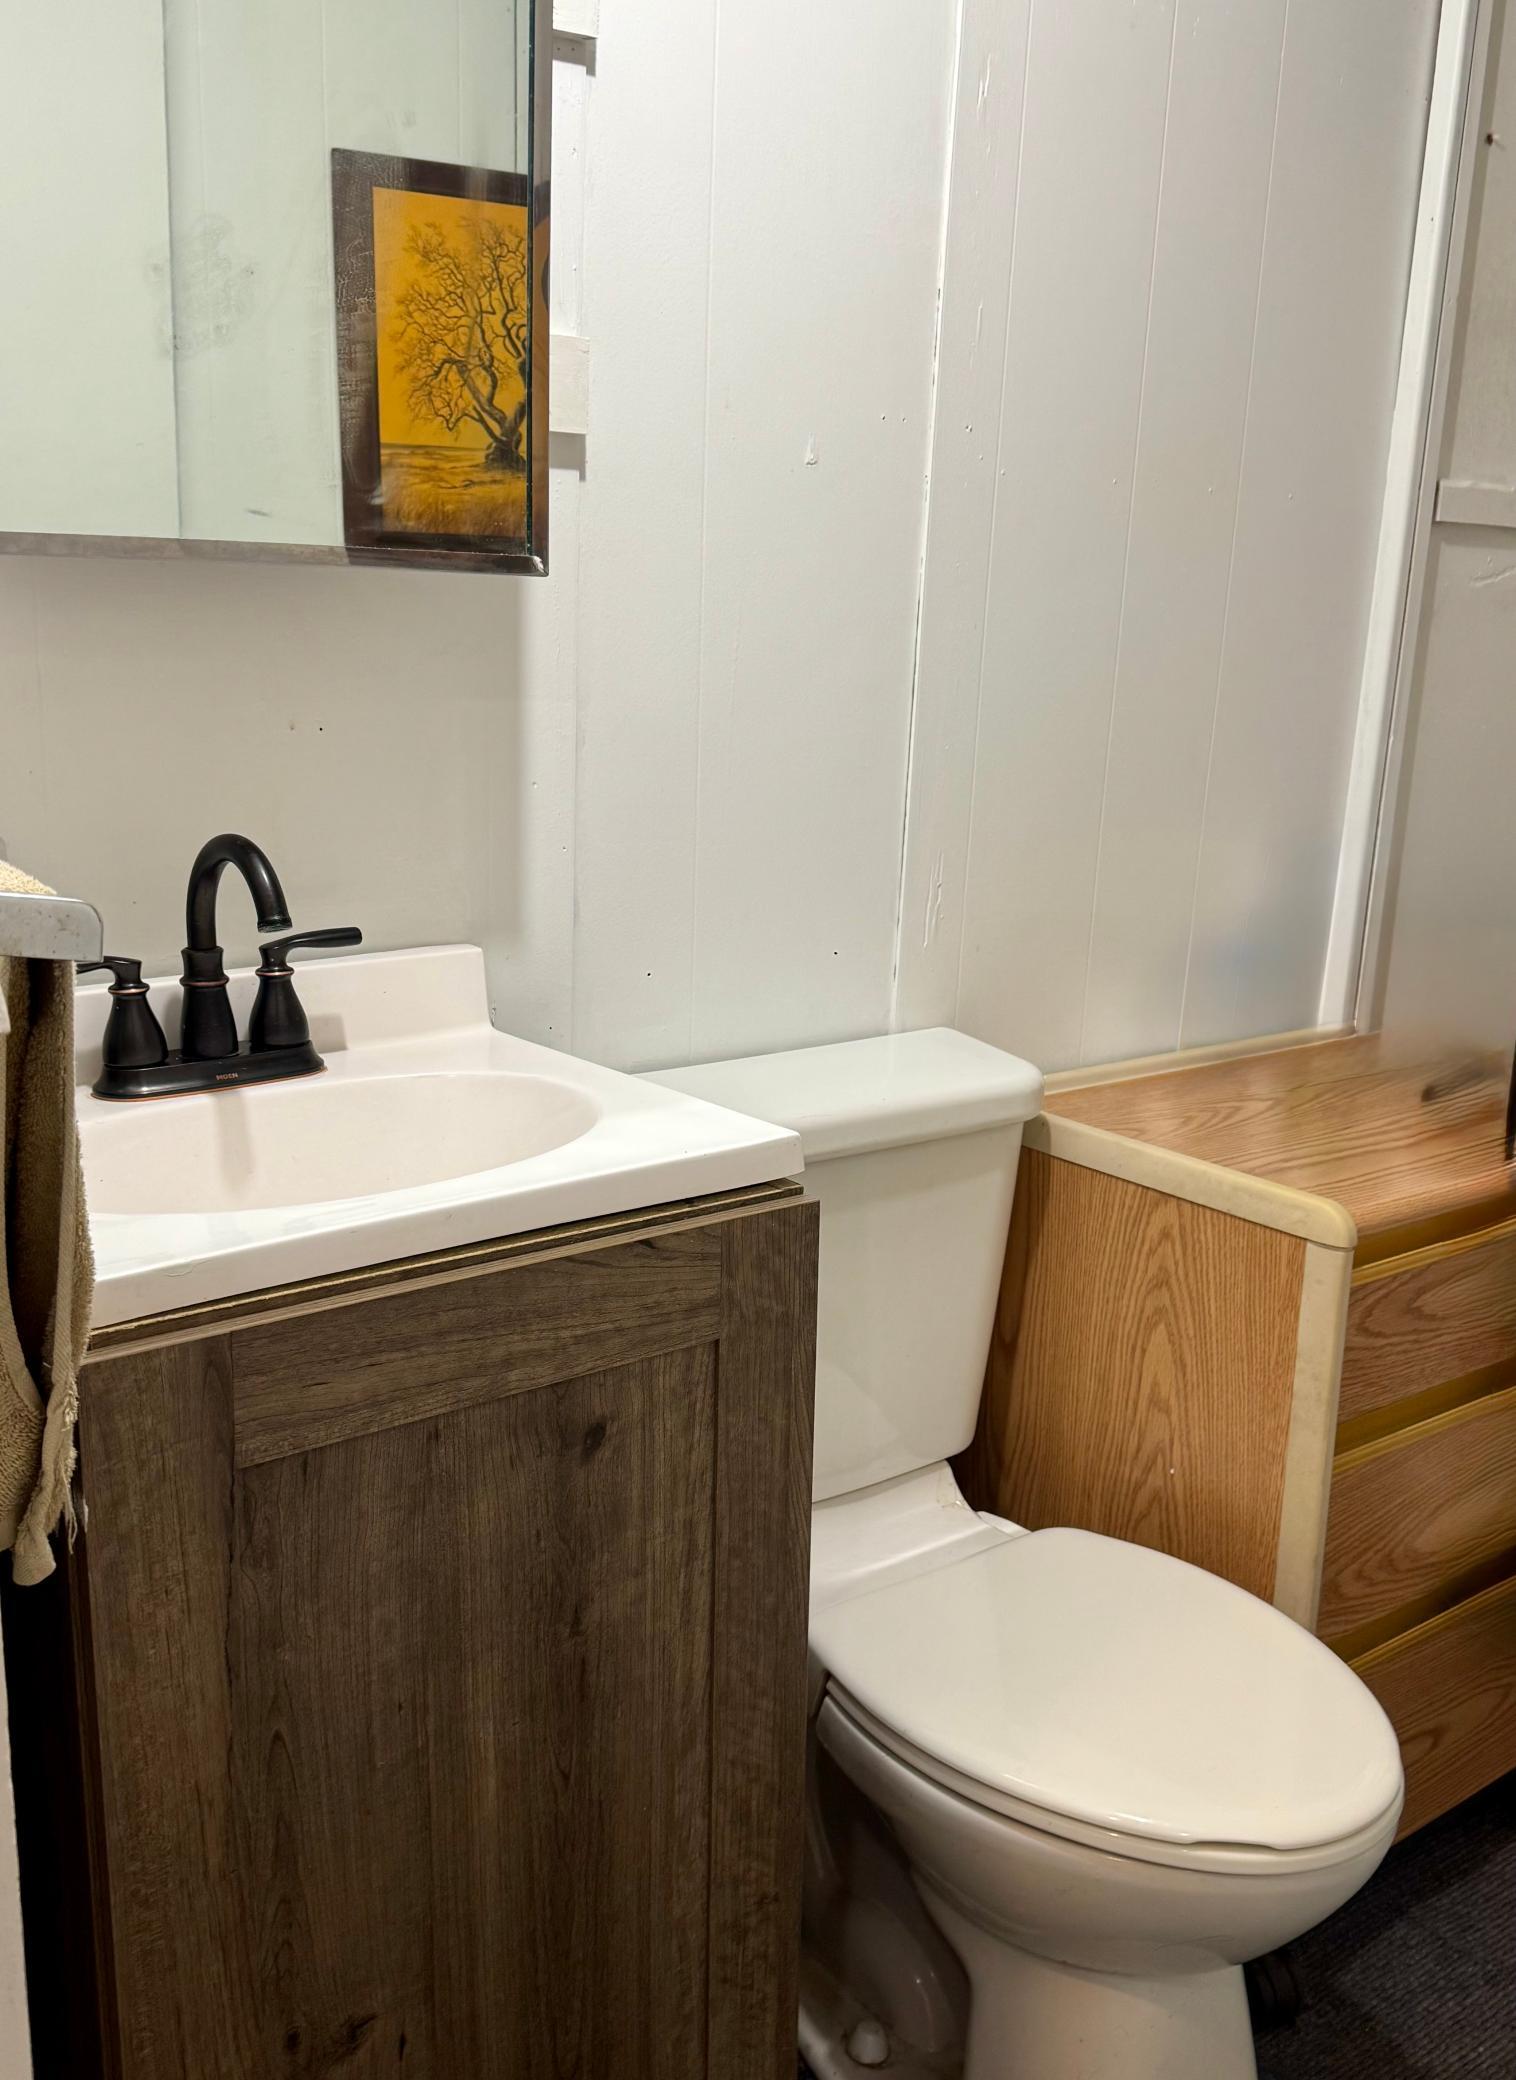
Bathroom with a dark wood vanity, white sink, toilet, and wooden stairs alongside.
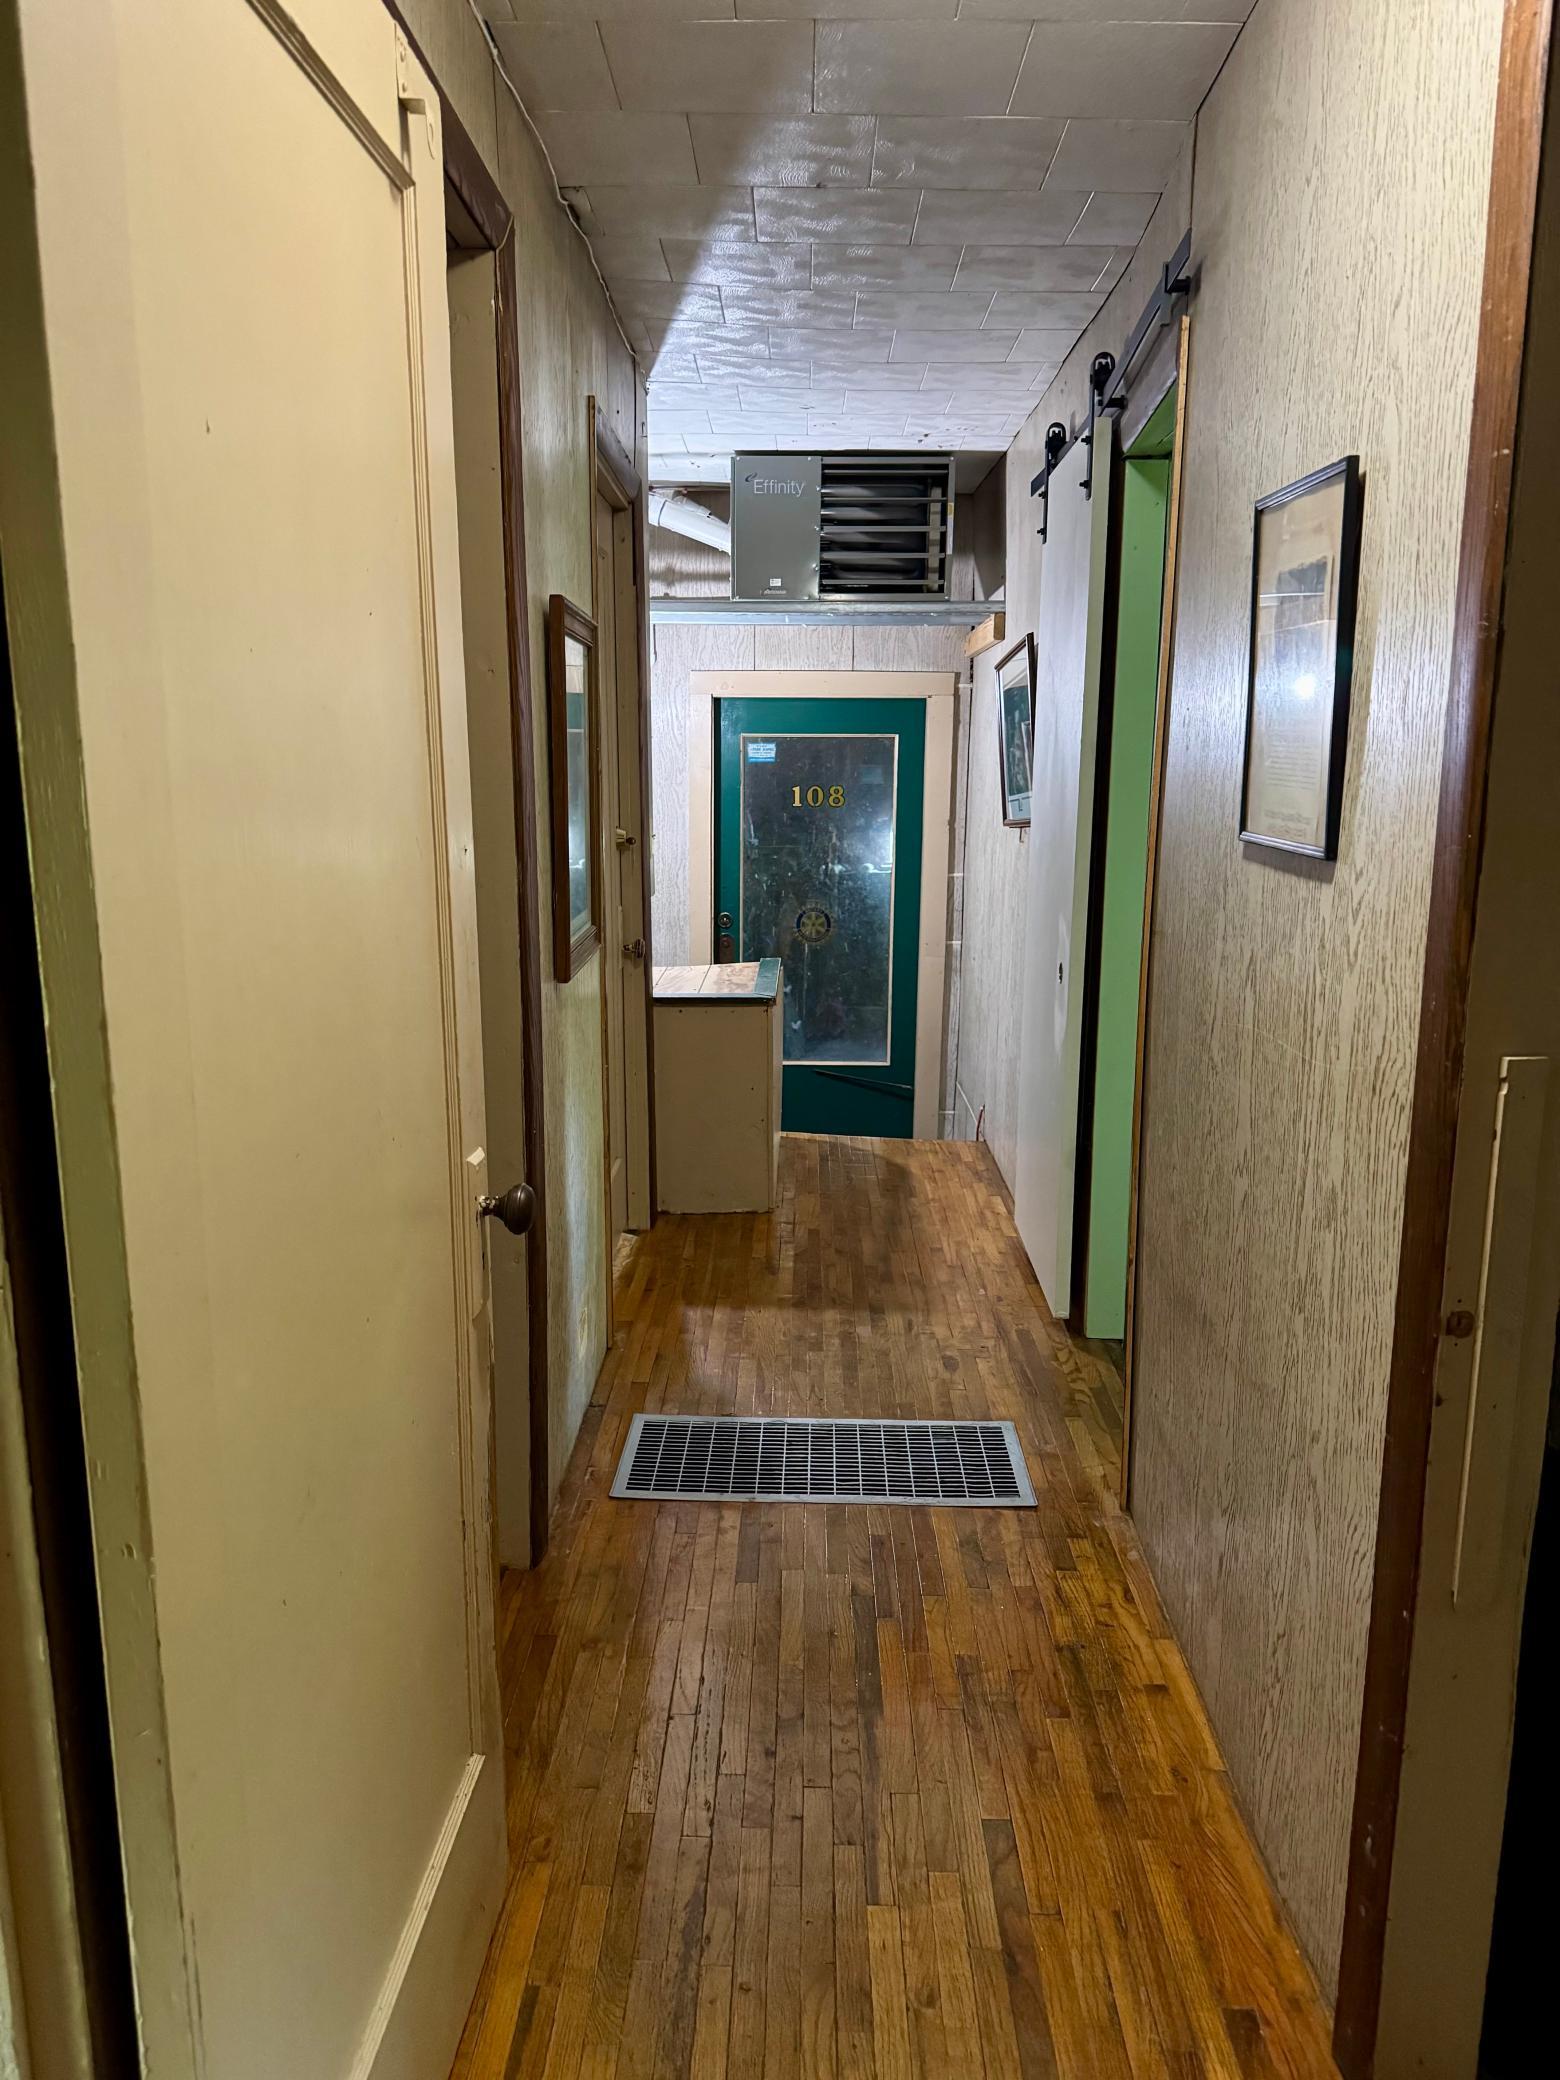
Narrow hallway with worn wood floors and a green-trimmed door numbered 108 at the end.
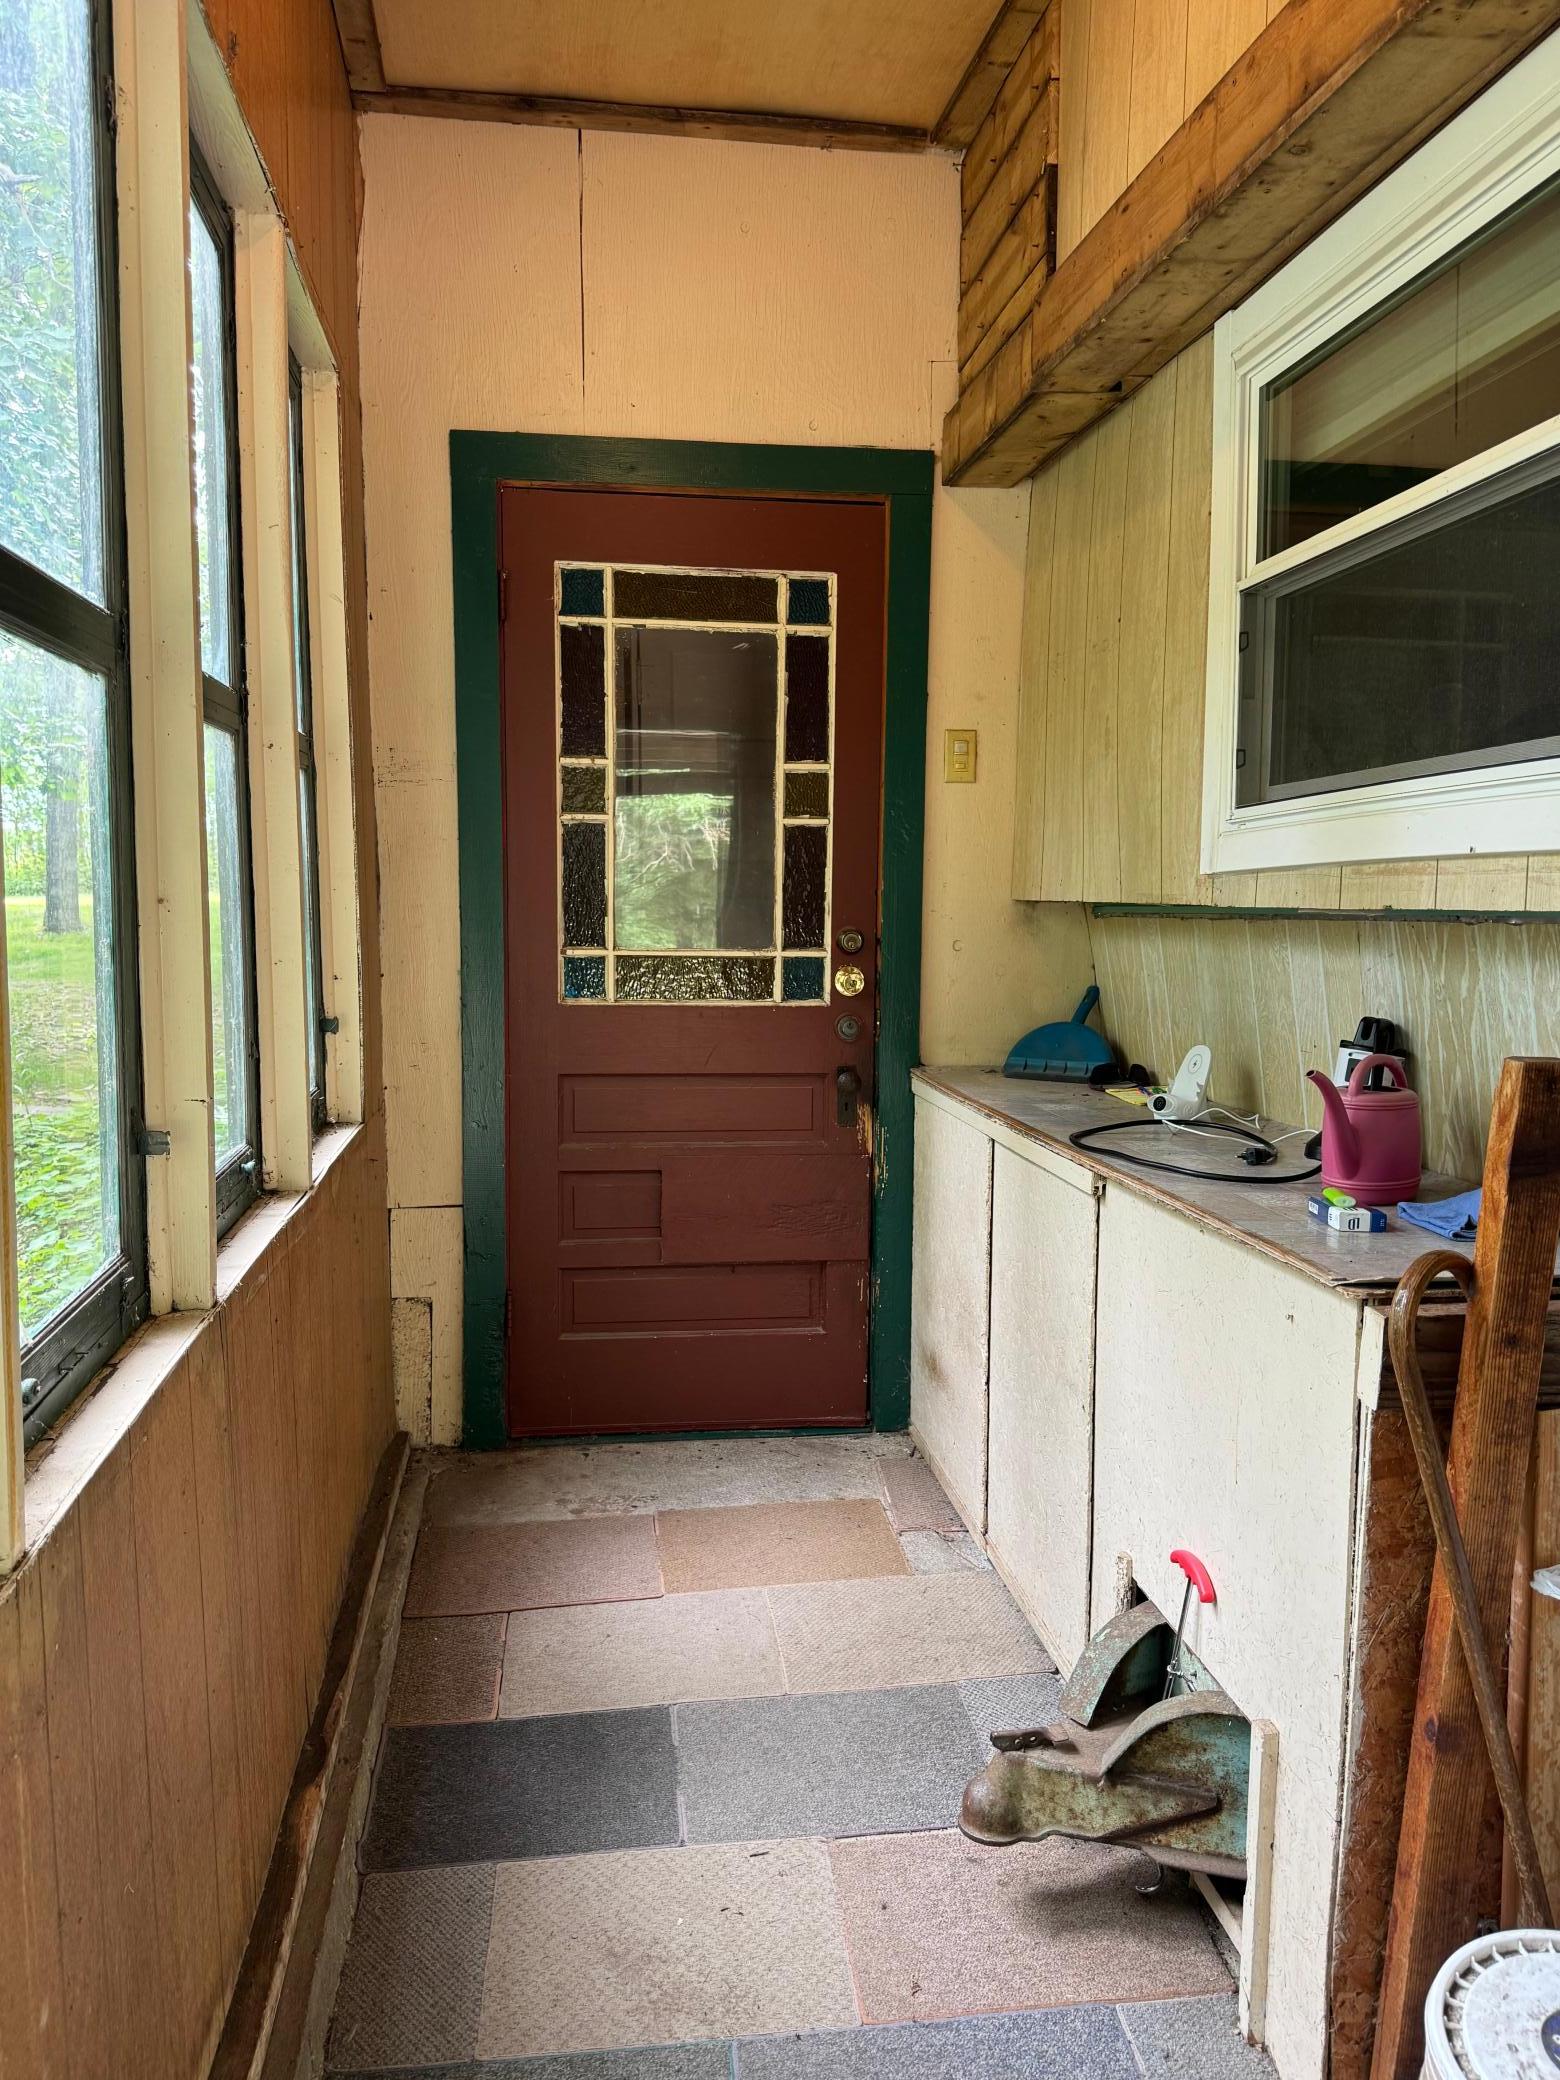
Enclosed entryway with a decorative-glass front door, tall side windows, and a counter with cabinets.
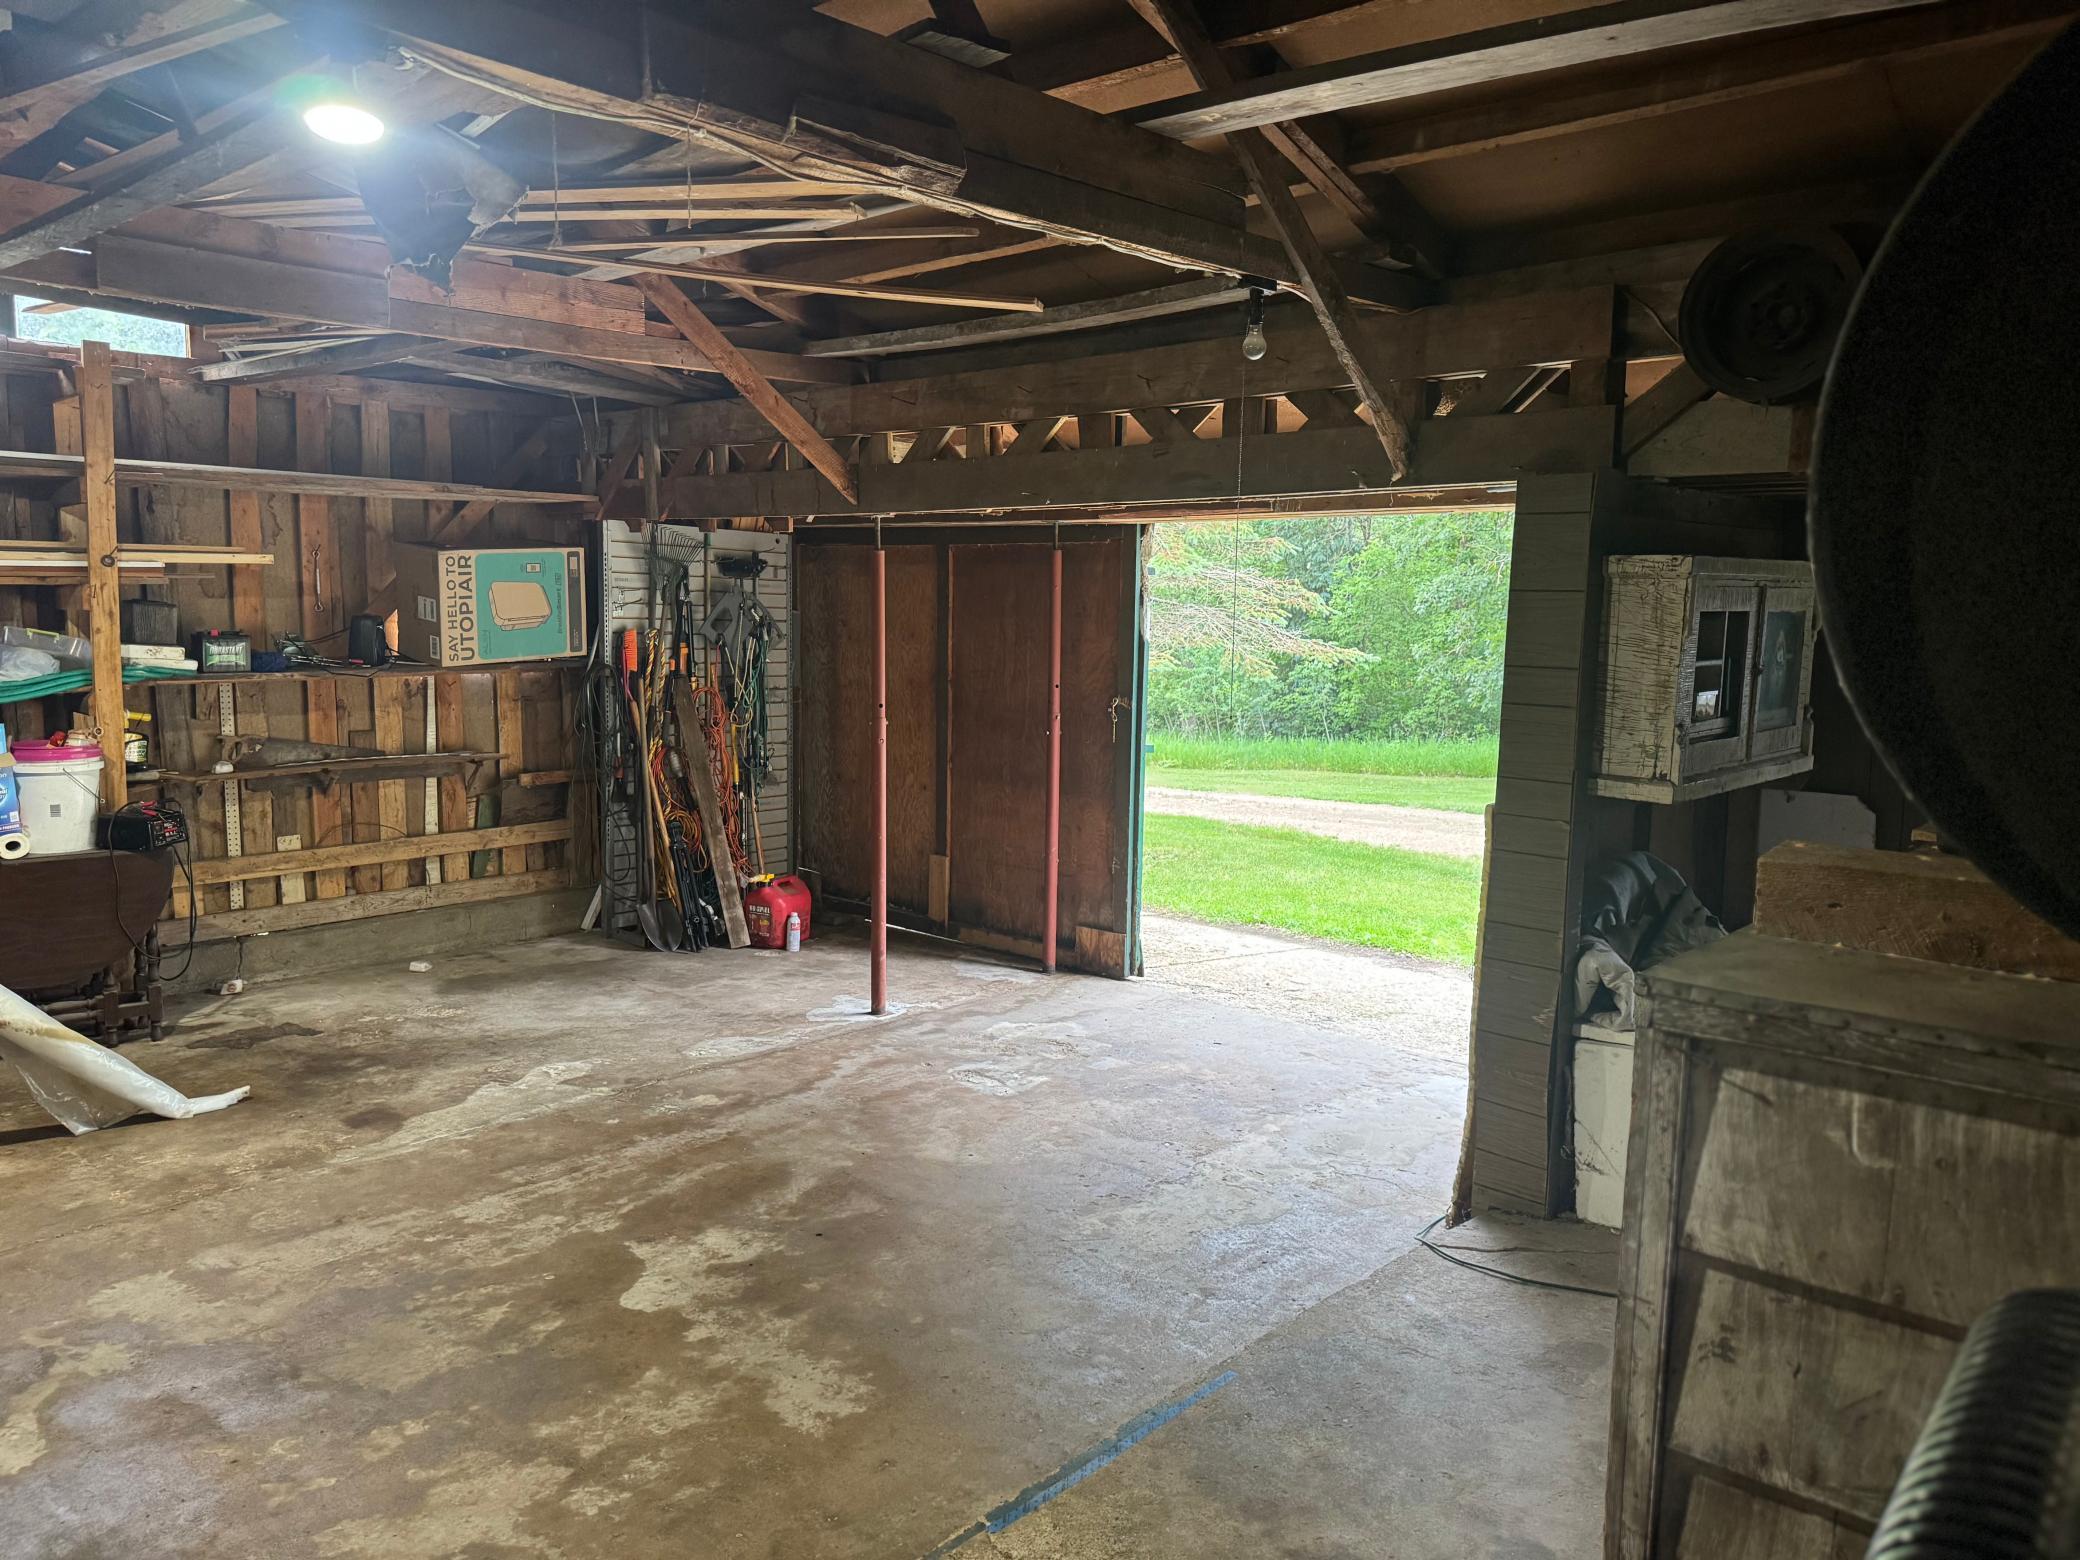
Rustic wooden garage workshop with exposed beams, concrete floor, wall shelving, and open doors to greenery.
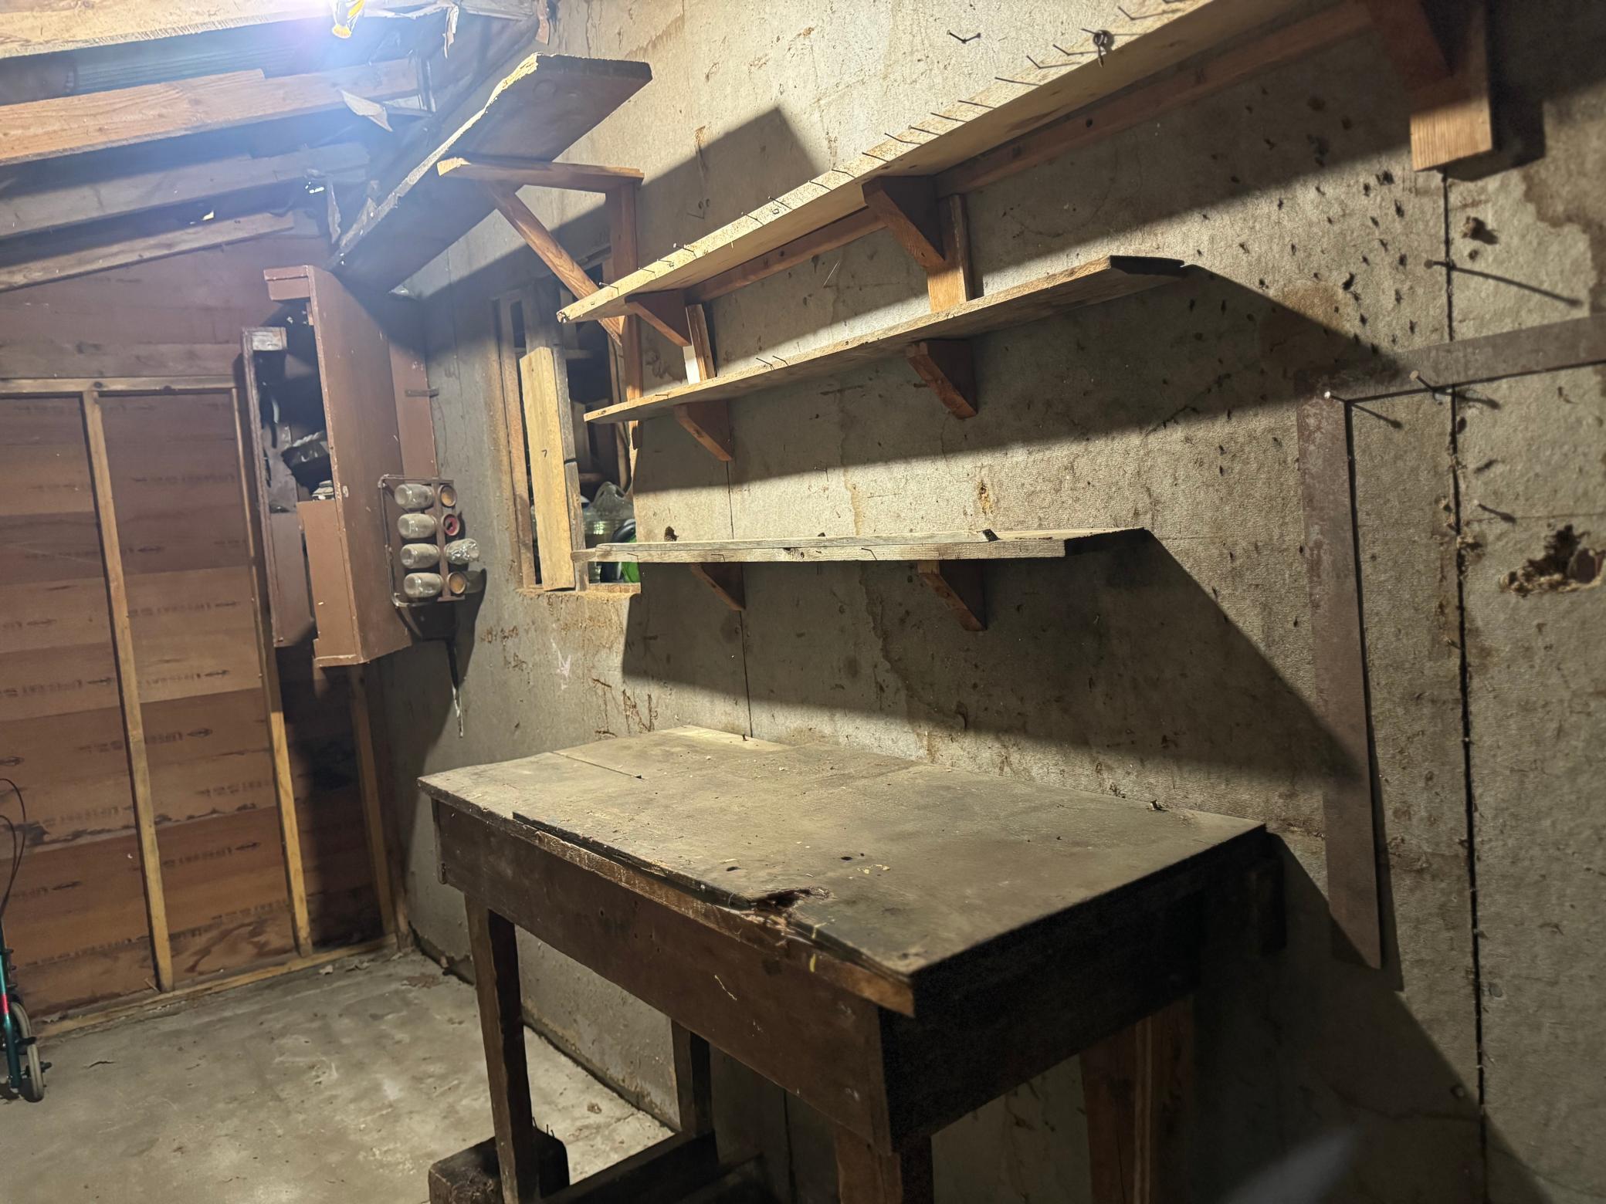
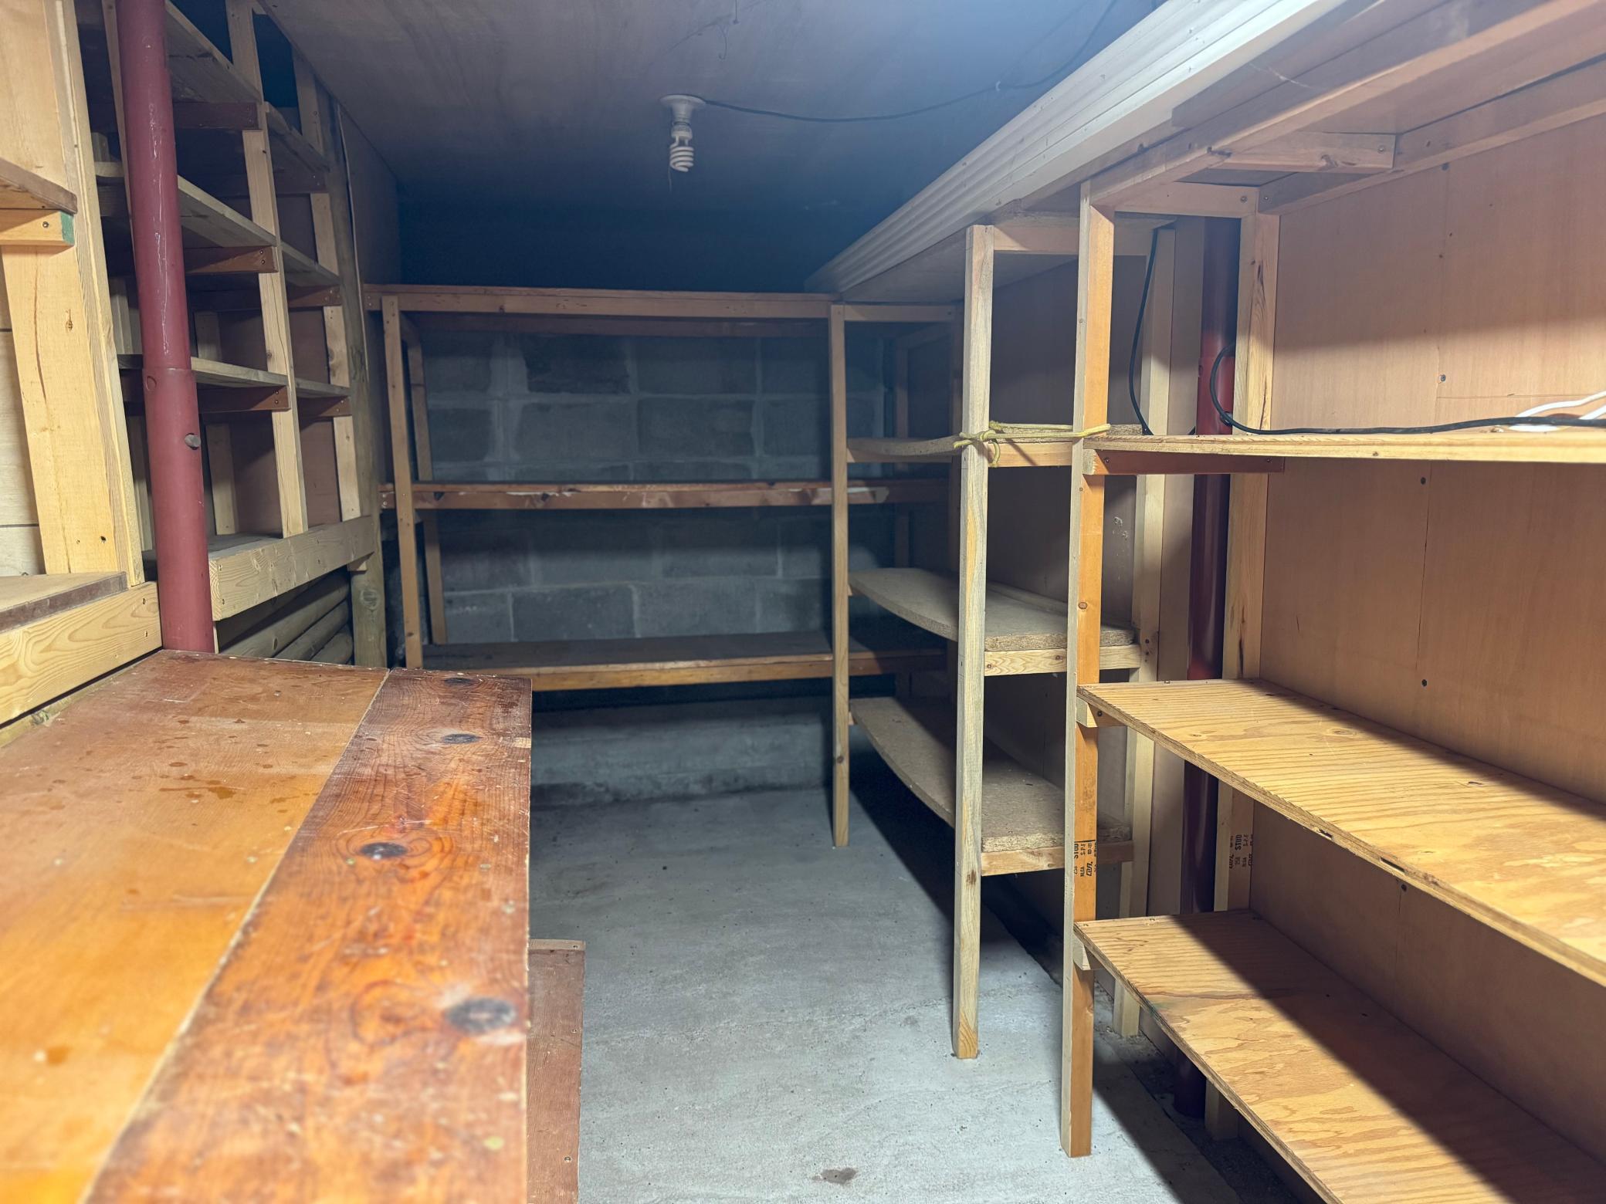
Basement workshop with wooden shelves and a large workbench.
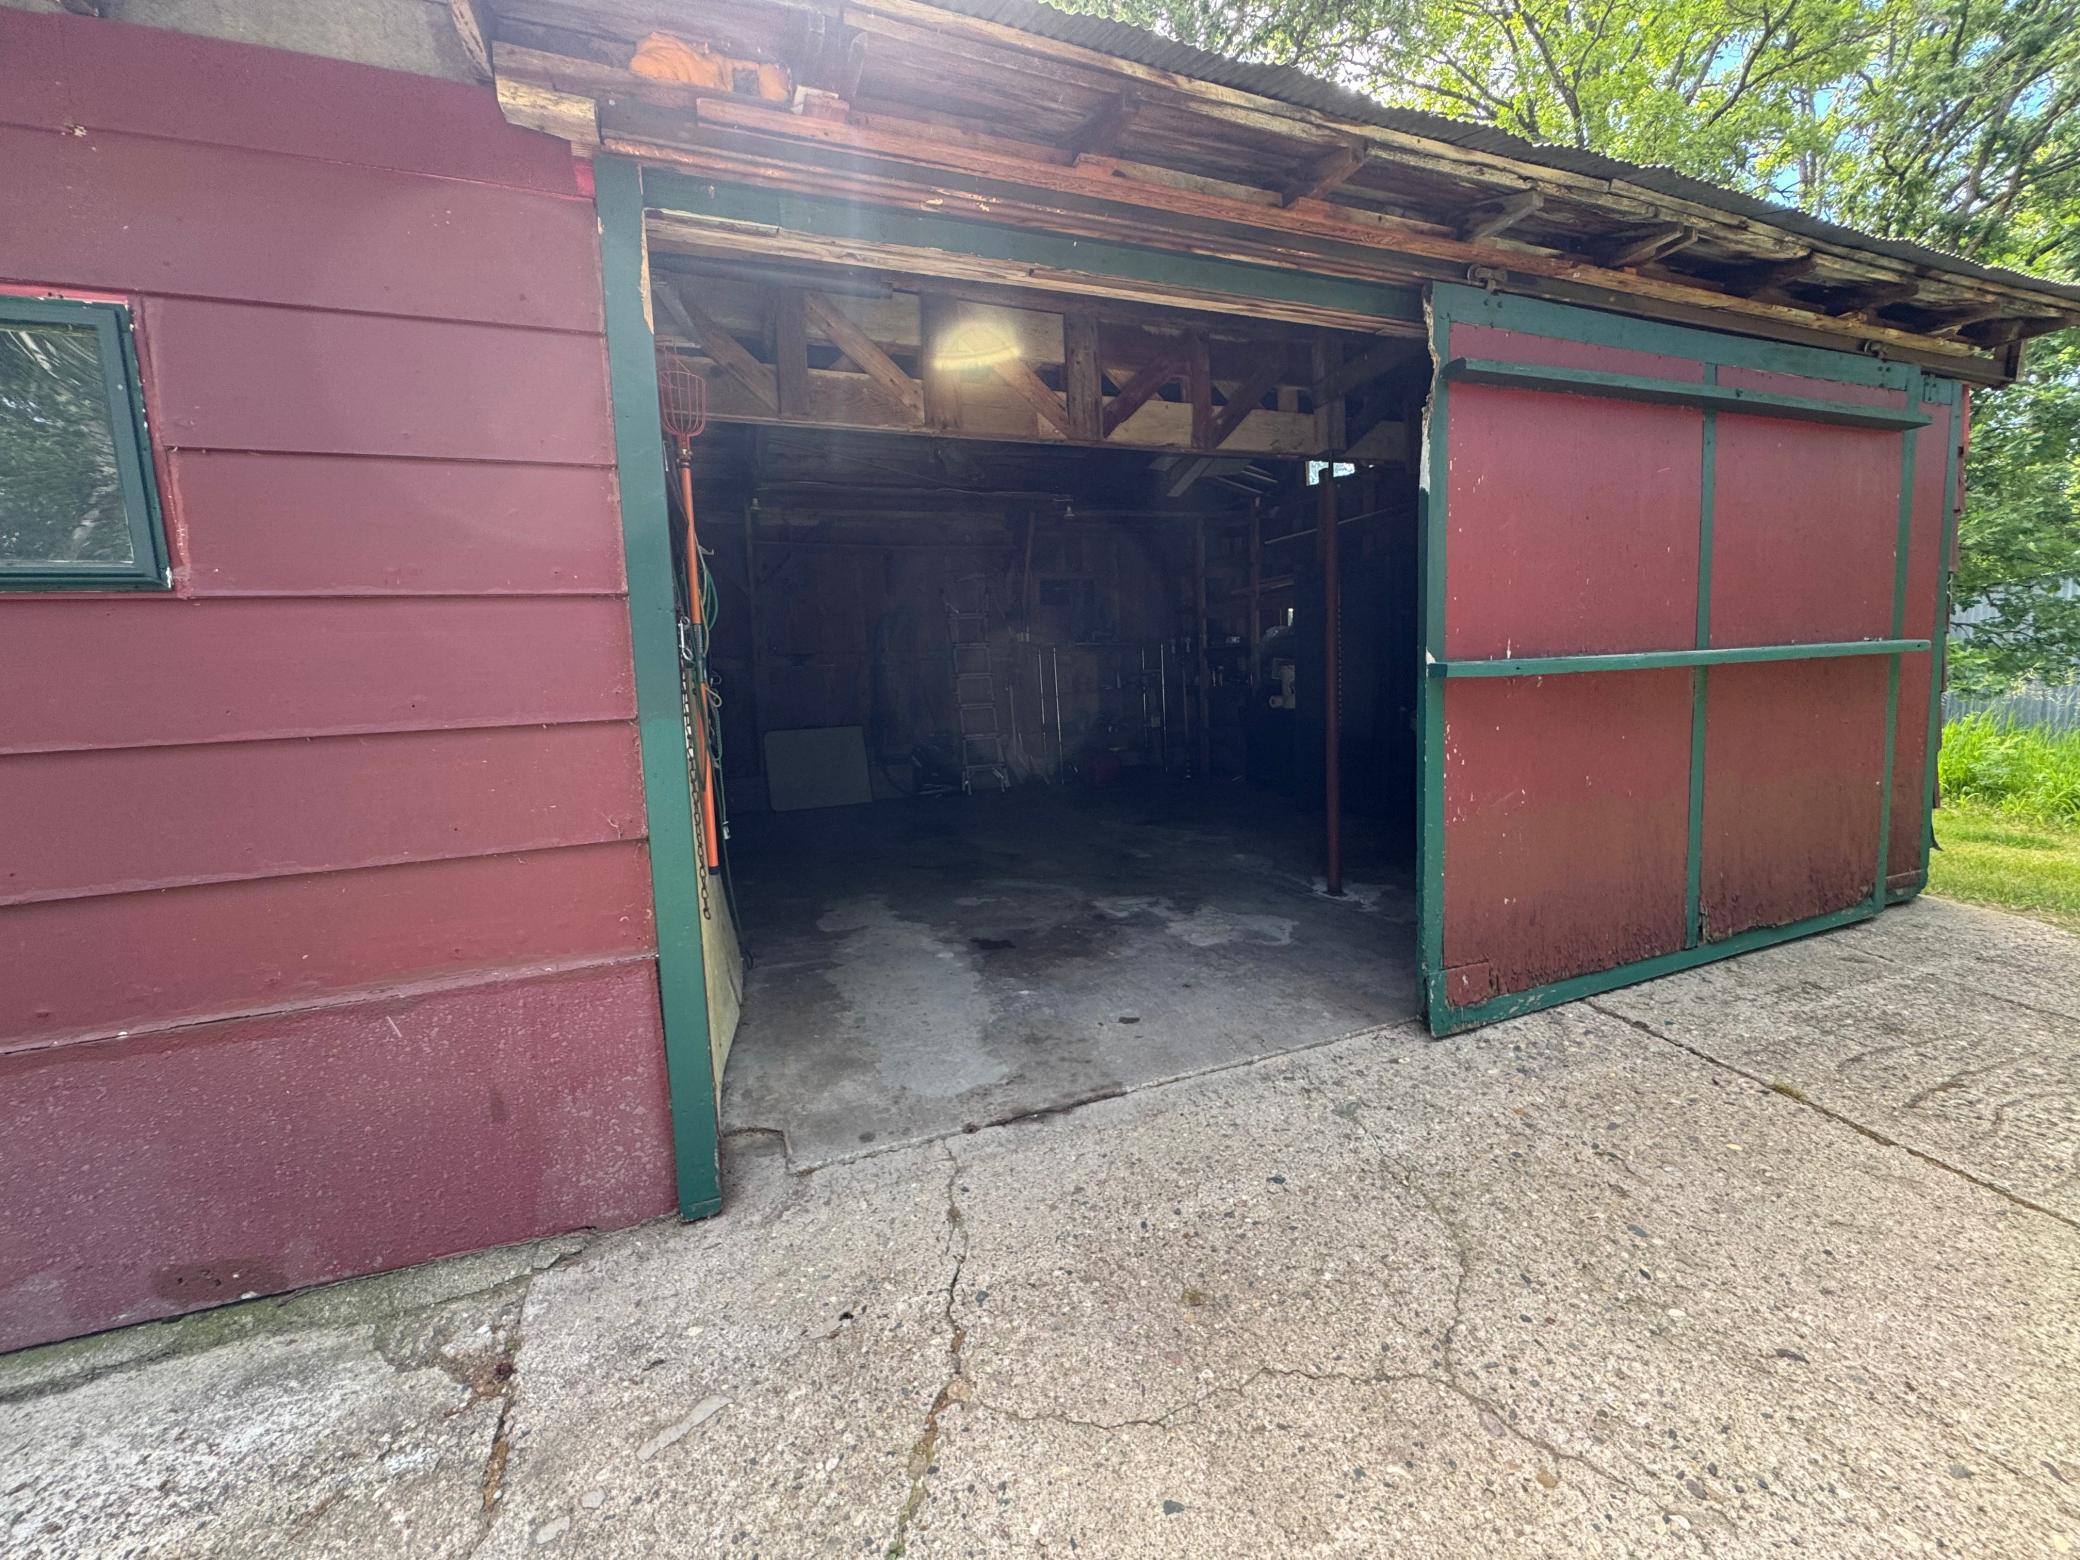
Red outbuilding with green trim and a large open sliding door, showing its dim concrete-floored interior.
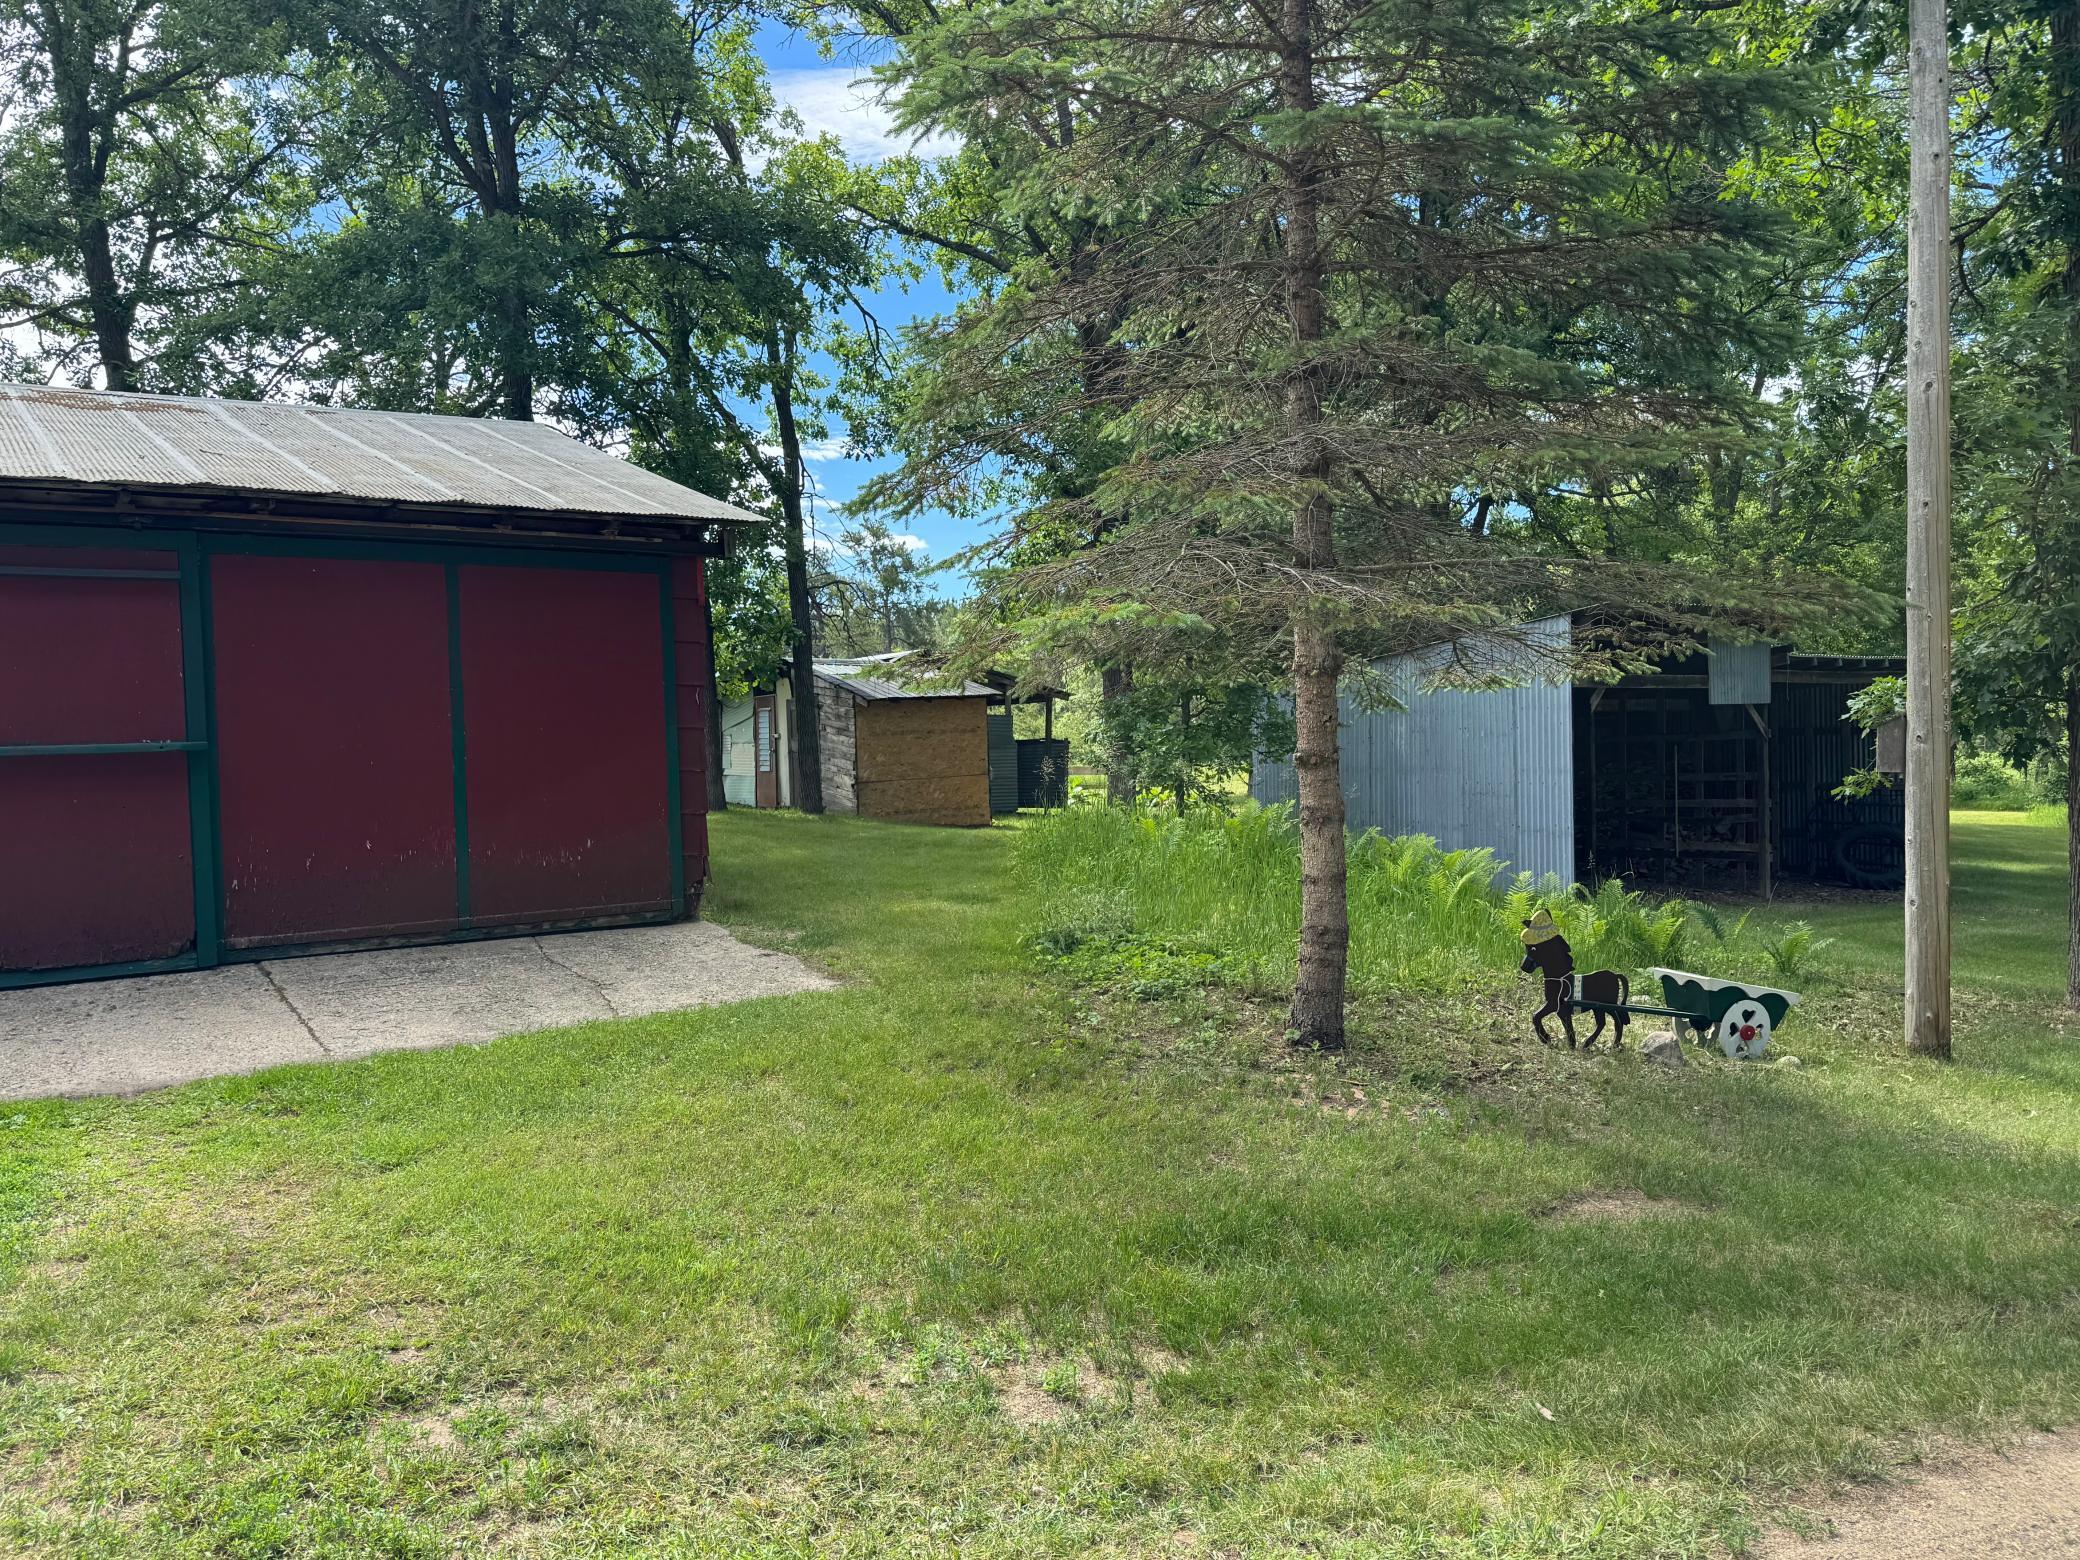
Tree-shaded yard with a red outbuilding, smaller sheds, and a metal-sided open shelter.
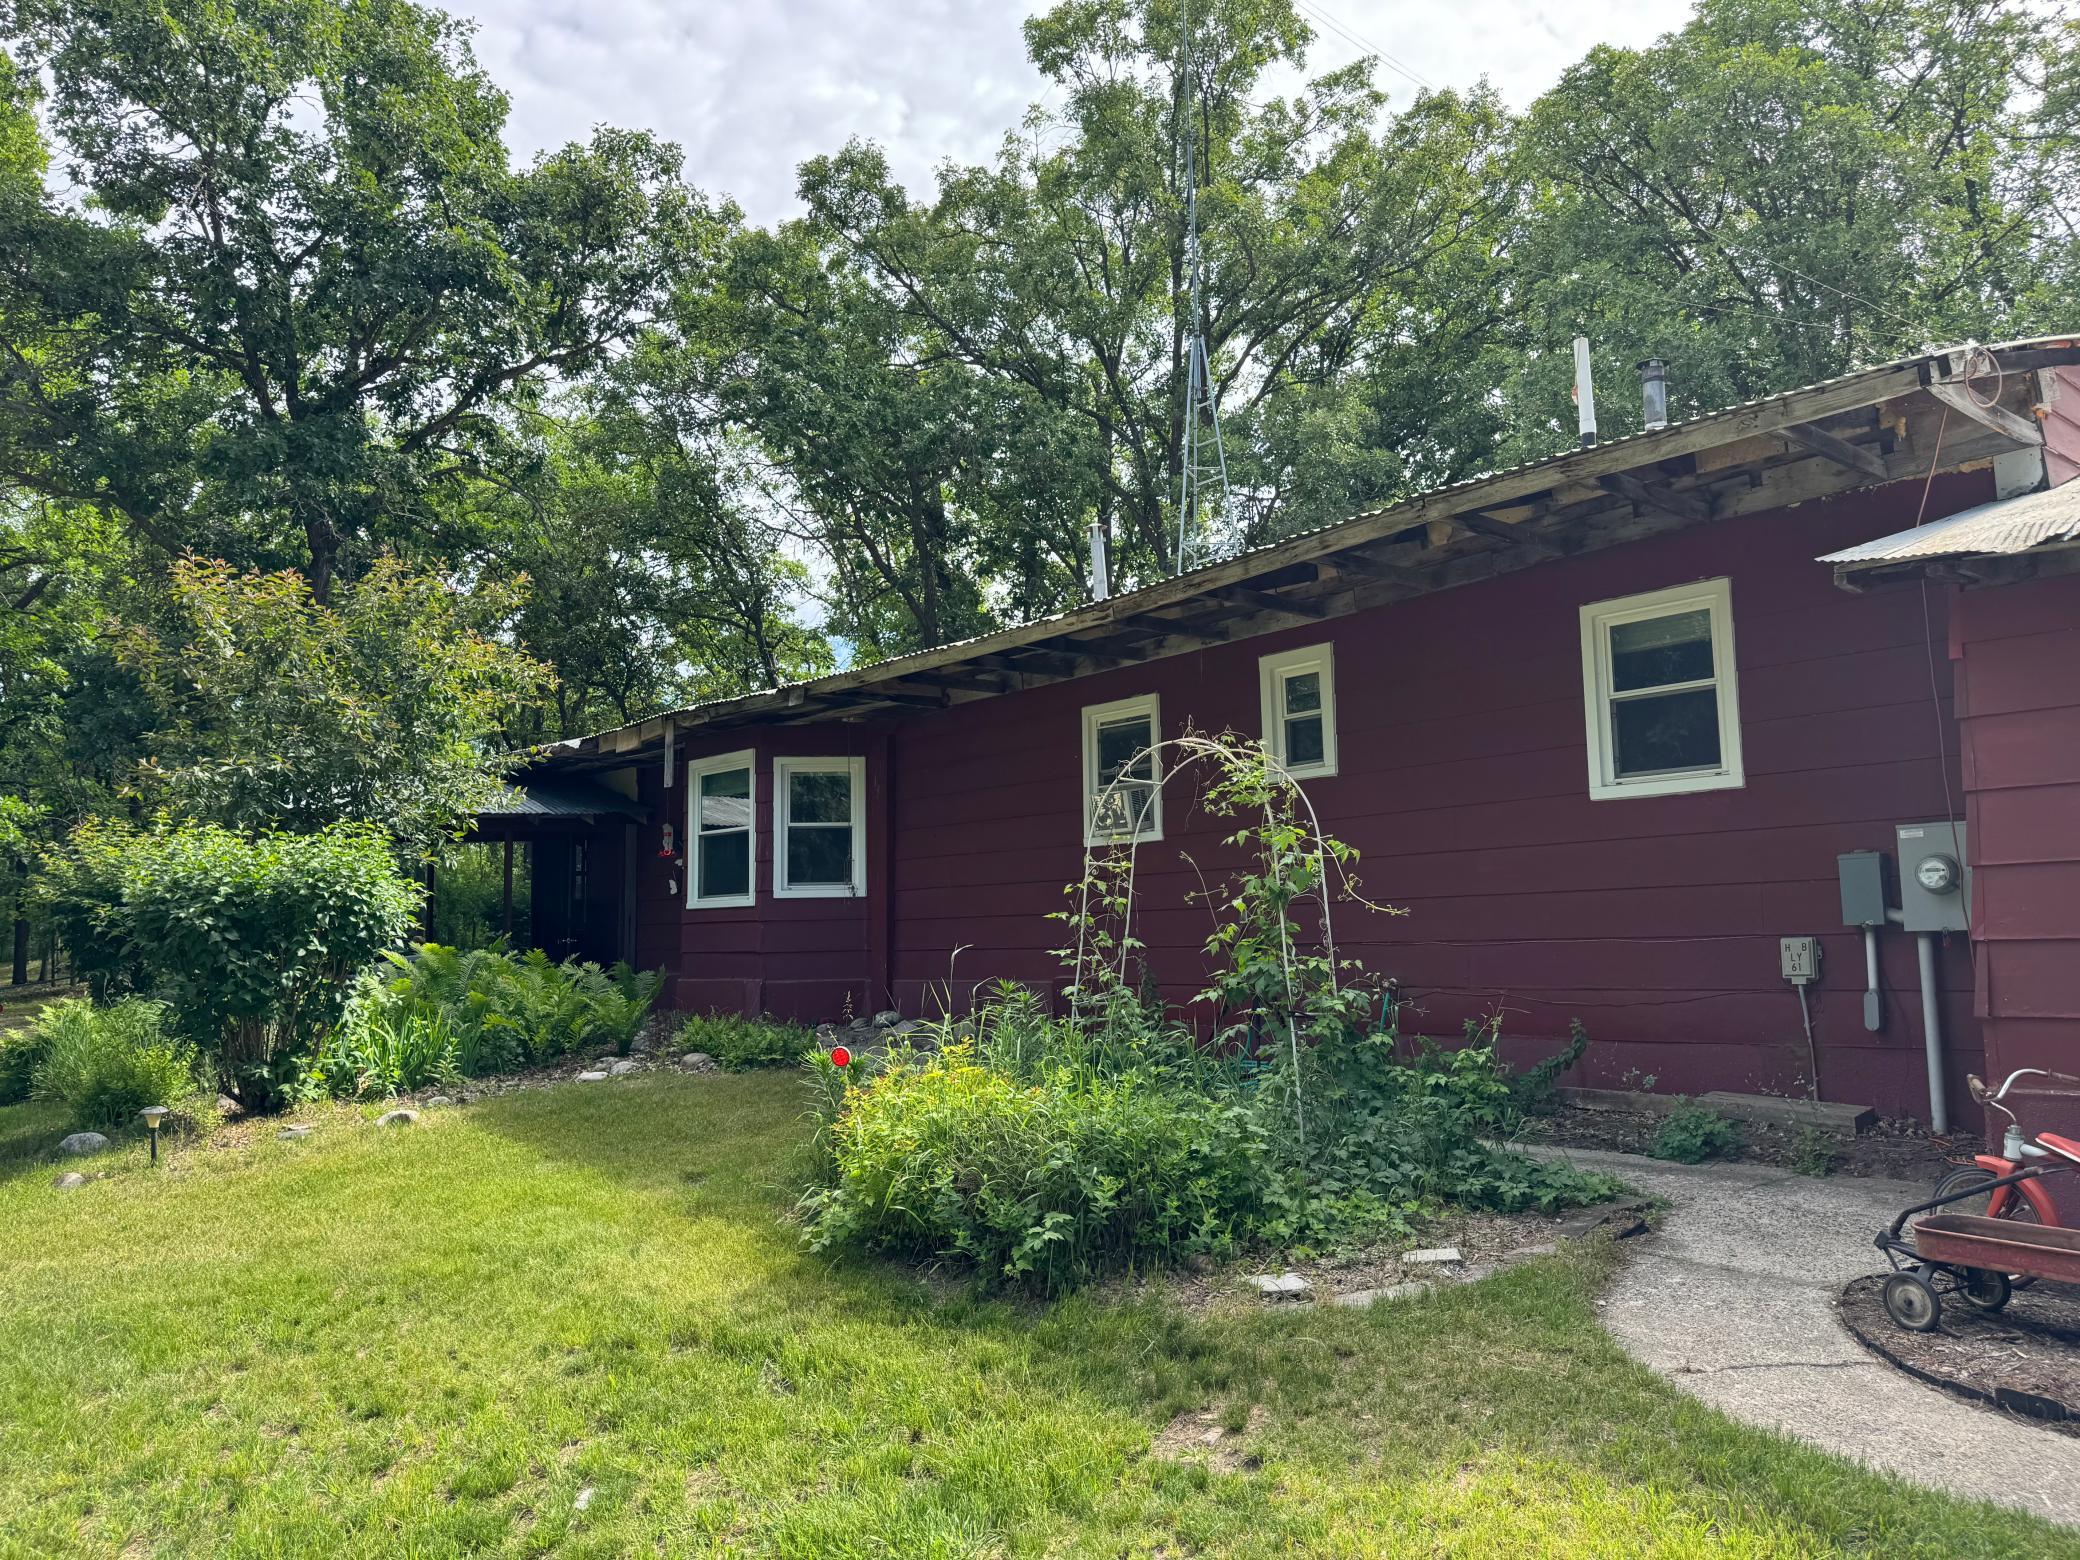
Burgundy house with white-trimmed windows beside a leafy garden and lawn.
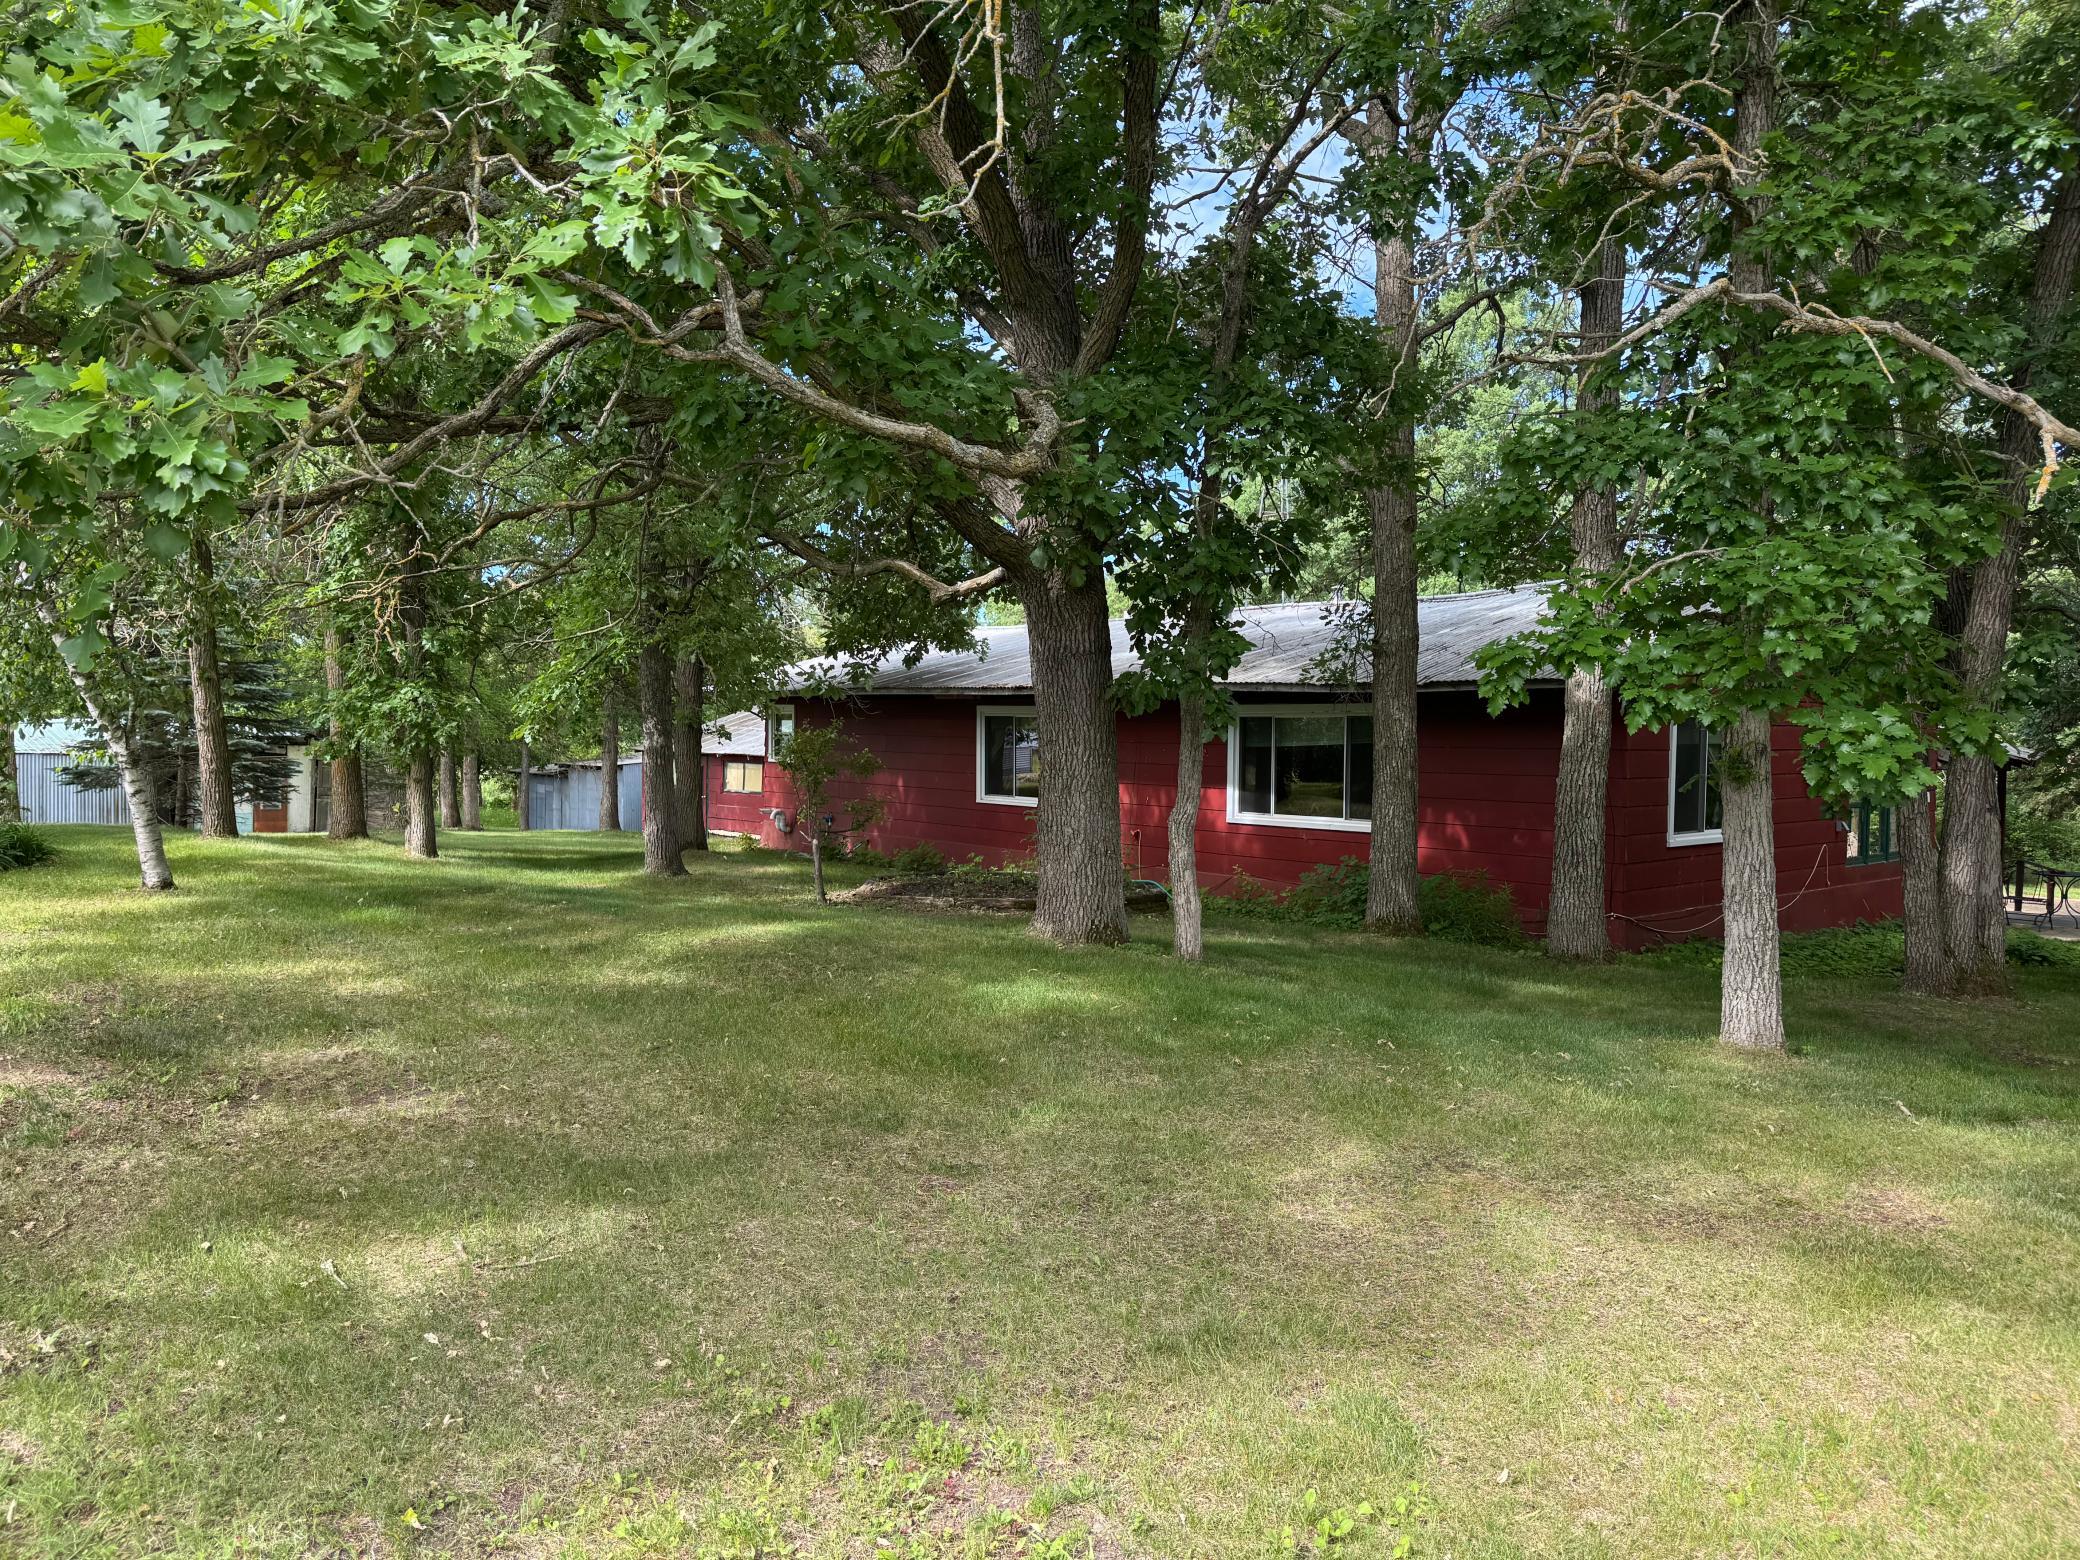
Red-sided house with a metal roof, shaded by mature trees across a grassy lawn.
Unfinished basement storage room with wooden shelving and a concrete floor.
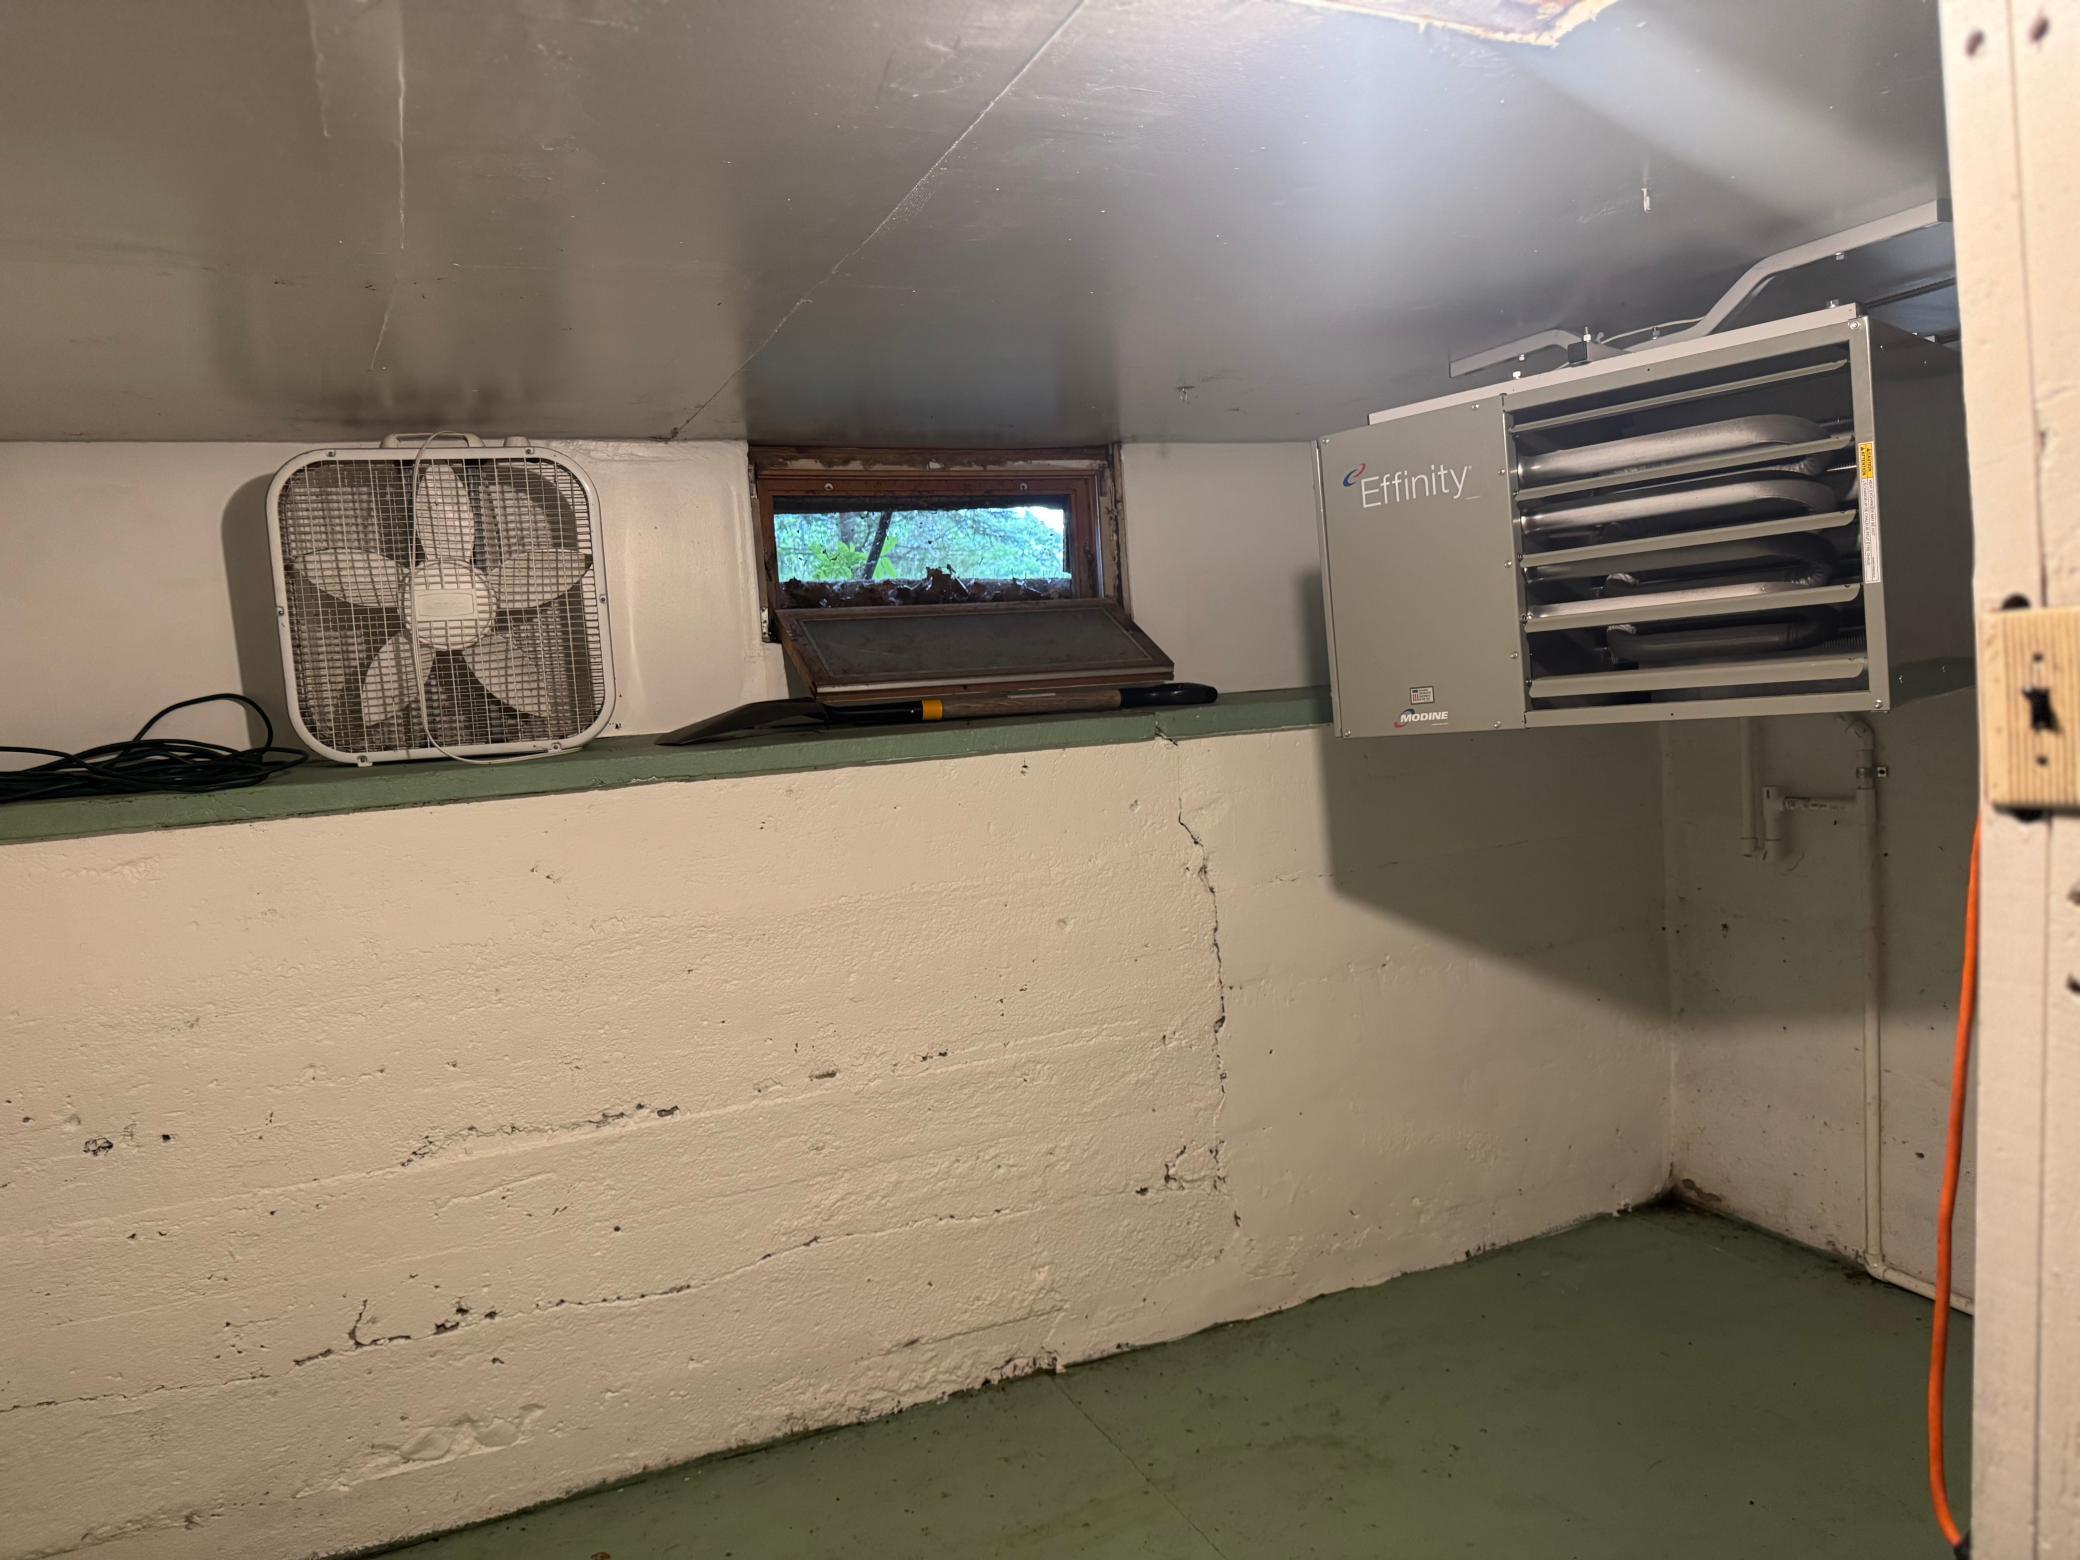
Utility room with a wall-mounted heater, box fan, and small horizontal window.
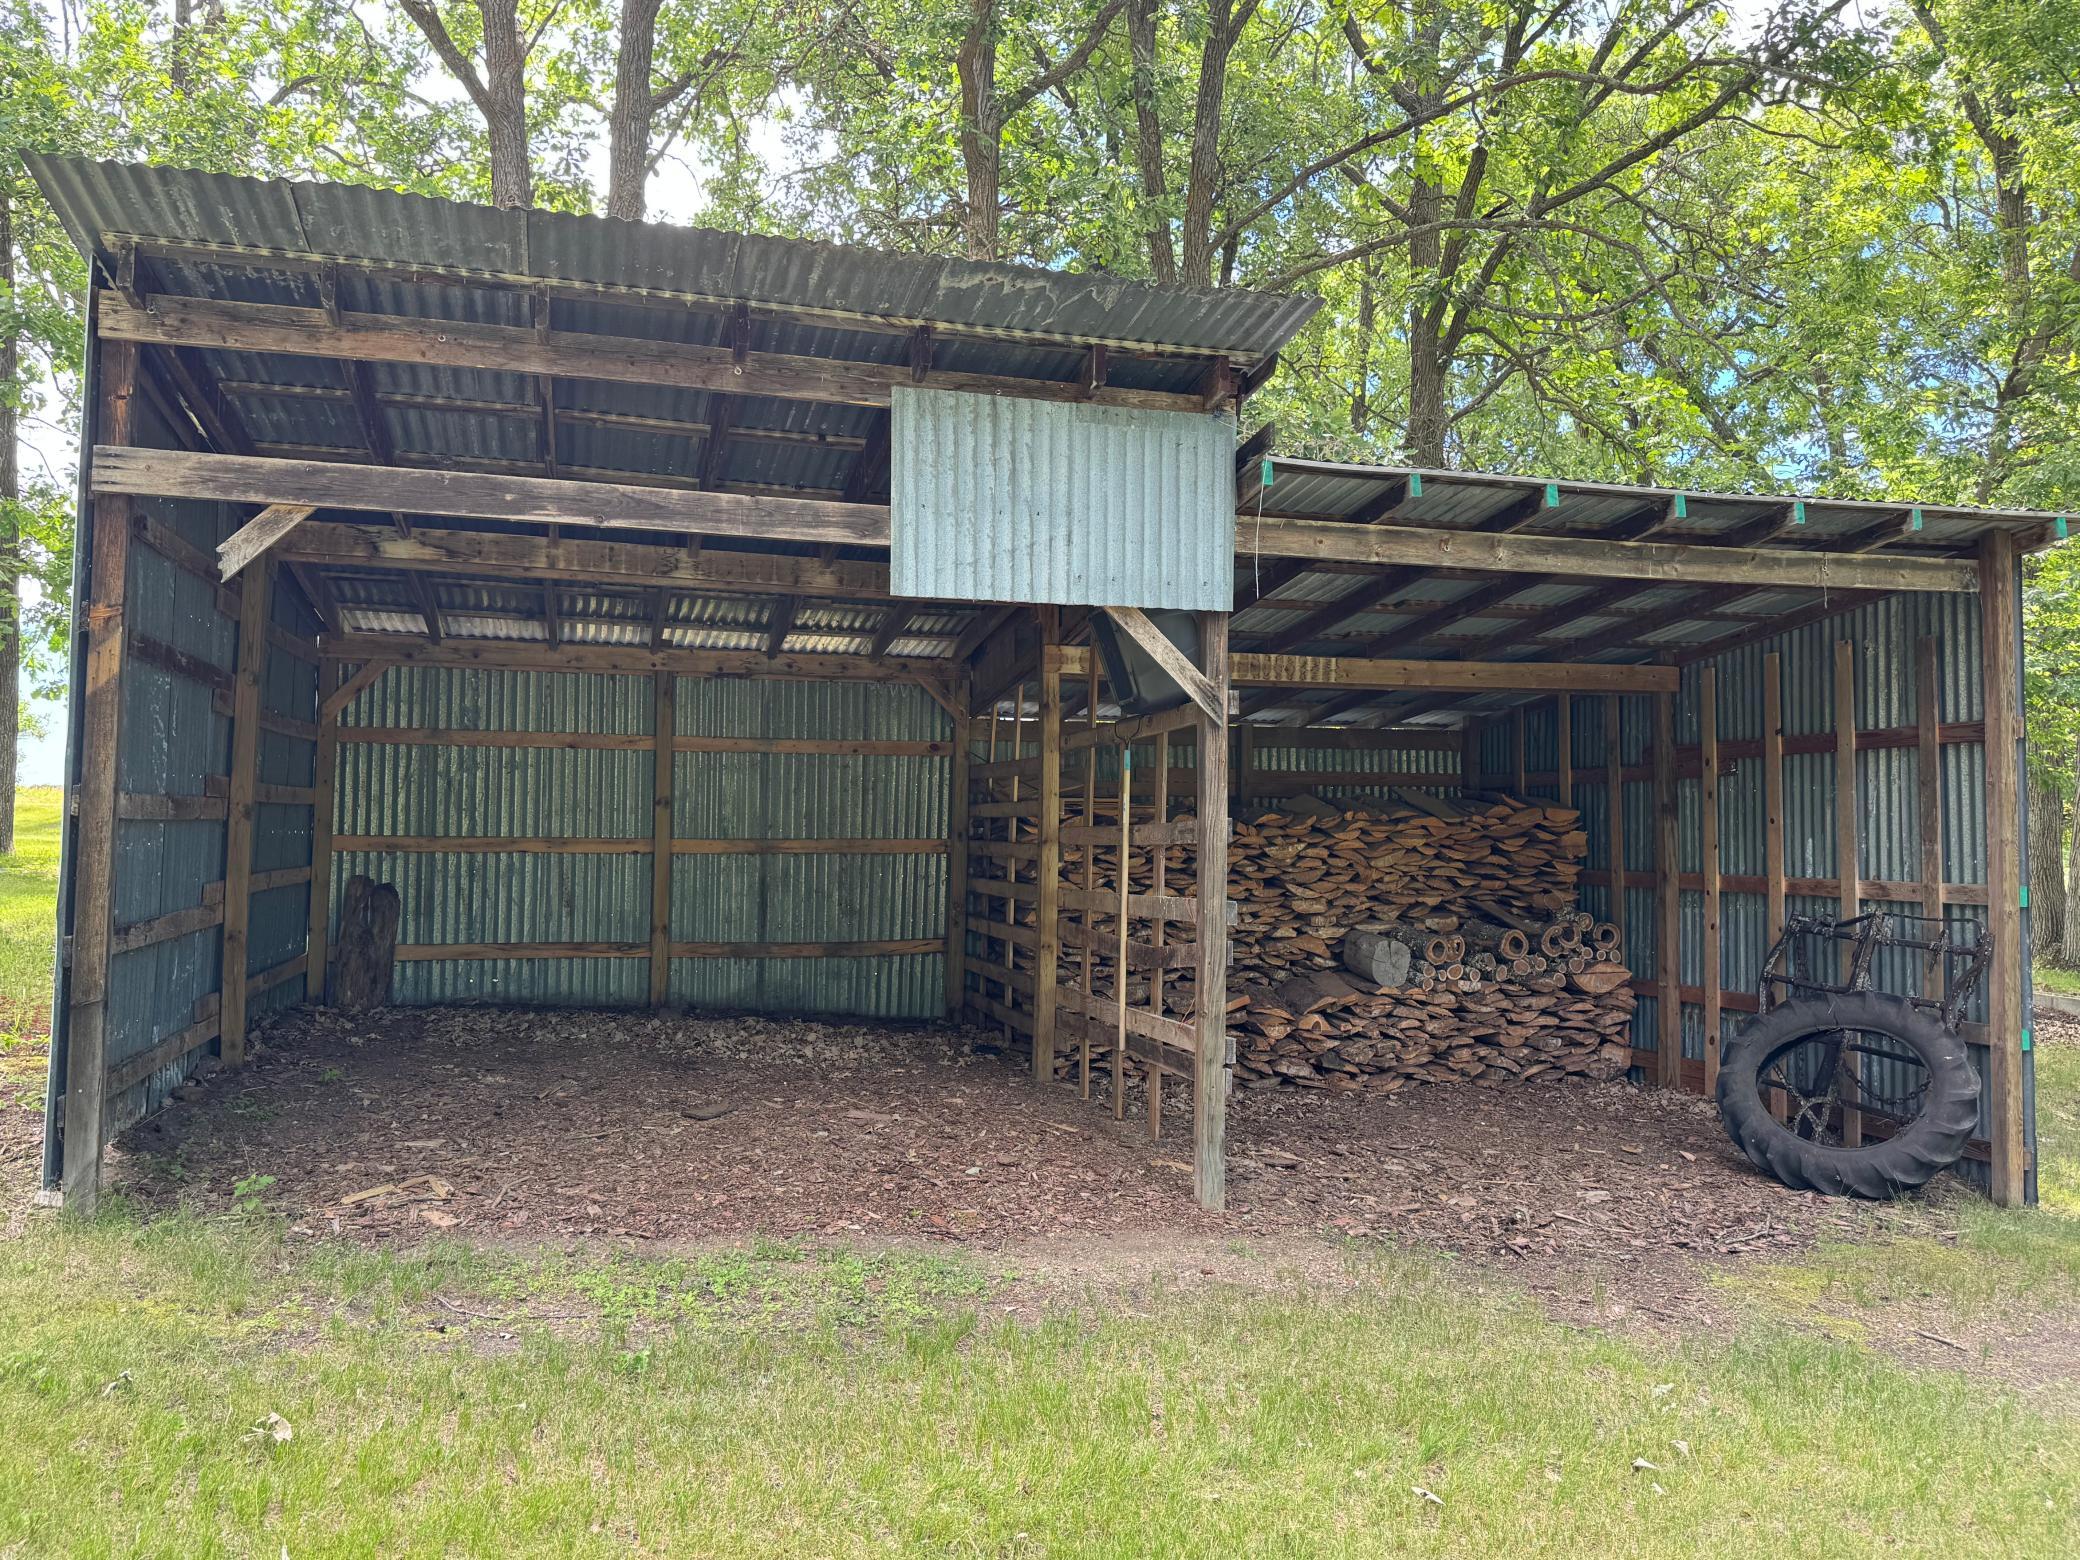
Open-sided wood shed with stacked firewood beneath a corrugated metal roof.
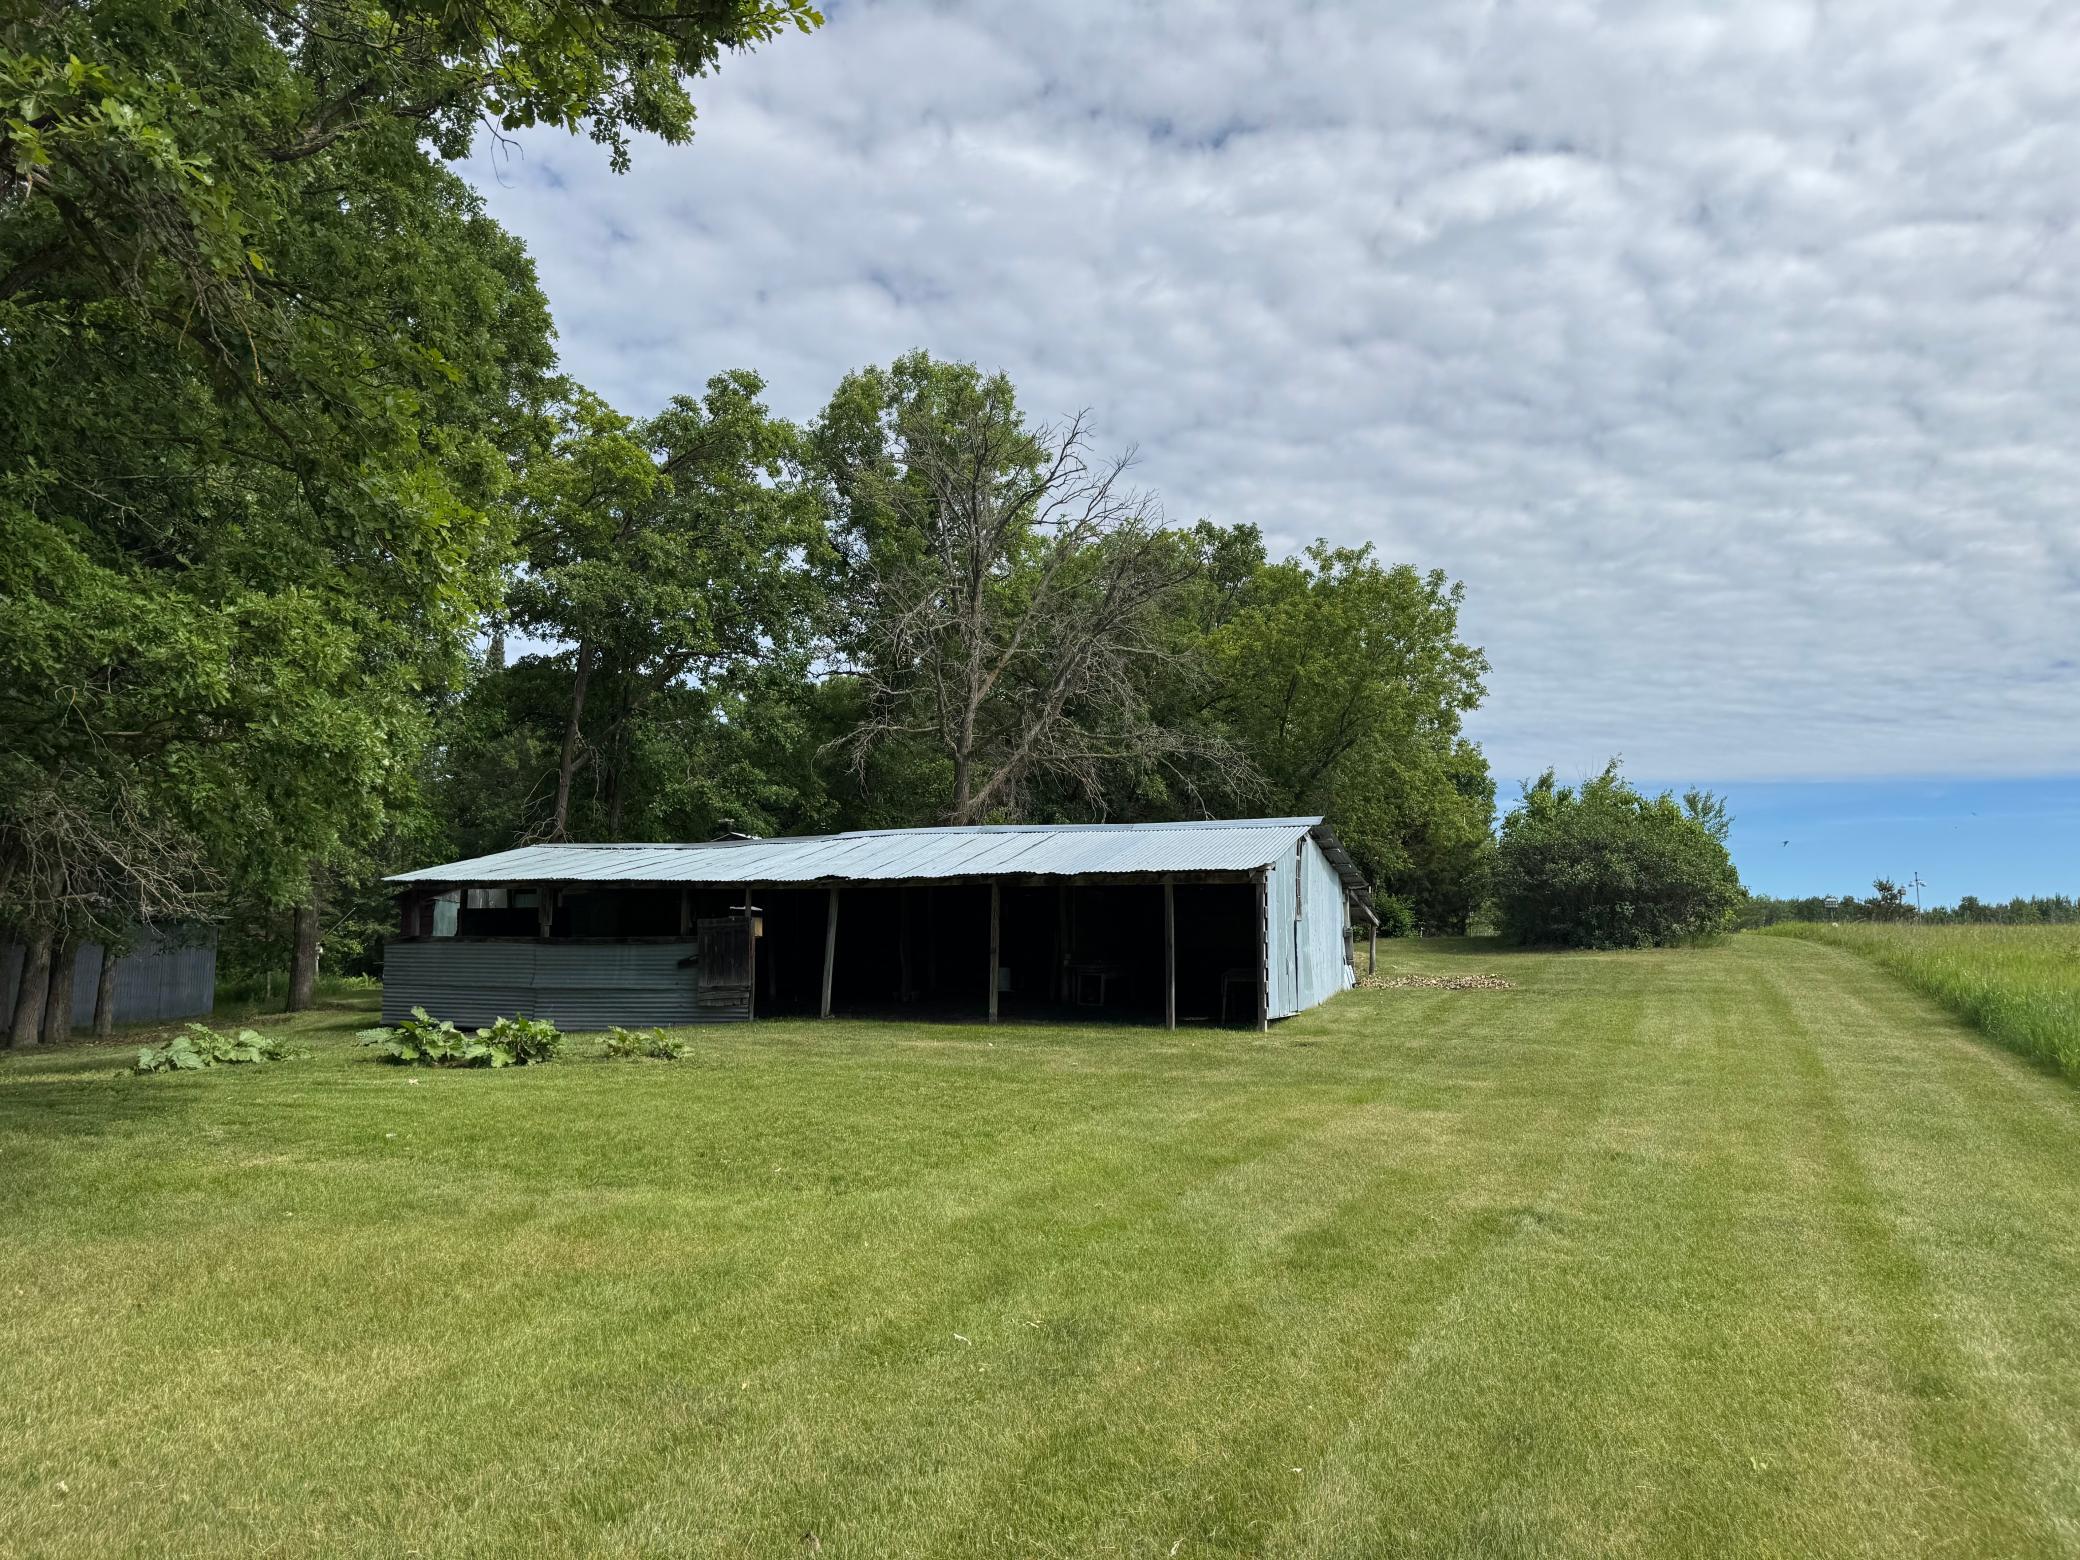
Open-sided metal outbuilding on a mown lawn, with mature trees behind it.
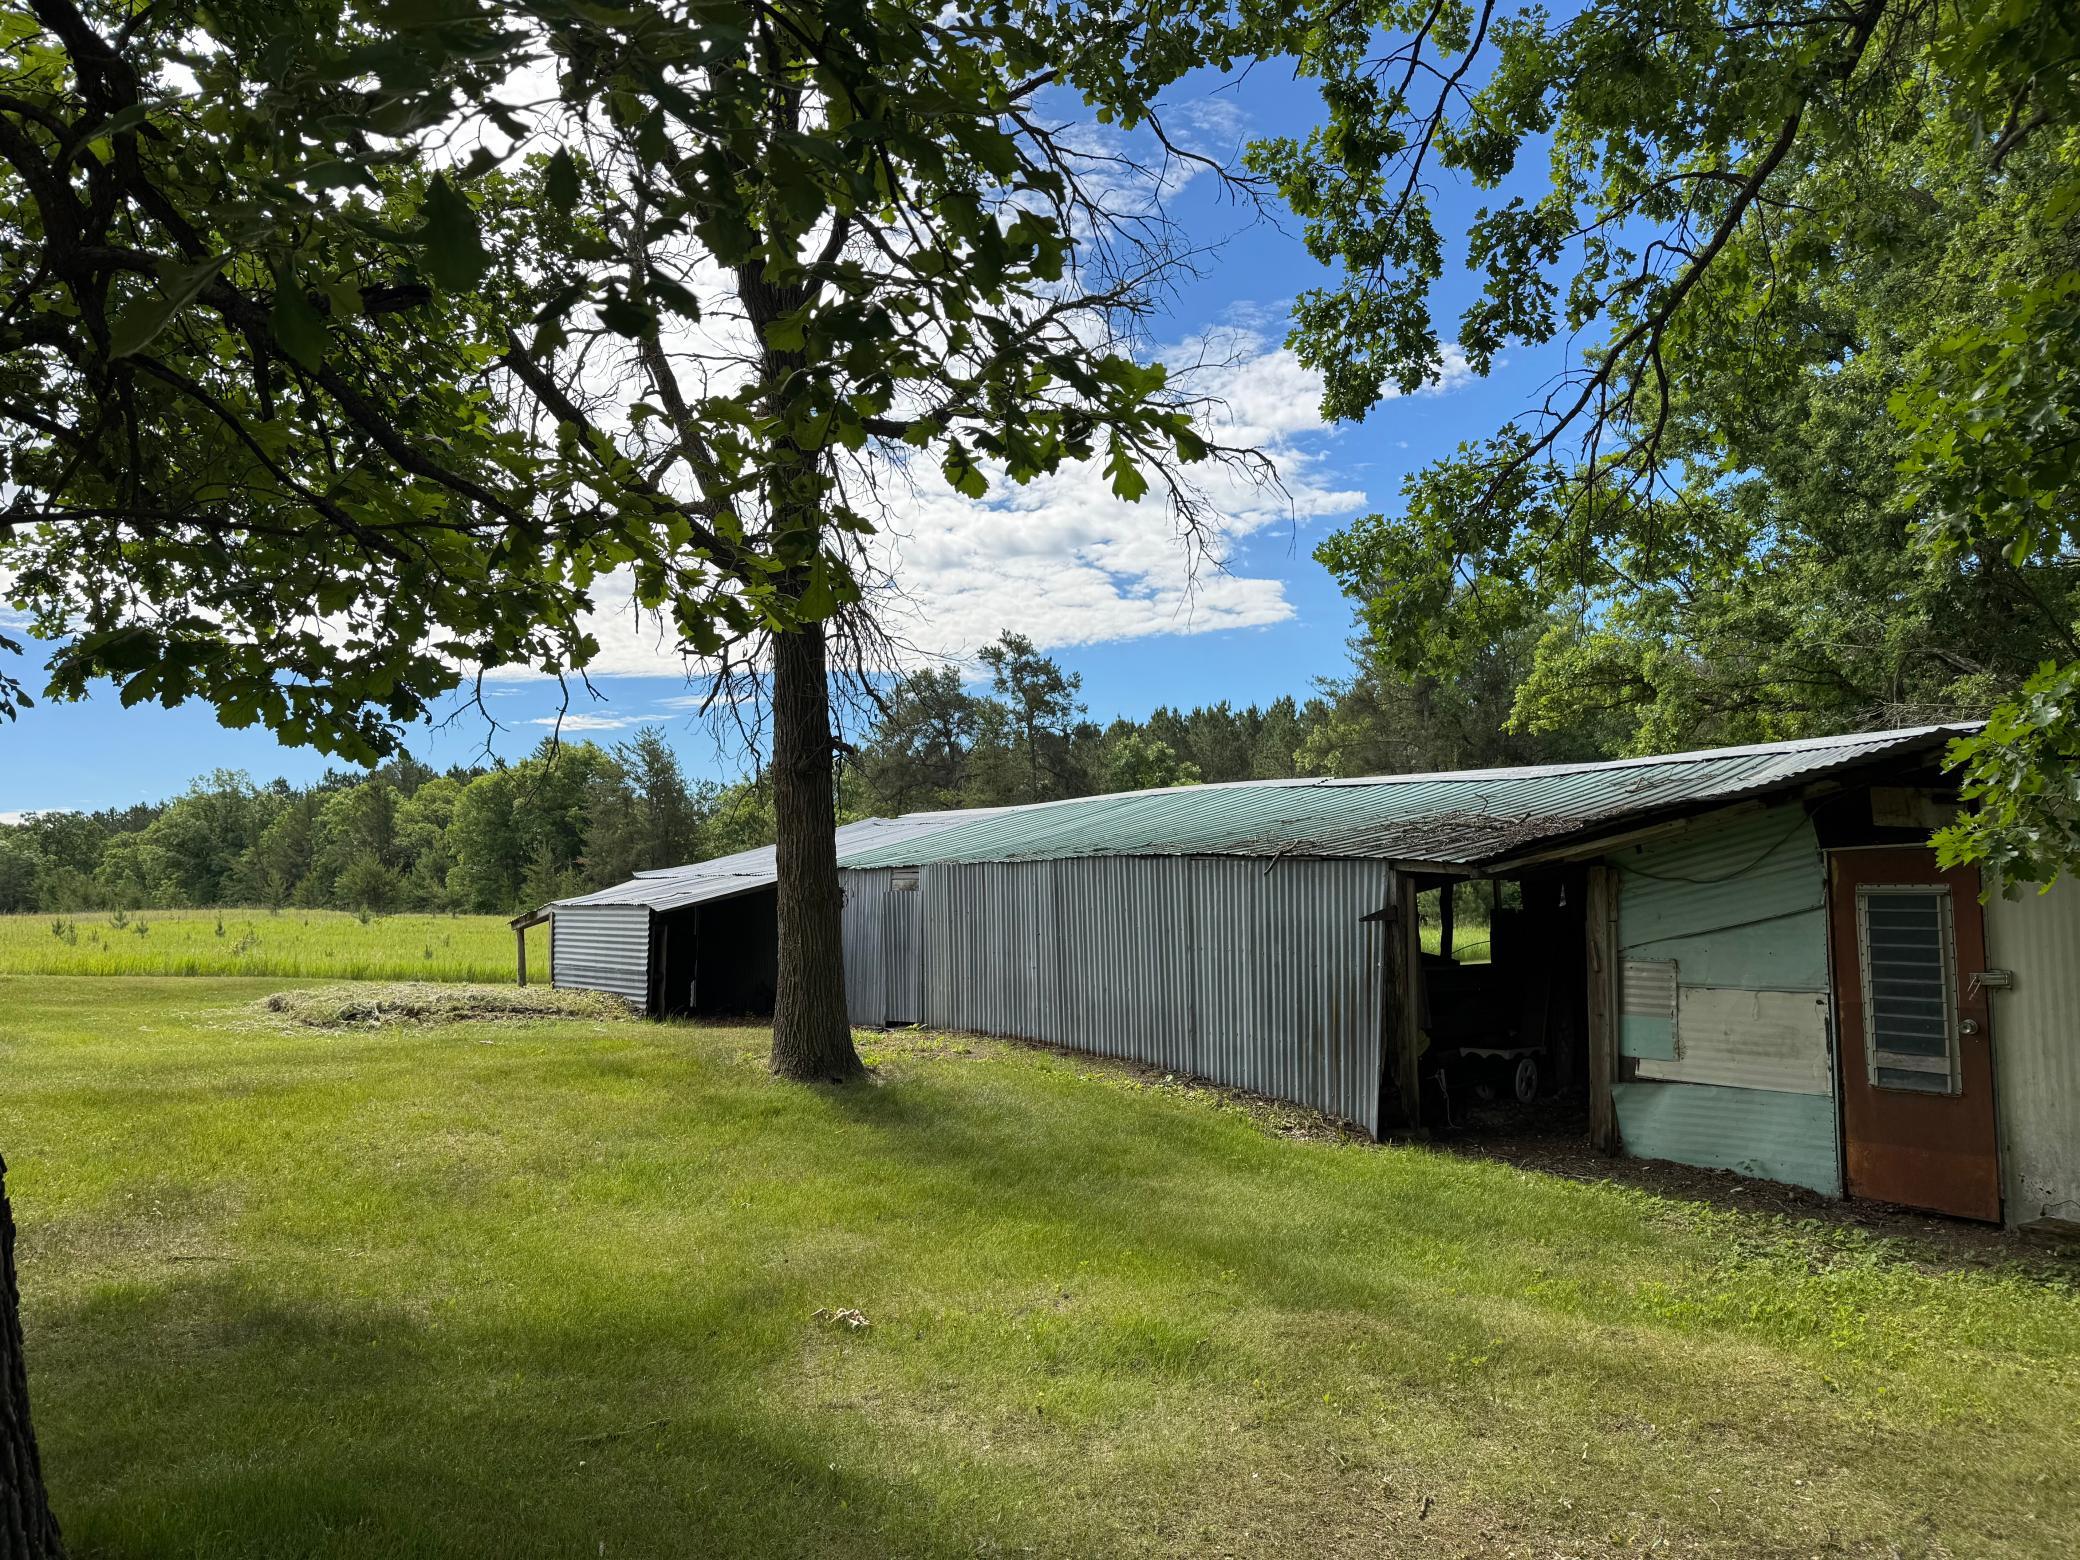
Long metal outbuilding beside a shaded lawn, with open bays and a wooded field beyond.
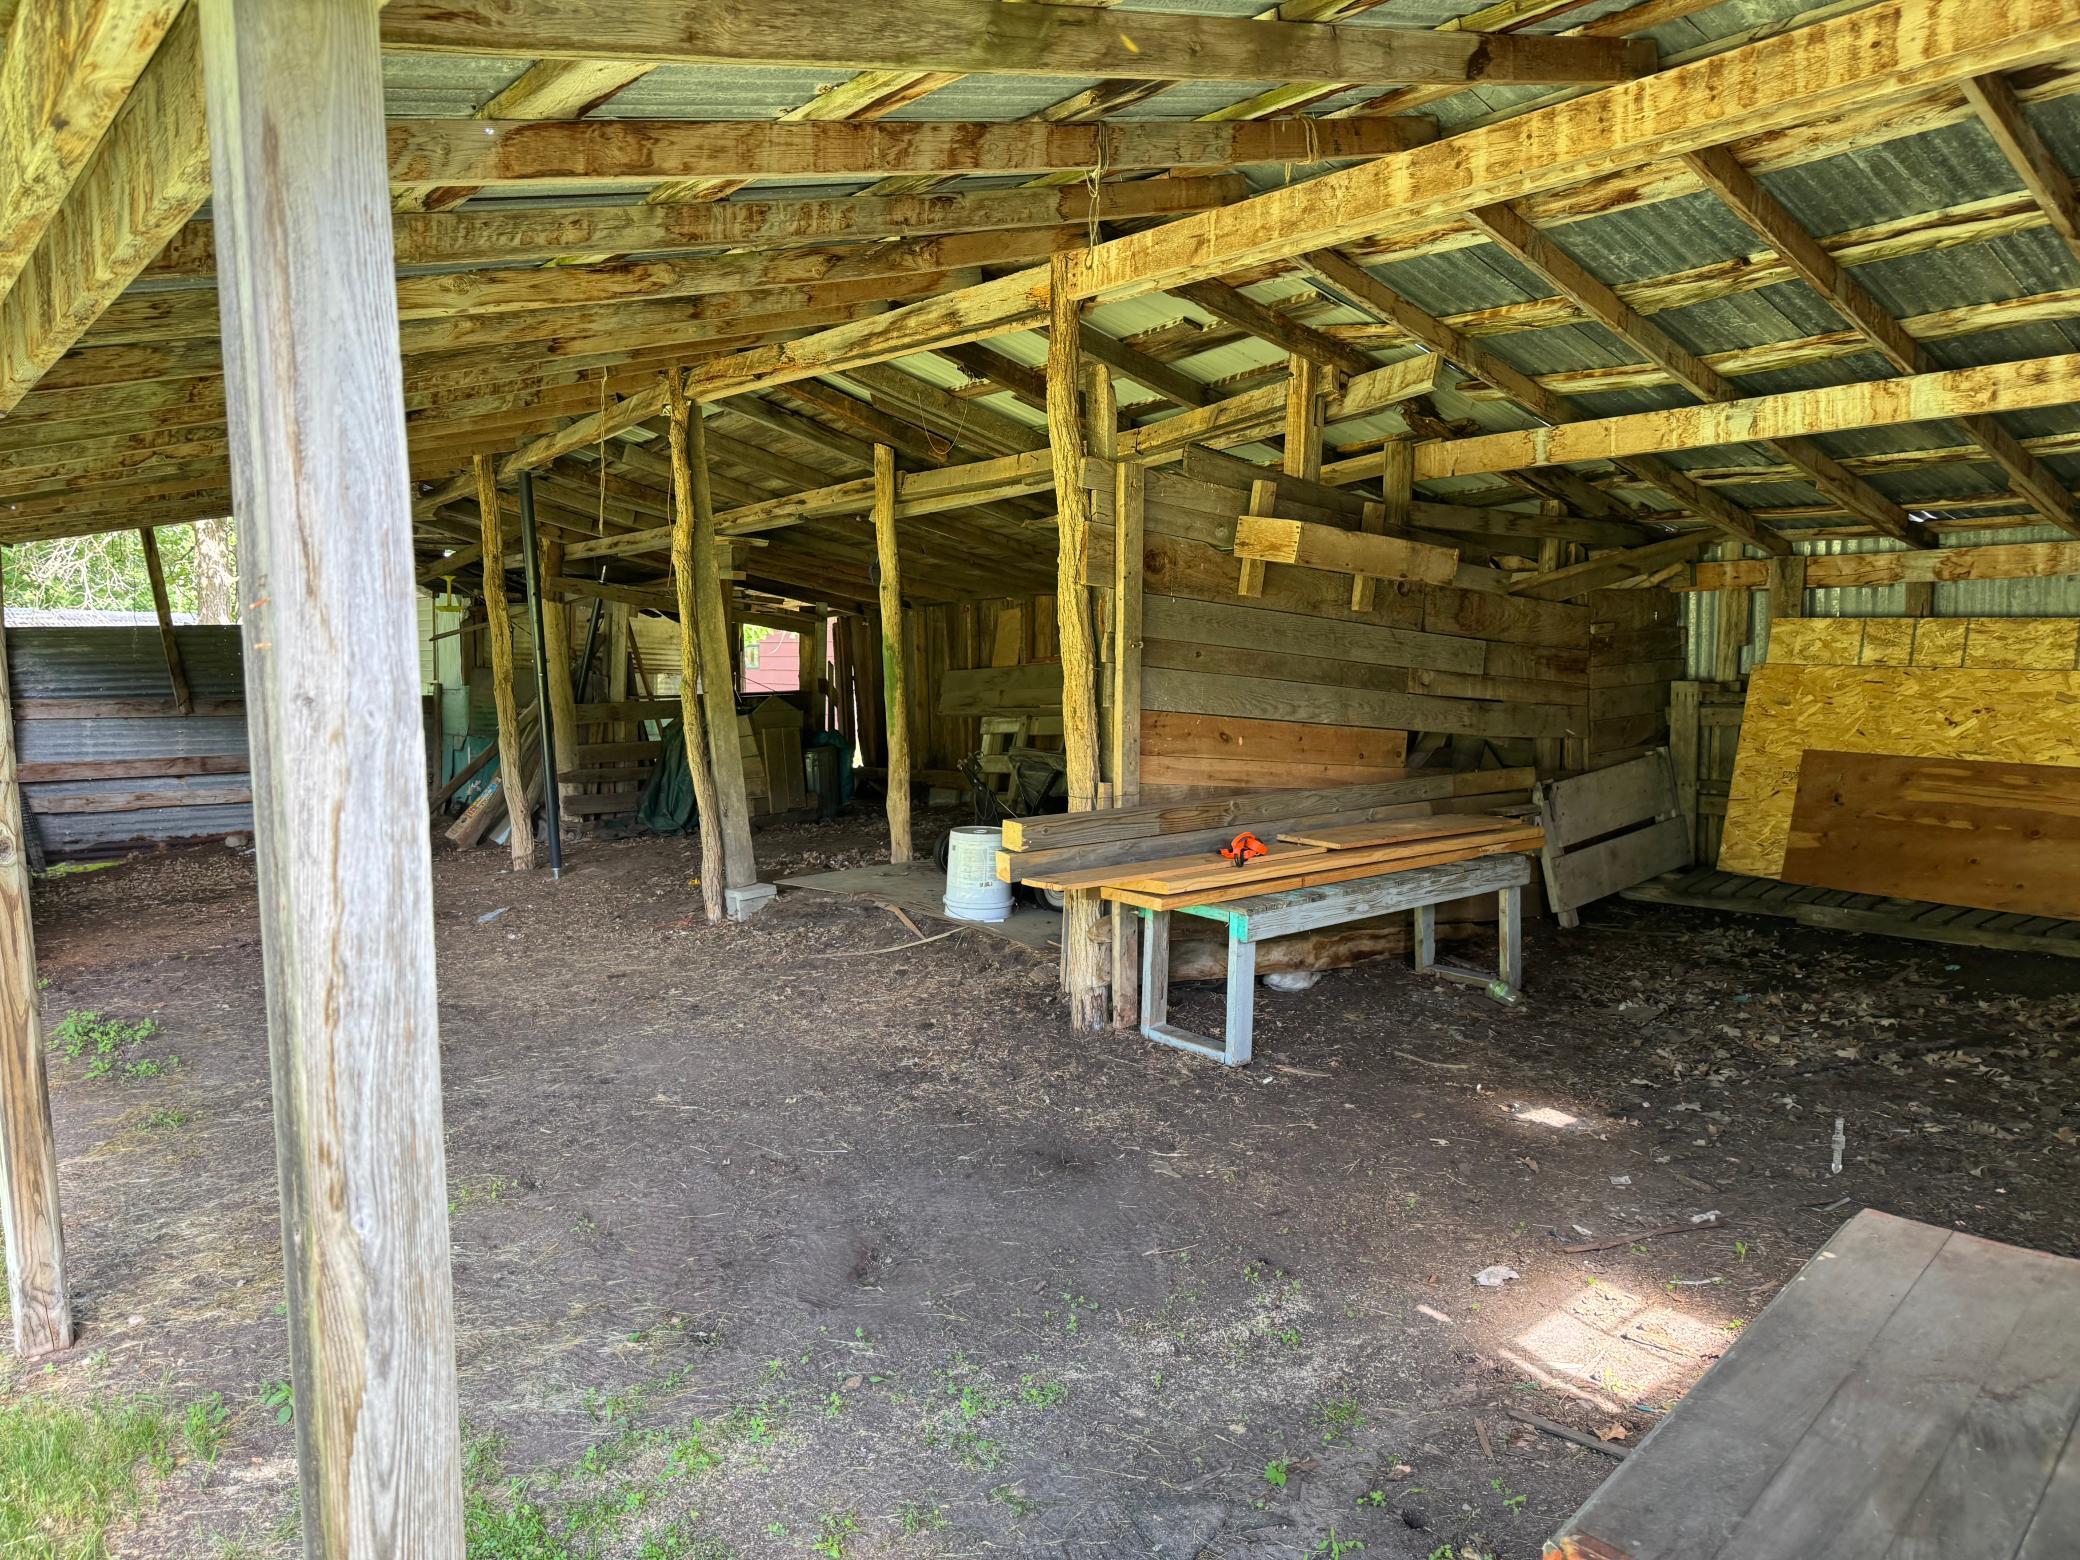
Open-sided wooden barn interior with exposed beams and lumber stacked on a workbench.
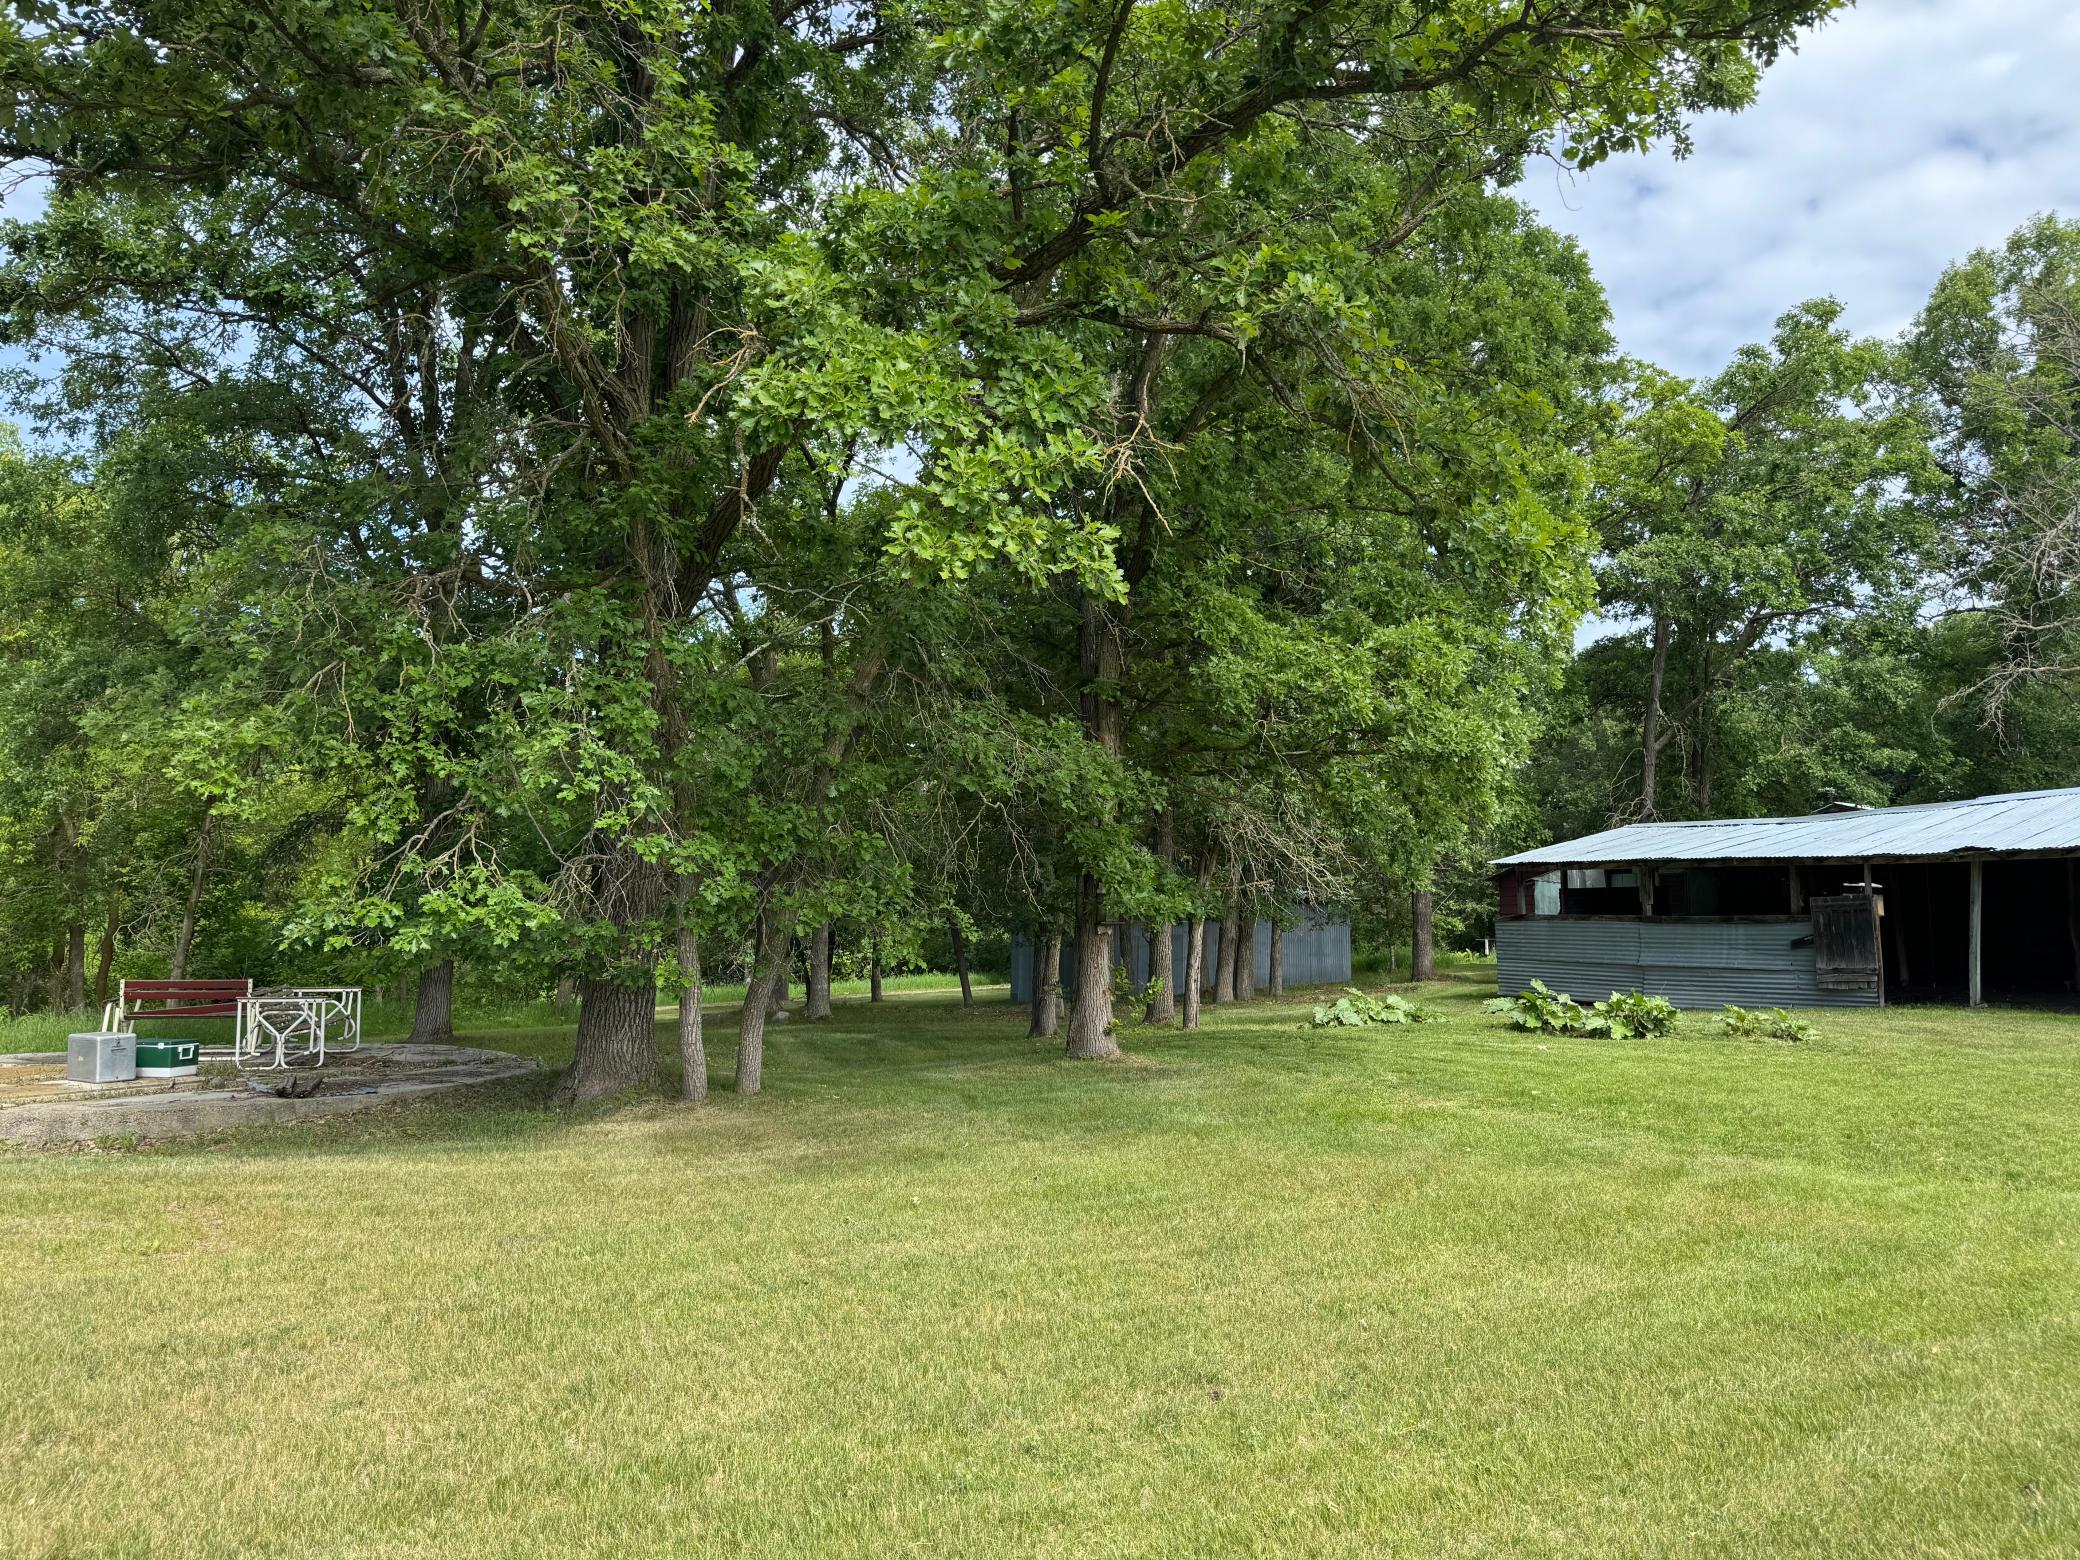
Tree-shaded grassy yard with patio seating and a metal-sided outbuilding.
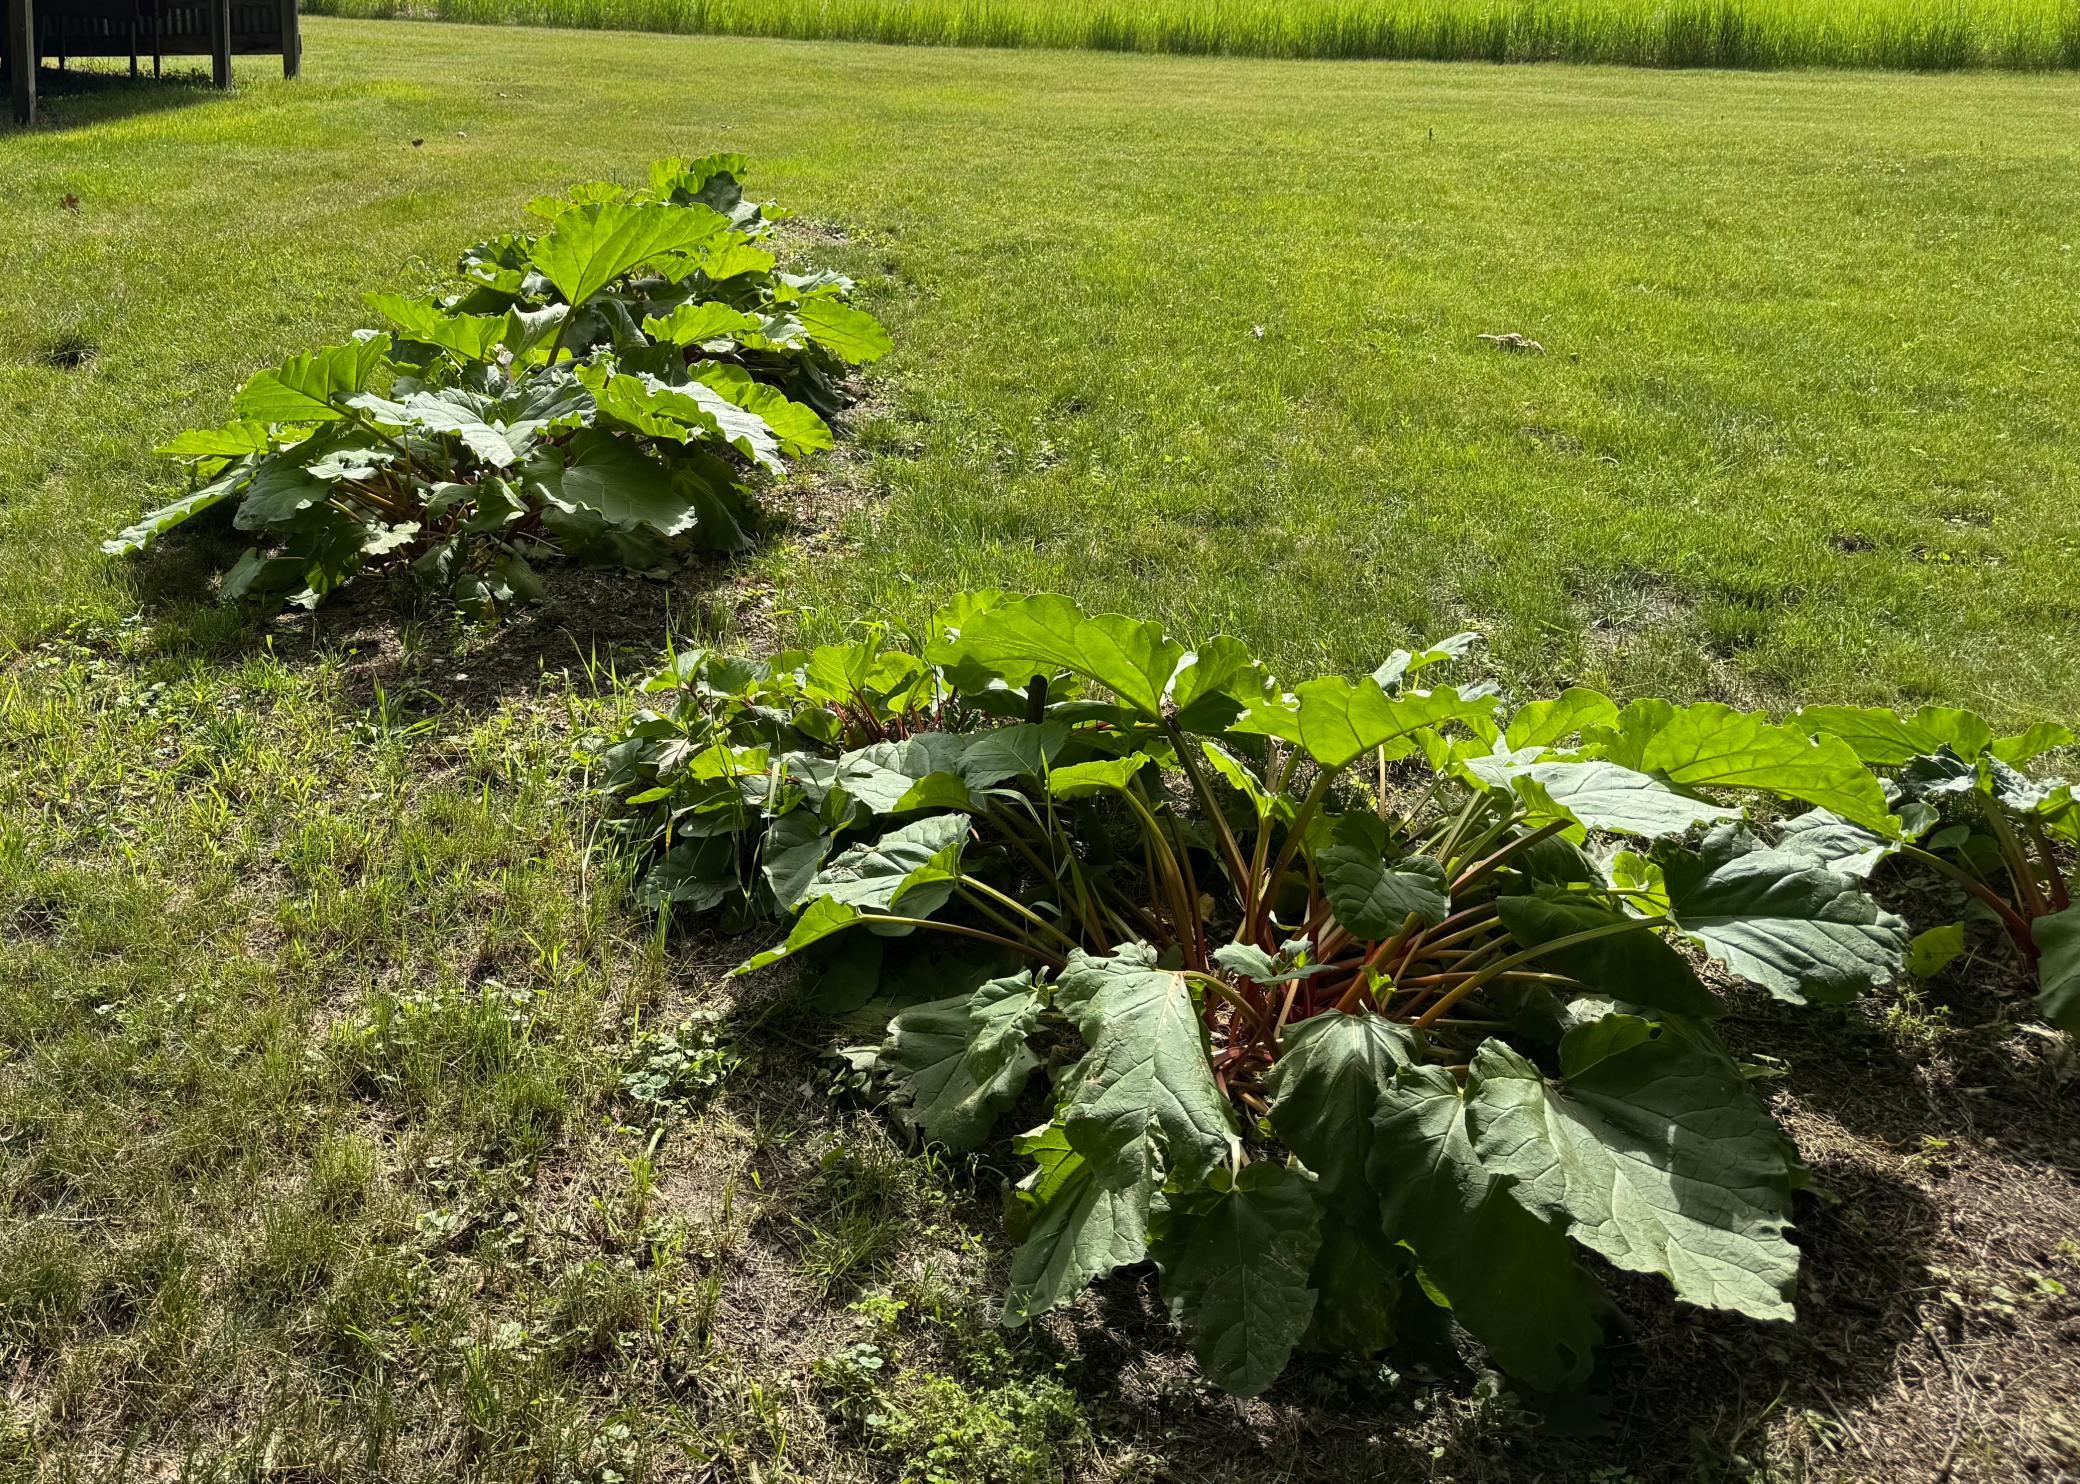
Broad-leaf garden plants in rows beside a sunny lawn.
Shaded grassy yard beside a red house, with mature trees and a small red outbuilding.
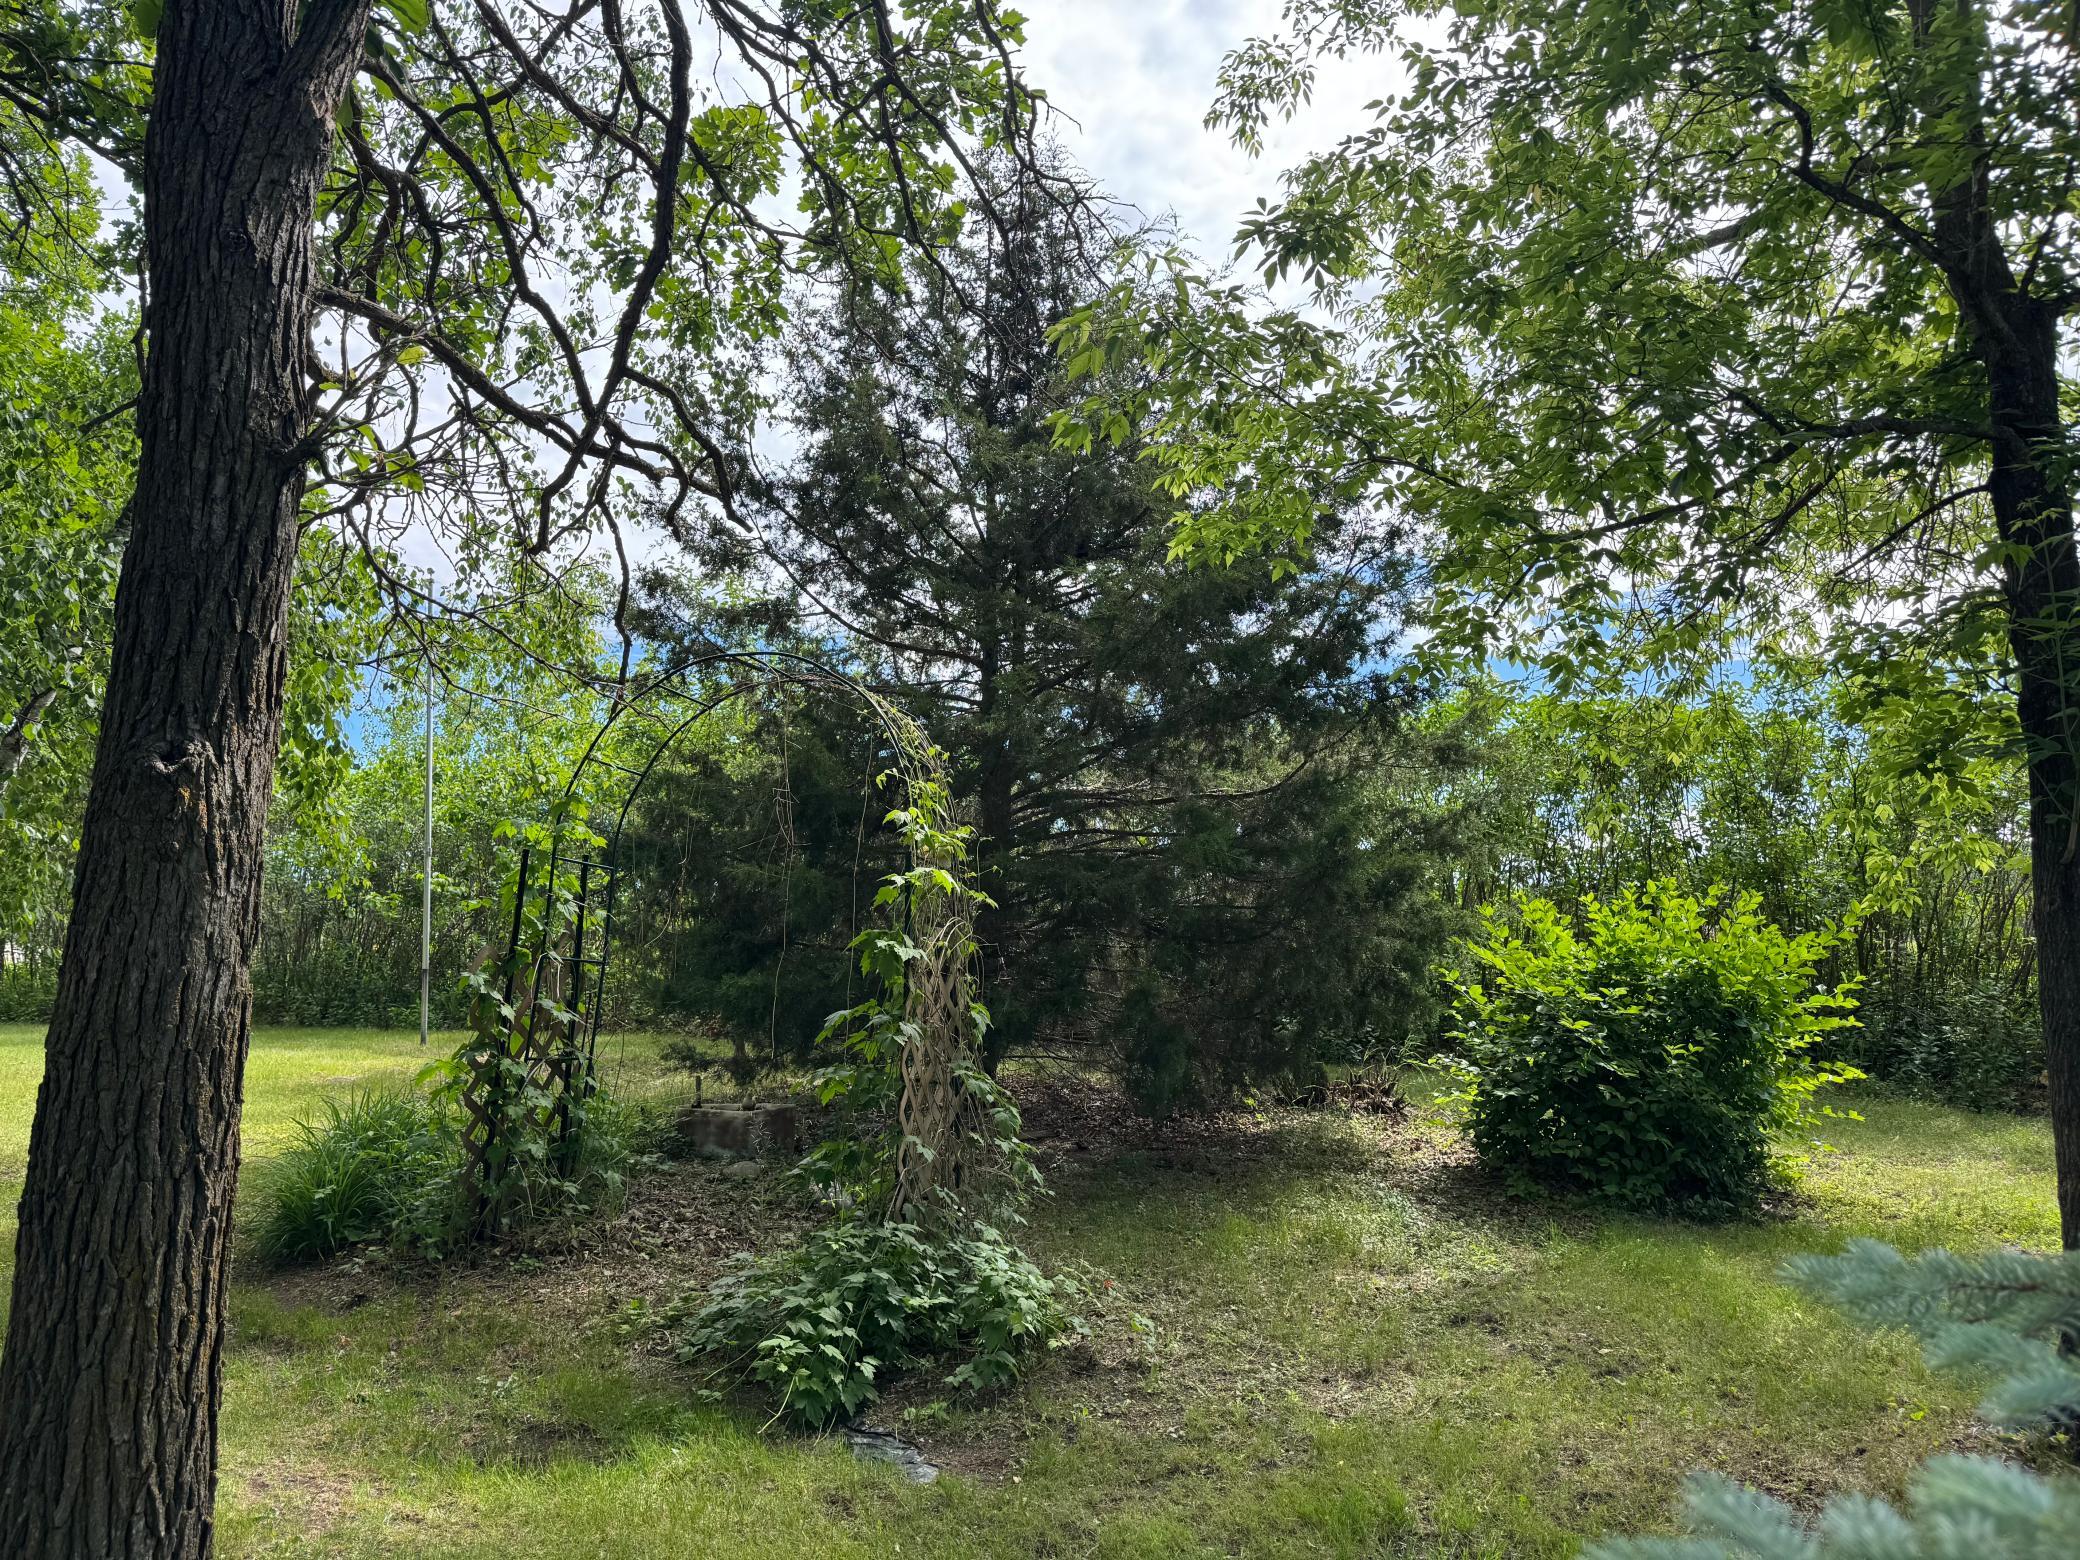
Shaded garden yard with mature trees, a grassy lawn, and a vine-covered metal arch.
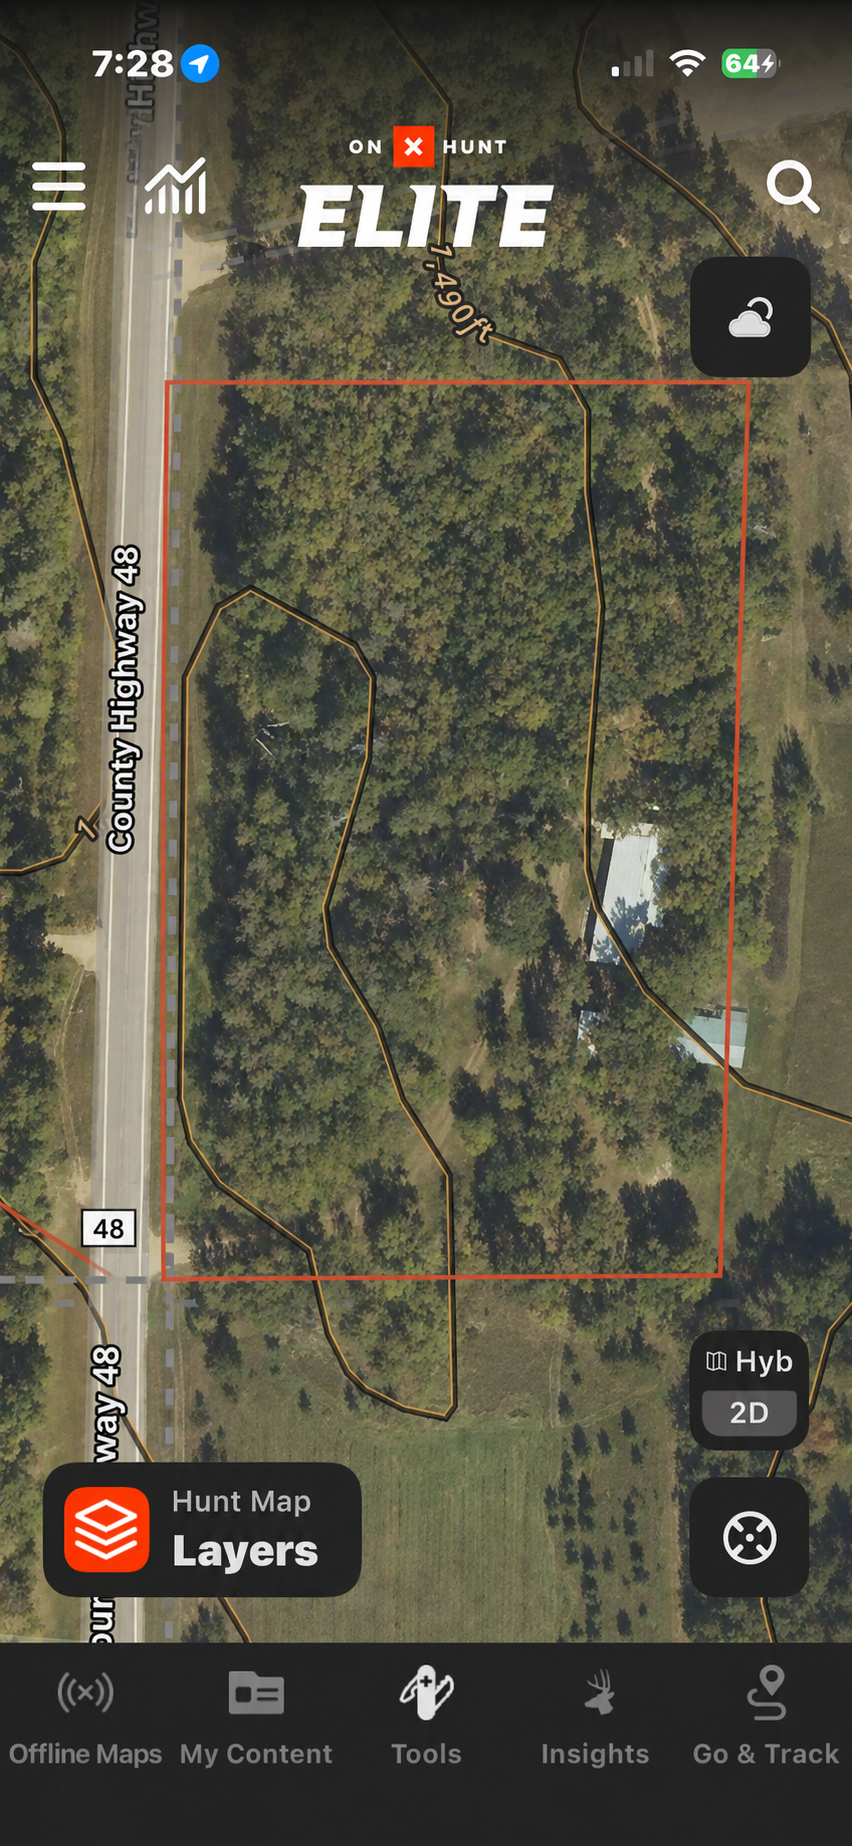
Aerial view of a wooded parcel outlined in red along County Highway 48, with small clearings and rooftops.
SEE ALL PHOTOS
Red single-story property beside a gravel driveway, surrounded by leafy trees and lawn.
Burgundy home with a covered patio, paved seating area, and surrounding greenery.
Living room with a freestanding wood stove, ceiling fan, and television above a wooden fireplace surround.
Room with an upright wooden piano beside a large curtained window and hardwood floors.
Kitchen with a large sink beneath a window overlooking trees, pale counters, and dated cabinets.
Kitchen dining nook with a built-in wooden bench and table beside a stainless-steel refrigerator.
Long hallway with polished wood floors, multiple doorways, and a white sliding barn-style door.
Bedroom with wood-paneled walls, a wildlife-print quilt, and a window overlooking a green lawn.
Bedroom with wood-paneled walls, two windows, and a bed covered by a colorful floral quilt.
Bathroom with a gray shower curtain, wood-trimmed window, and folded towels on a wire rack.
Laundry room with washer and dryer, wood-paneled walls, and a window air conditioner.
Bathroom with a dark wood vanity, white sink, toilet, and wooden stairs alongside.
Narrow hallway with worn wood floors and a green-trimmed door numbered 108 at the end.
Enclosed entryway with a decorative-glass front door, tall side windows, and a counter with cabinets.
Rustic wooden garage workshop with exposed beams, concrete floor, wall shelving, and open doors to greenery.
Basement workshop with wooden shelves and a large workbench.
Red outbuilding with green trim and a large open sliding door, showing its dim concrete-floored interior.
Tree-shaded yard with a red outbuilding, smaller sheds, and a metal-sided open shelter.
Burgundy house with white-trimmed windows beside a leafy garden and lawn.
Red-sided house with a metal roof, shaded by mature trees across a grassy lawn.
Unfinished basement storage room with wooden shelving and a concrete floor.
Utility room with a wall-mounted heater, box fan, and small horizontal window.
Open-sided wood shed with stacked firewood beneath a corrugated metal roof.
Open-sided metal outbuilding on a mown lawn, with mature trees behind it.
Long metal outbuilding beside a shaded lawn, with open bays and a wooded field beyond.
Open-sided wooden barn interior with exposed beams and lumber stacked on a workbench.
Tree-shaded grassy yard with patio seating and a metal-sided outbuilding.
Broad-leaf garden plants in rows beside a sunny lawn.
Shaded grassy yard beside a red house, with mature trees and a small red outbuilding.
Shaded garden yard with mature trees, a grassy lawn, and a vine-covered metal arch.
Aerial view of a wooded parcel outlined in red along County Highway 48, with small clearings and rooftops.
Courtesy of eXp Realty, Kristine Walsh Listing Contact:  
For Sale

25091 County Highway 48

25091 County Highway 48, Osage, MN 56570

$139,900
Just one mile north of Osage, this nearly 4-acre property is ready to become your Northwoods hunting, ATV, and outdoor recreation headquarters. Tucked beneath heavy tree cover with no neighbors in sight, the setting feels private and secluded while still offering convenient year-round access.

The drive-through driveway is a major bonus for anyone hauling boats, ATVs, UTVs, snowmobiles, or hunting trailers. A covered shed, originally used as a sheep barn, provides valuable storage and protection for your recreational toys, equipment, boats, and gear.

The 3-bedroom, 1.5-bath home offers enough living space to make it well suited for a full-time residence, hunting camp, or weekend getaway. There's room for the crew, a large main living area to gather after a day outdoors, and plenty of basement storage for hunting clothes, canning supplies, equipment, and seasonal gear.

Outside, mature trees provide exceptional shade and privacy, and the home sits far enough back that you can't see the road--or any neighbors--from the house. With nearly four manageable acres, there's room to enjoy the outdoors without spending every weekend maintaining a large property.

Close to the hunting, fishing, ATV/UTV riding, snowmobiling, lakes, and outdoor recreation the Osage and Park Rapids area is known for, this is an affordable opportunity to create your own basecamp in northern Minnesota--with room for the toys and the privacy to truly get away.

3
beds

2
baths

1,956 Sq.Ft. LIVING AREA

3.9 Acres lot

Kristine Walsh

Kristine Walsh

Features & Amenities

Interior

  • total bedrooms3
  • Total bathrooms2
  • full bathroom1
  • half bathroom1

Area & Lot

  • Status For Sale
  • Living Area1,956 Sq.Ft.
  • Total Area1,956 Sq.Ft.
  • Lot Area3.9 Acres
  • MLS® ID7087912
  • TypeResidential
  • YEAR BUILT1975
  • NeighborhoodOsage
  • School DistrictPark Rapids

Exterior

  • STORIES1
  • Garage Space1.0
  • water SourceSand Point
  • roofMetal
  • parkingAttached Garage
  • HEAT TYPEForced Air
  • AIR CONDITIONINGWindow Unit(s)
  • sewerPrivate Sewer
  • Disability FeaturesGrab Bars In Bathroom

Financial

  • Sales Price$139,900
  • Real Estate Tax $480/yr
Red single-story property beside a gravel driveway, surrounded by leafy trees and lawn.
Burgundy home with a covered patio, paved seating area, and surrounding greenery.

Located within a short drive of Park Rapids-area amenities, hunting and fishing, this property offers an affordable entry point into rural Minnesota living.

– Kristine Walsh
Living room with a freestanding wood stove, ceiling fan, and television above a wooden fireplace surround.
View Virtual Tour
Burgundy home with a covered patio, paved seating area, and surrounding greenery.

Schedule a Showing

I would love to show you my beautiful property. Please select your preferred date and time below. I will be in touch shortly to confirm your appointment.

Schedule a Showing

I would love to show you my beautiful property. Please select your preferred date and time below. I will be in touch shortly to confirm your appointment.

Thank you for your interest in 25091 County Highway 48, Osage, MN 56570. We are reviewing your request and will be in touch shortly!

Mortgage Calculator

Estimate your monthly mortgage payment, including the principal and interest, property taxes, and HOA. Adjust the values to generate a more accurate rate.

All estimates are provided for informational purposes only. Actual amounts may vary.
$0,000 Your Payment 20 15 65
$0,000 Your Payment

Osage

Explore

Find Your Place in Minnesota

Whether you’re an experienced equestrian, dreaming of your own farm, or simply ready for more space and privacy, discover Minnesota properties that make room for the life you envision.

Follow Me on Instagram