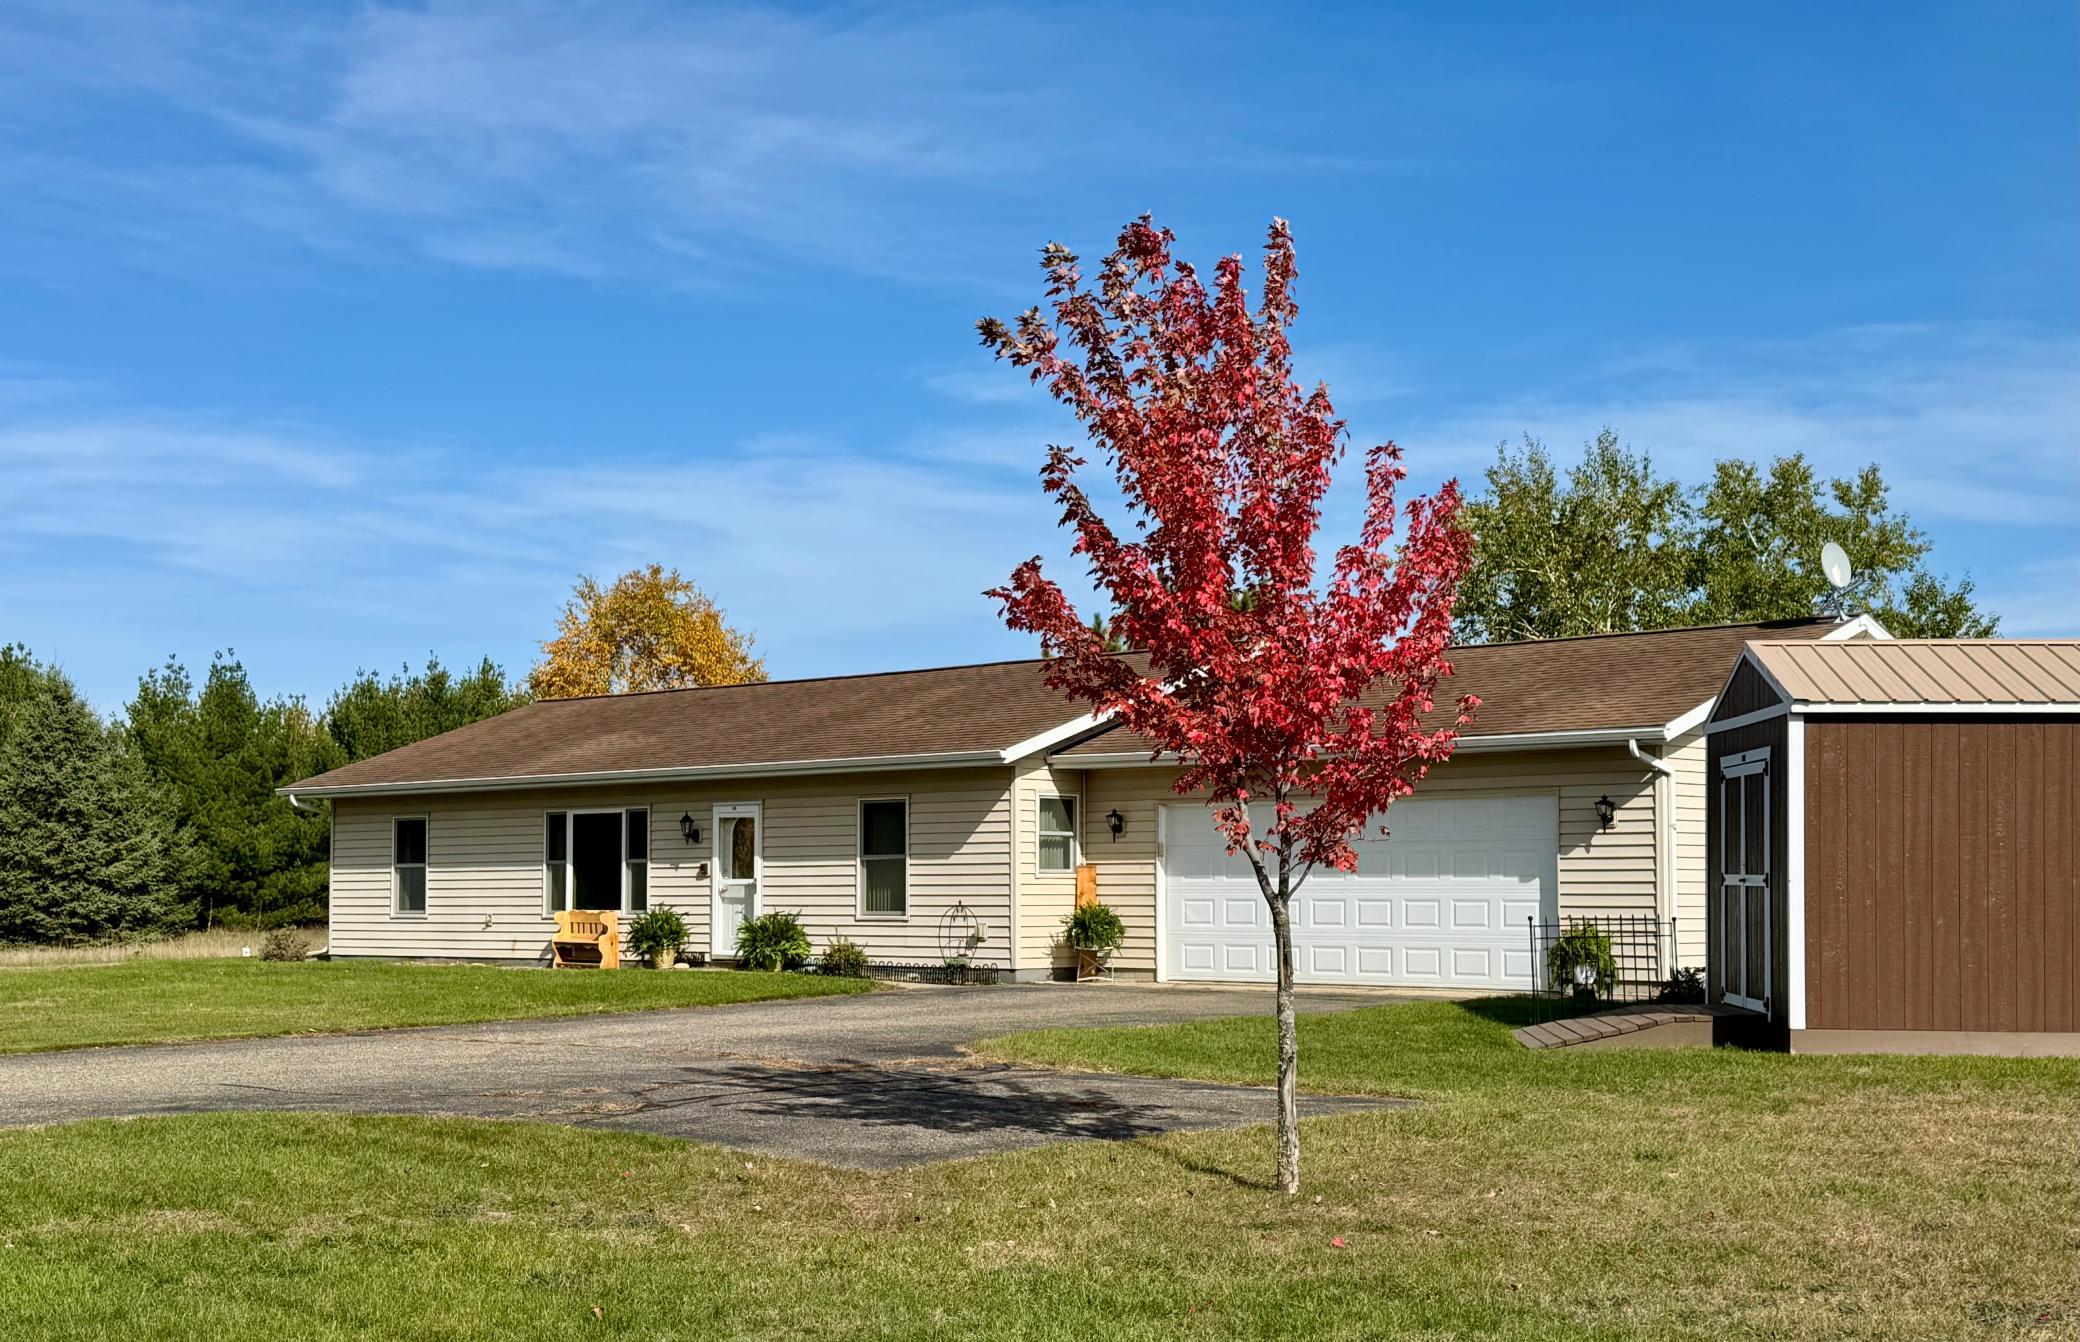
Single-story home with an attached garage, driveway, and red autumn maple in front.
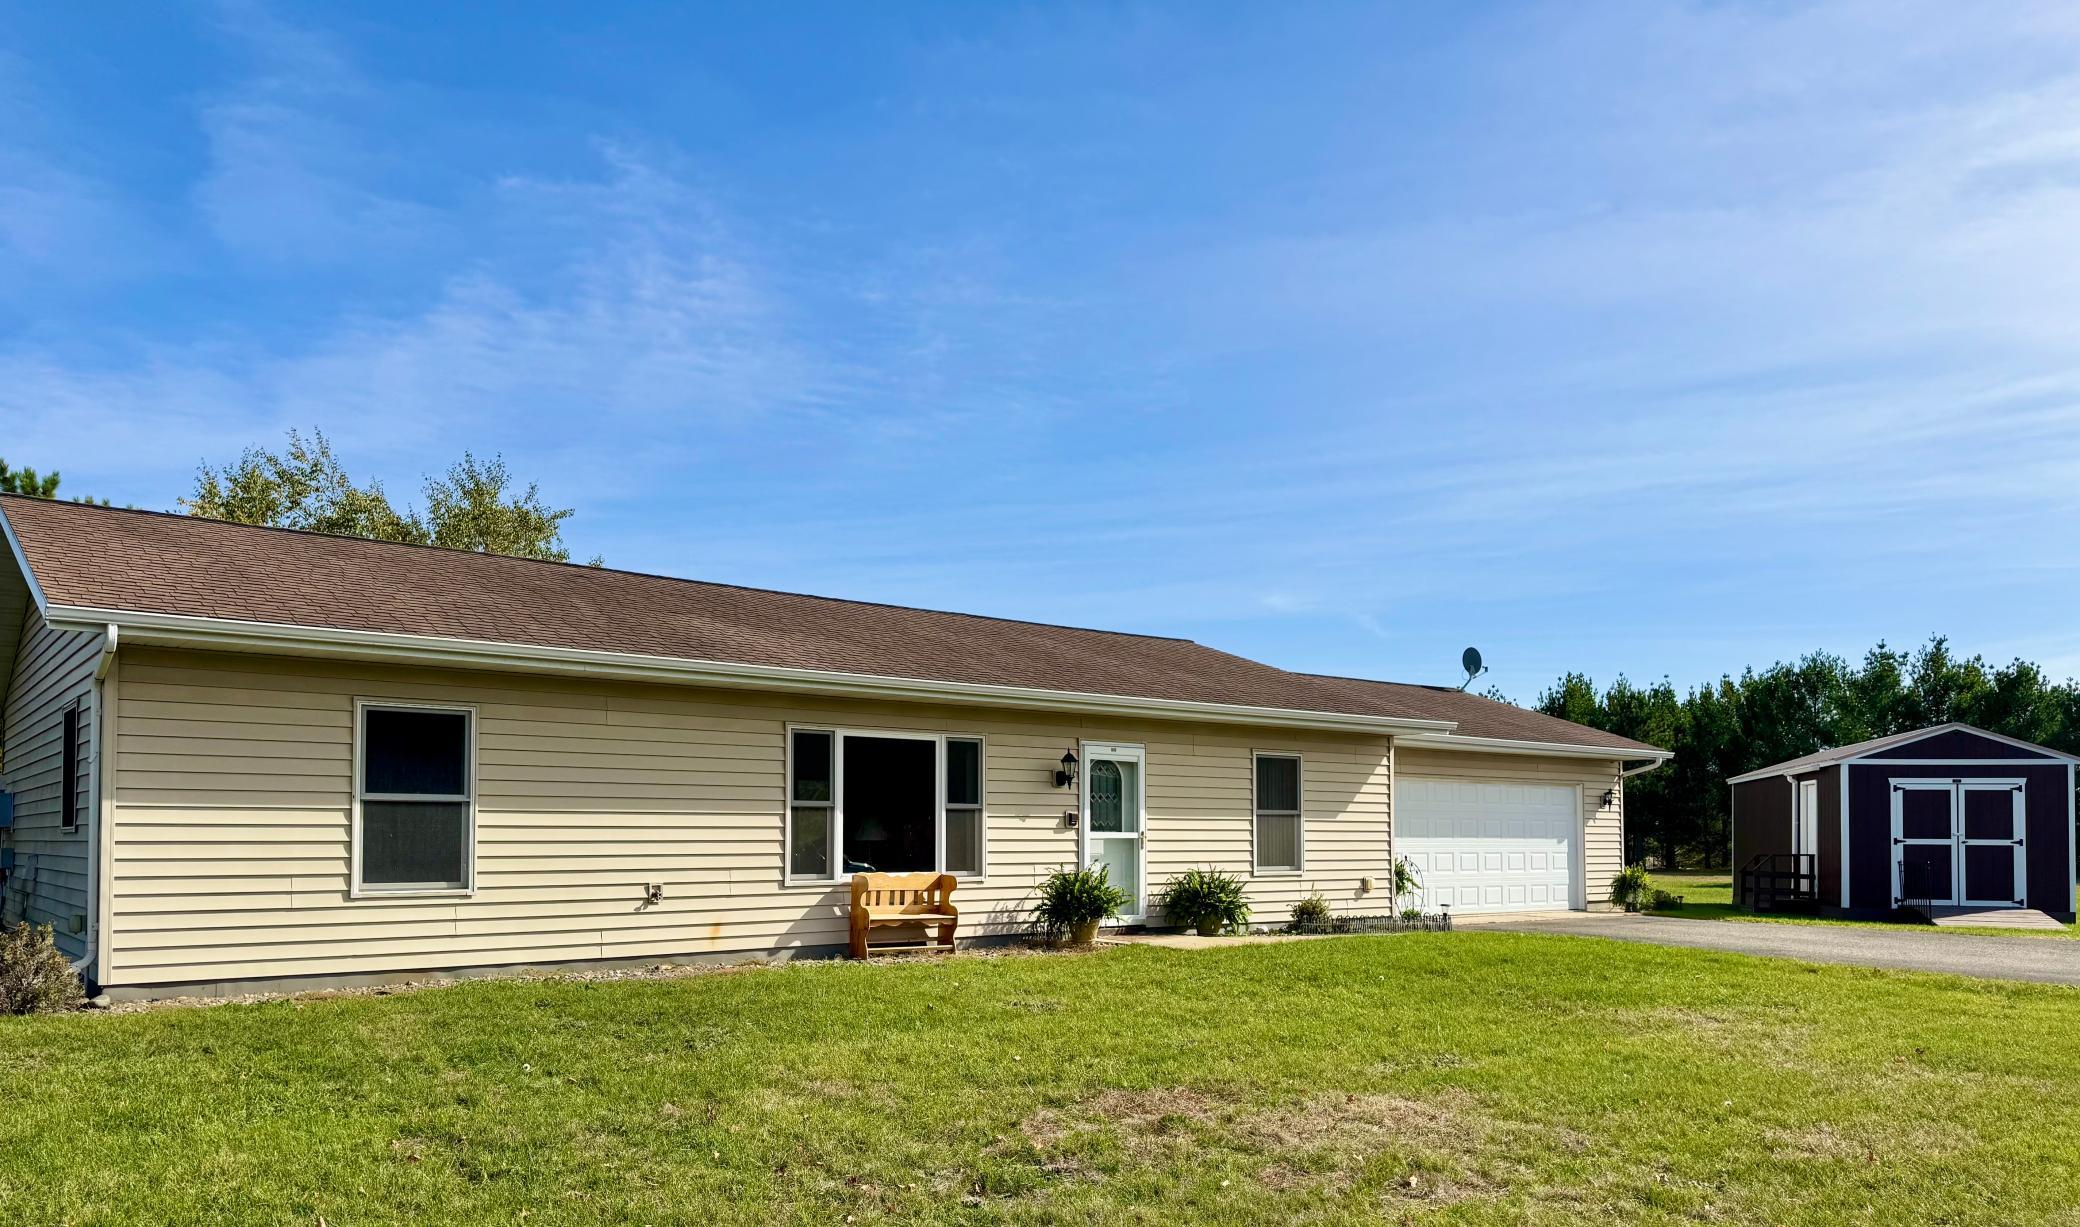
Single-story beige home with an attached garage and a dark detached shed beside the lawn.
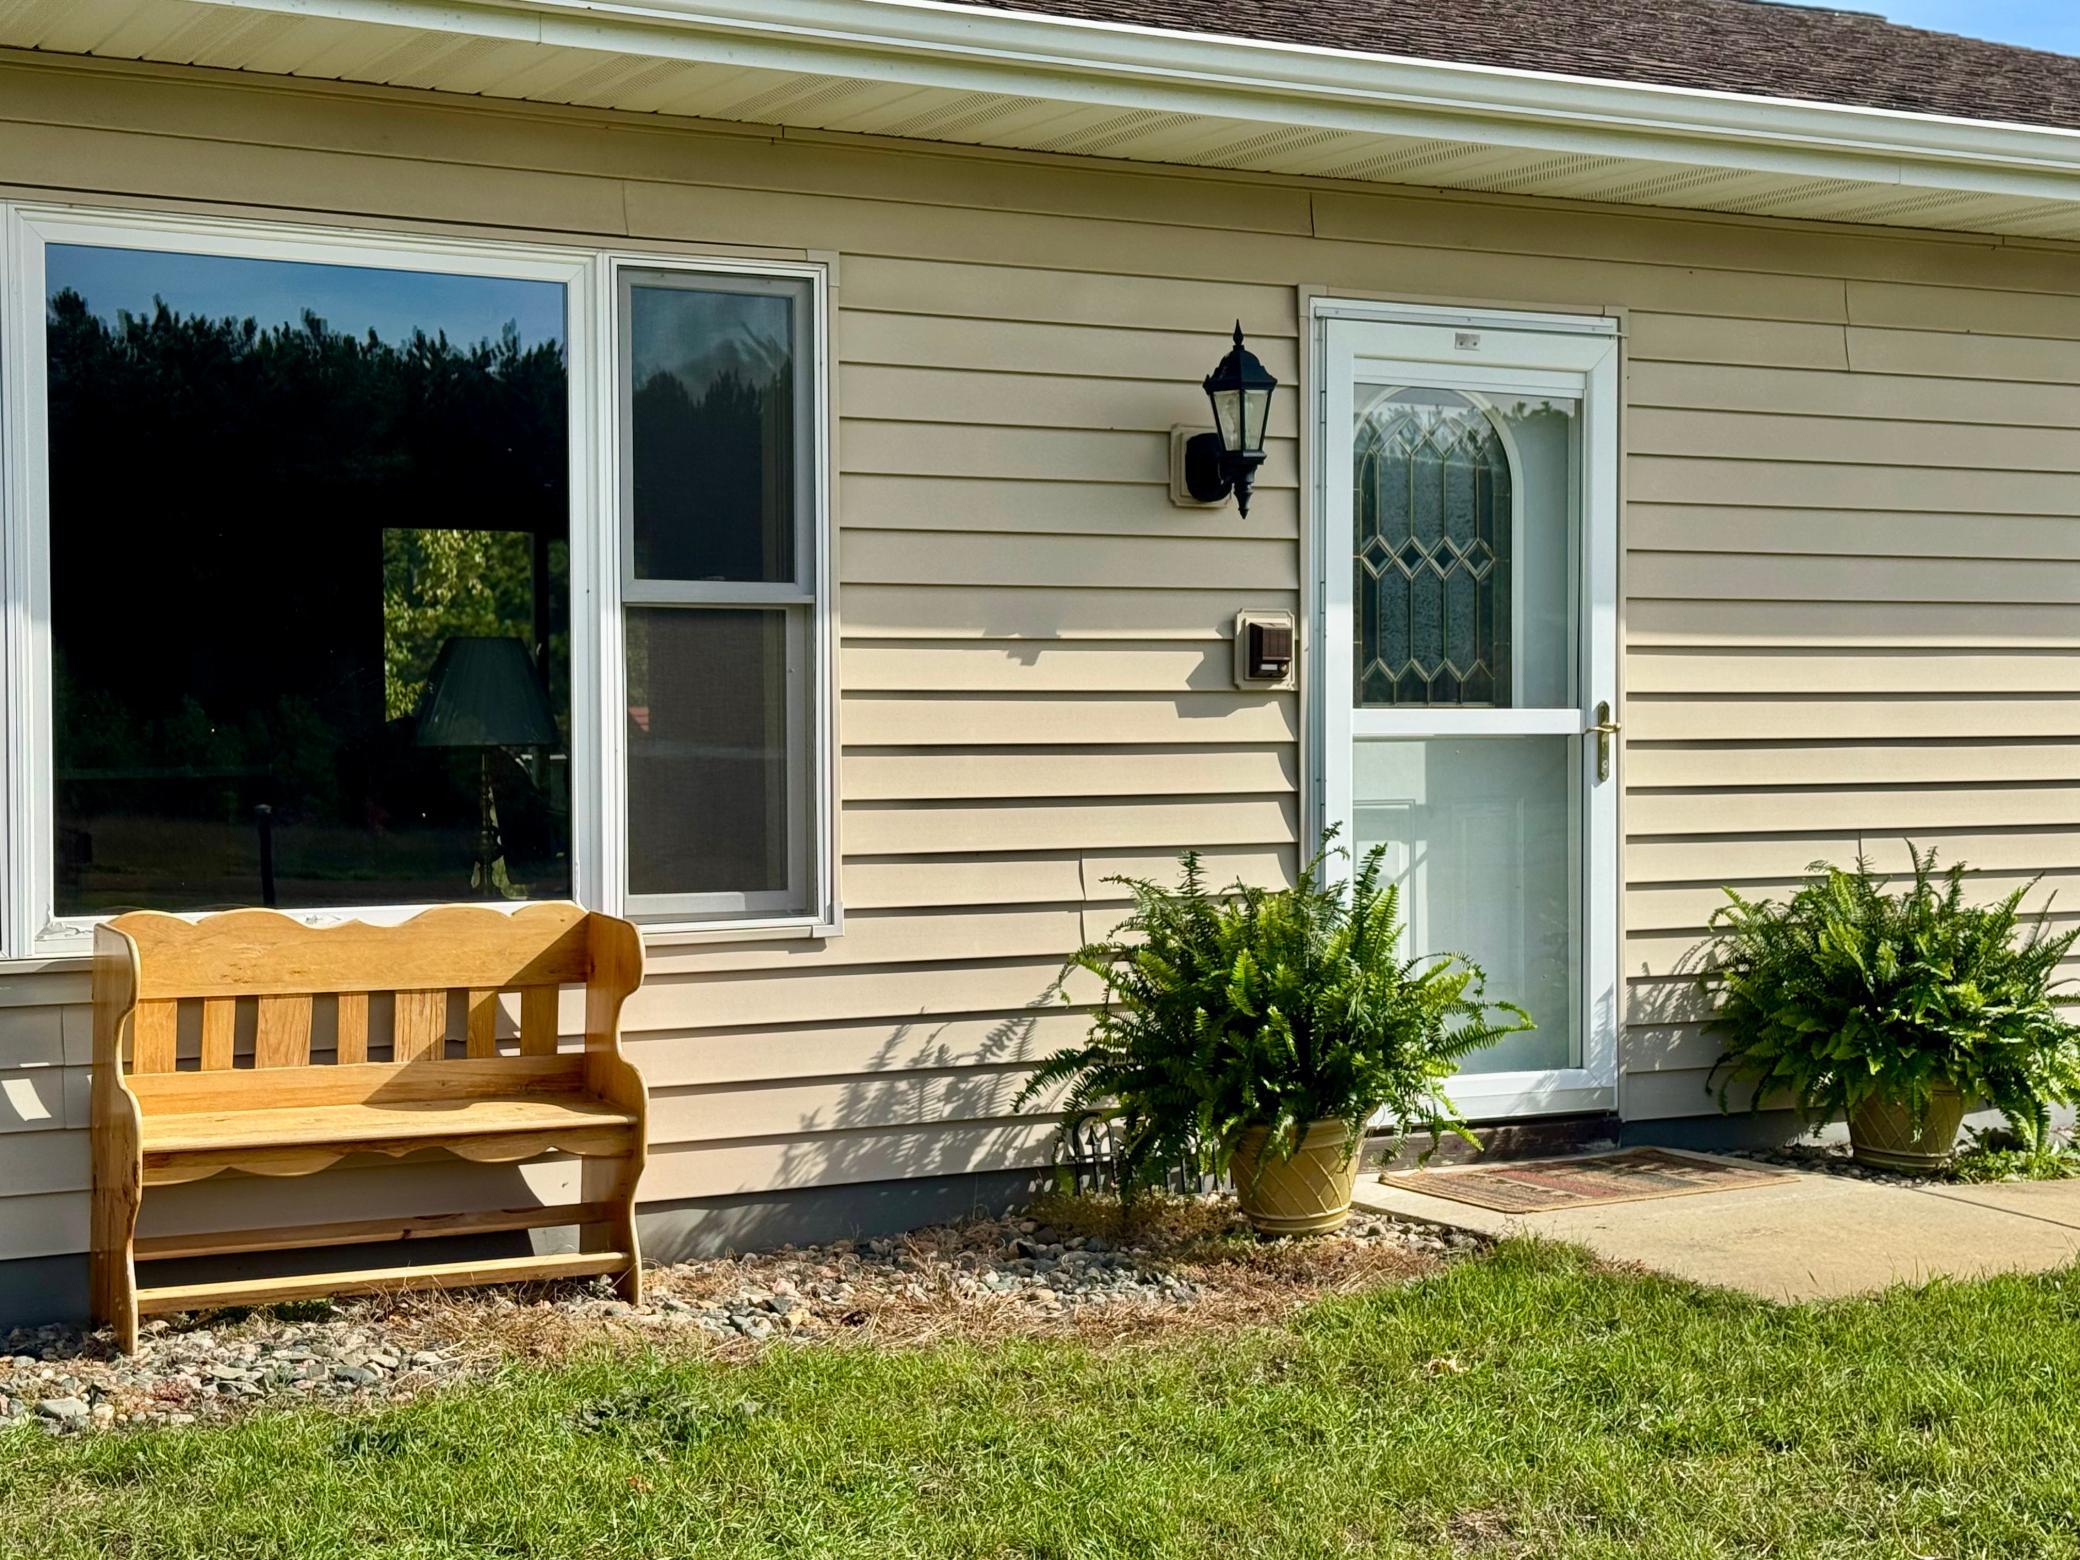
Home entrance with a decorative glass storm door, wooden bench, and potted ferns.
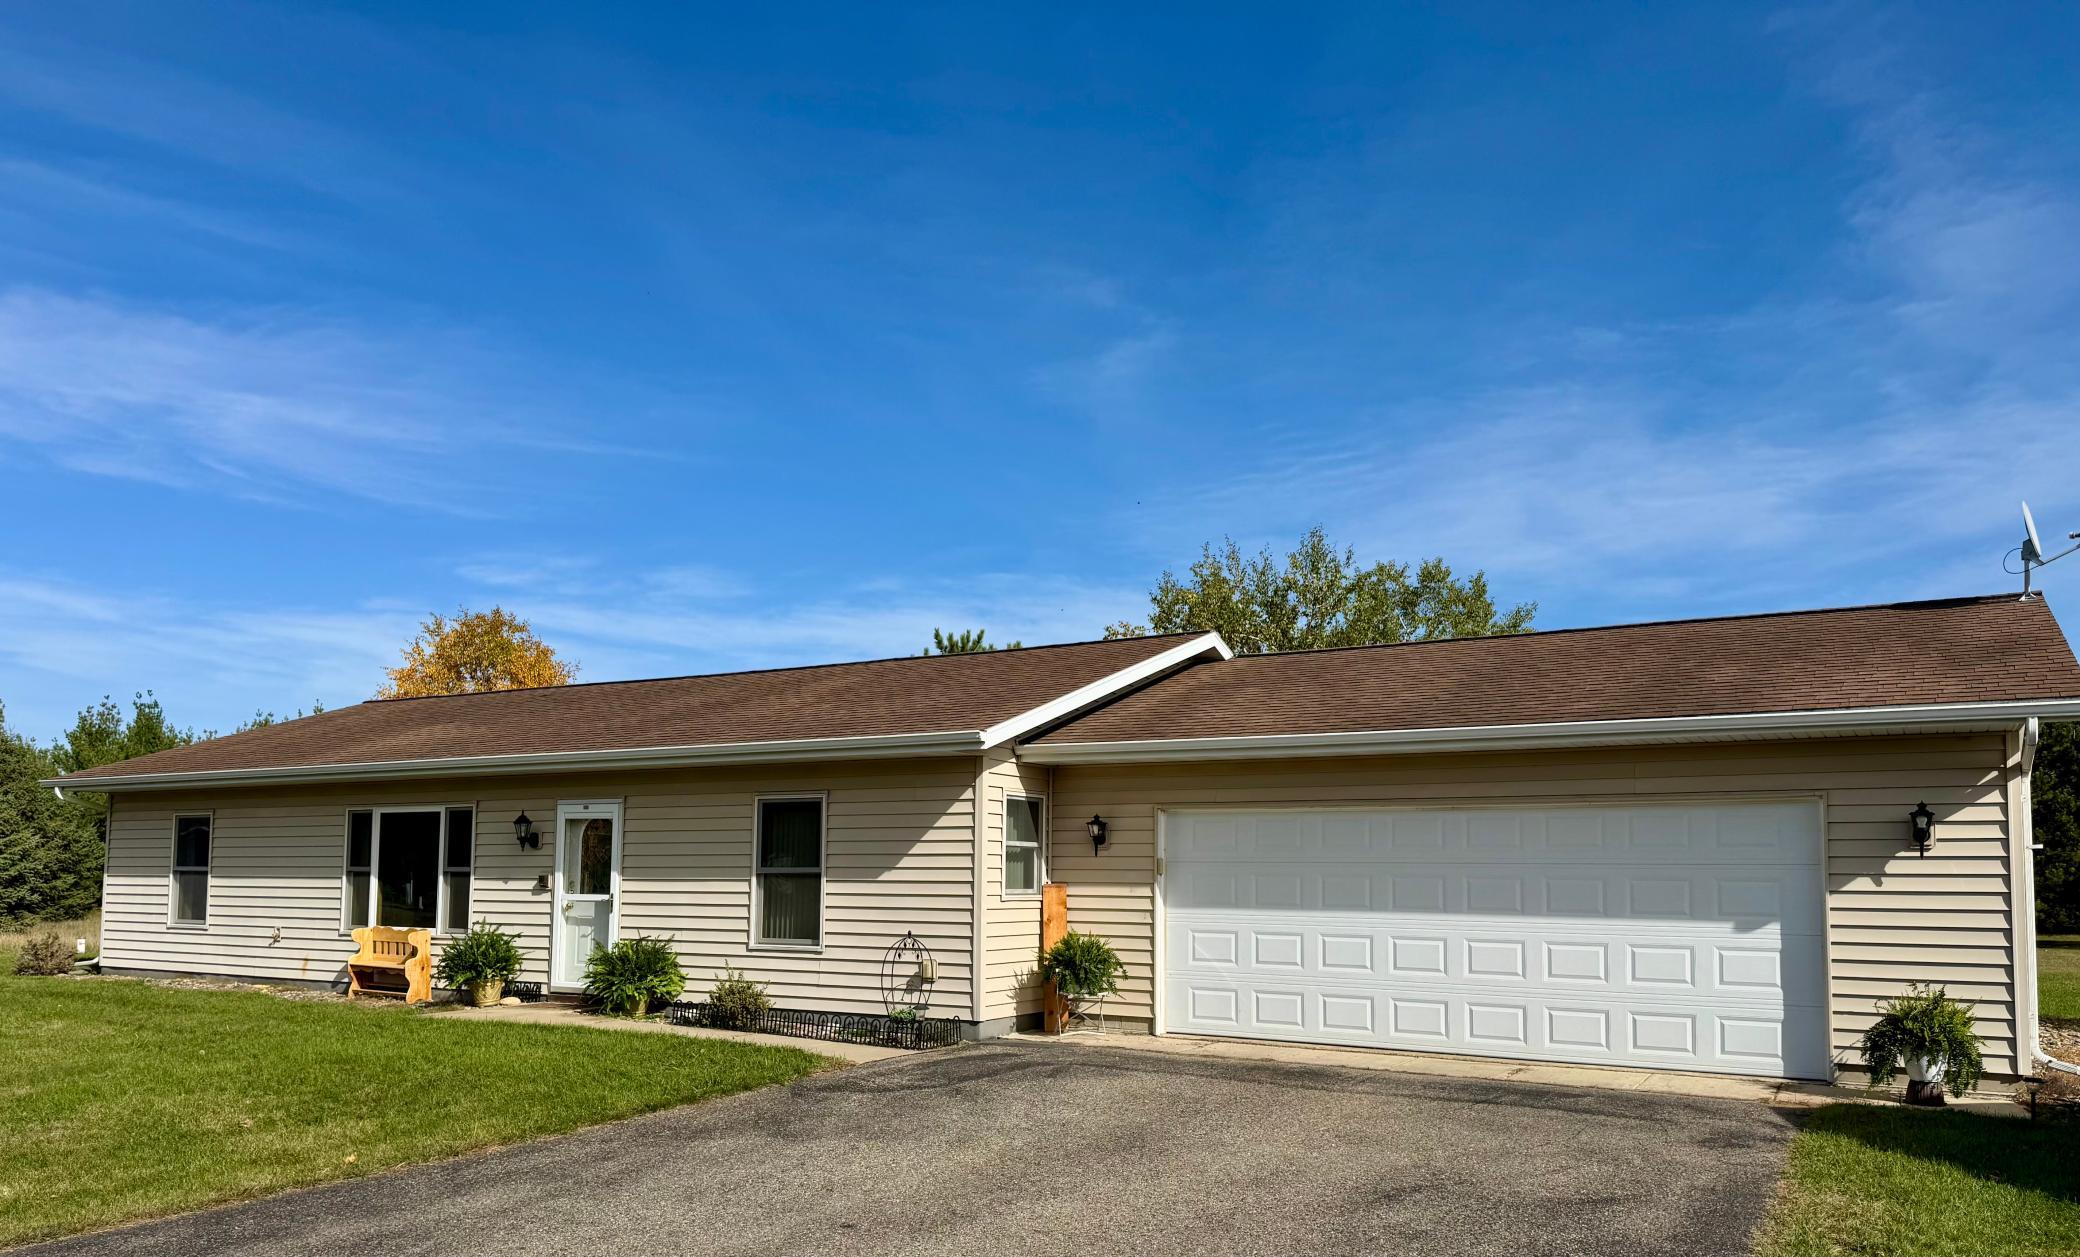
Single-story beige home with a wide white double garage door and paved driveway.
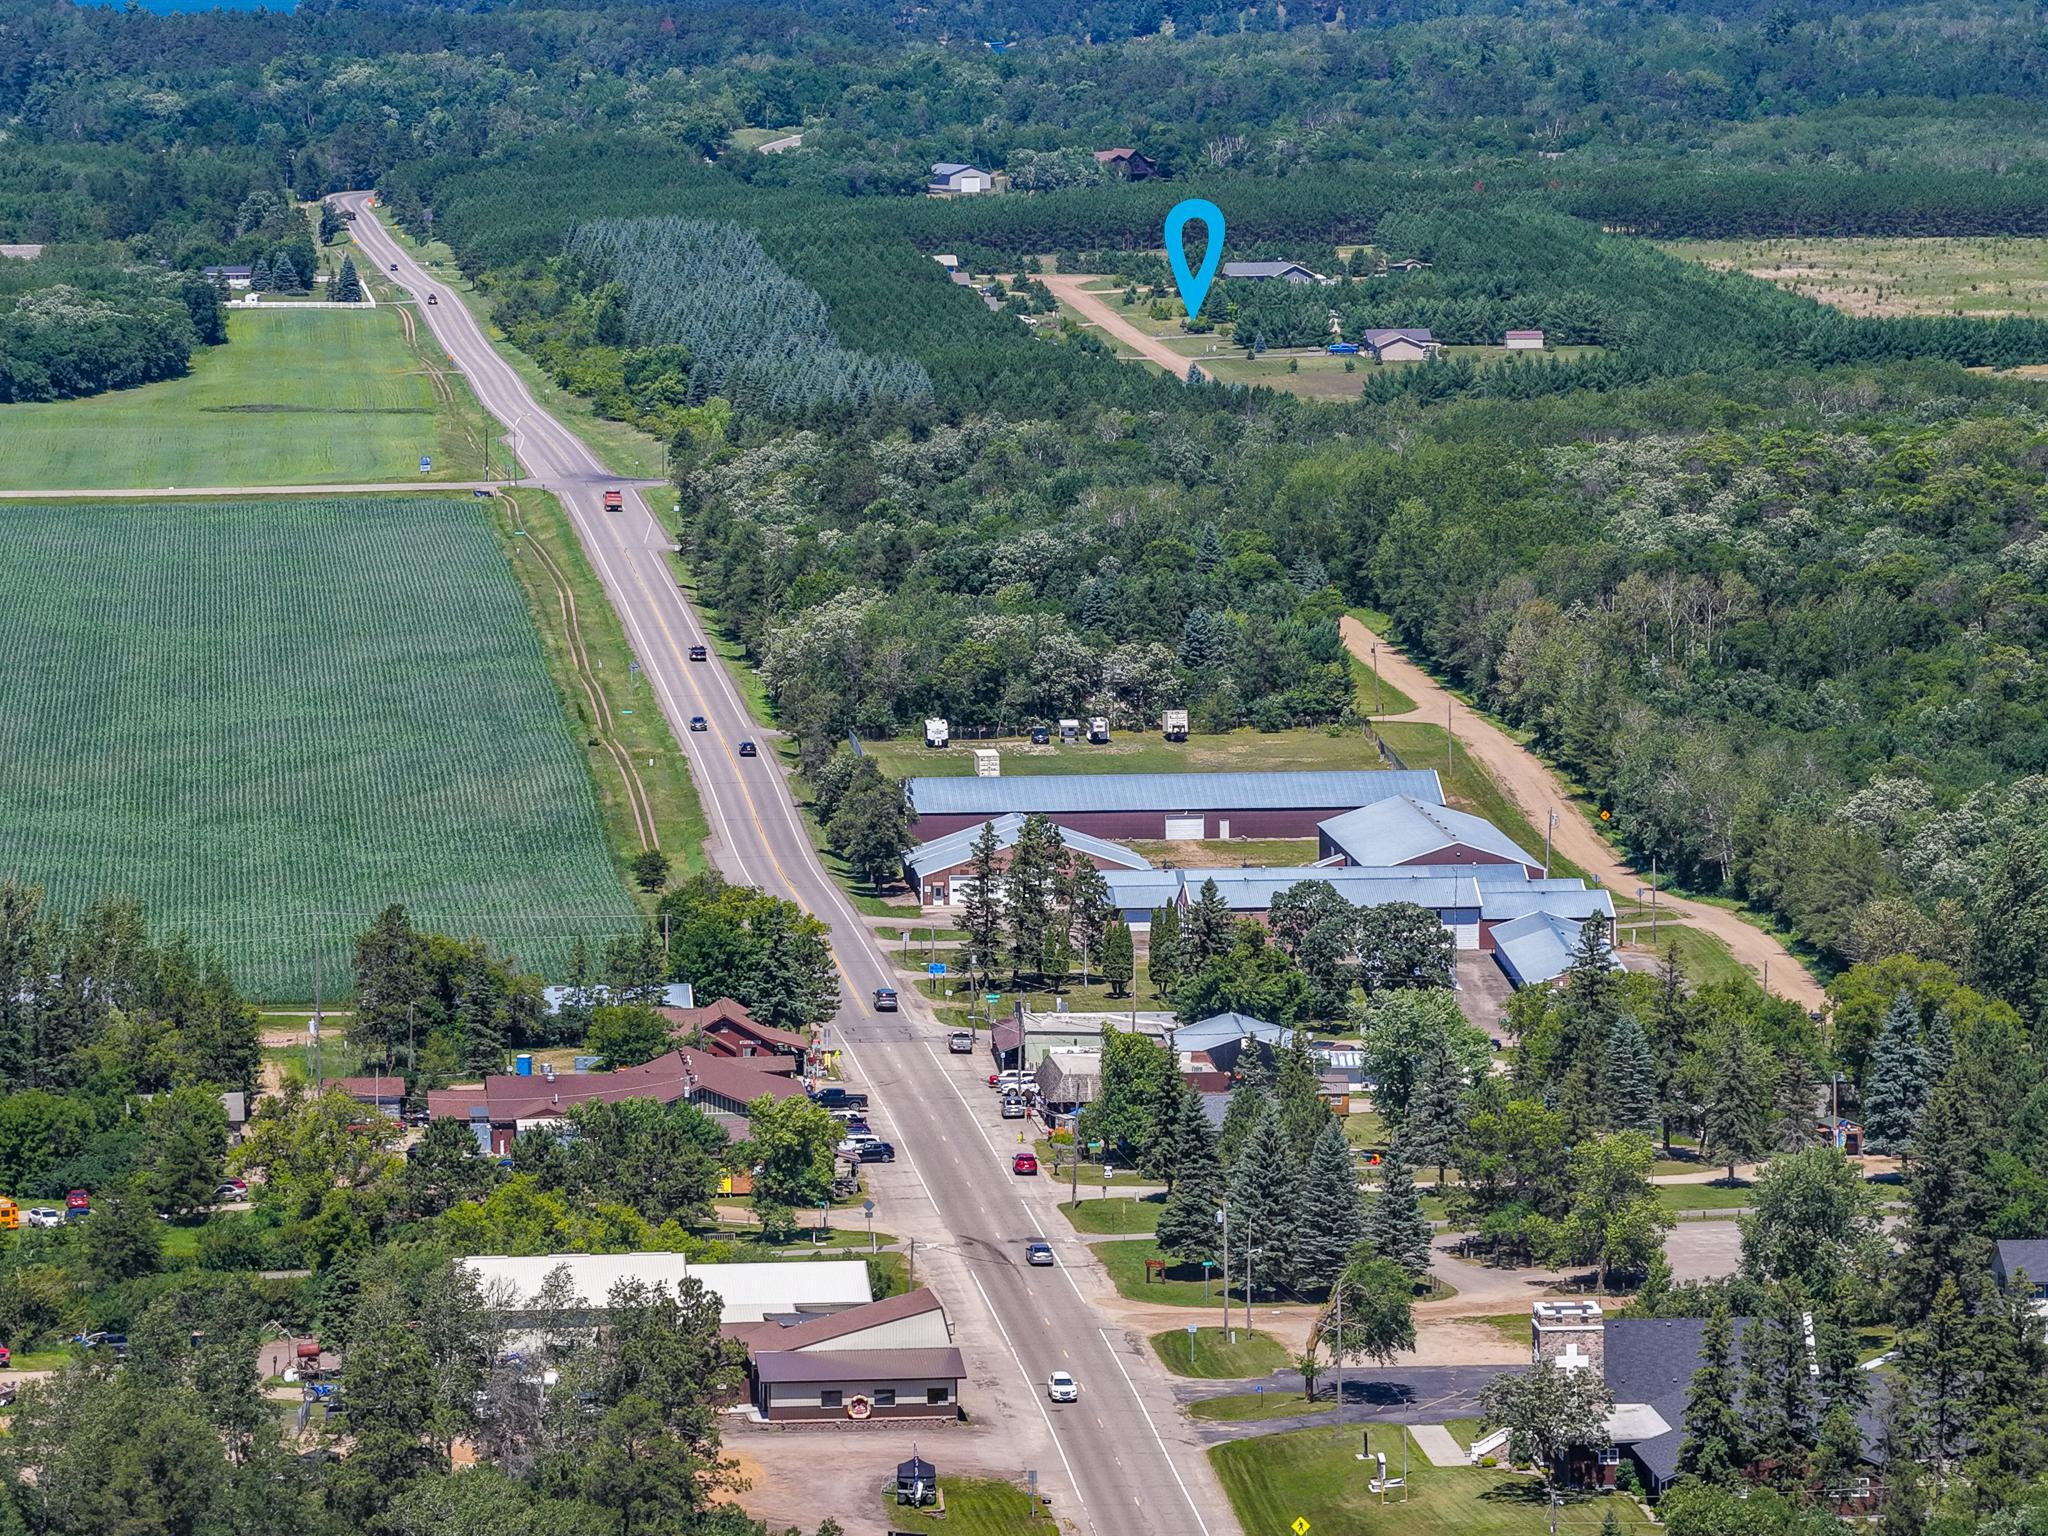
Aerial view of the property location marked by a blue pin beside a rural road and wooded lots.
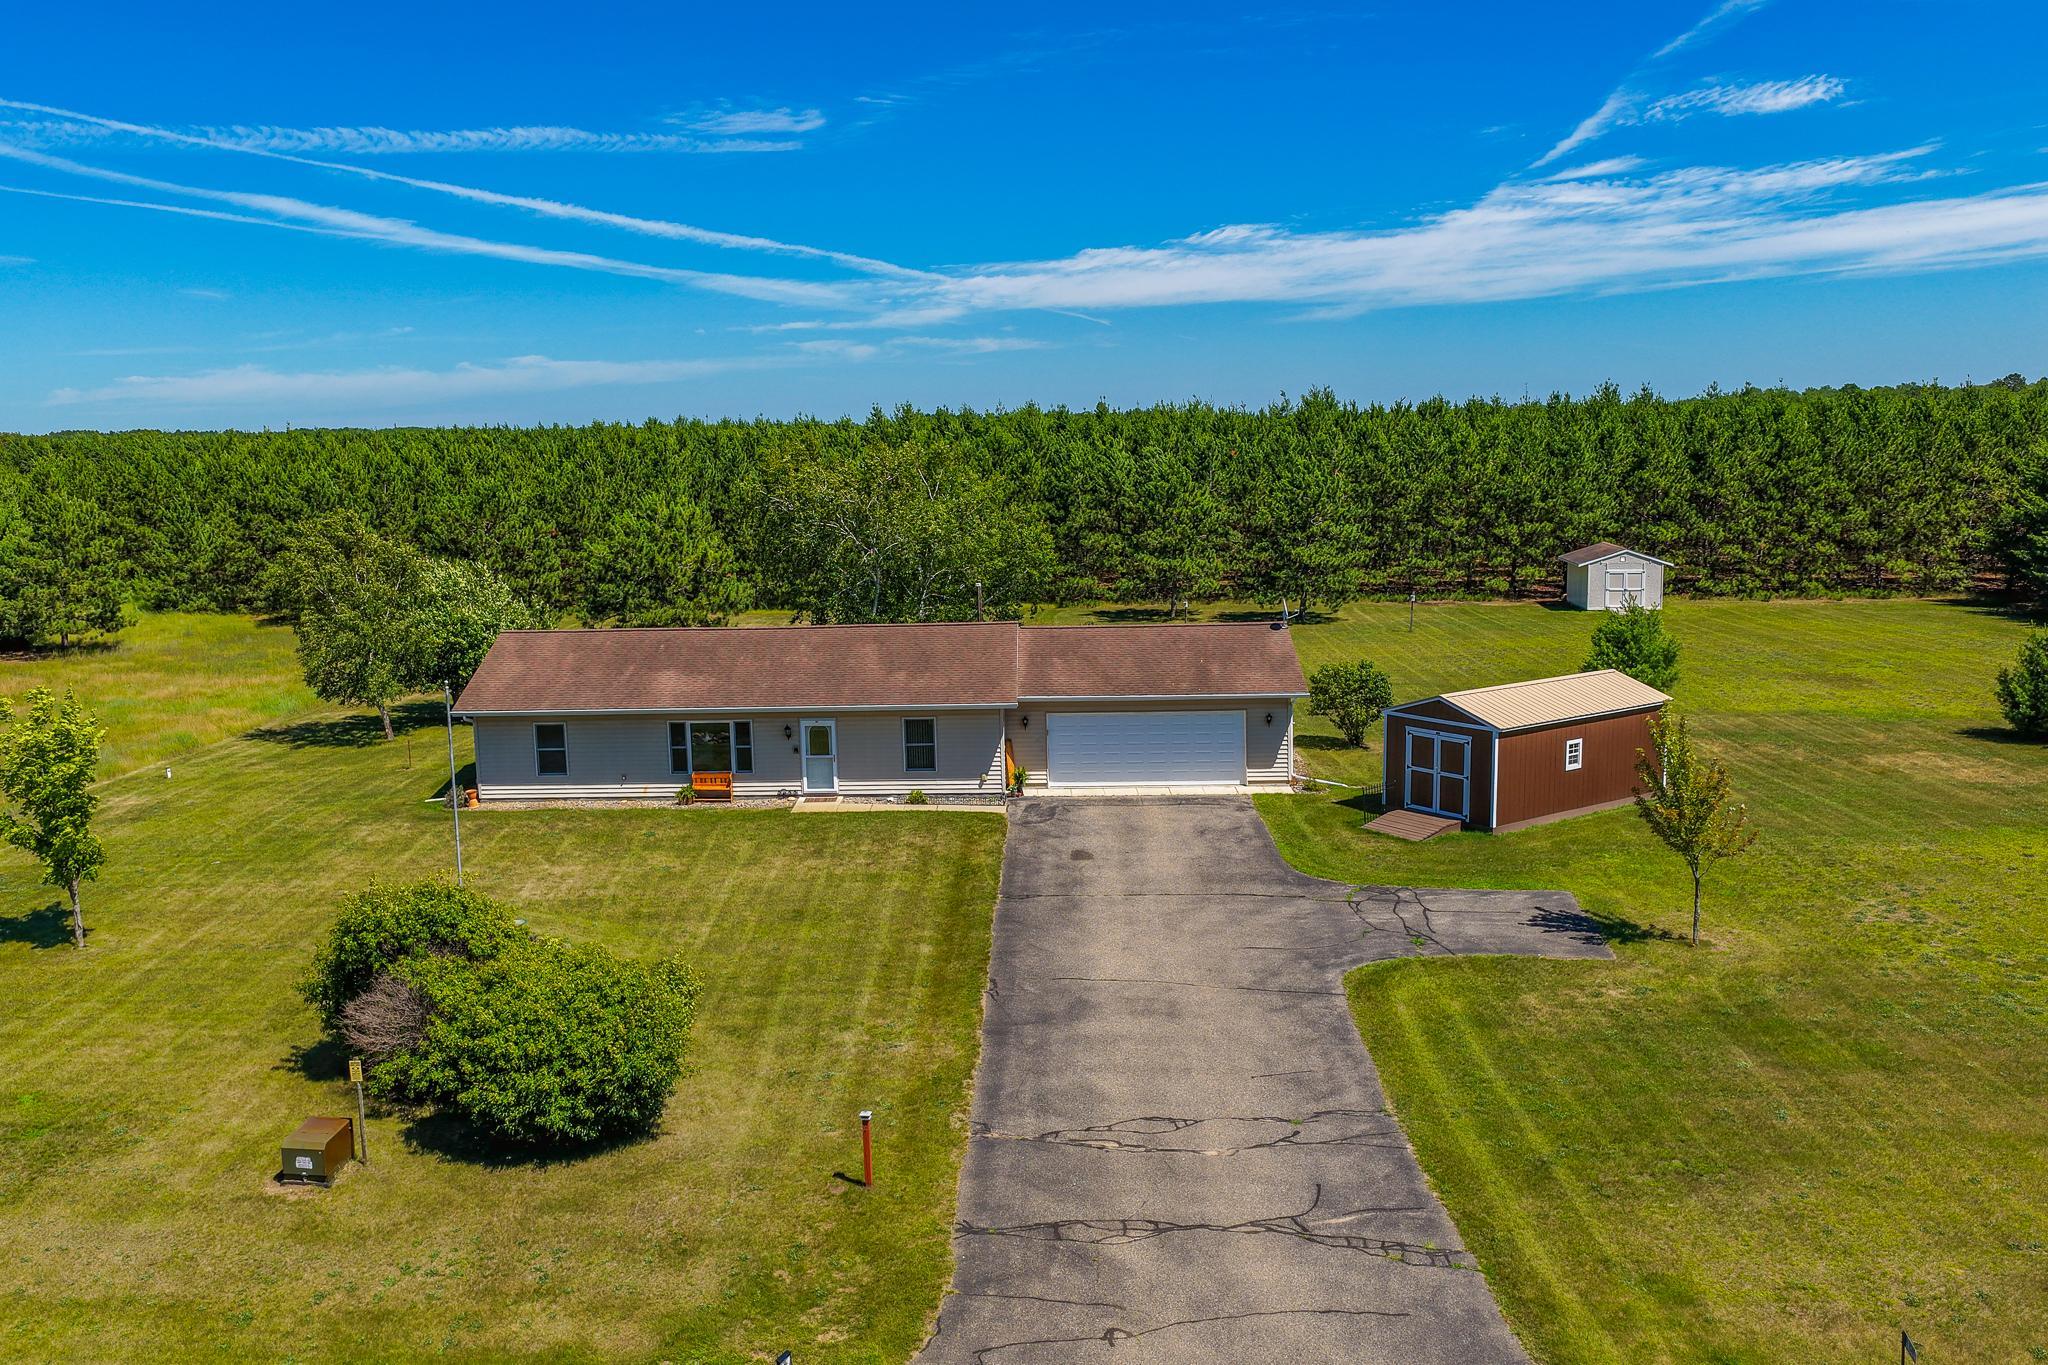
Single-story home with attached garage, a long driveway, two sheds, and a spacious lawn.
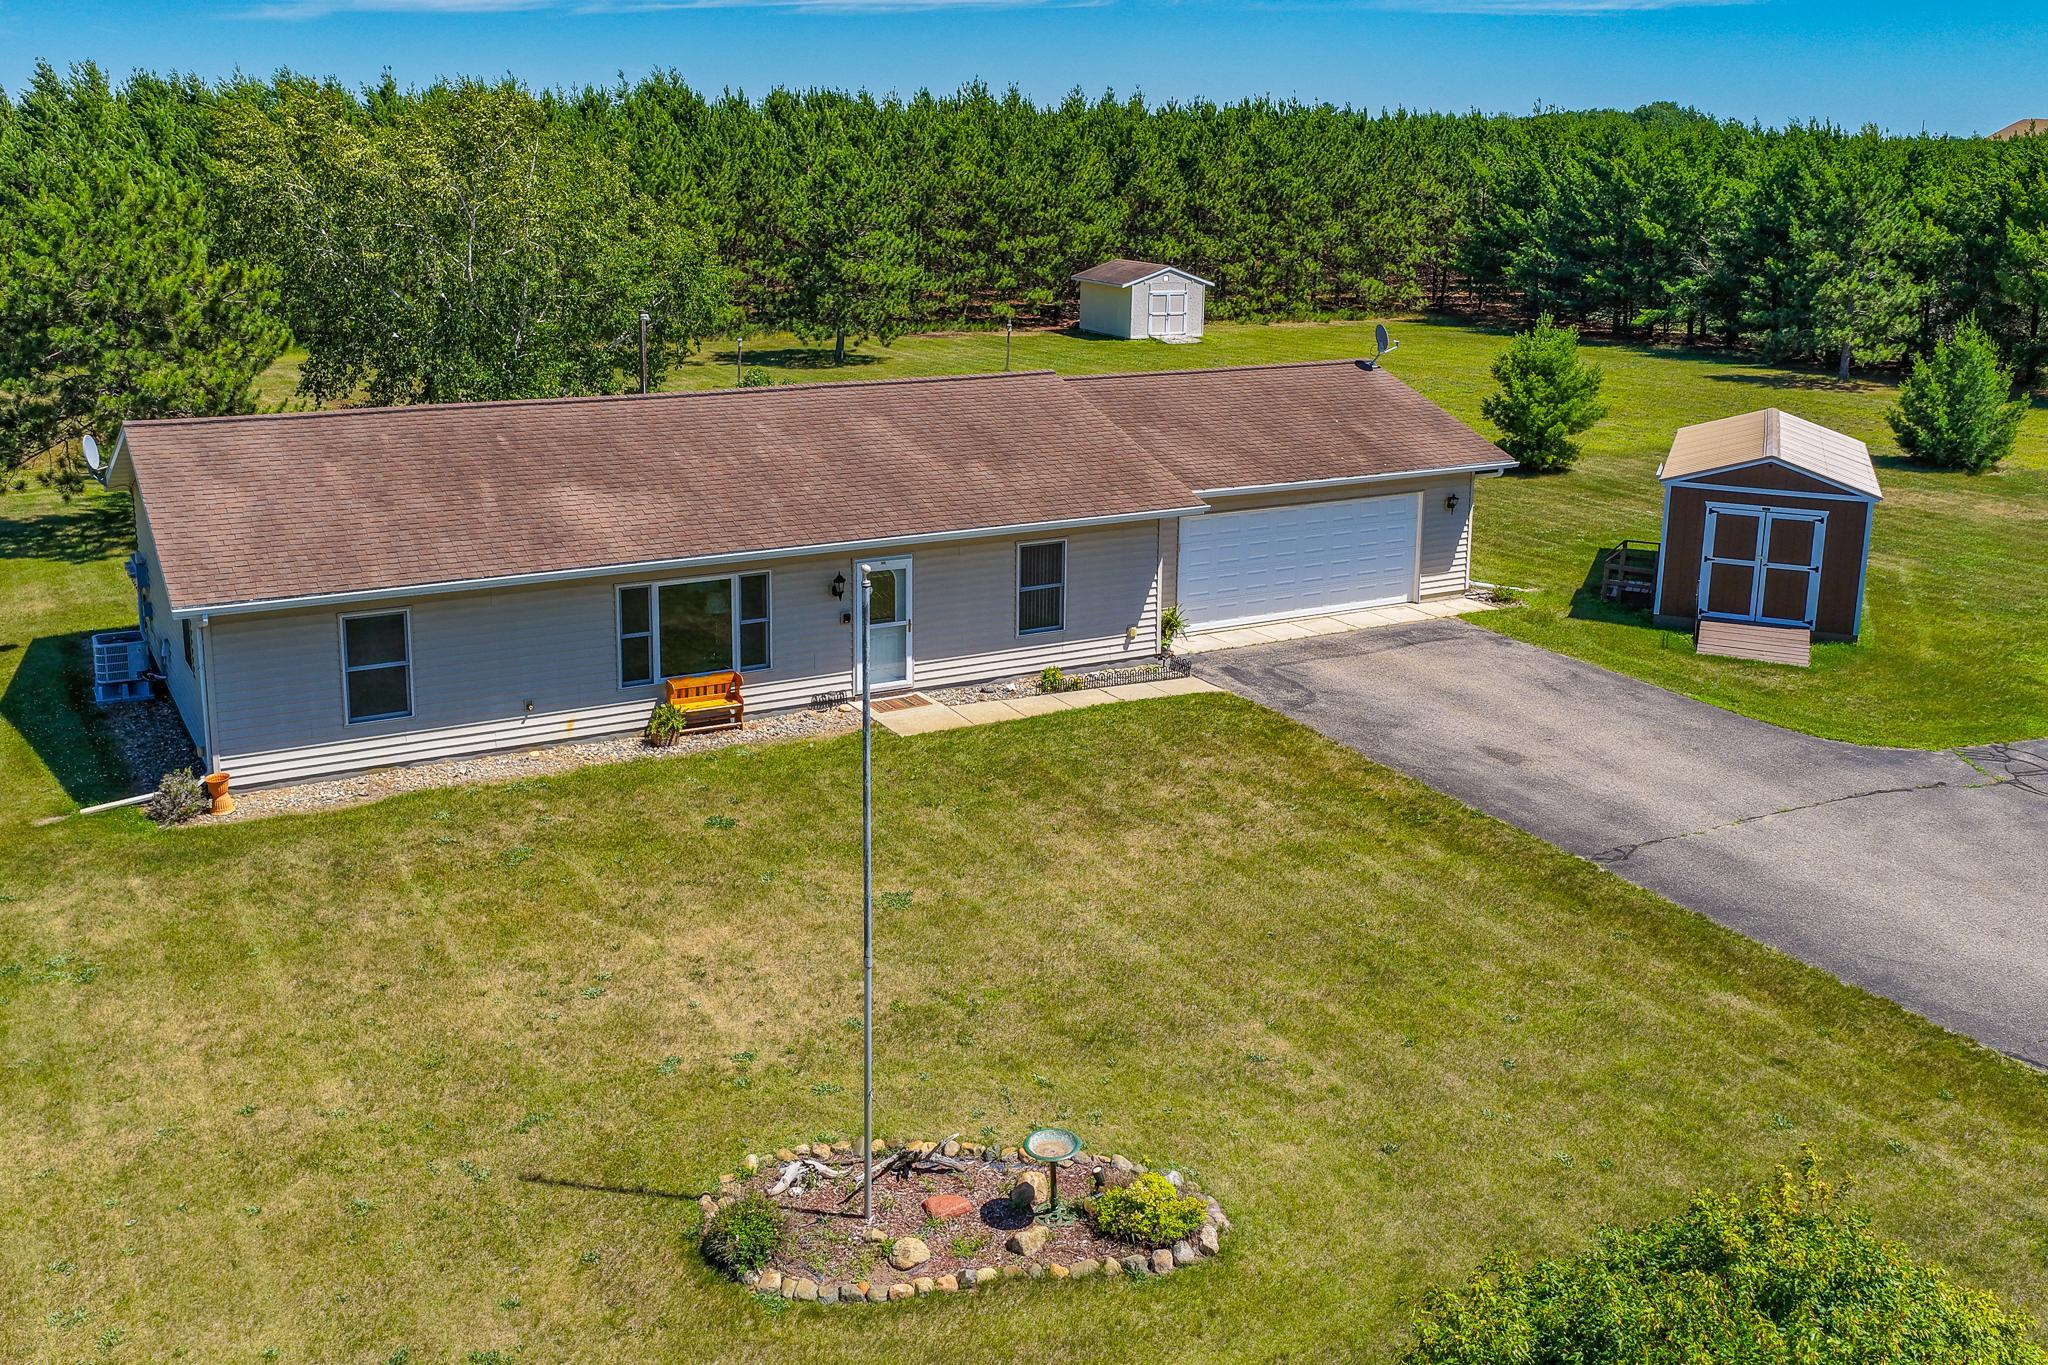
Aerial view of a single-story home with an attached garage, two sheds, and a broad lawn.
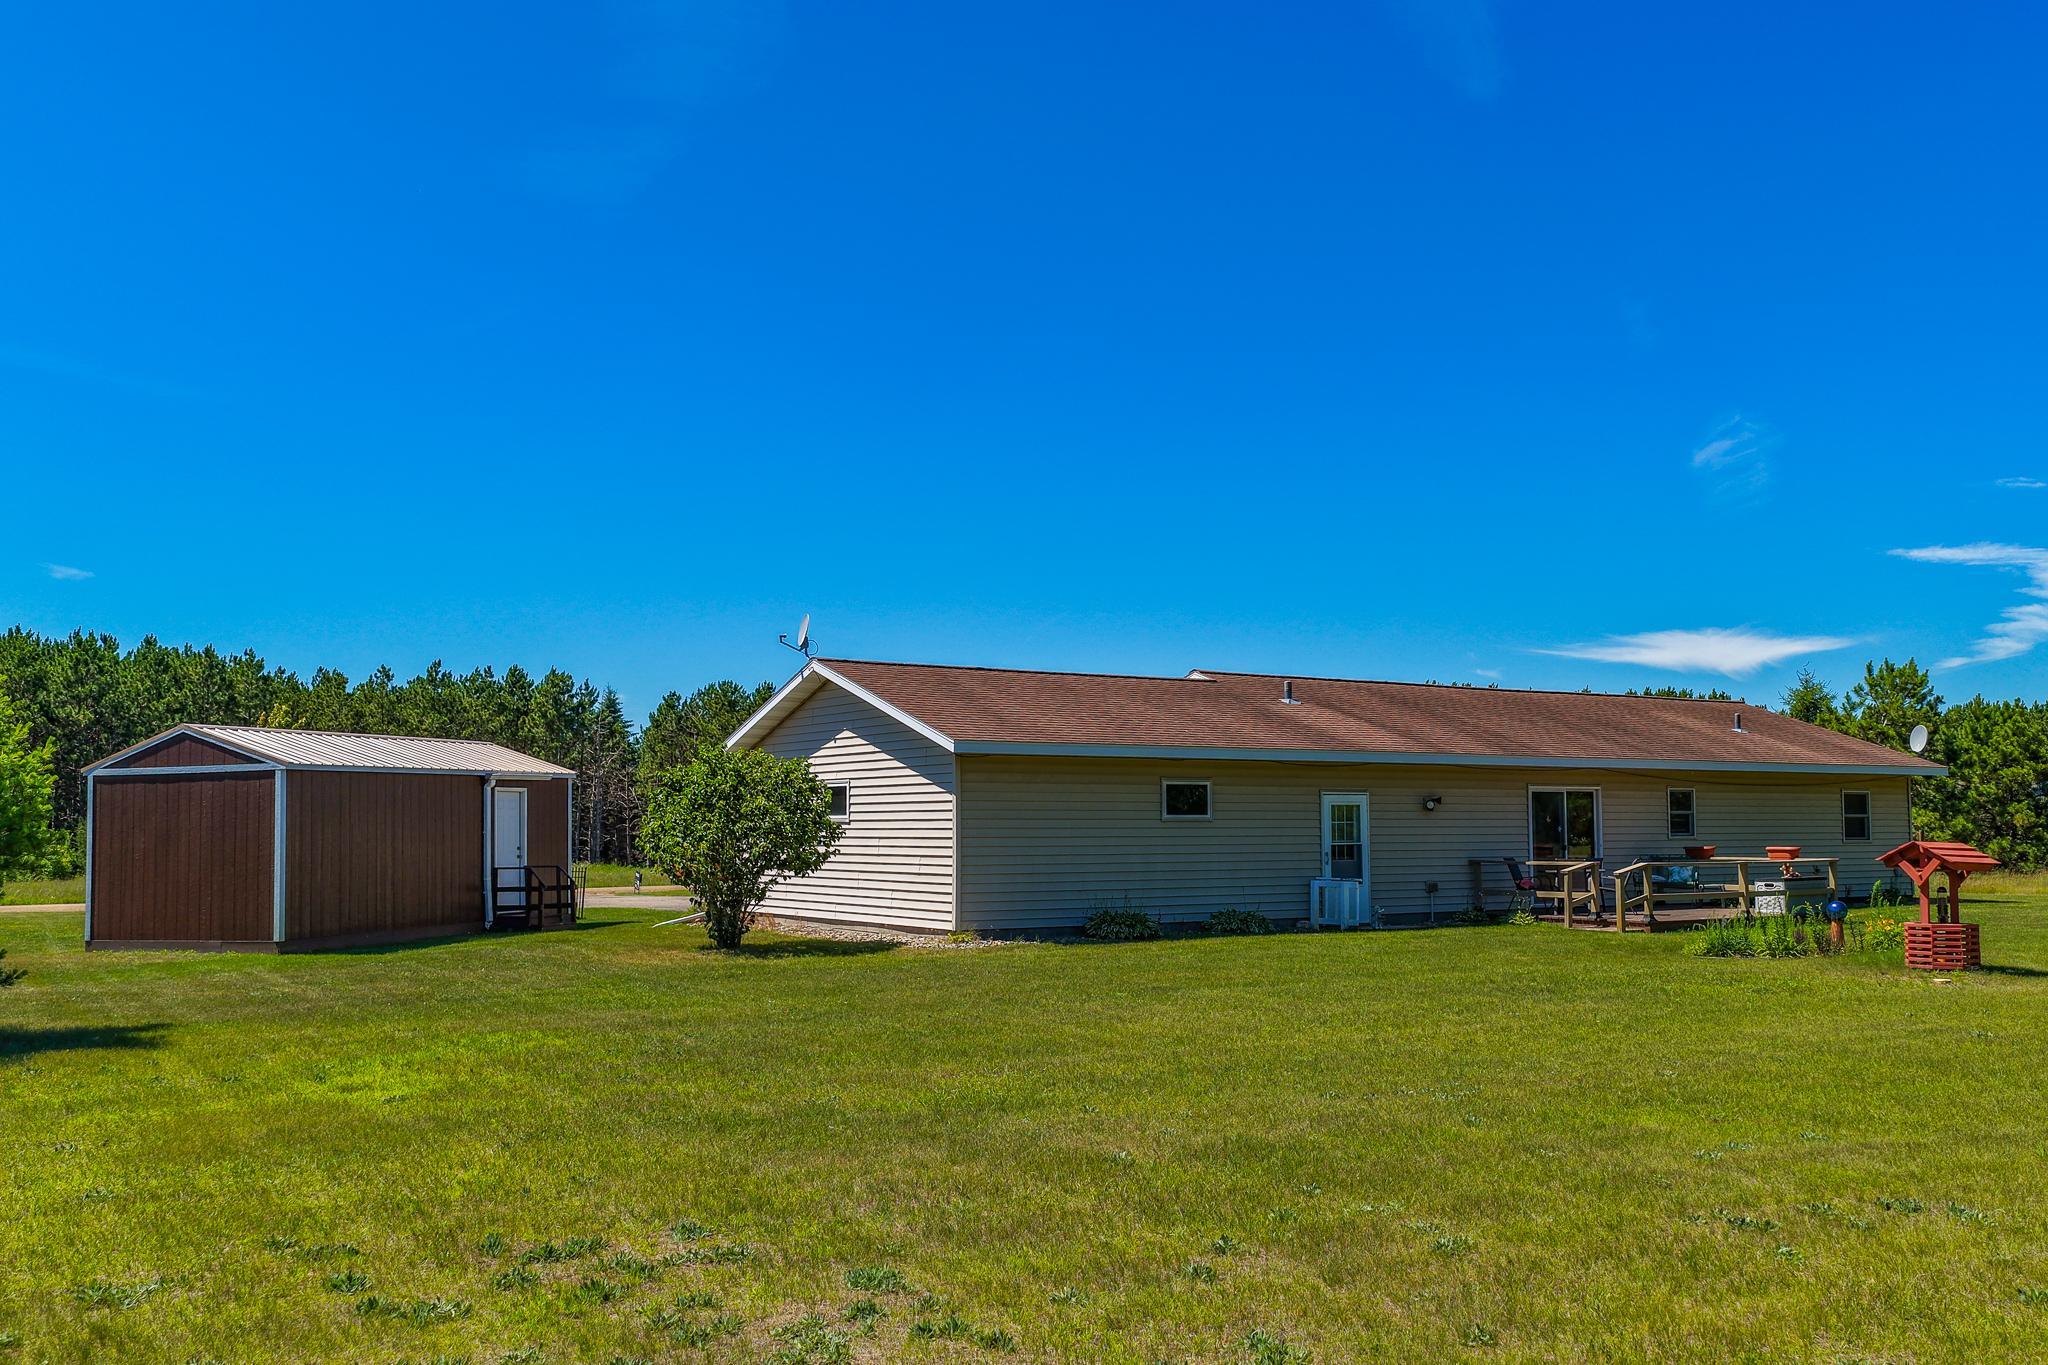
Single-story ranch home with a brown detached shed and a deck across the back.
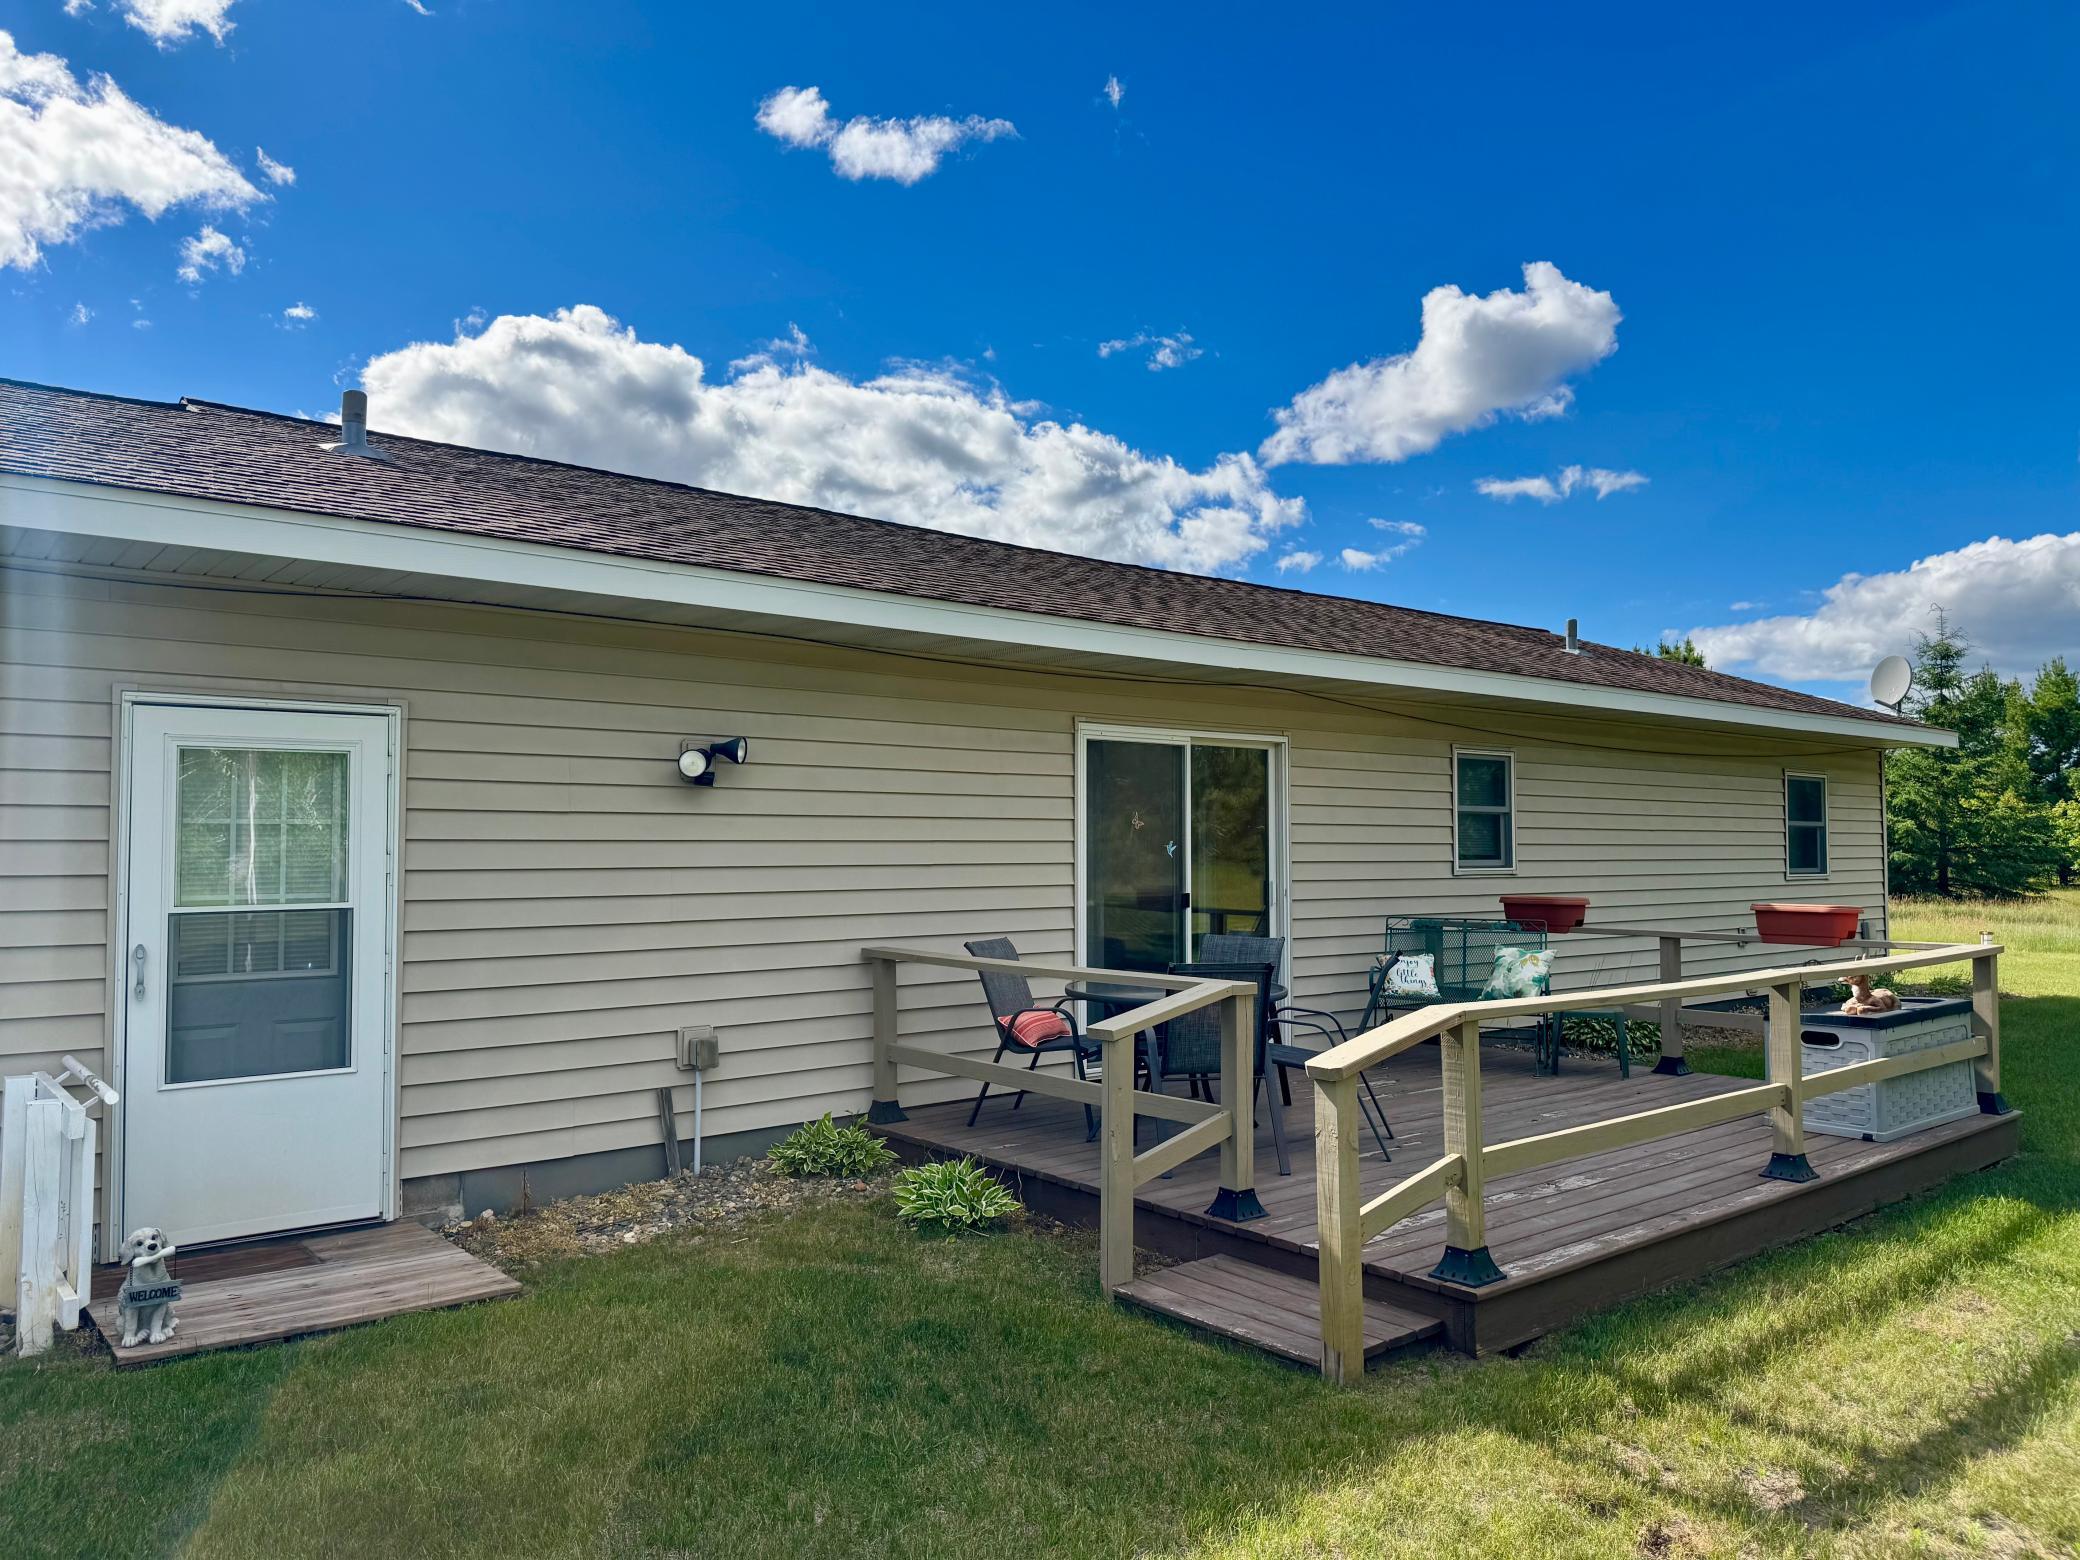
Rear exterior with raised wooden deck, ramp railings, patio seating, and lawn.
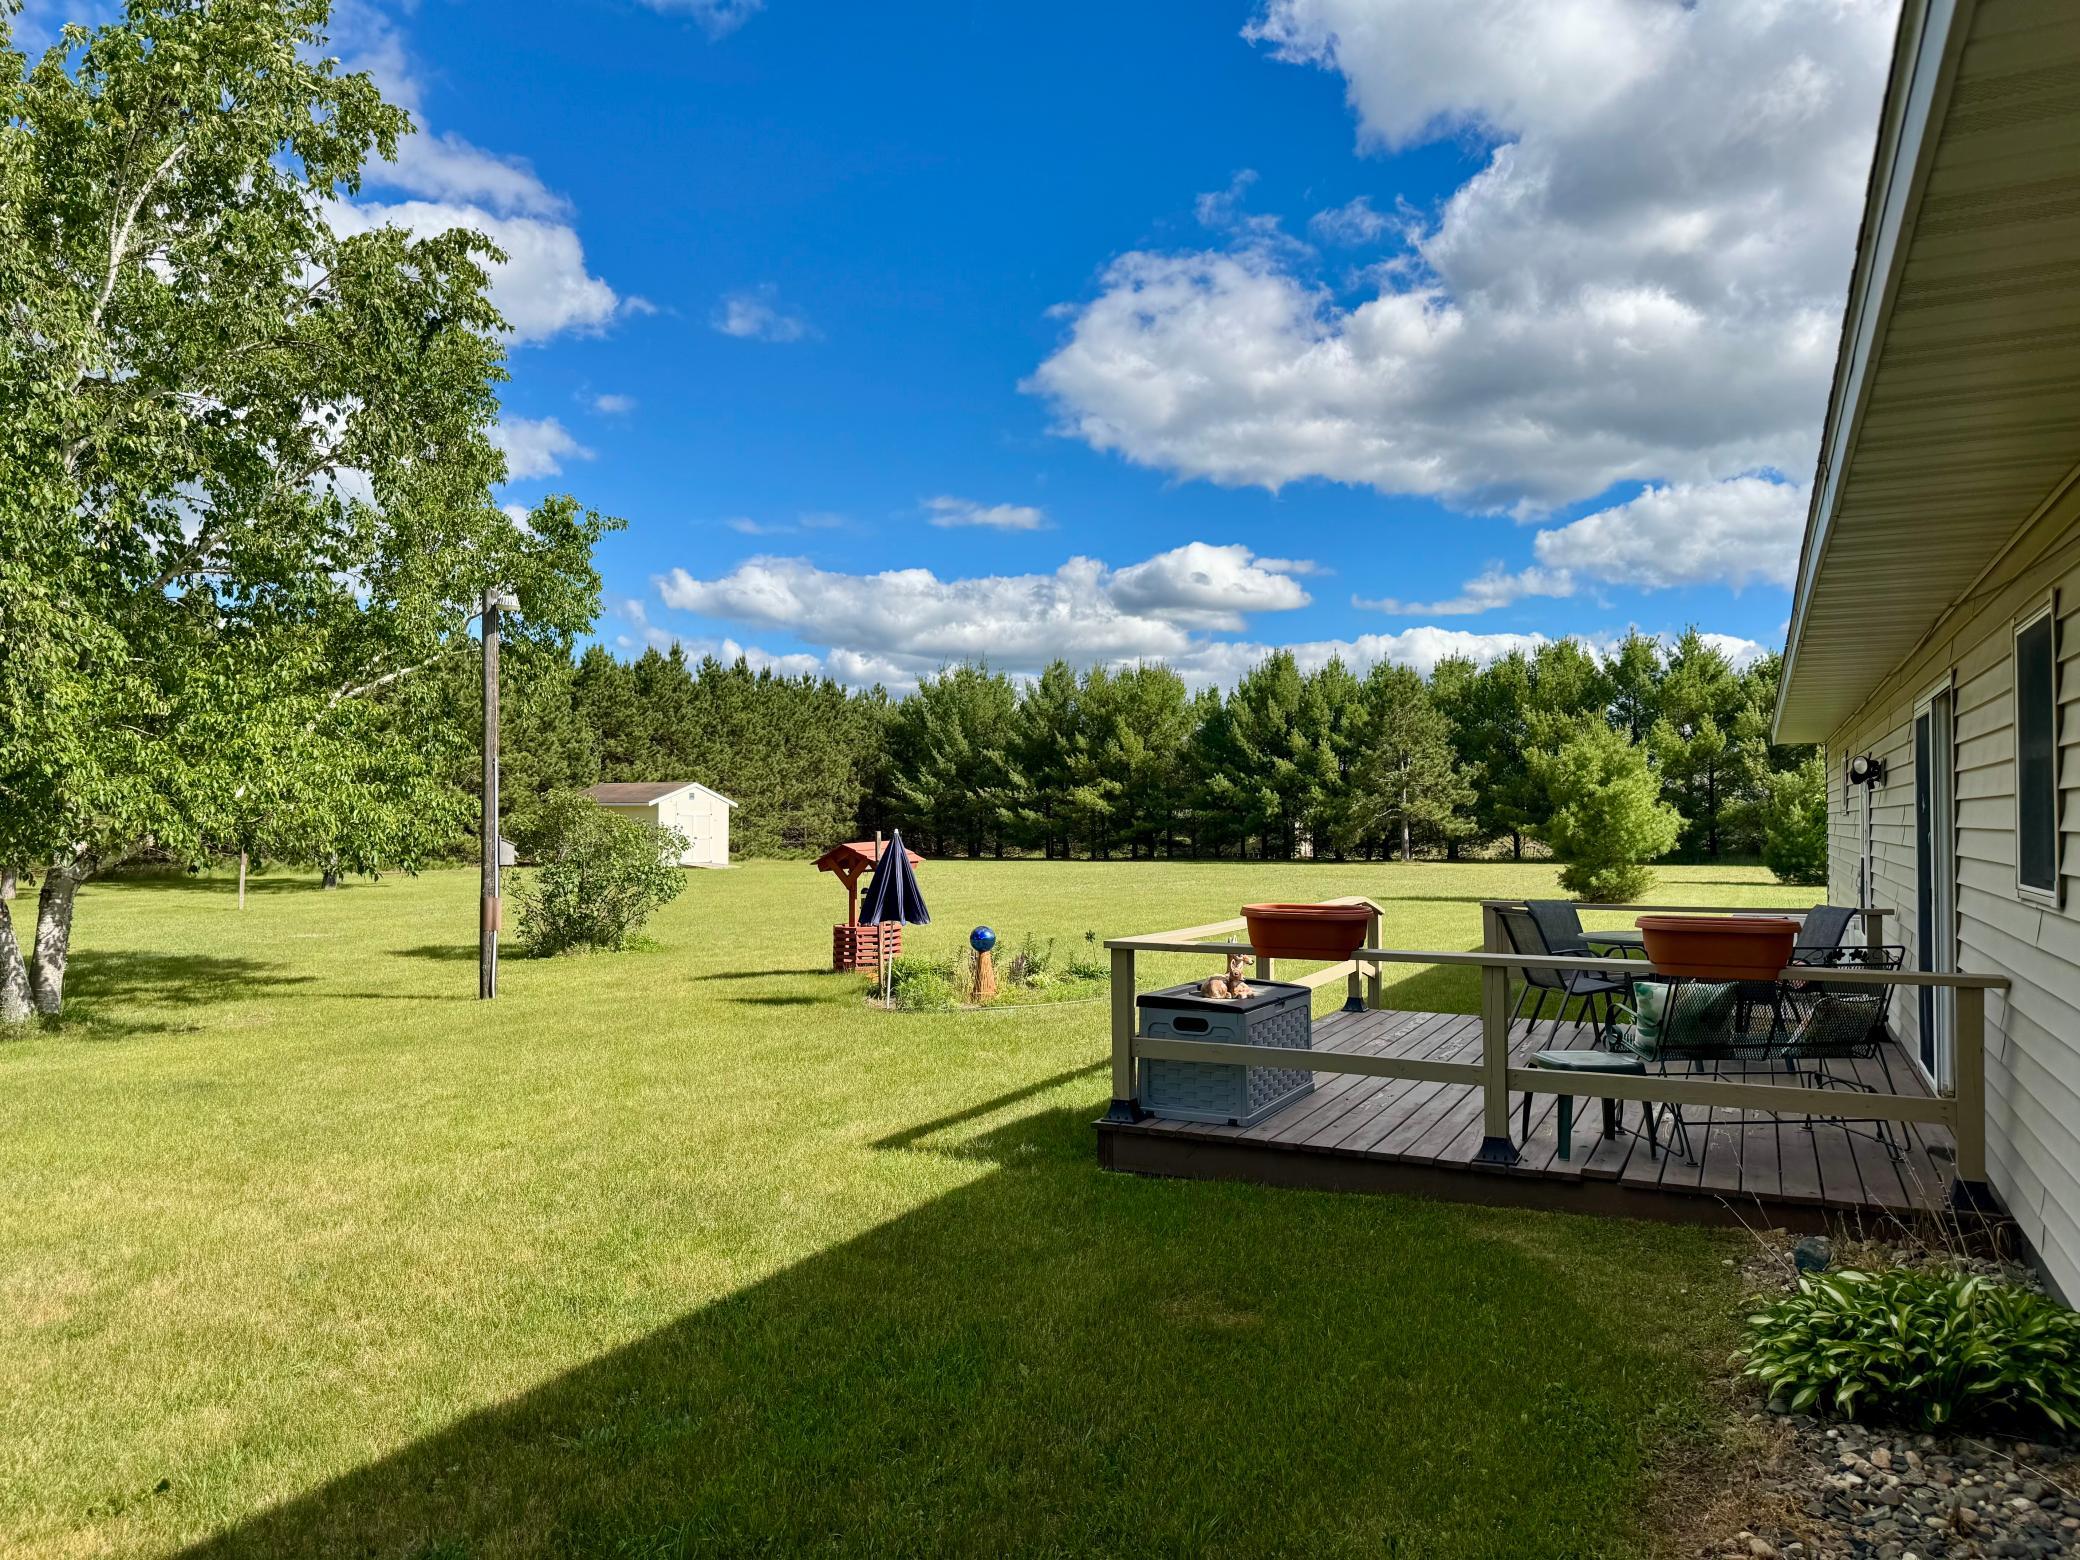
Backyard lawn and tree line beside a house, with a deck, patio seating, and a small shed.
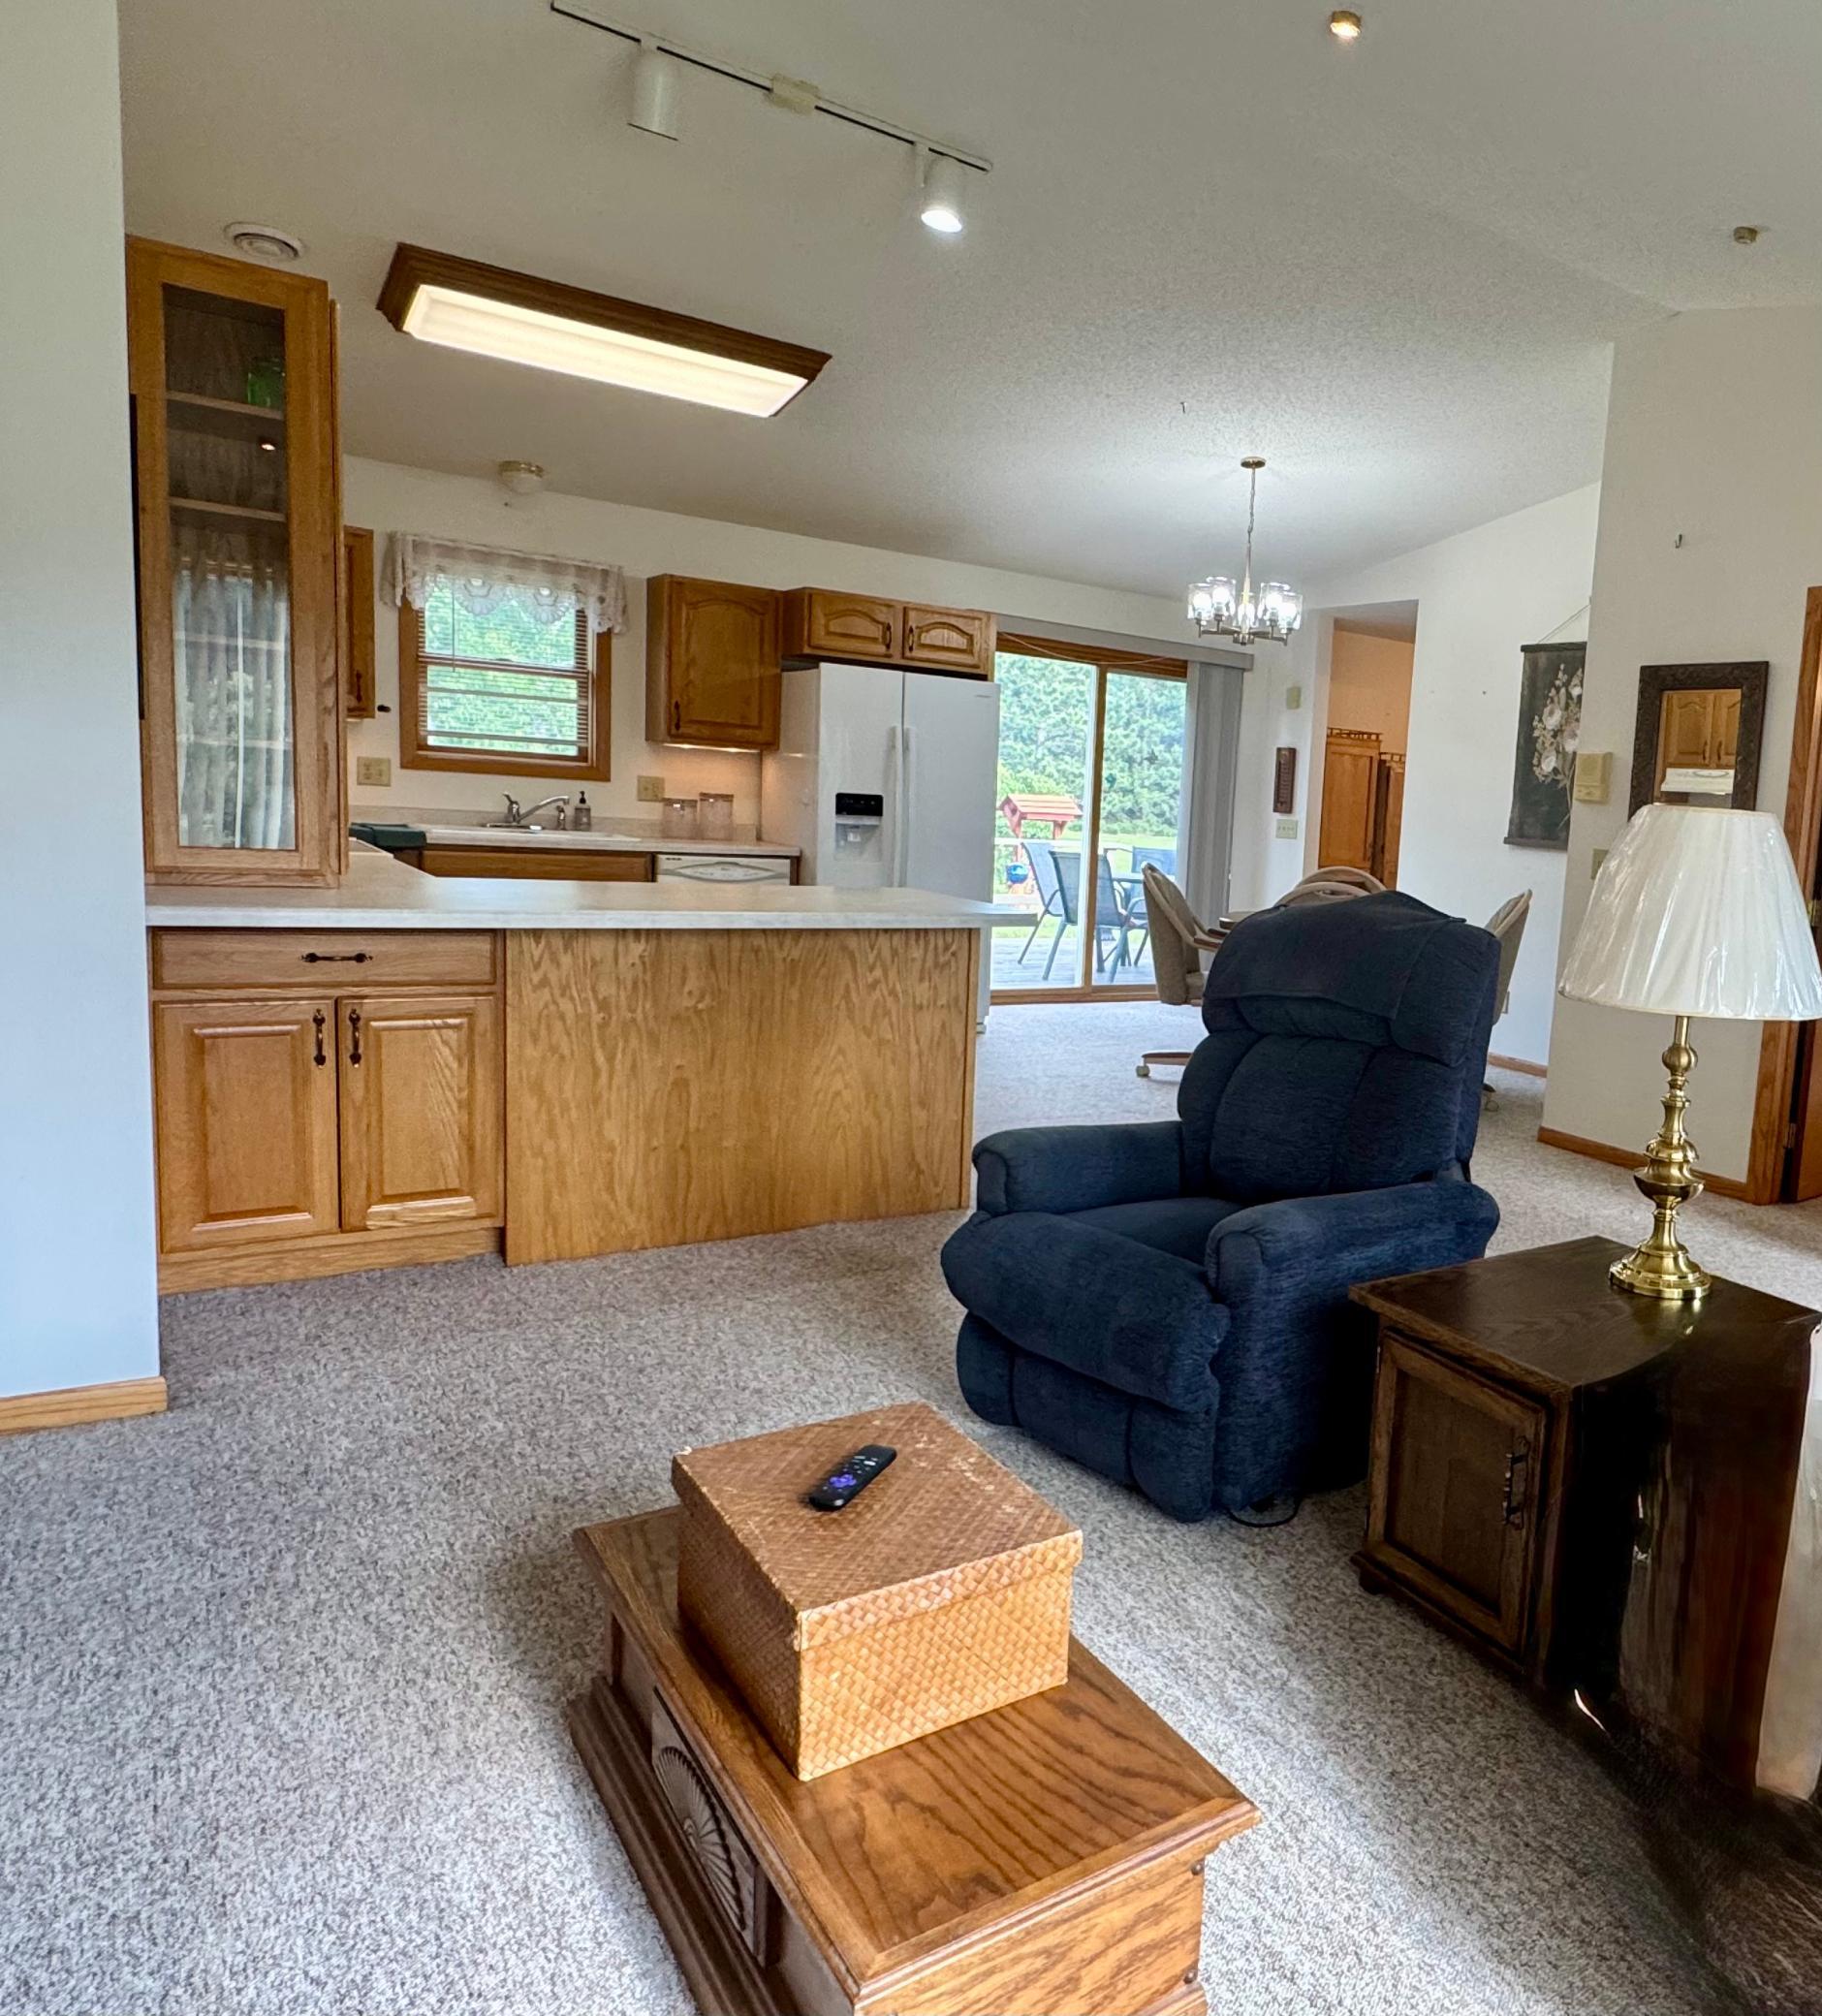
Open living room and kitchen with wood cabinetry, a carpeted sitting area, and sliding glass doors.
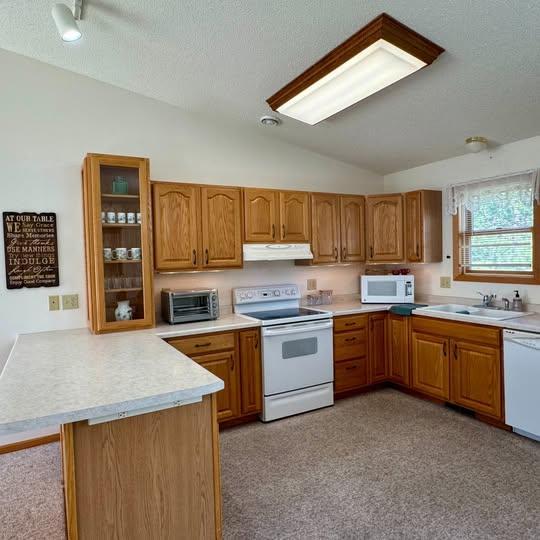
Kitchen with oak cabinets, white appliances, and a peninsula counter.
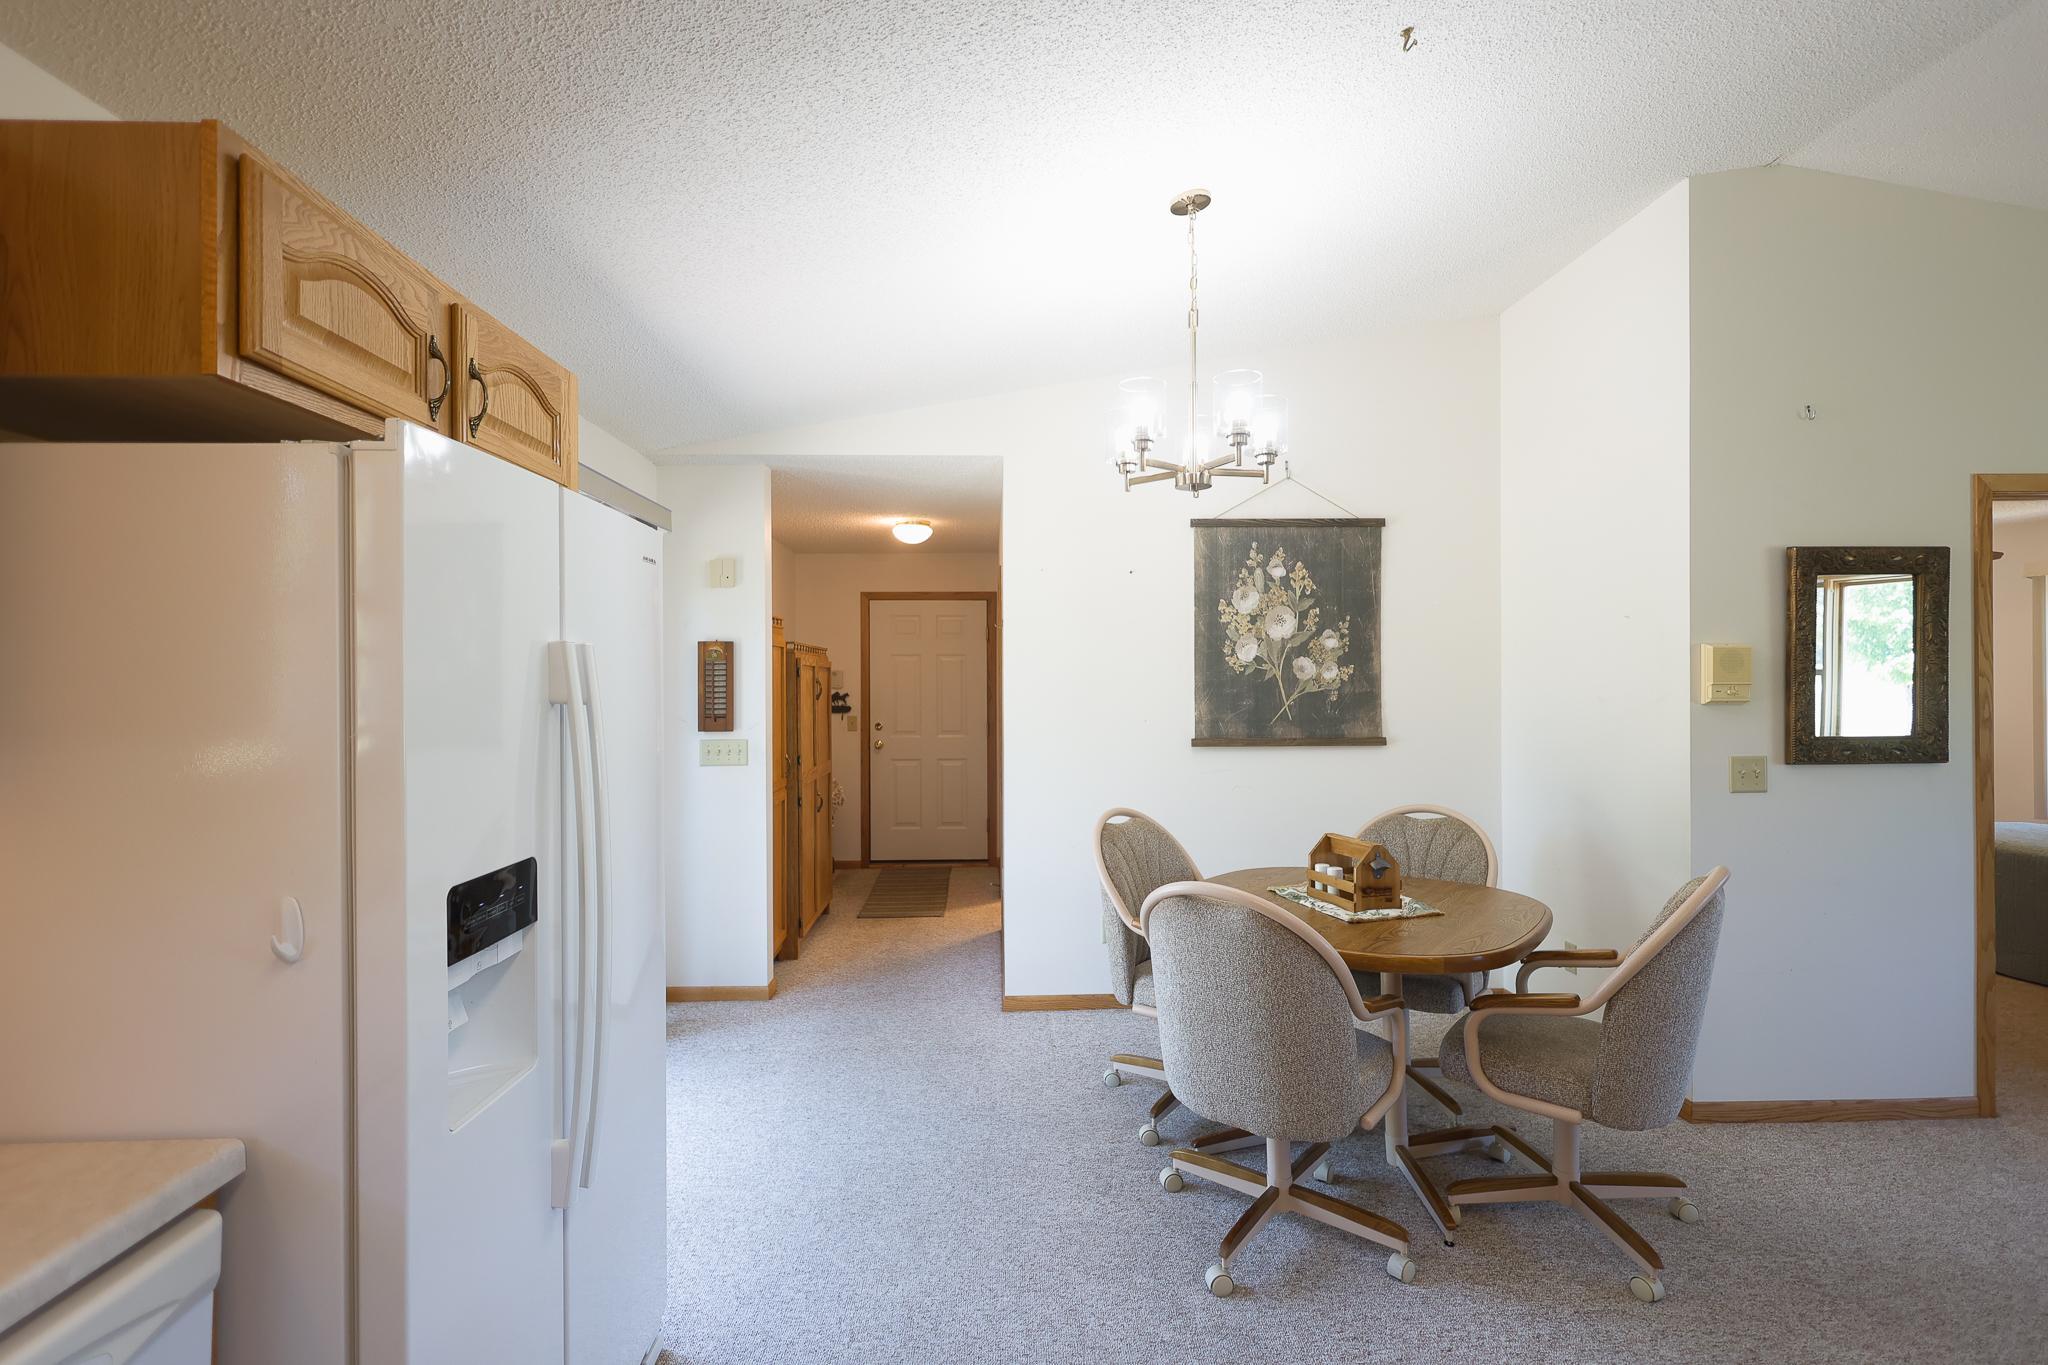
Dining area with an oval table and upholstered chairs beside a white refrigerator and wood cabinets.
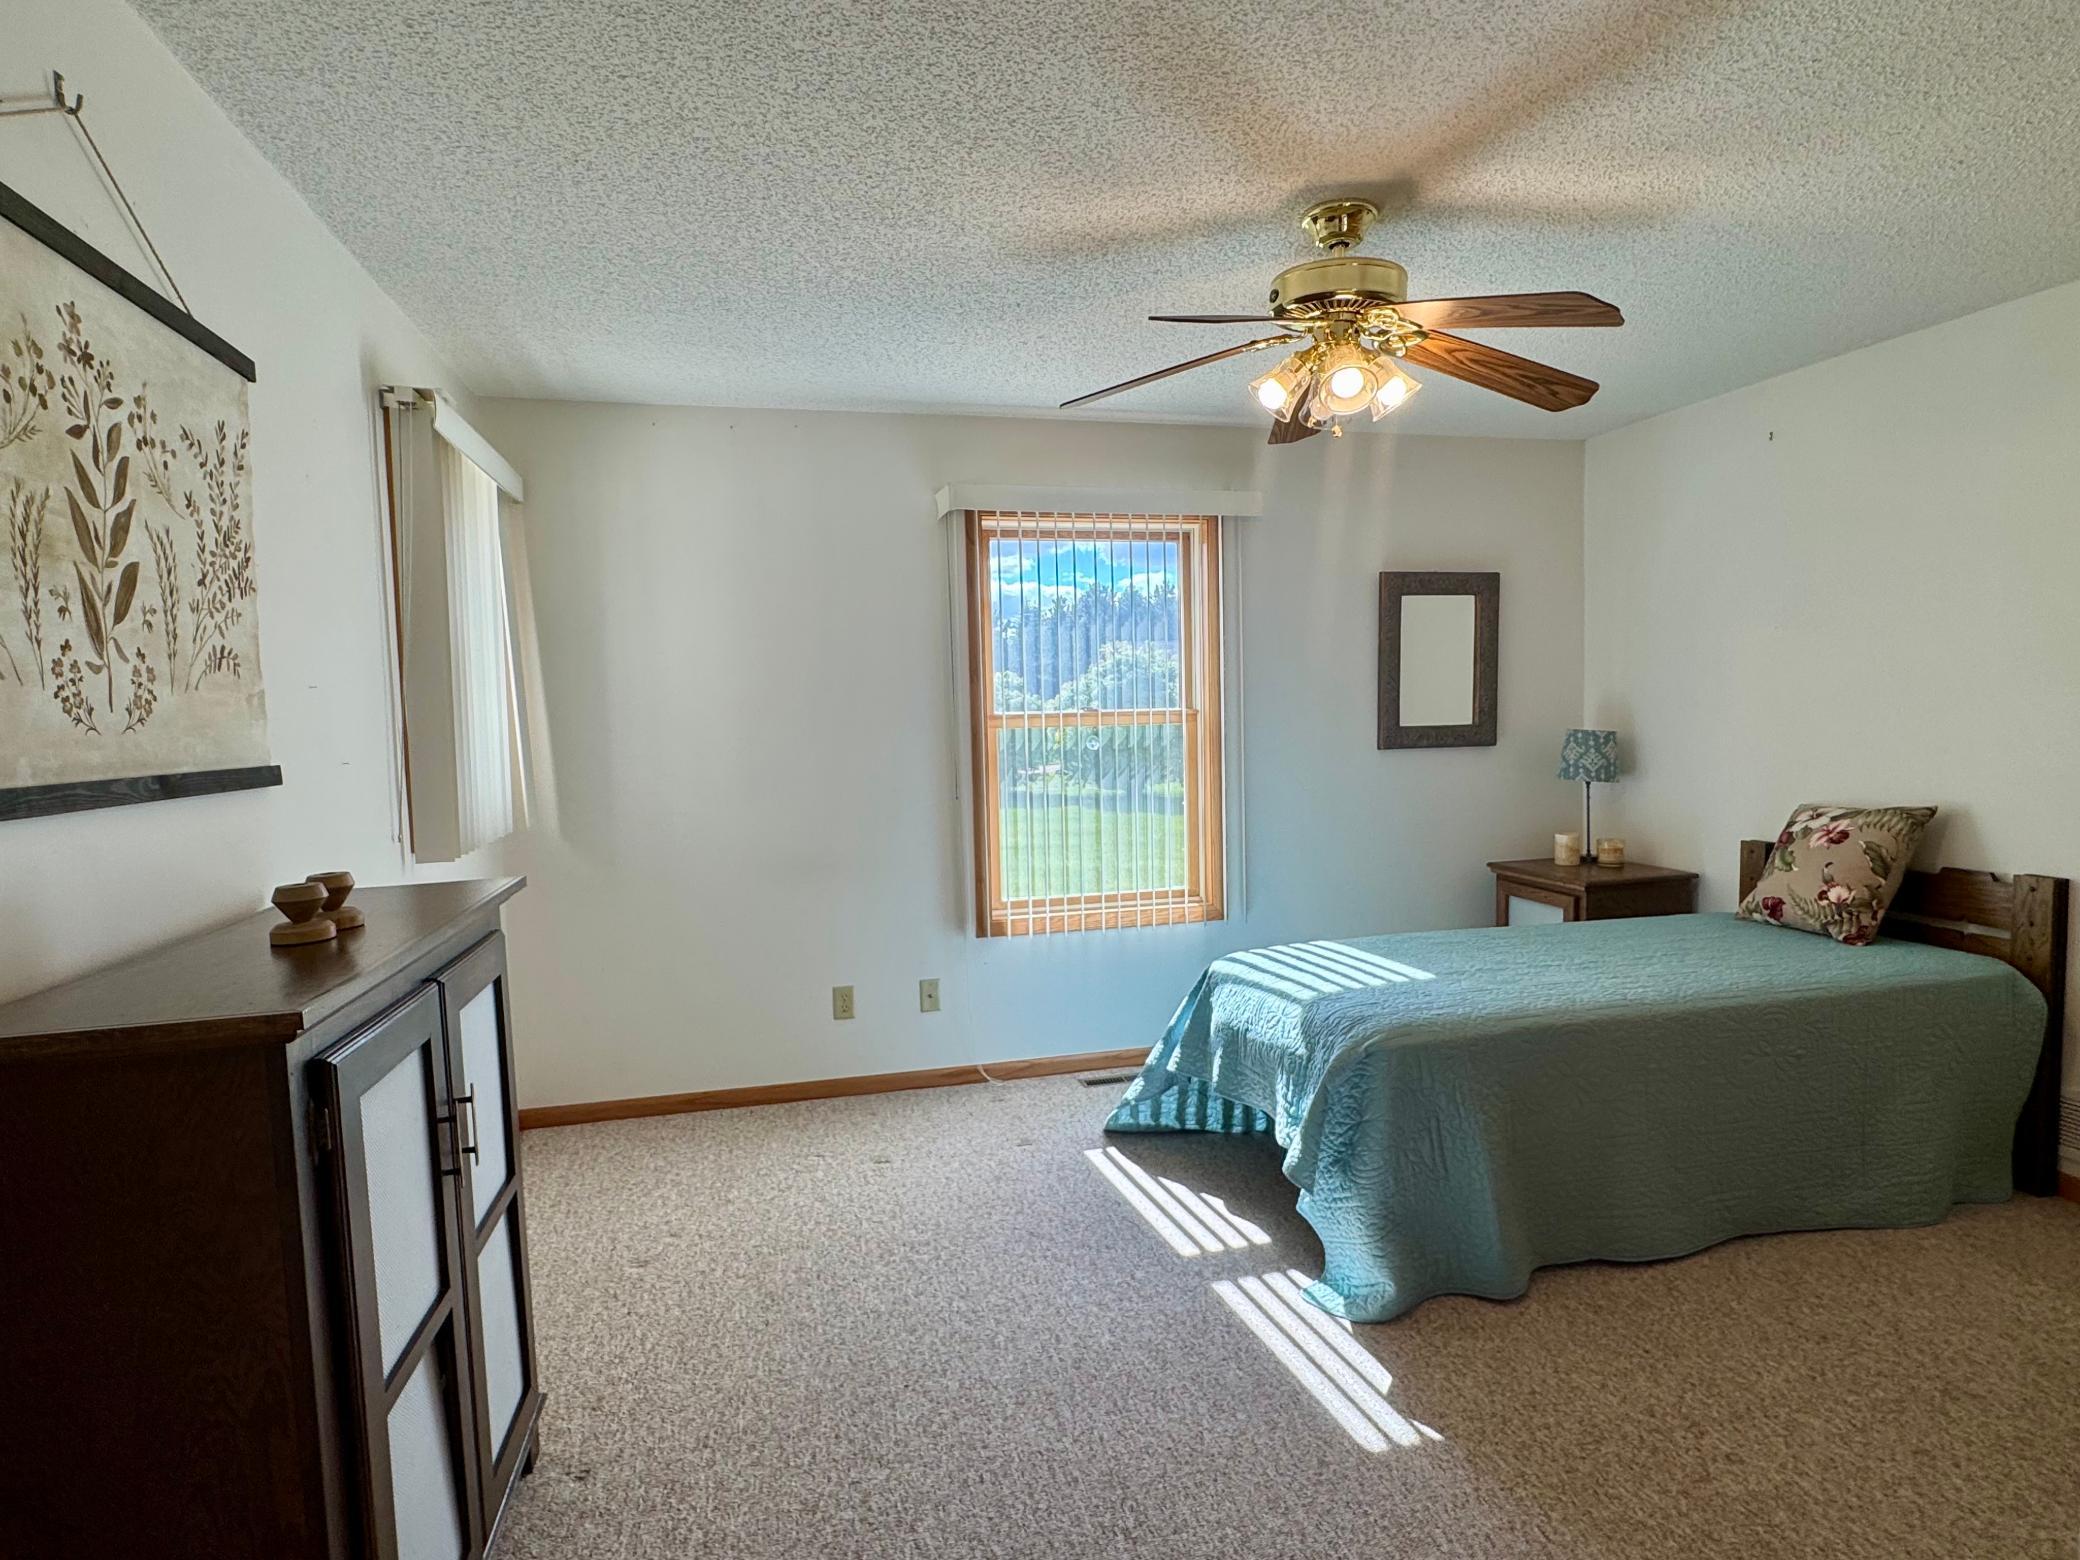
Bedroom with a teal-covered bed, wood furnishings, and sunlight streaming through the window.
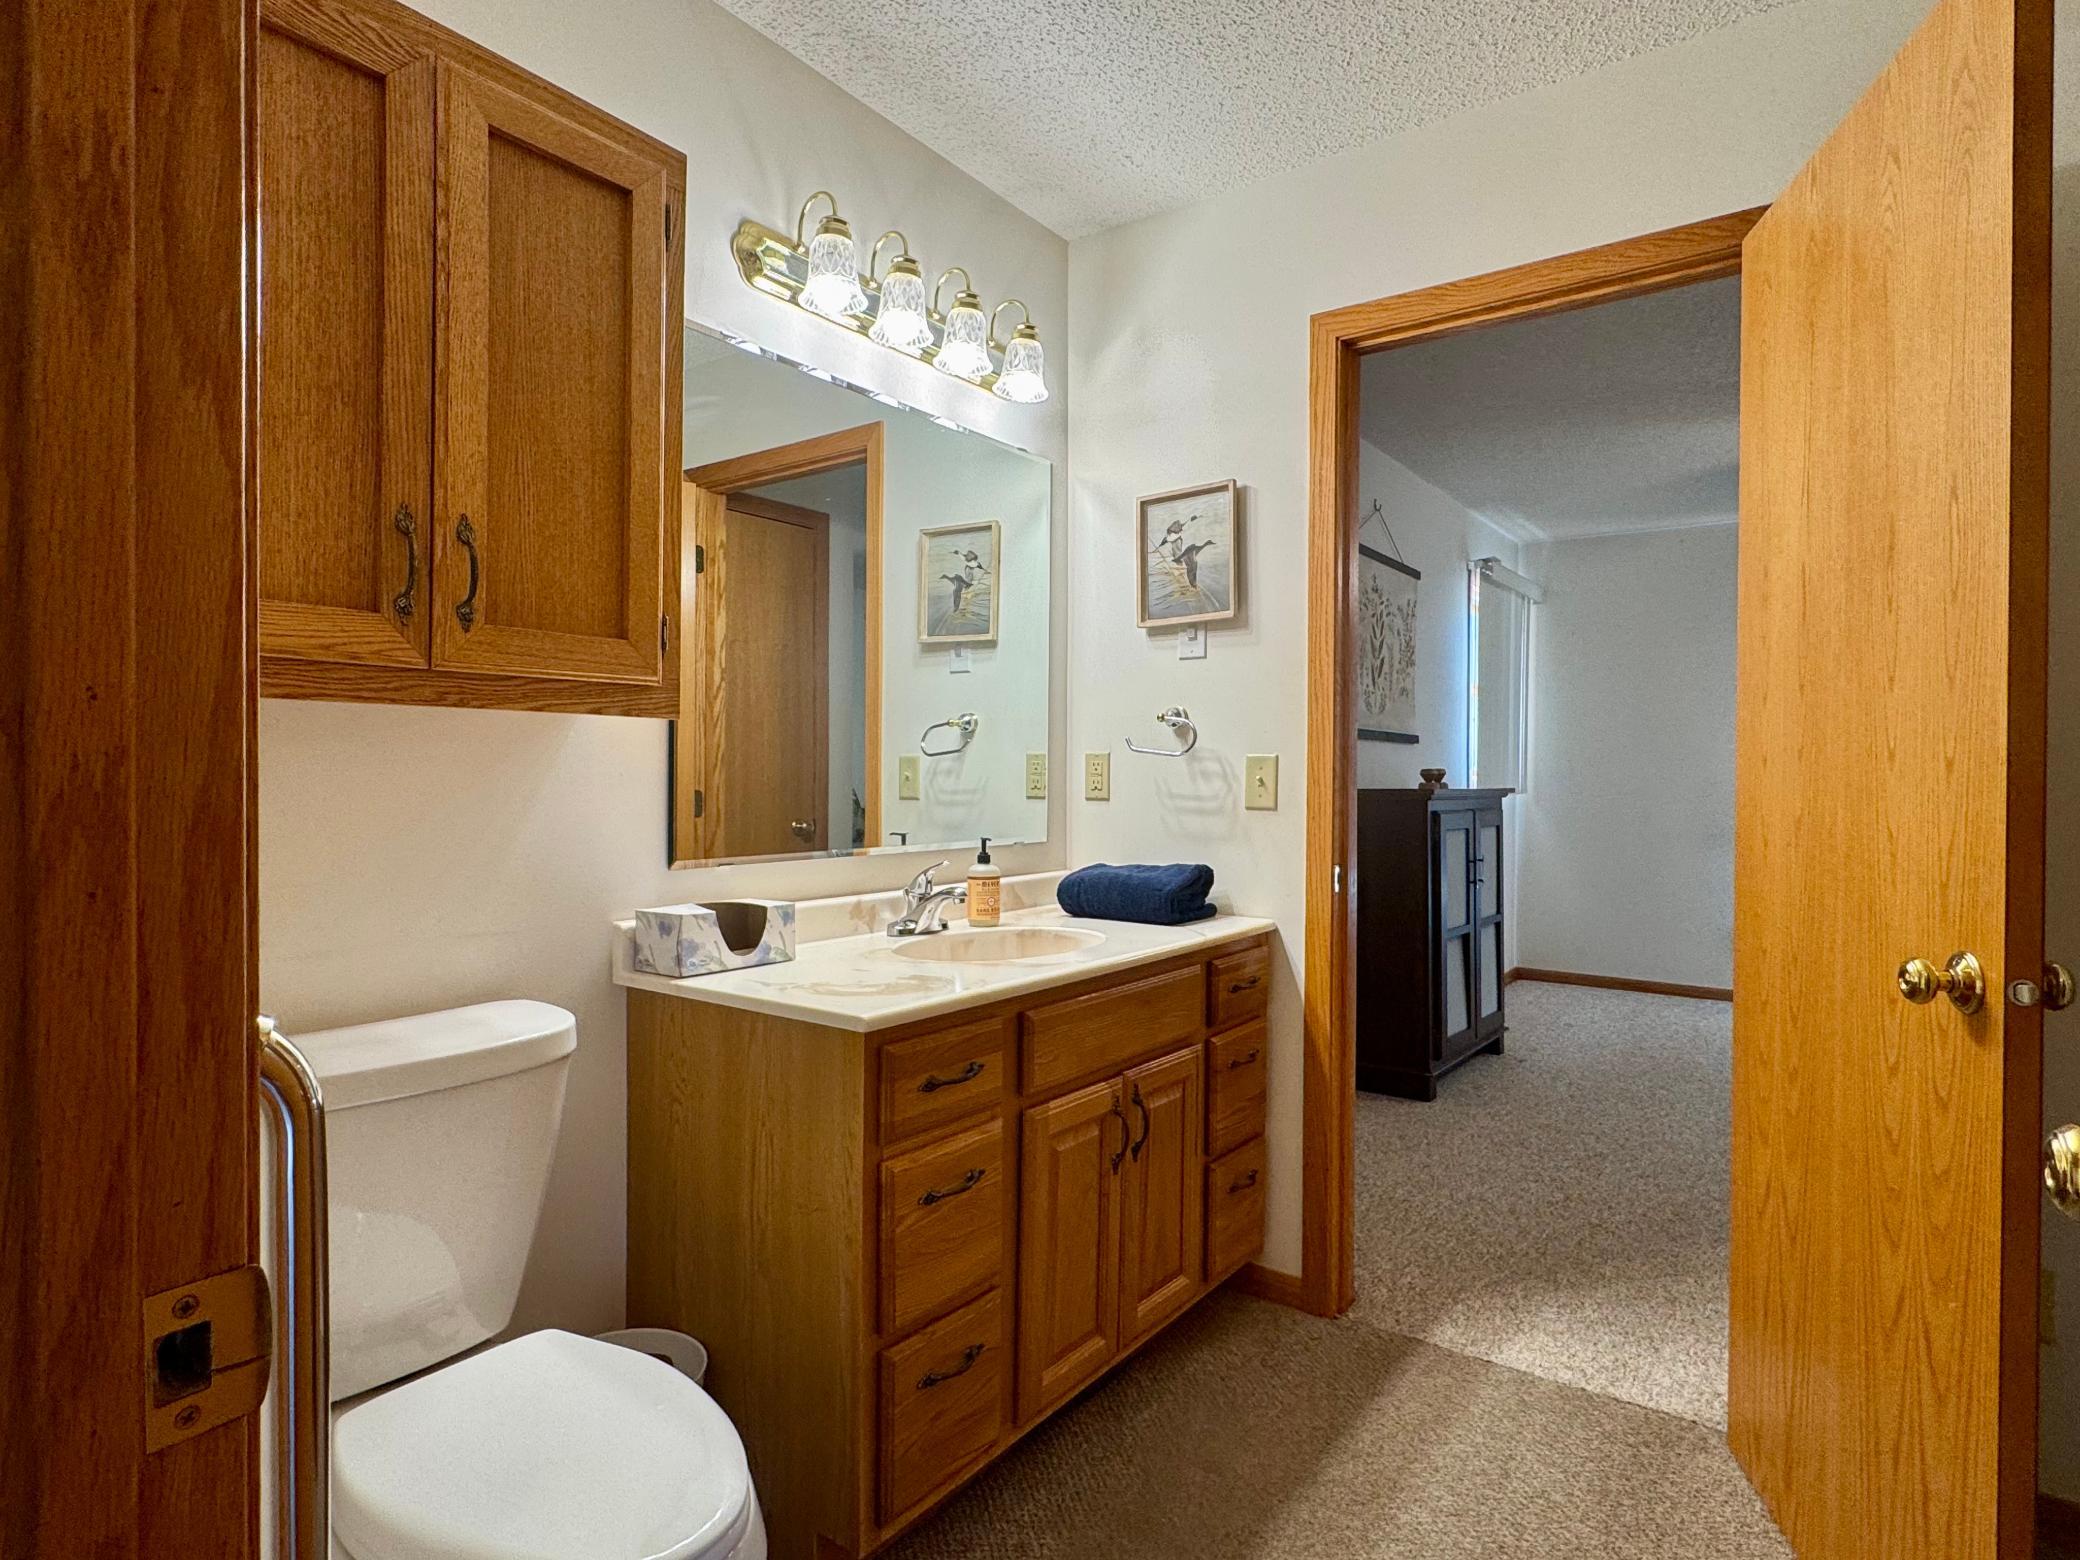
Bathroom with oak vanity, wide mirror, and toilet beside an open doorway.
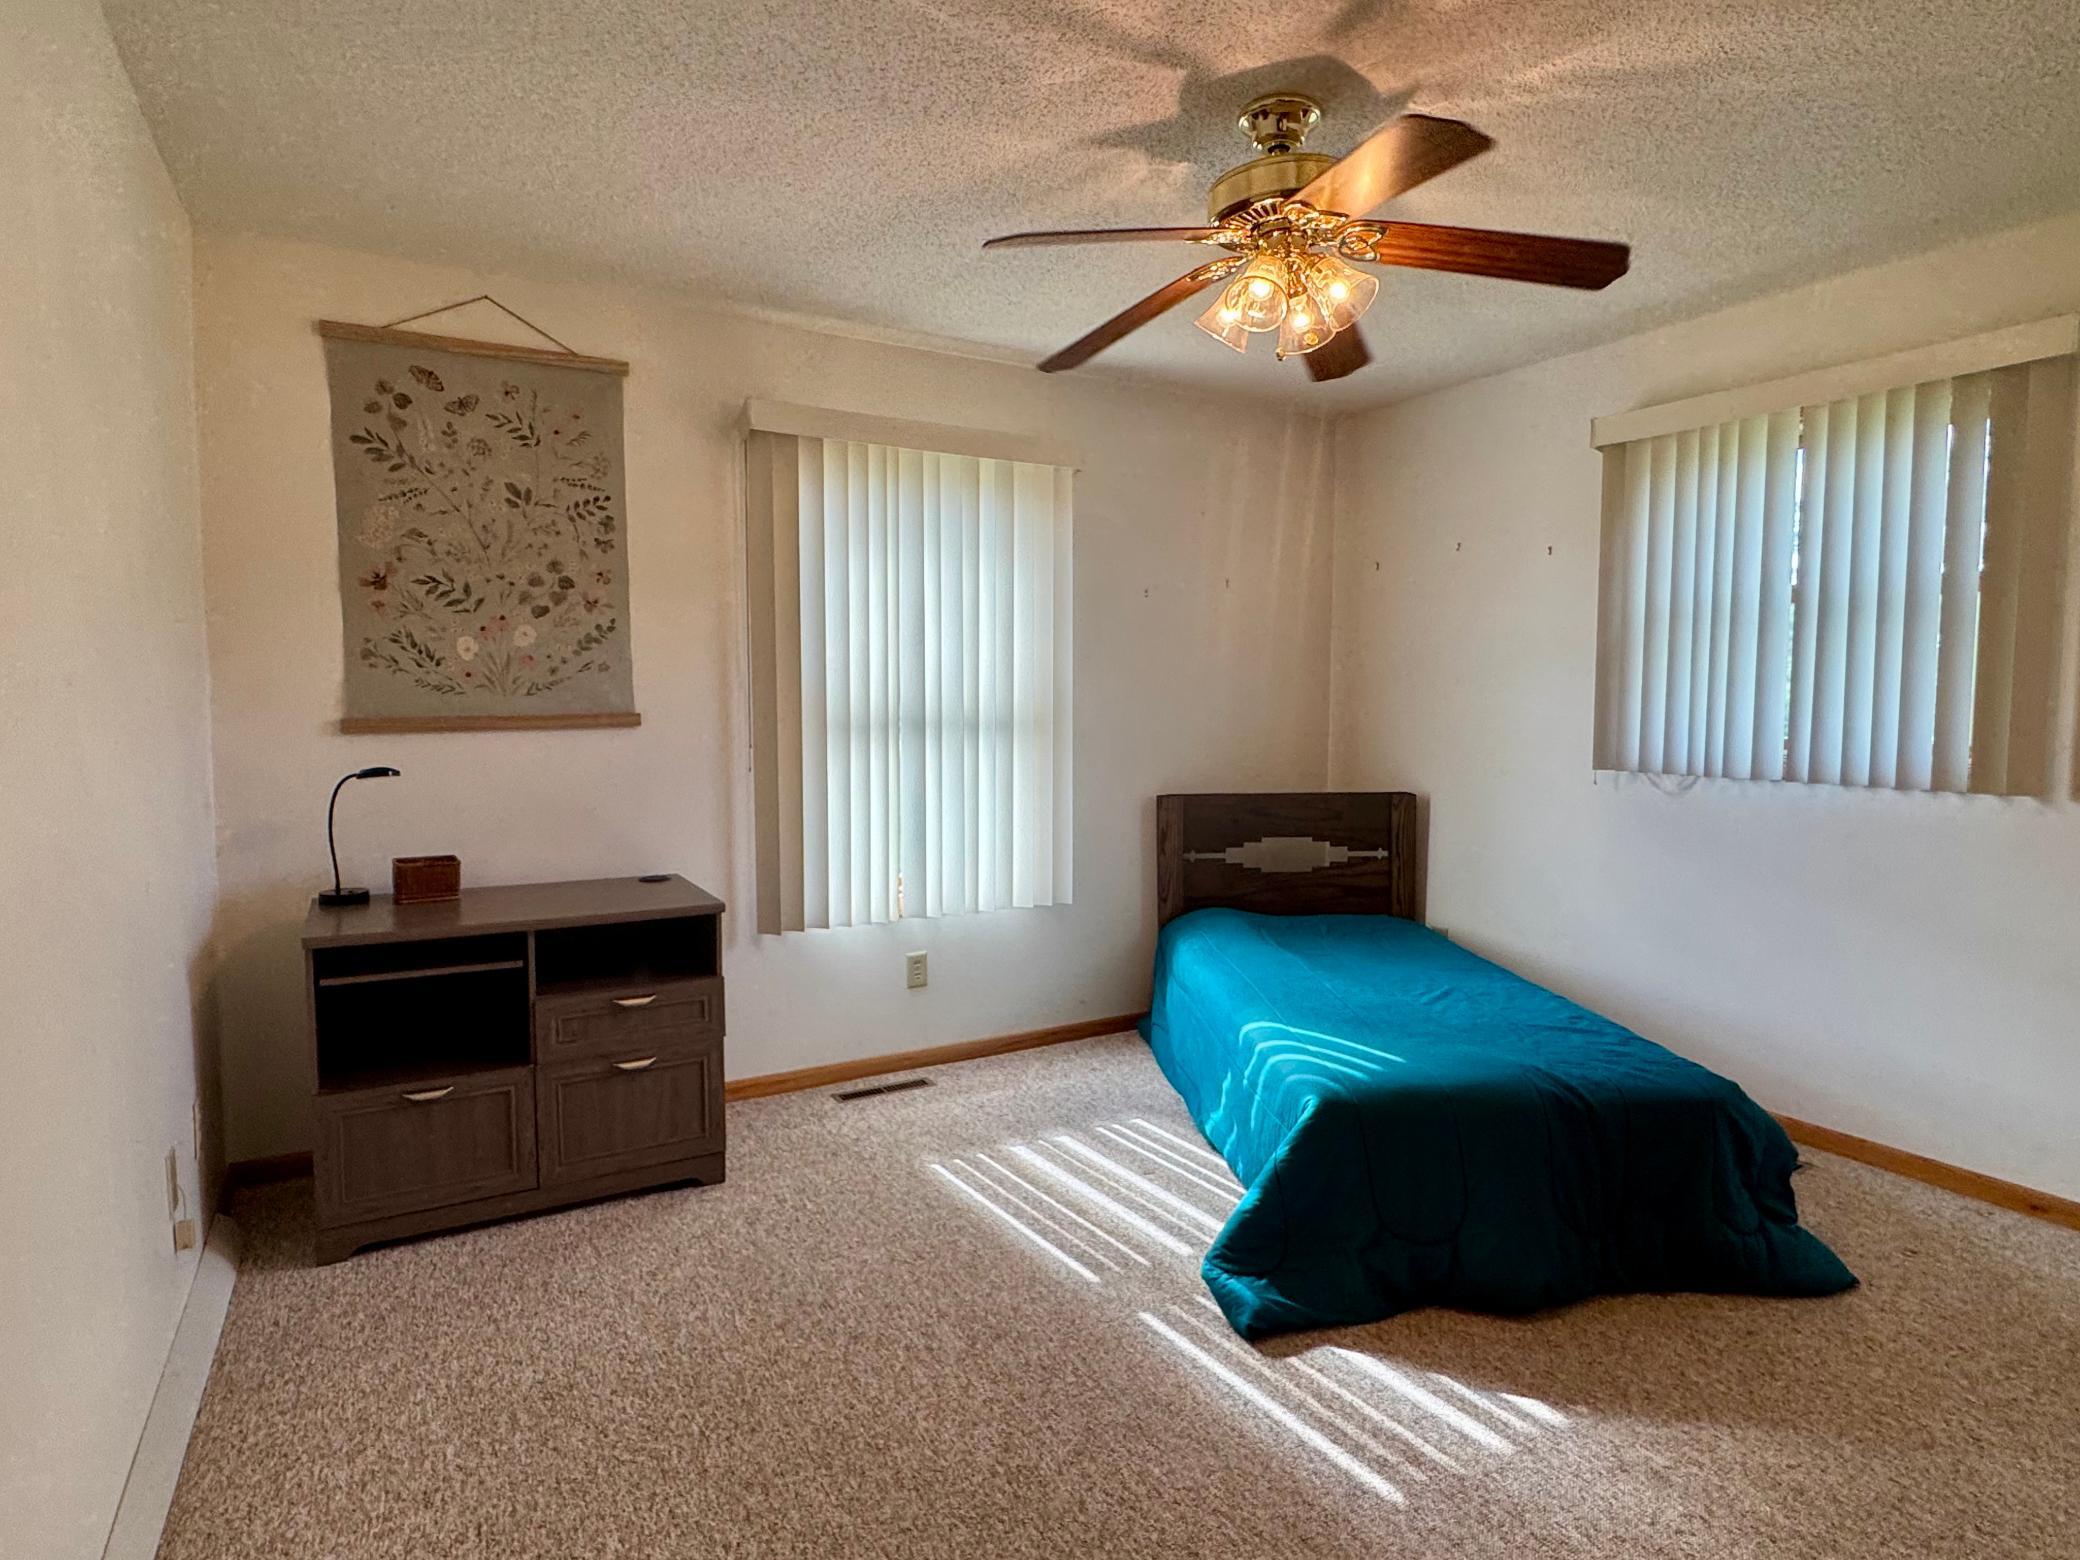
Bedroom with a single bed, carpeted floor, and sunlight filtering through vertical blinds.
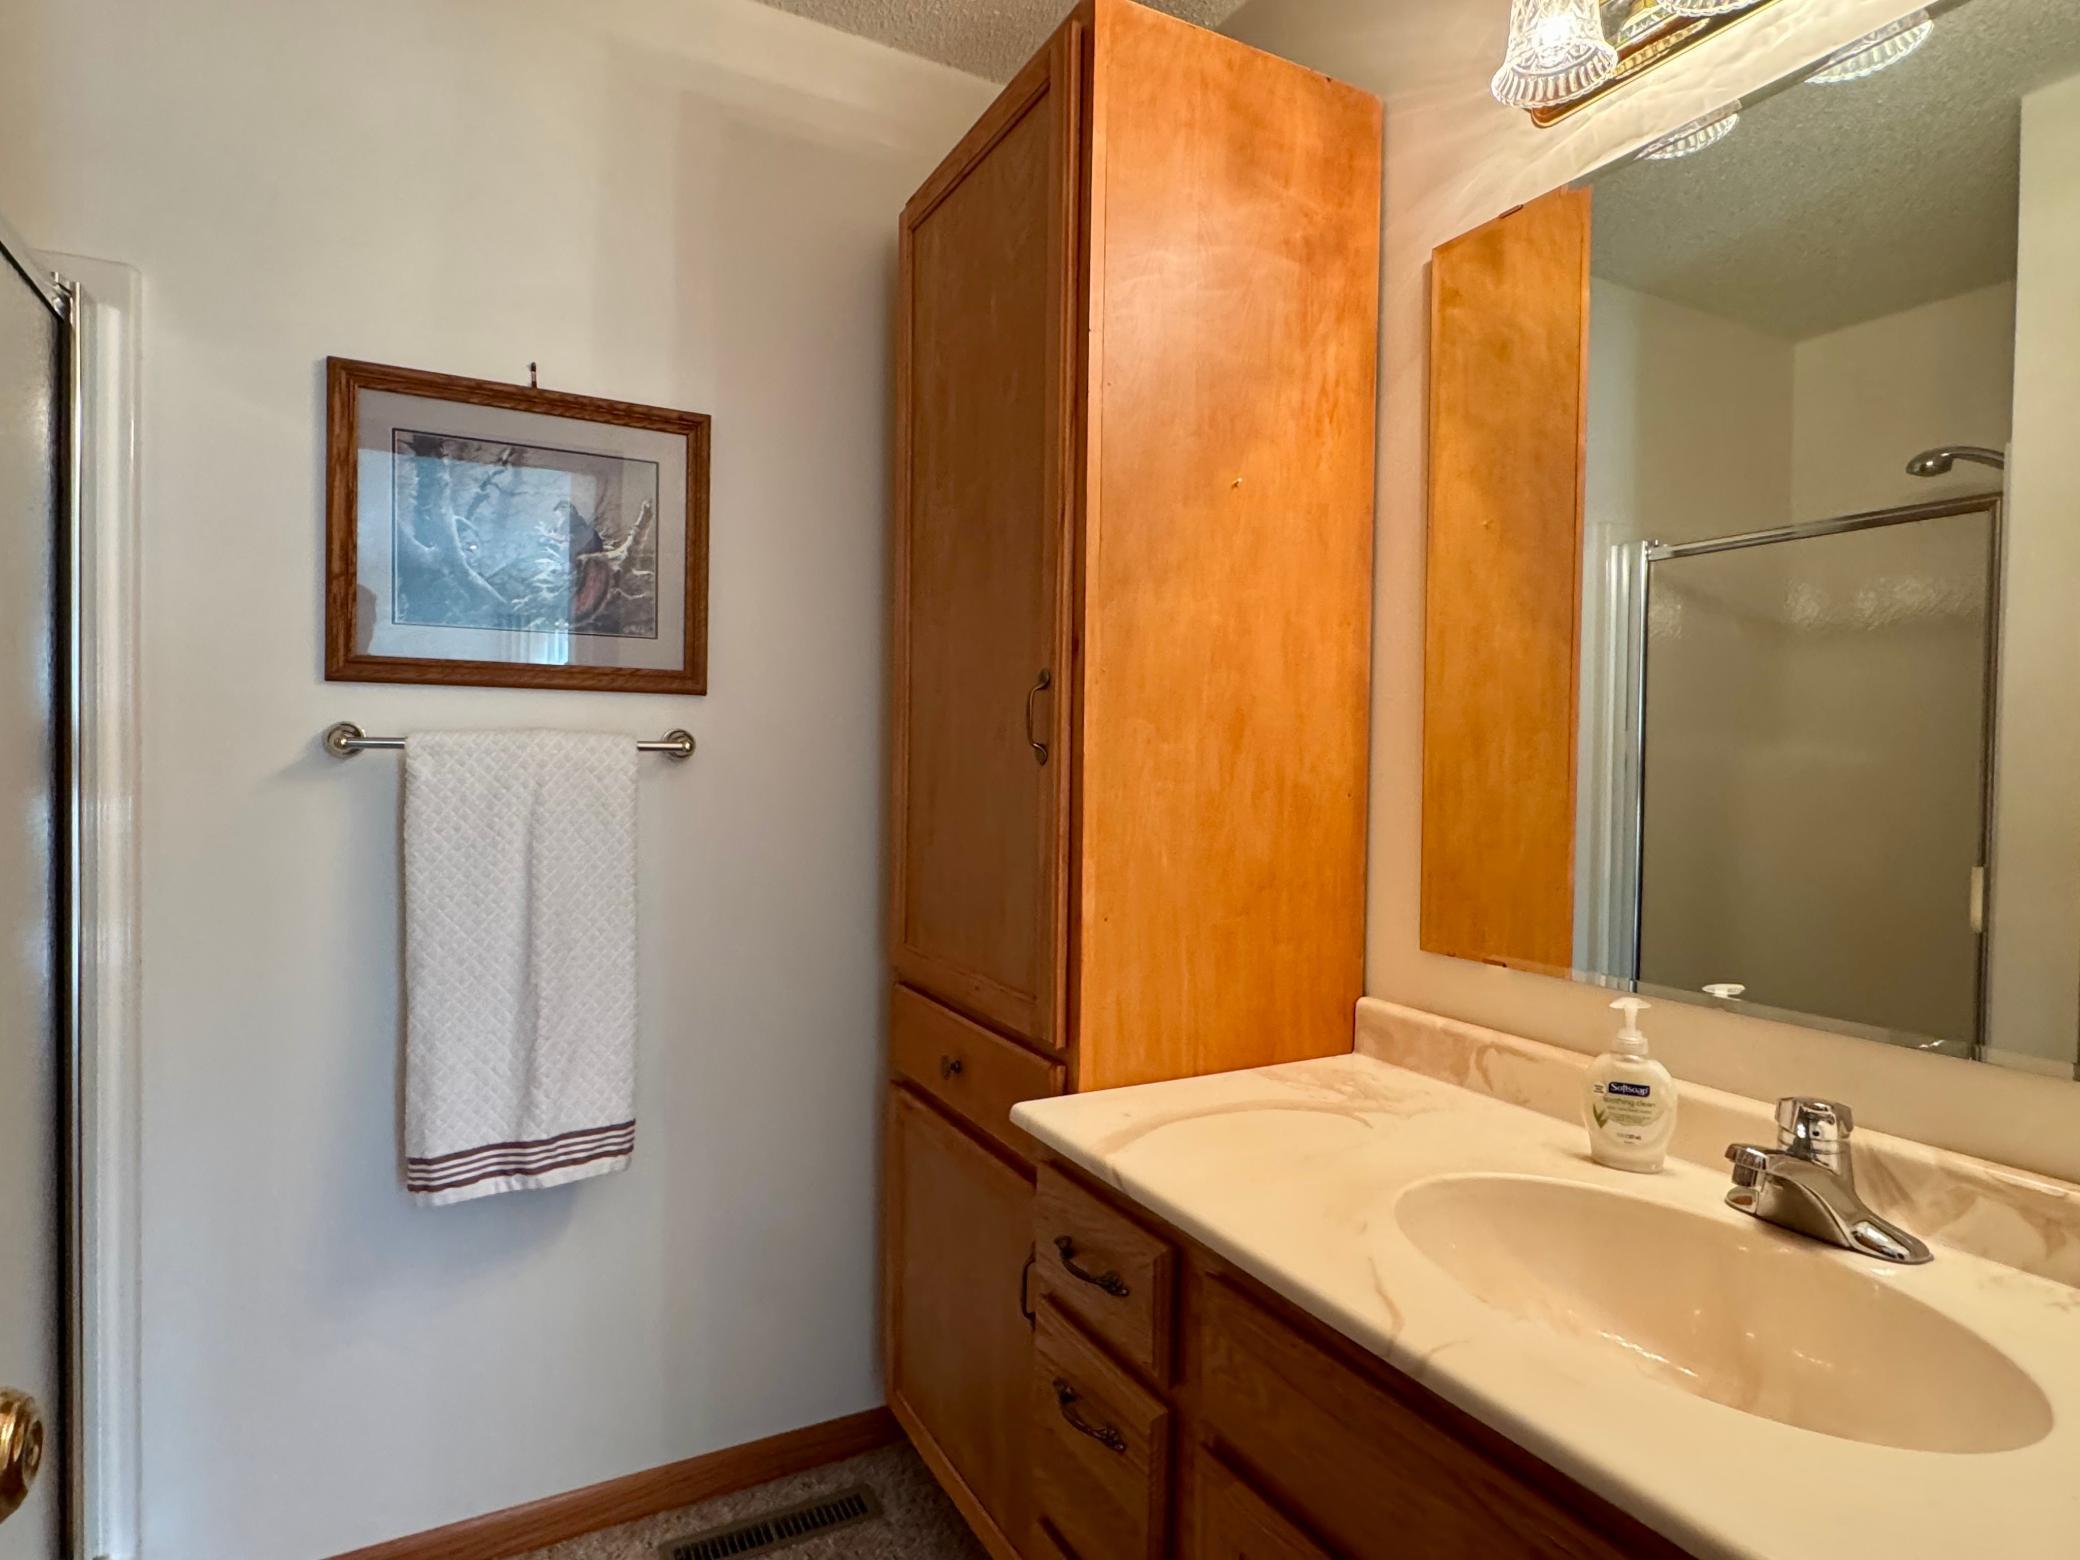
Bathroom vanity with a large mirror, wood cabinetry, and a glass-enclosed shower.
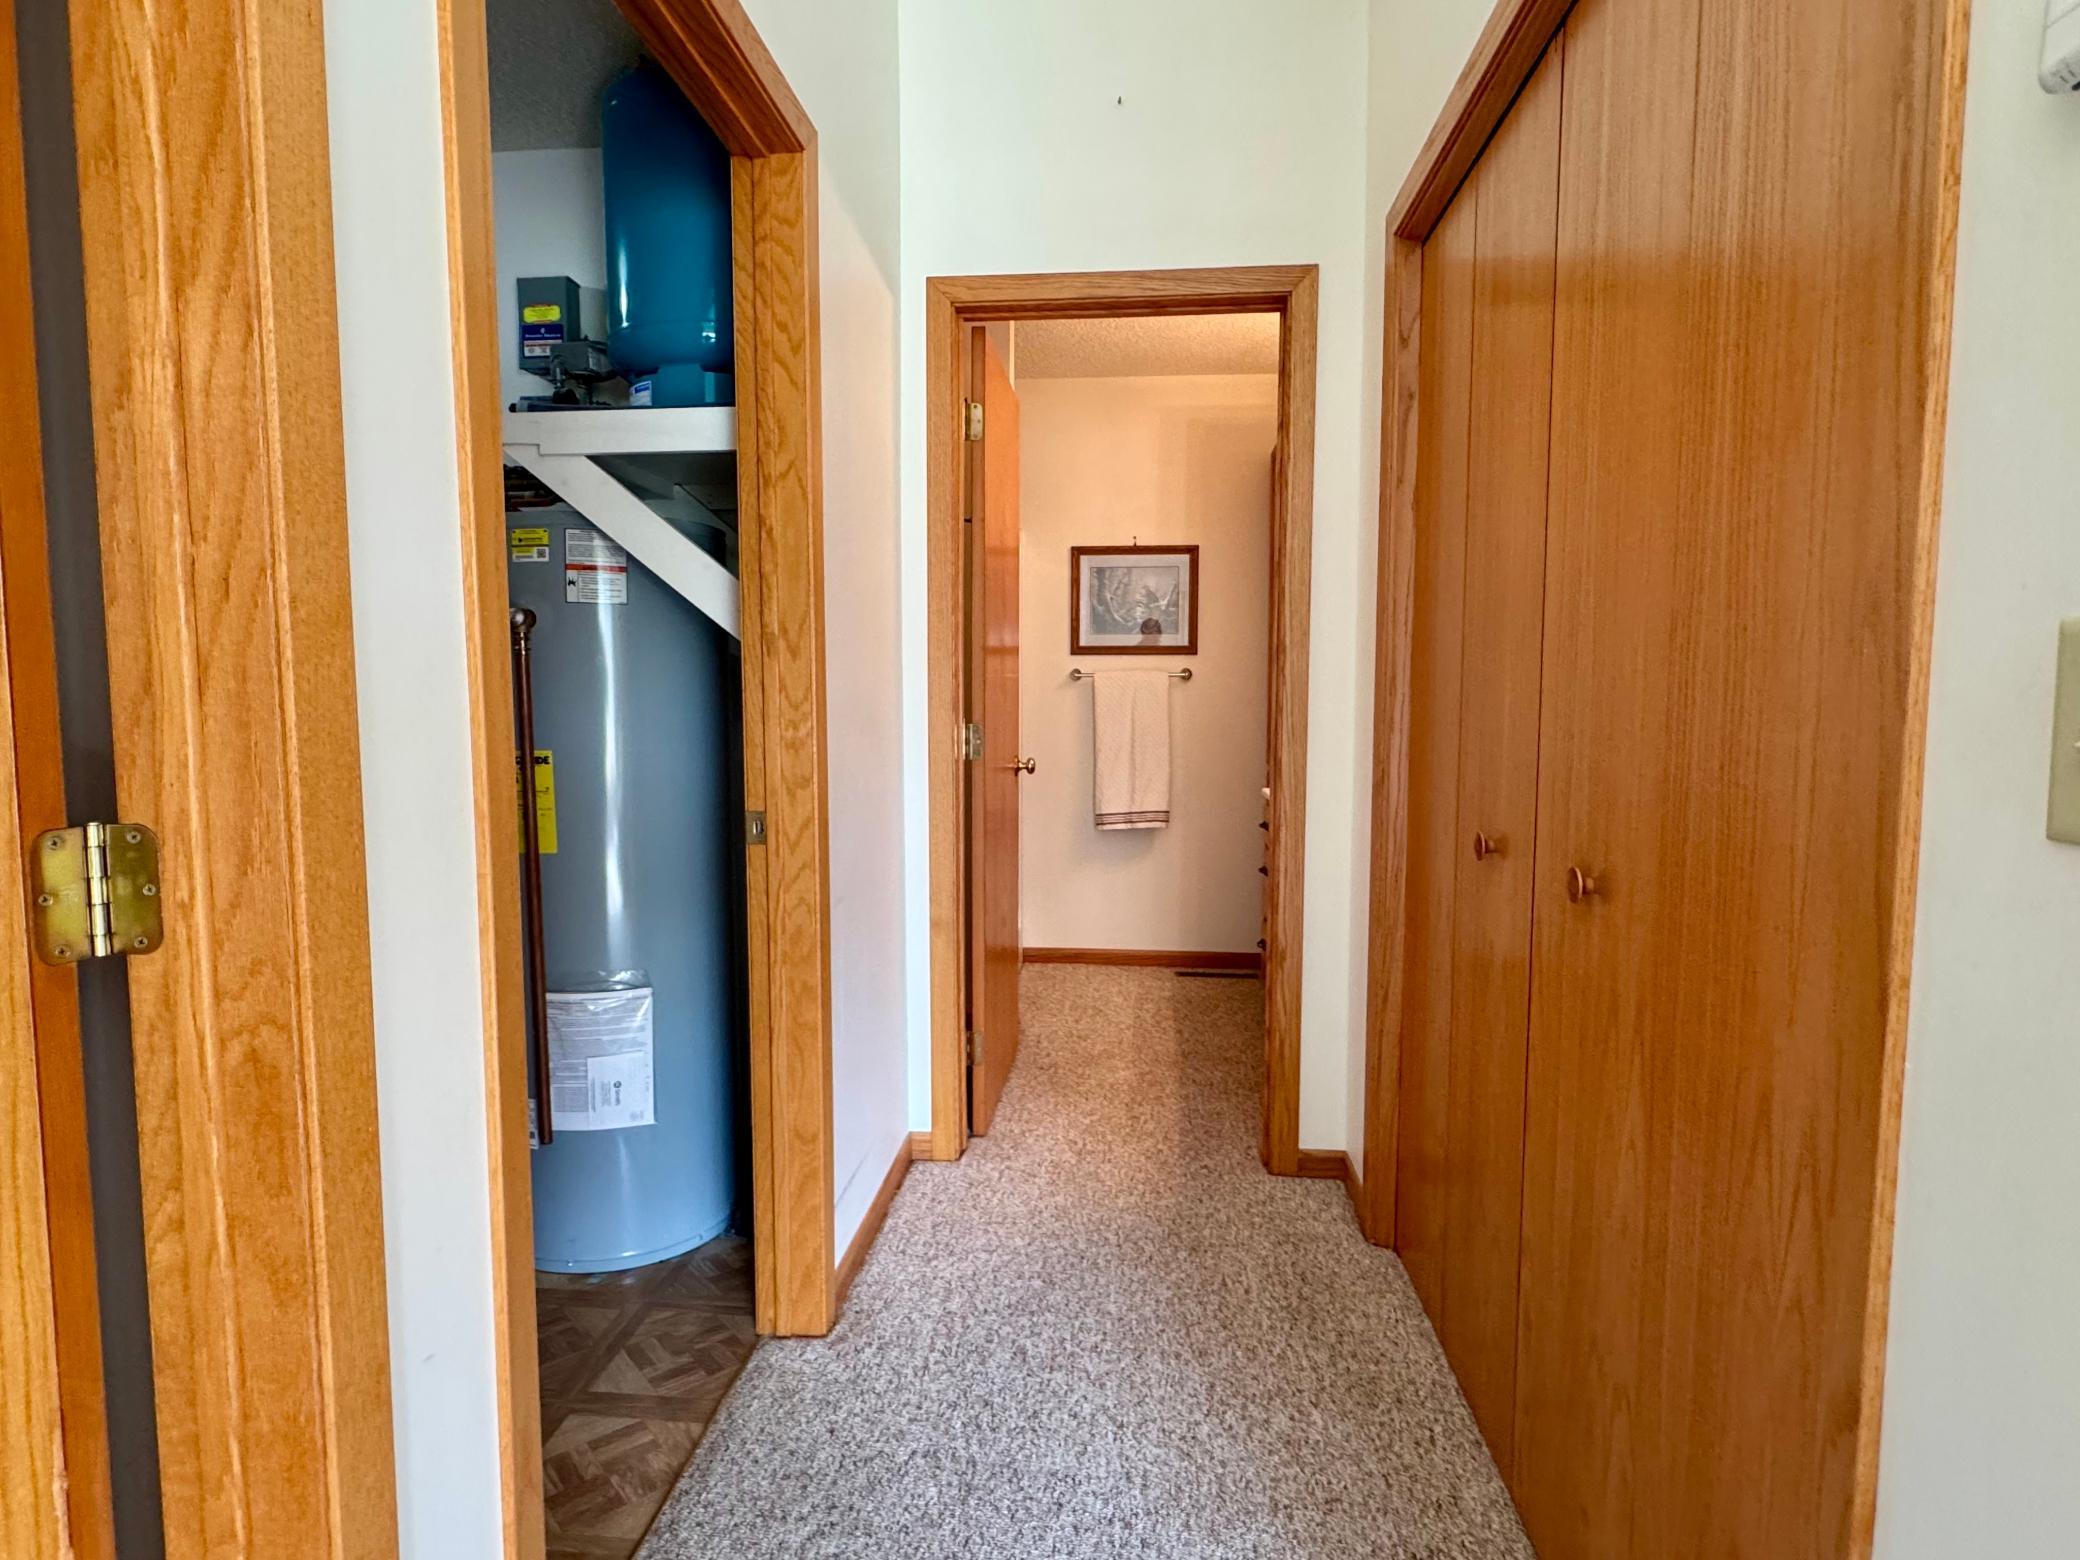
Hallway with a water heater closet, carpeted floor, and wooden built-in cupboards.
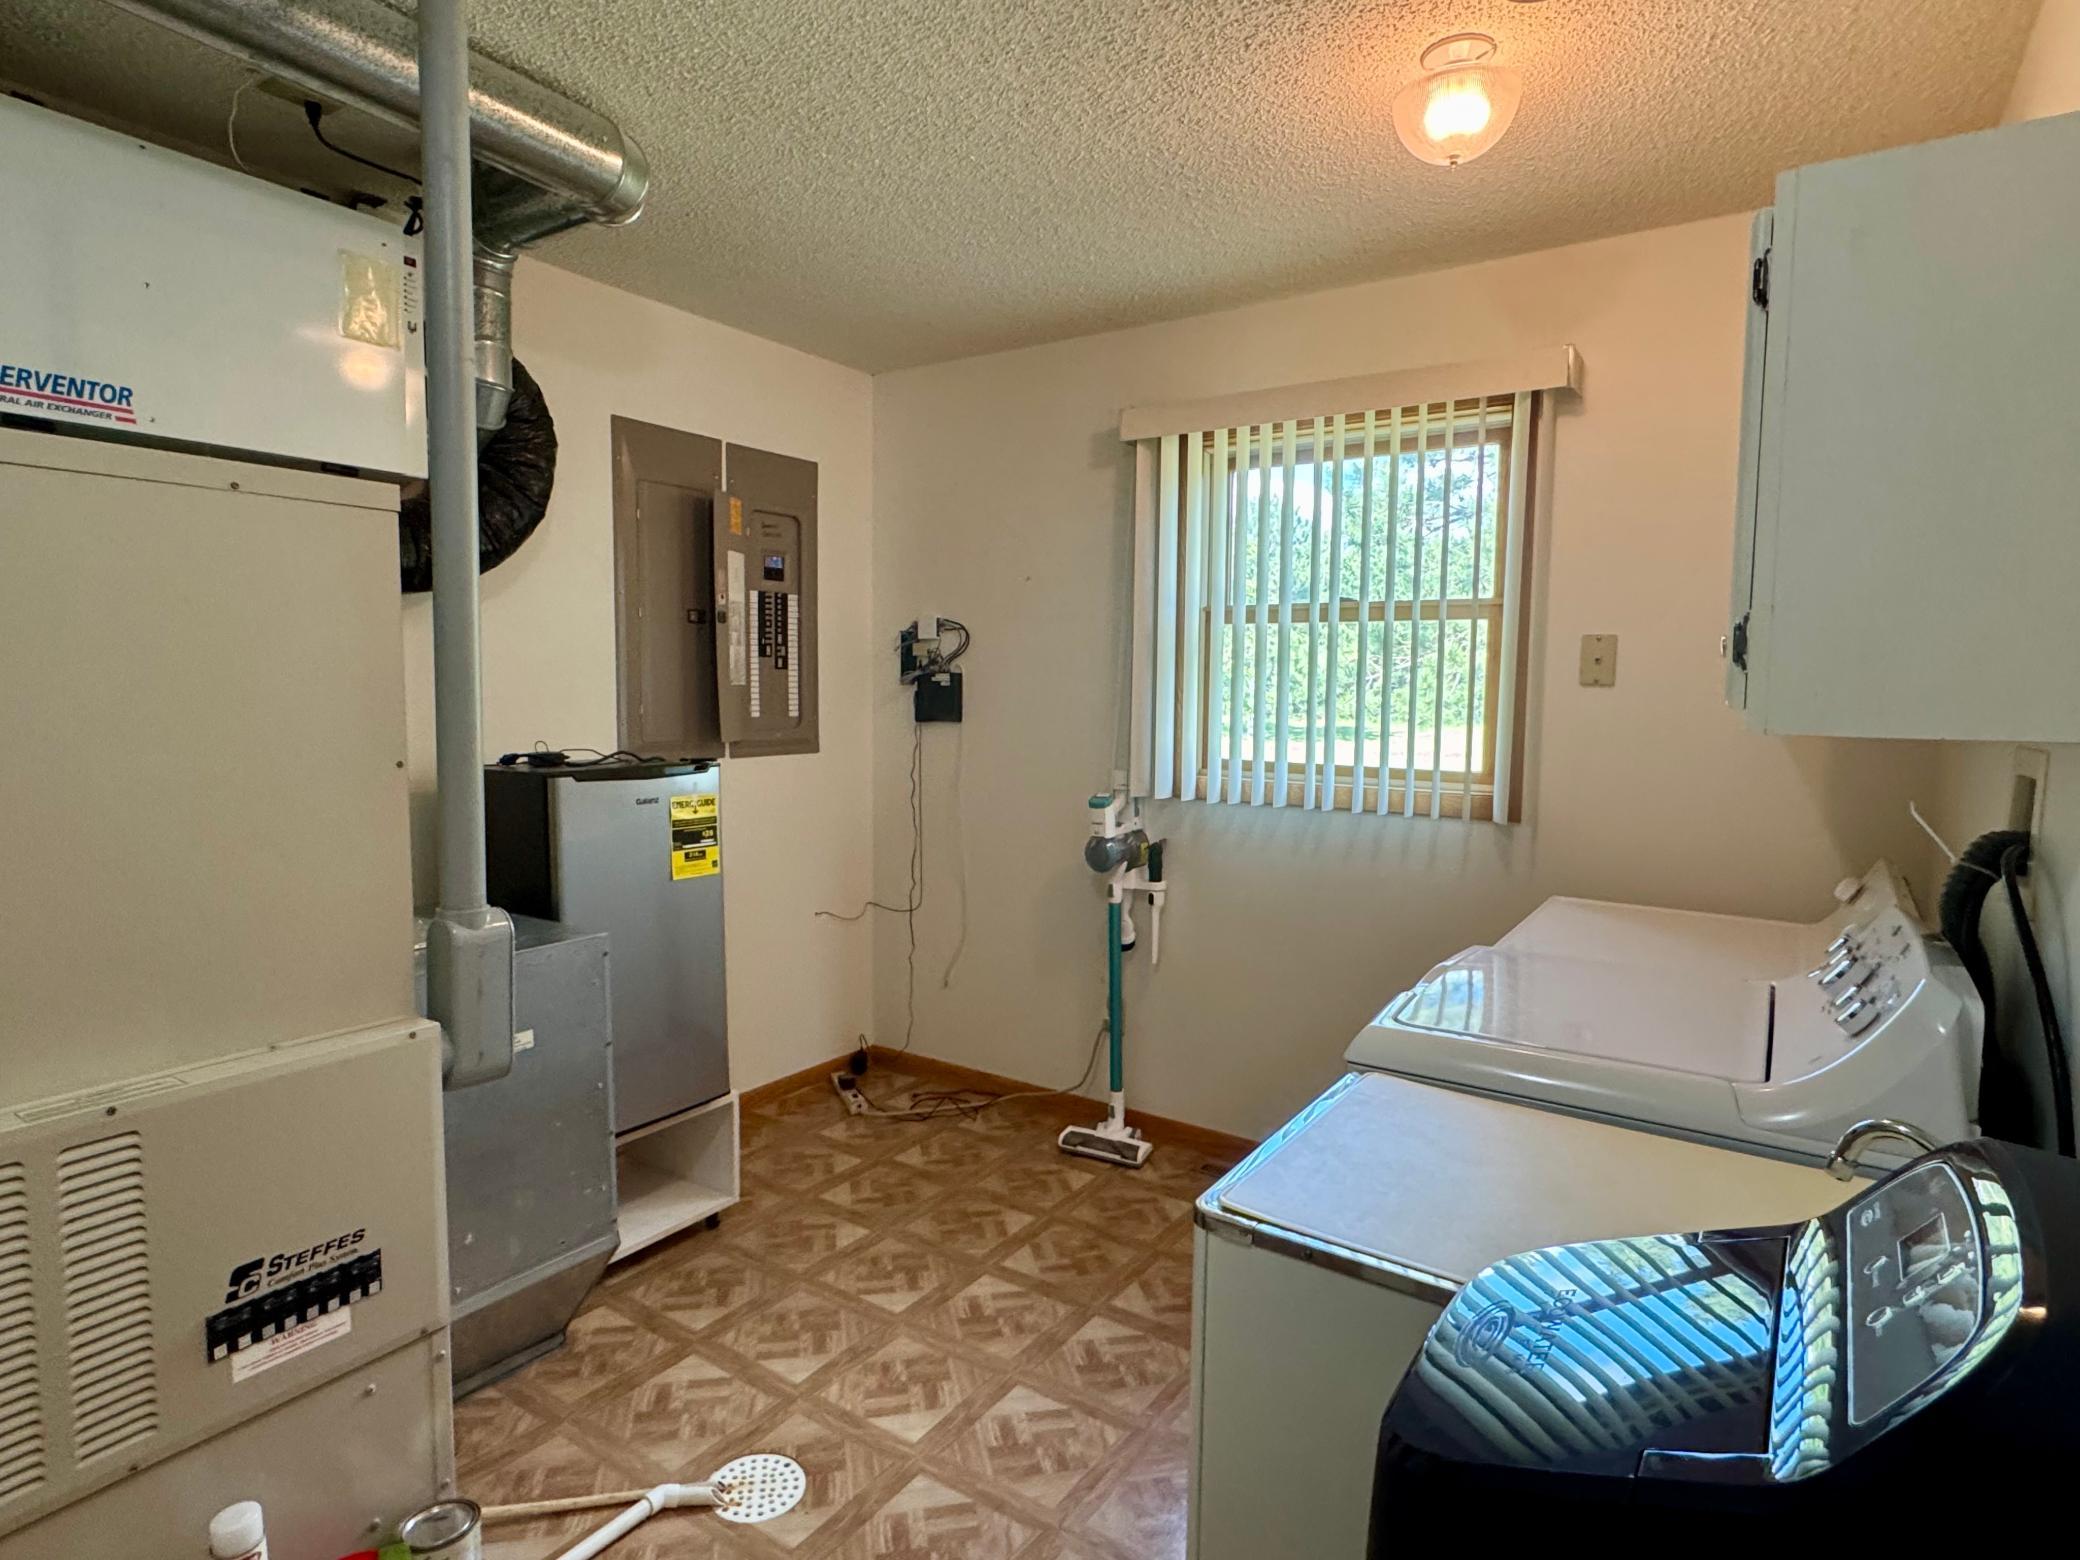
Laundry room with two washing machines, utility equipment, and a window with vertical blinds.
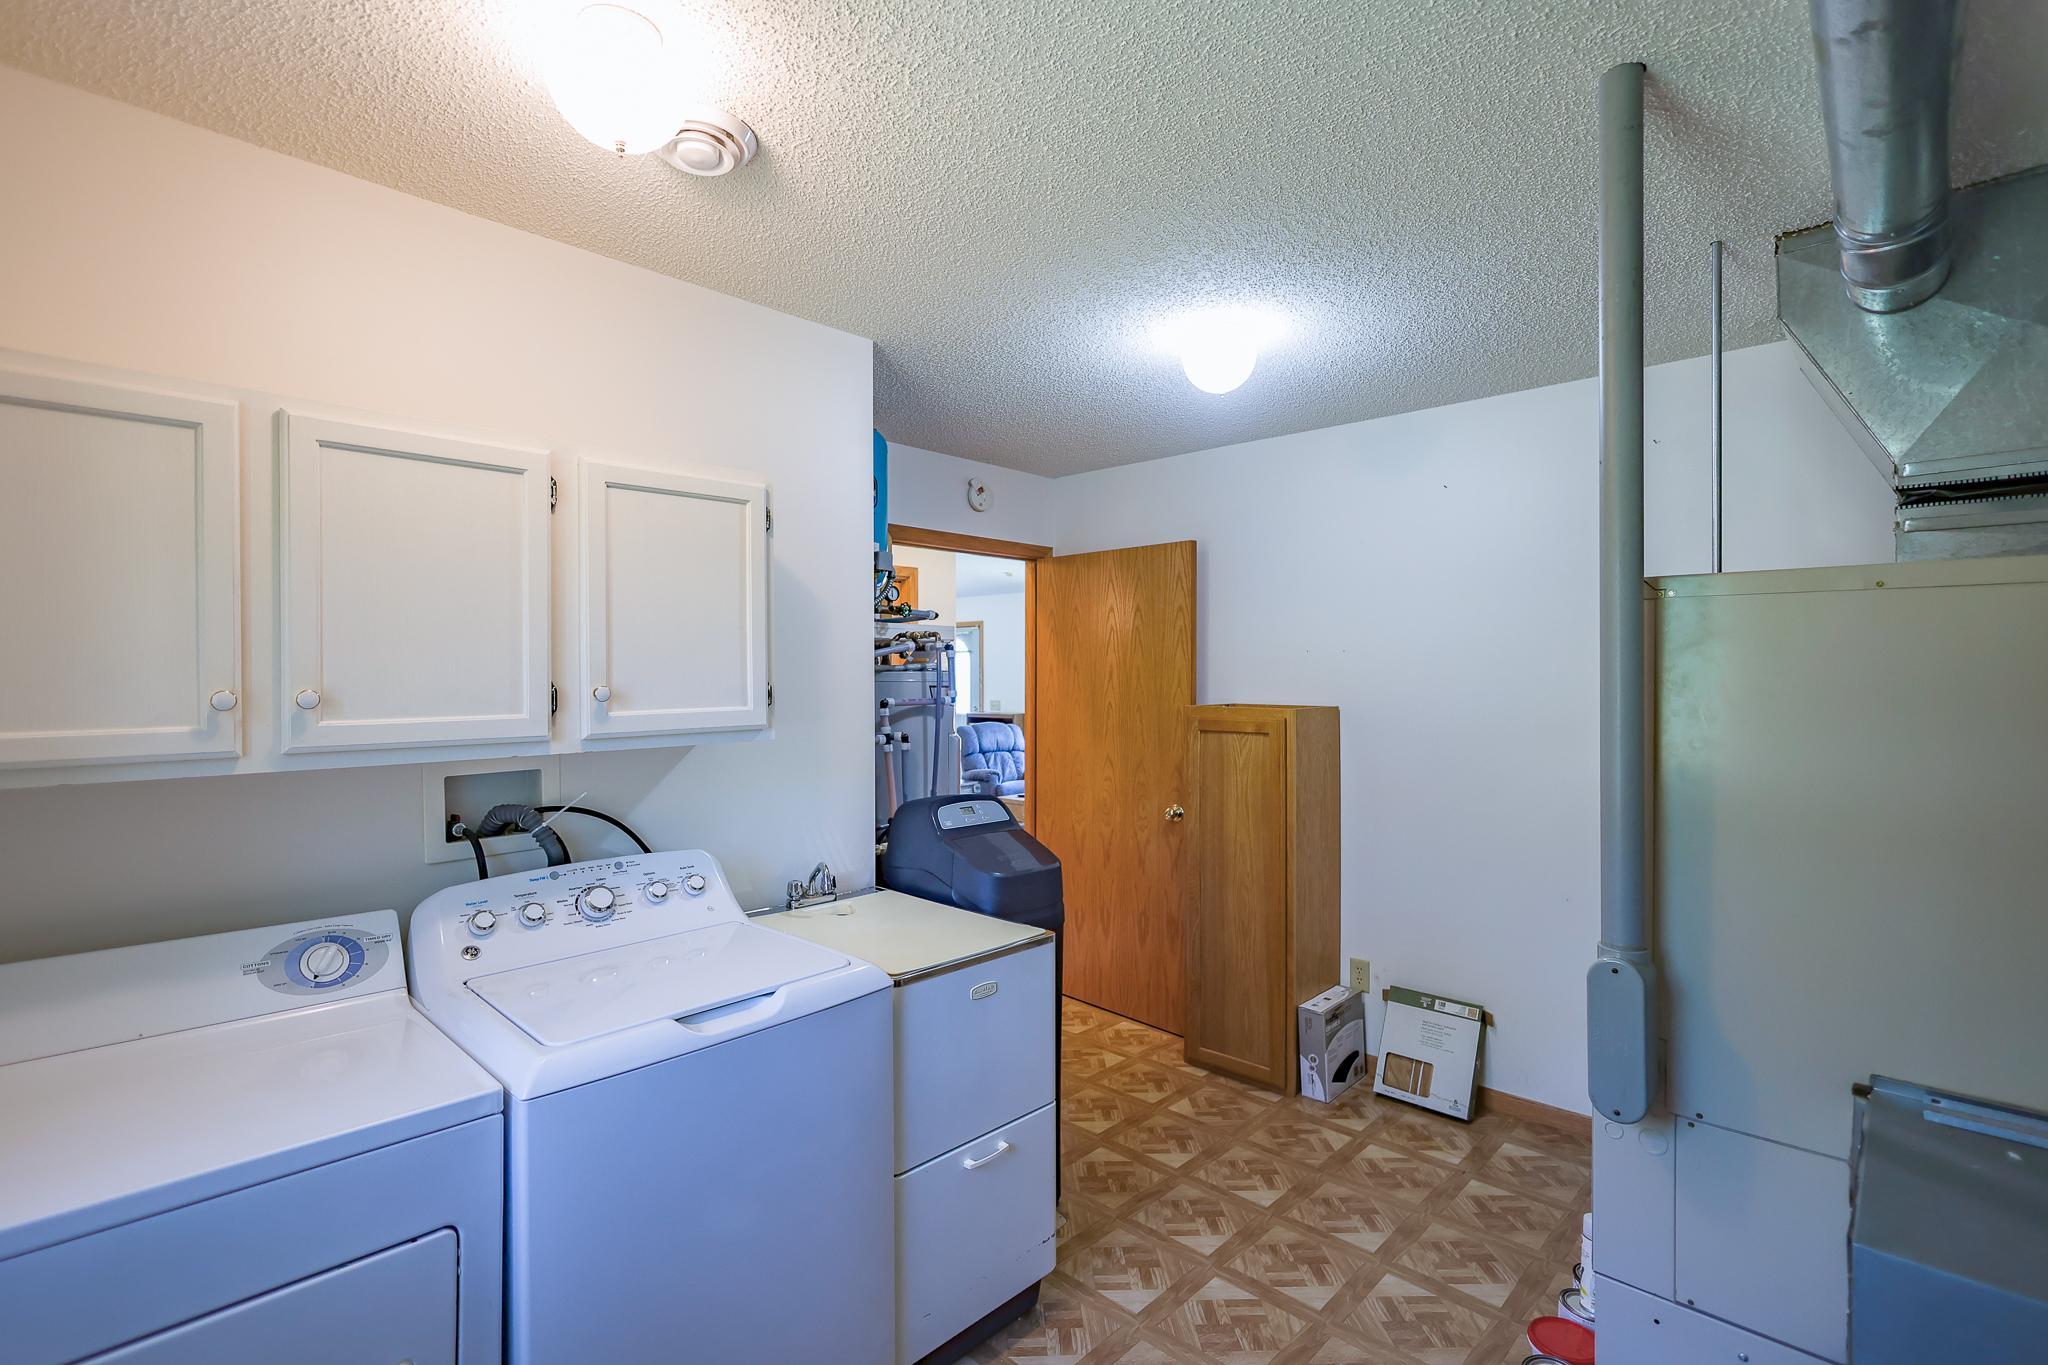
Laundry room with washer and dryer, white cabinets, and exposed utility equipment.
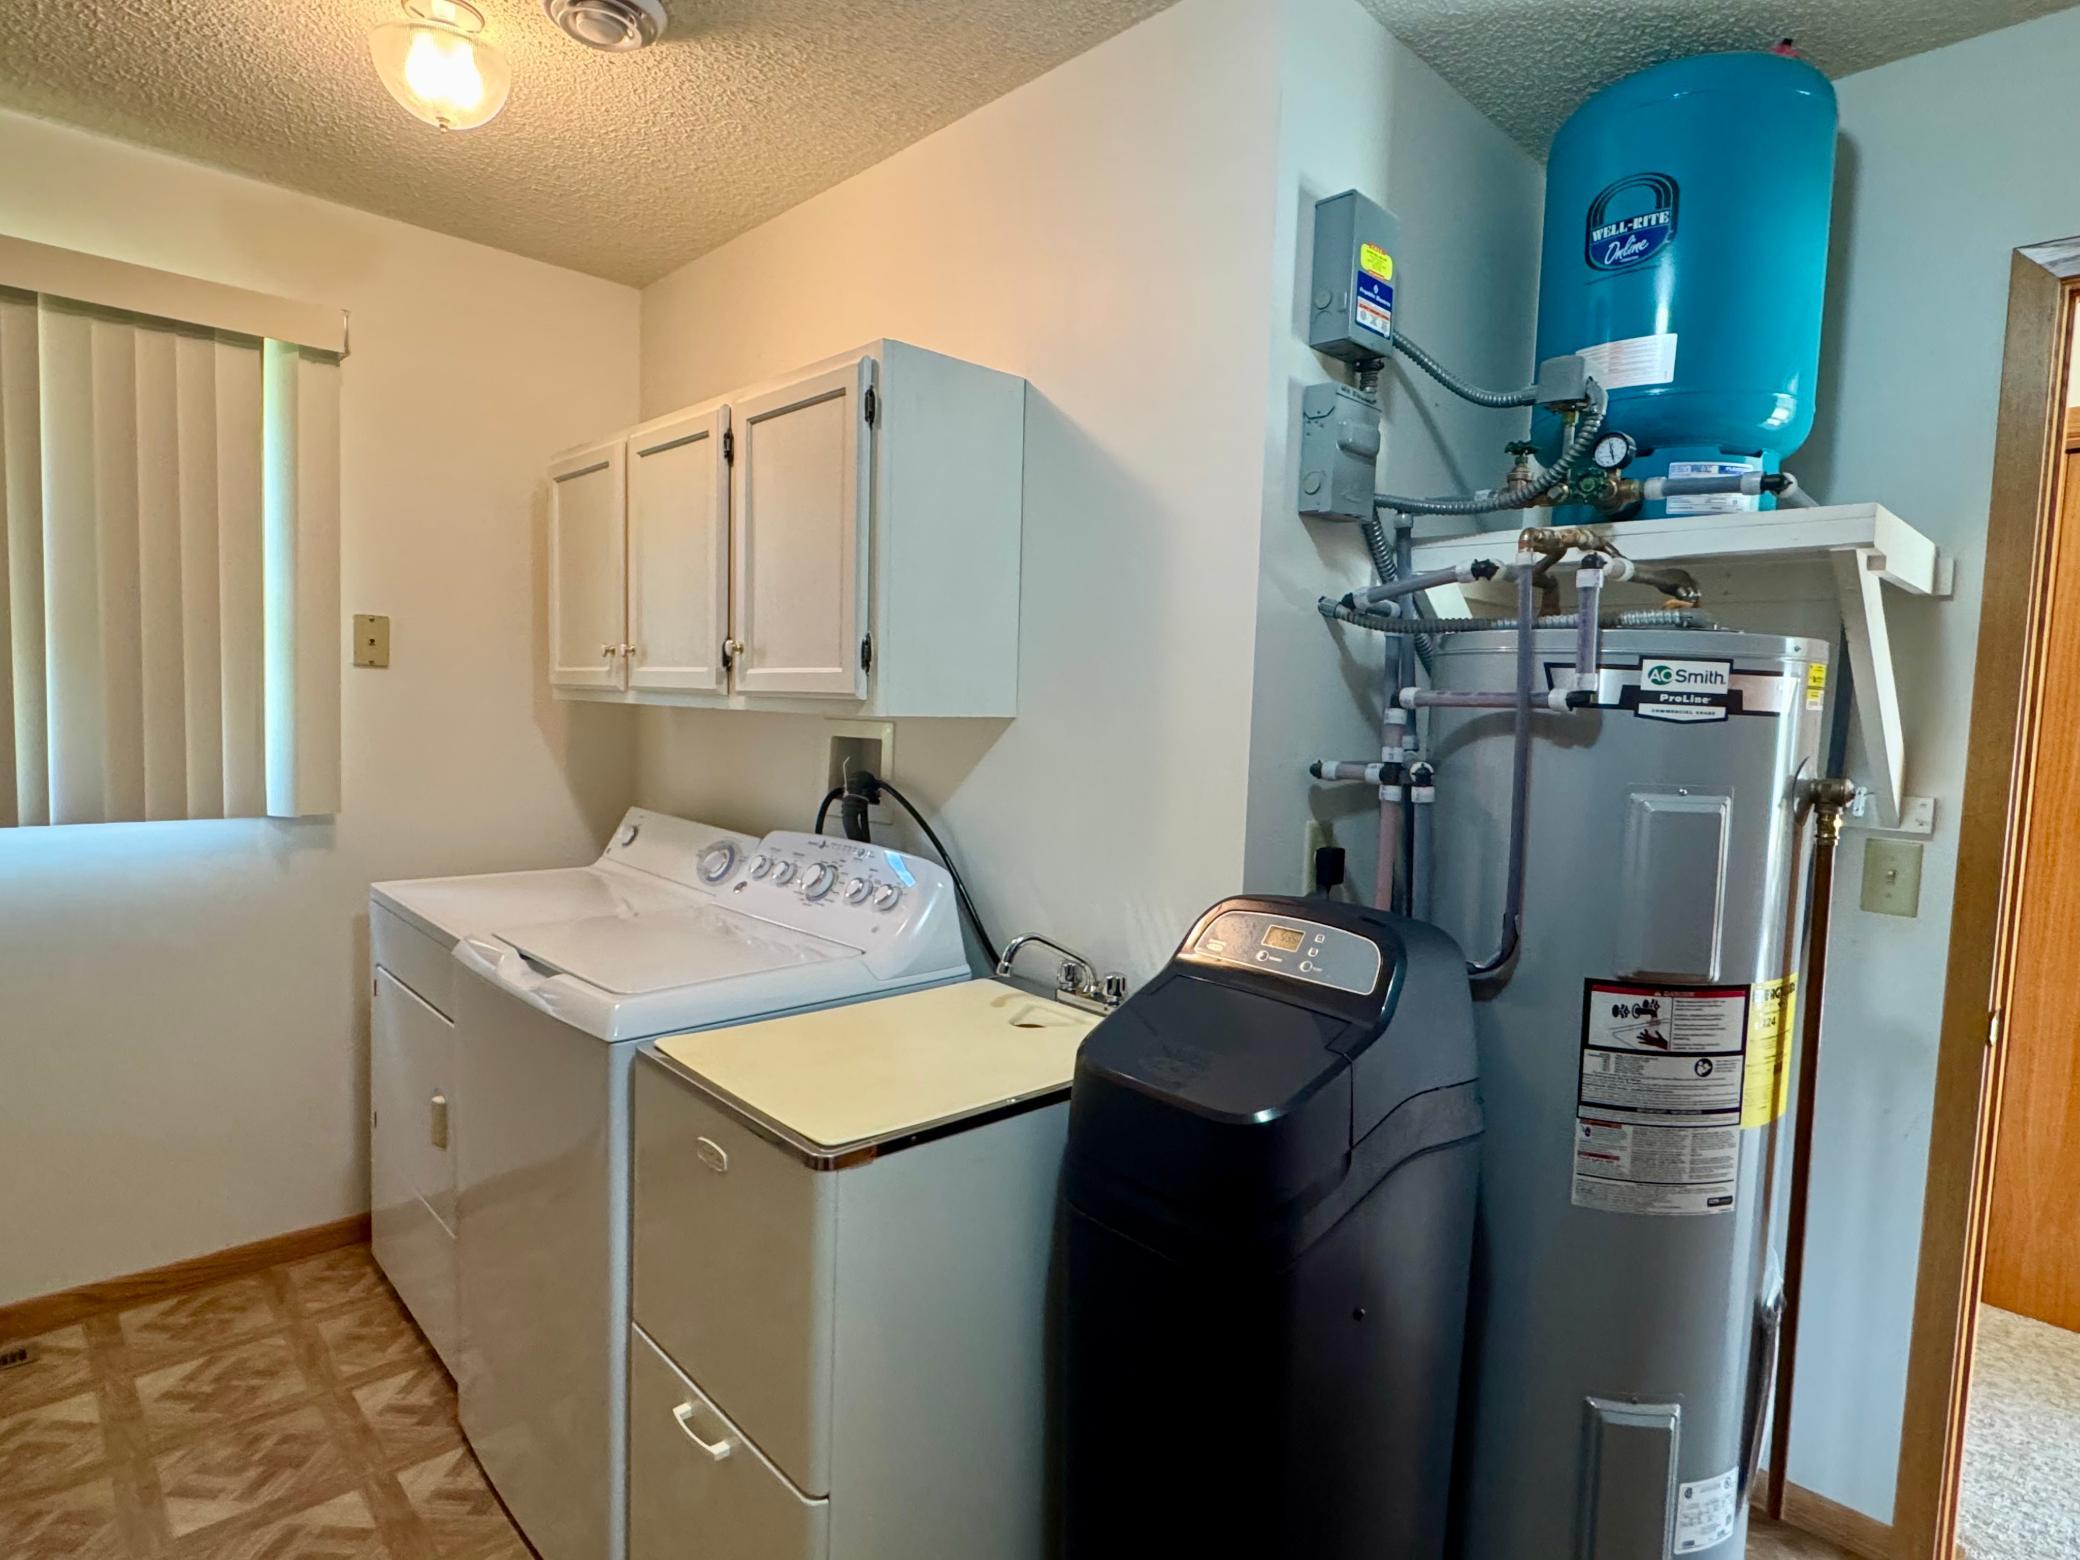
Laundry room with washer, dryer, water heater, and water softener.
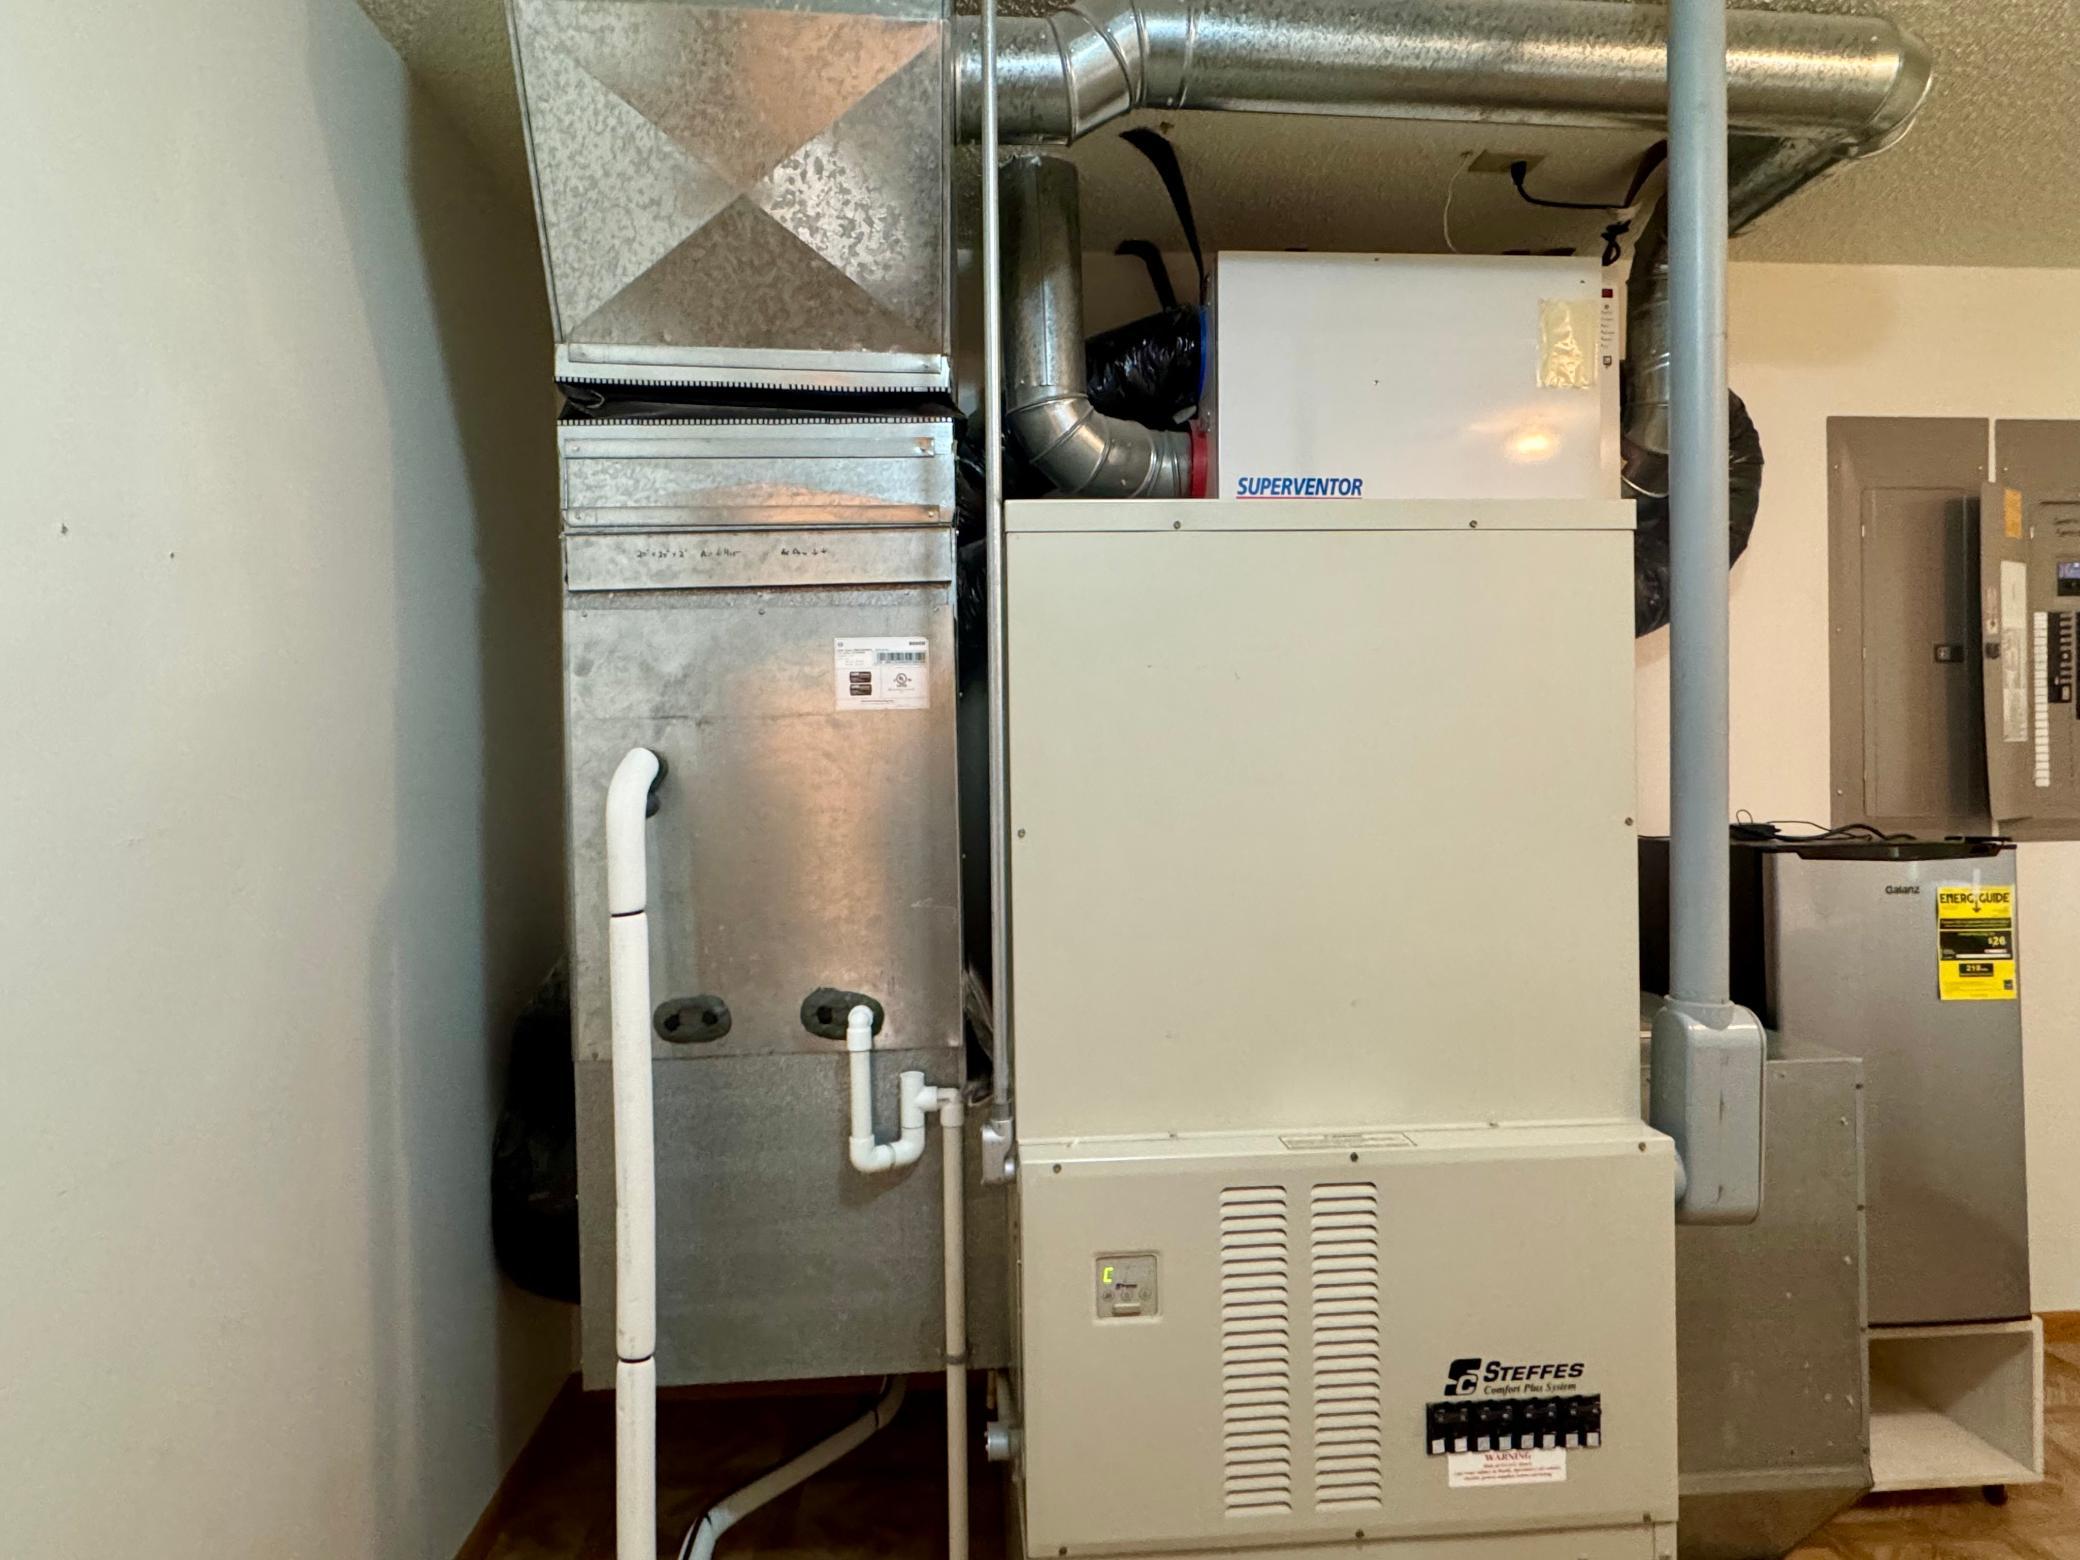
Utility room with a large Steffes heating unit, ductwork, and a metal air handler.
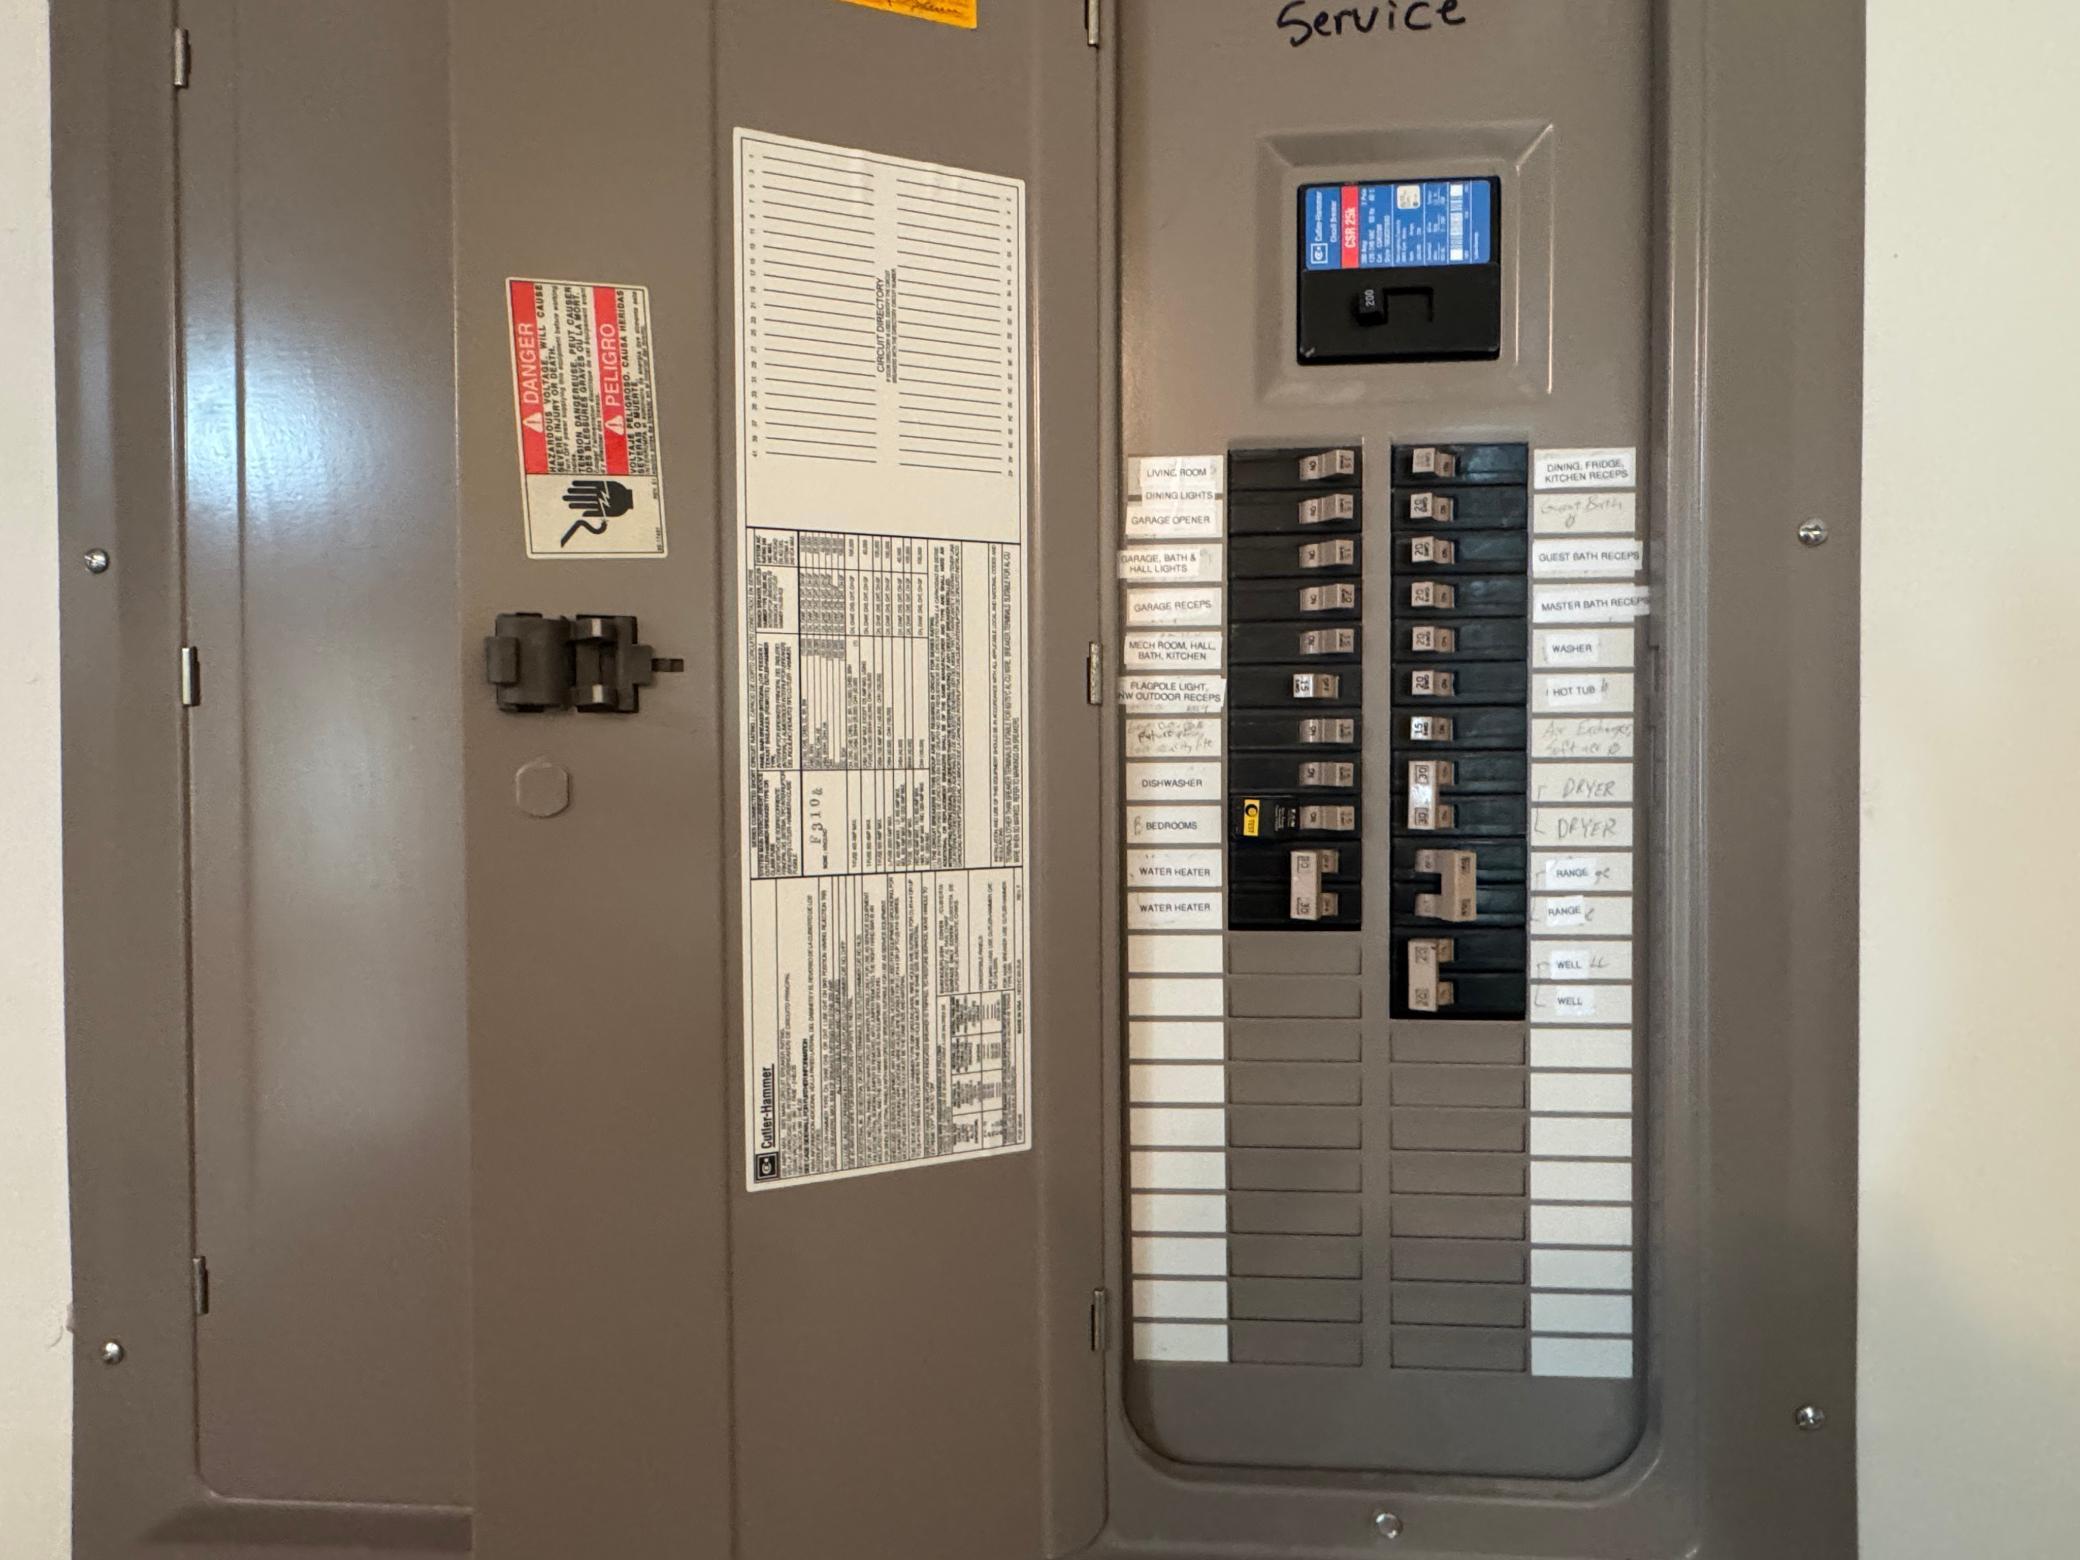
Electrical service panel with labeled circuit breakers and a large main breaker.
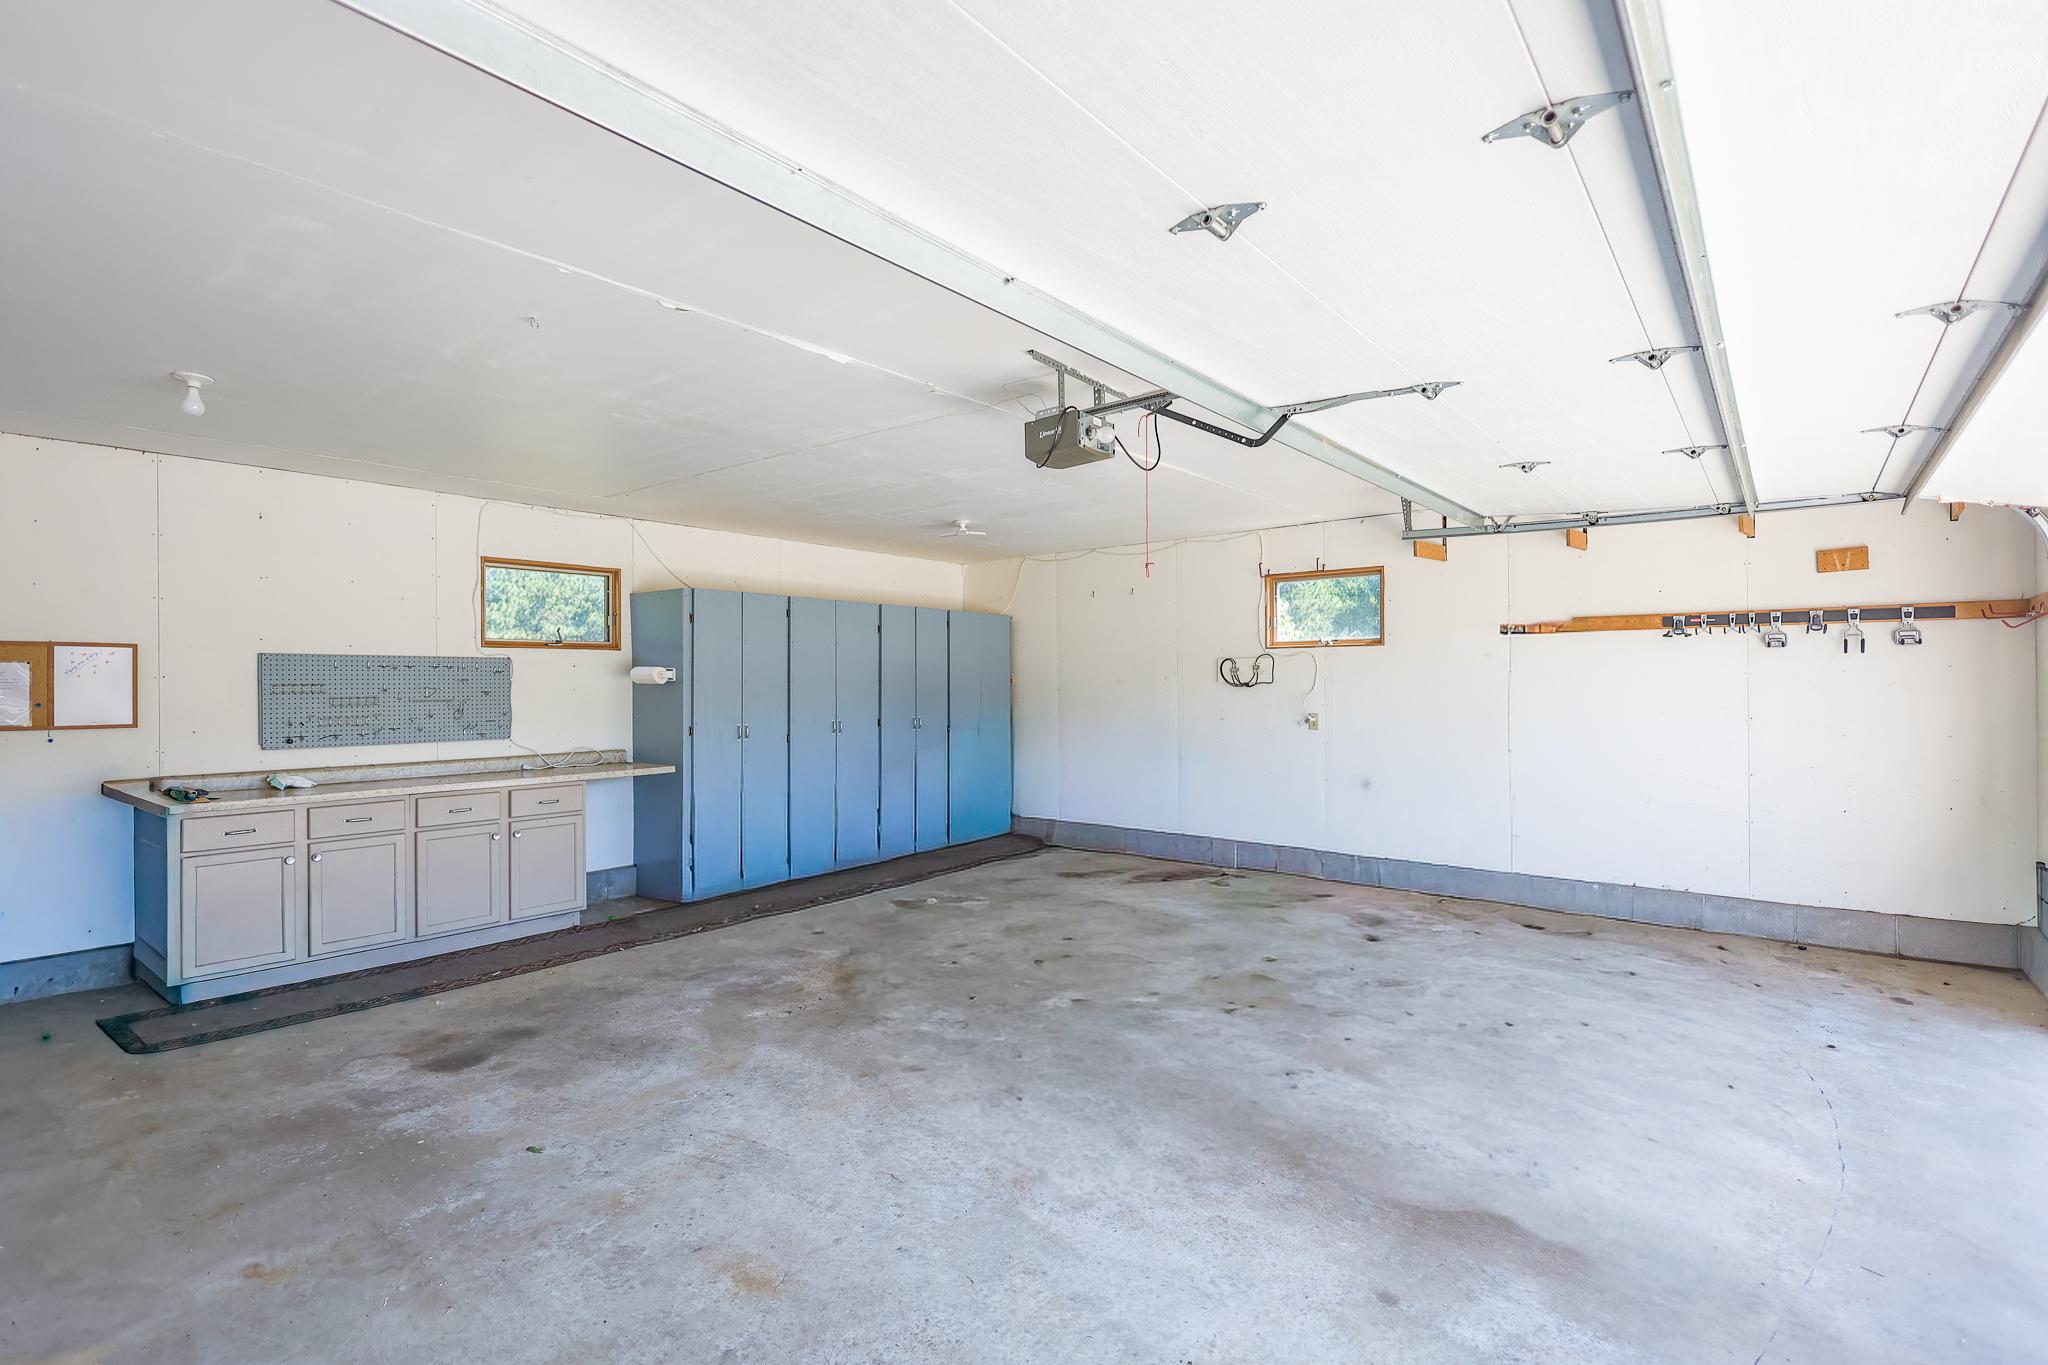
Garage with blue storage cabinets, a workbench, and an overhead door.
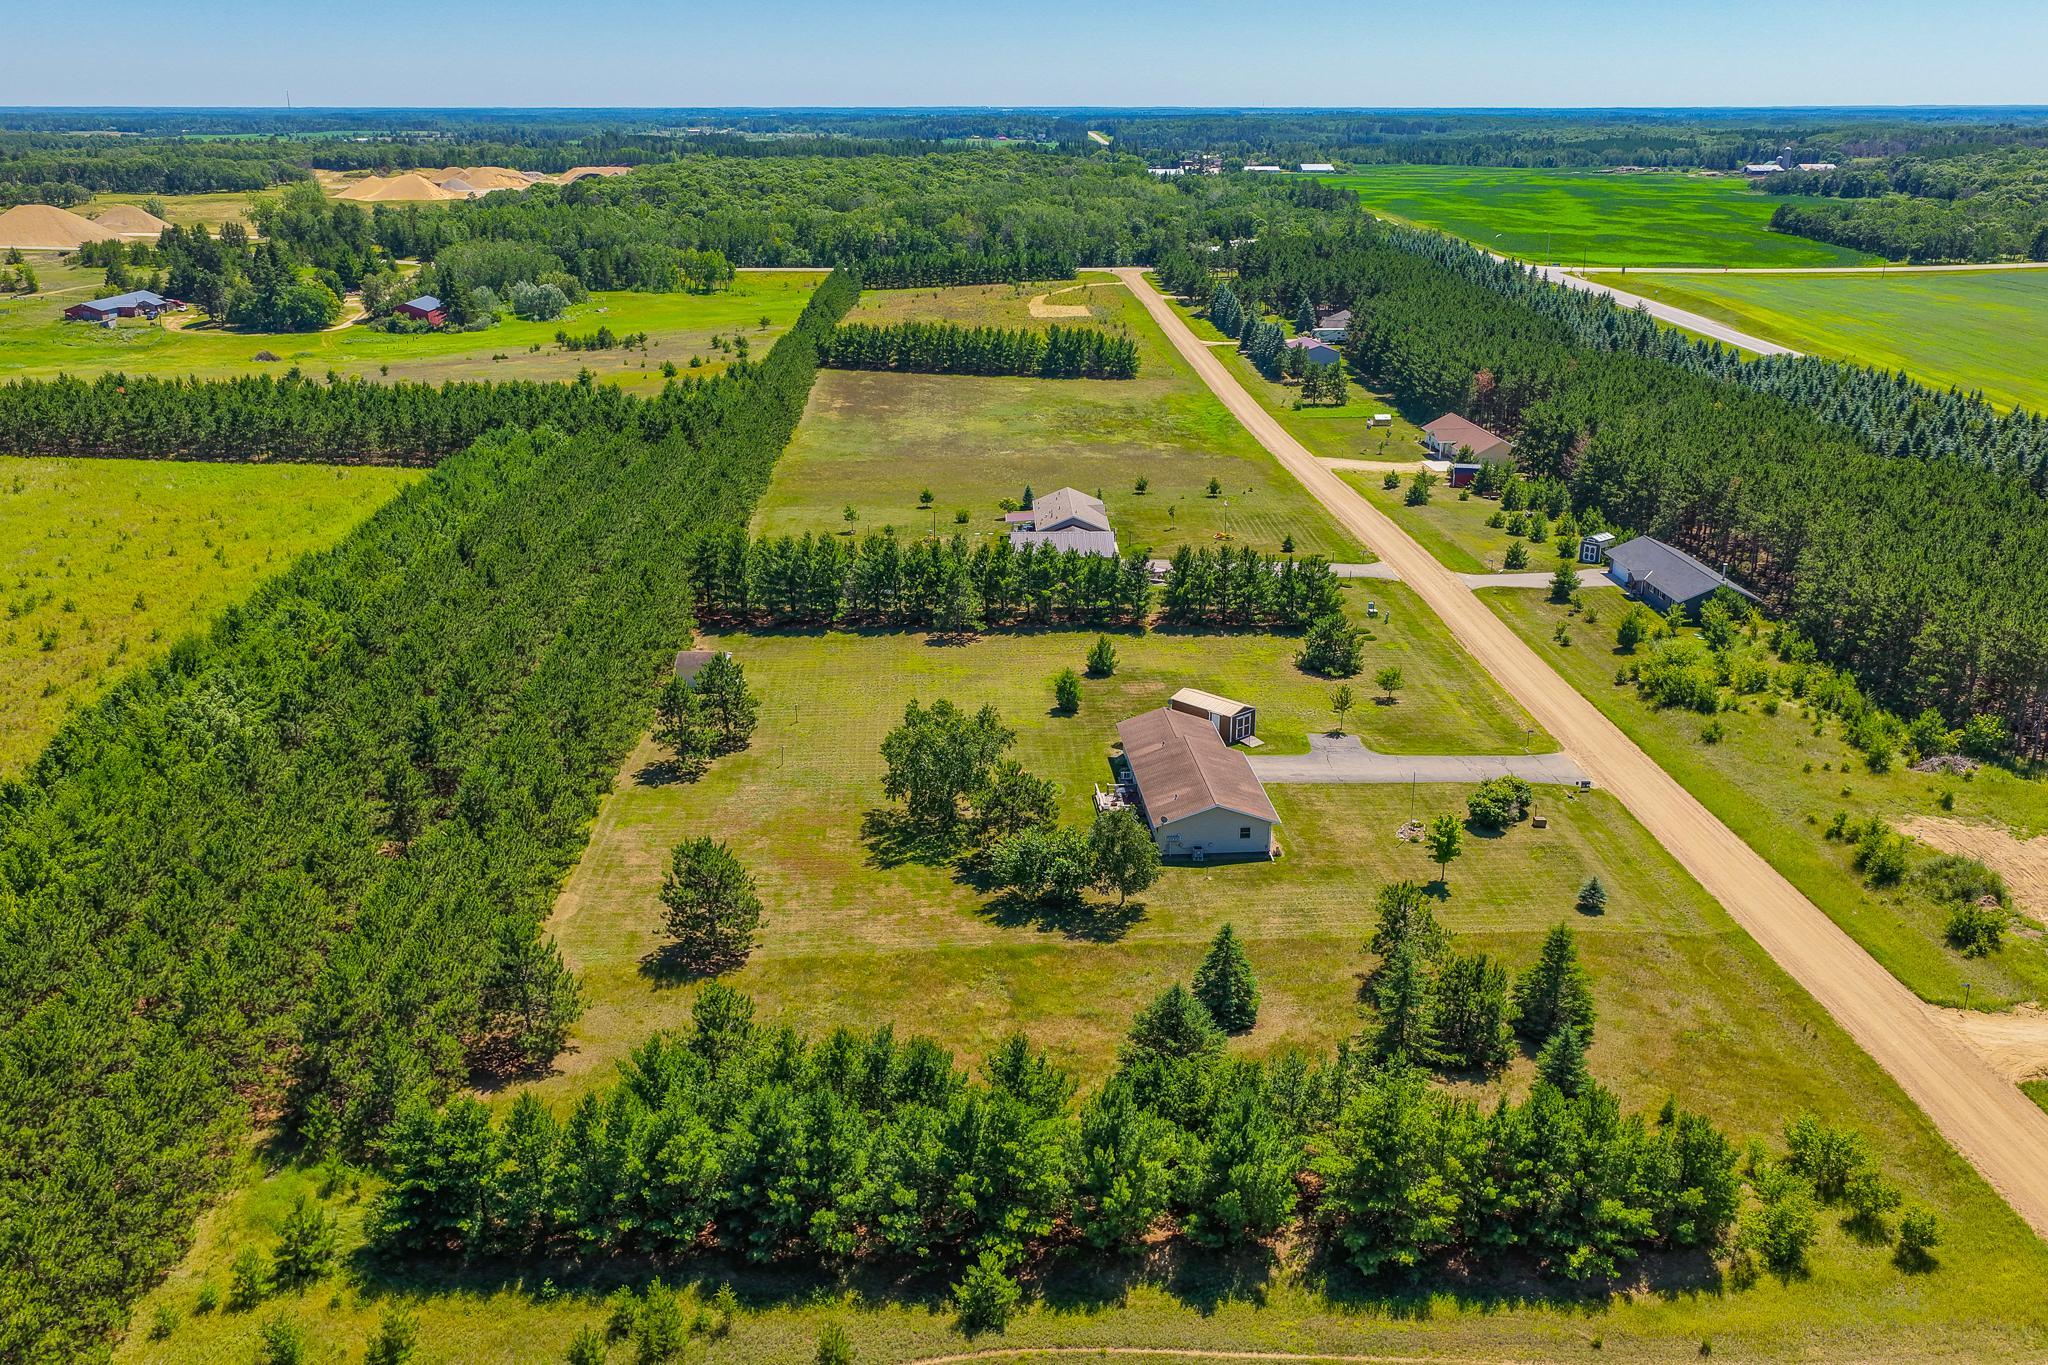
Aerial view of a home on a grassy, tree-lined lot beside a gravel road.
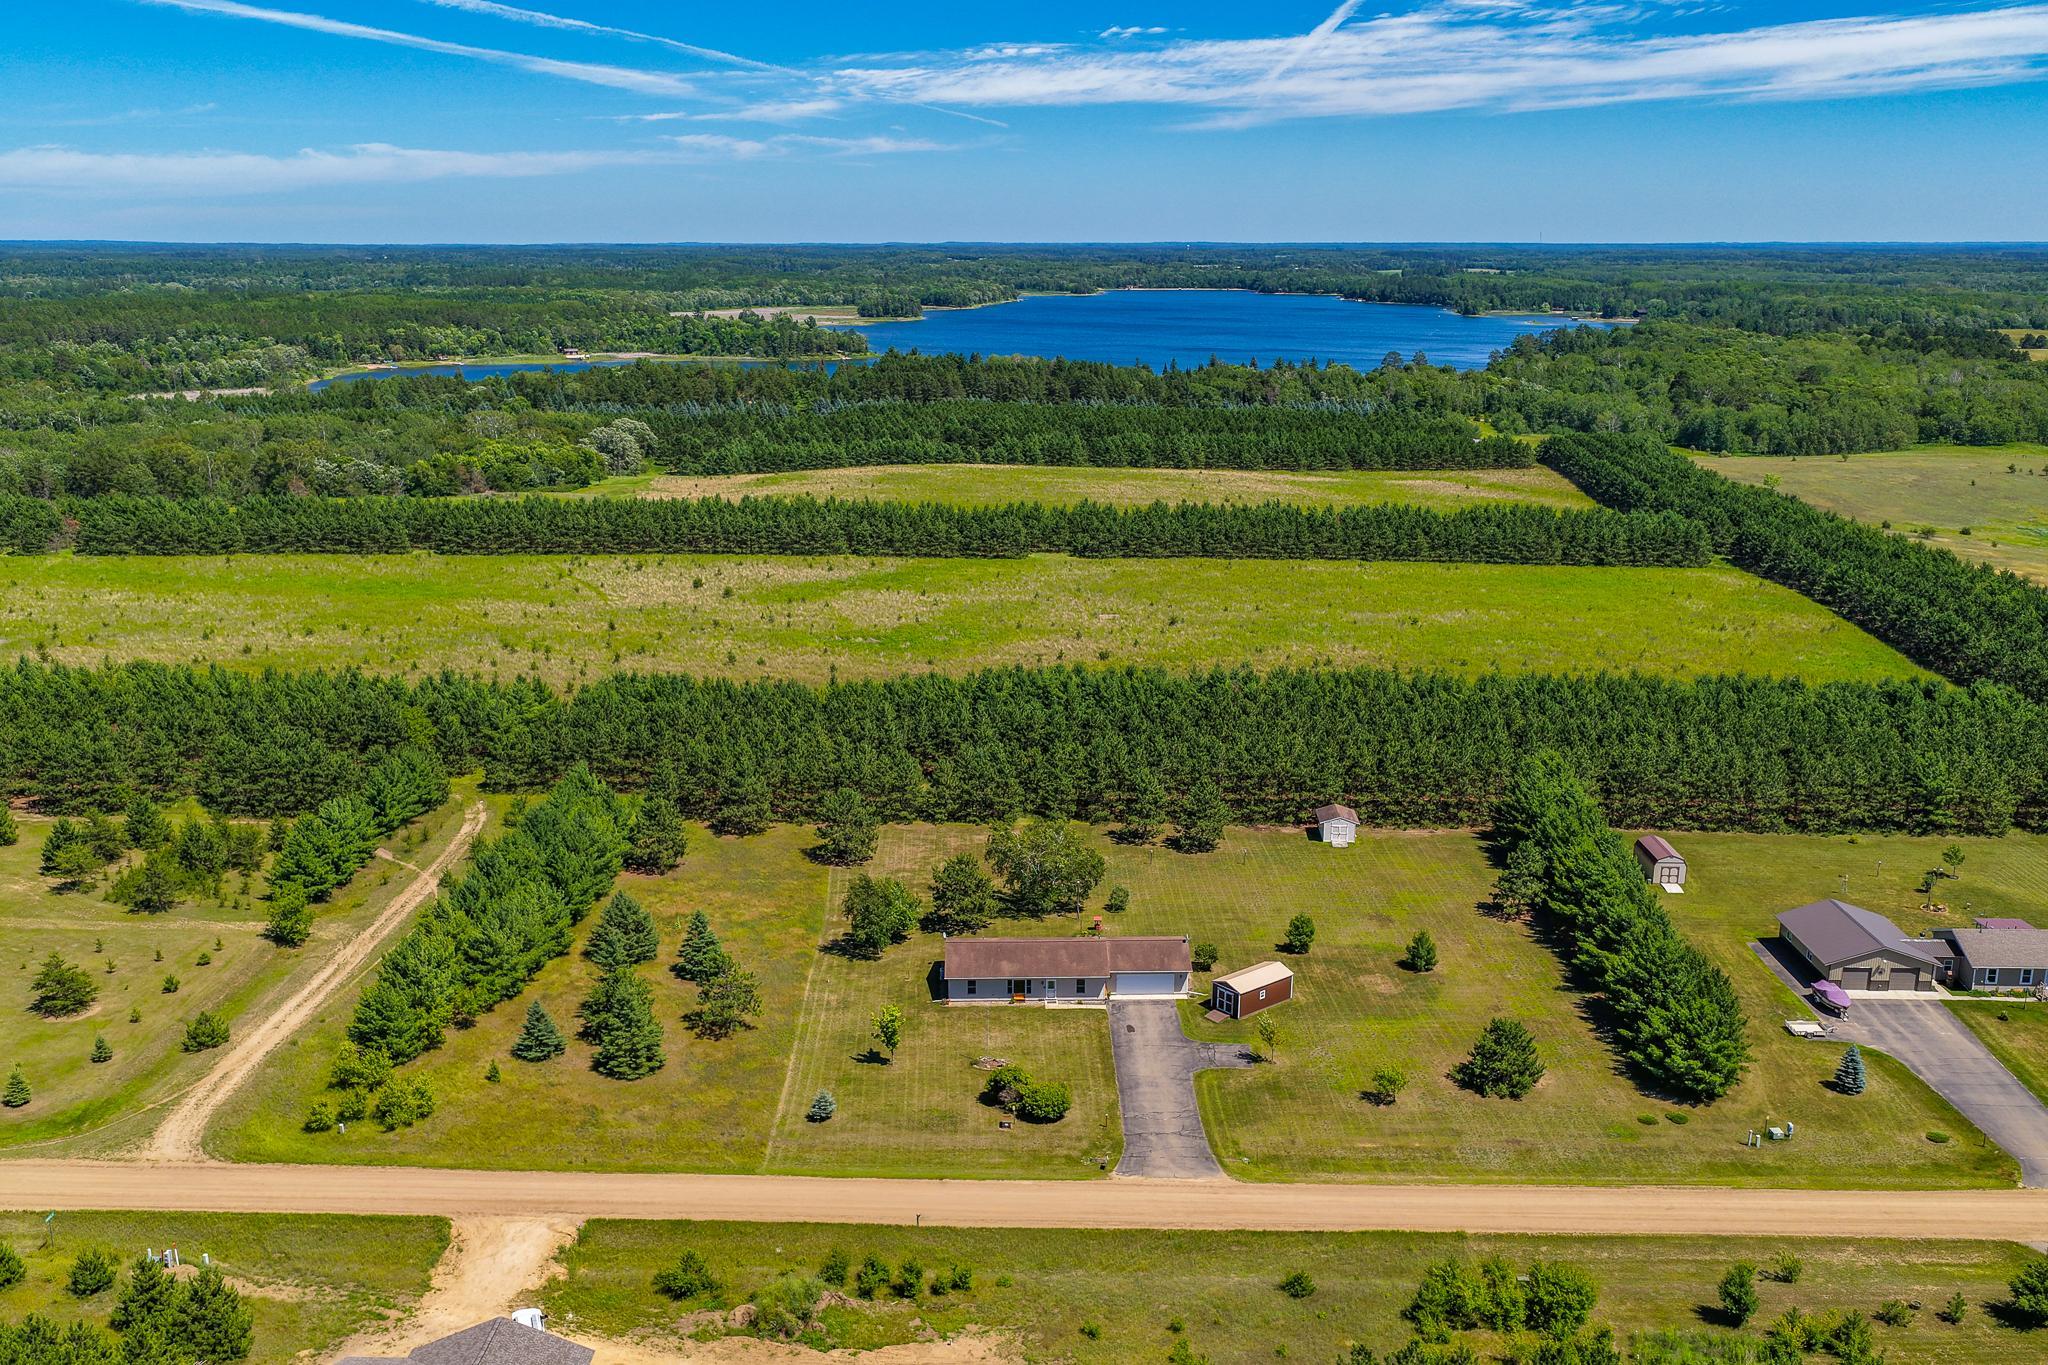
Aerial view of a rural home surrounded by open fields and trees, with a lake in the distance.
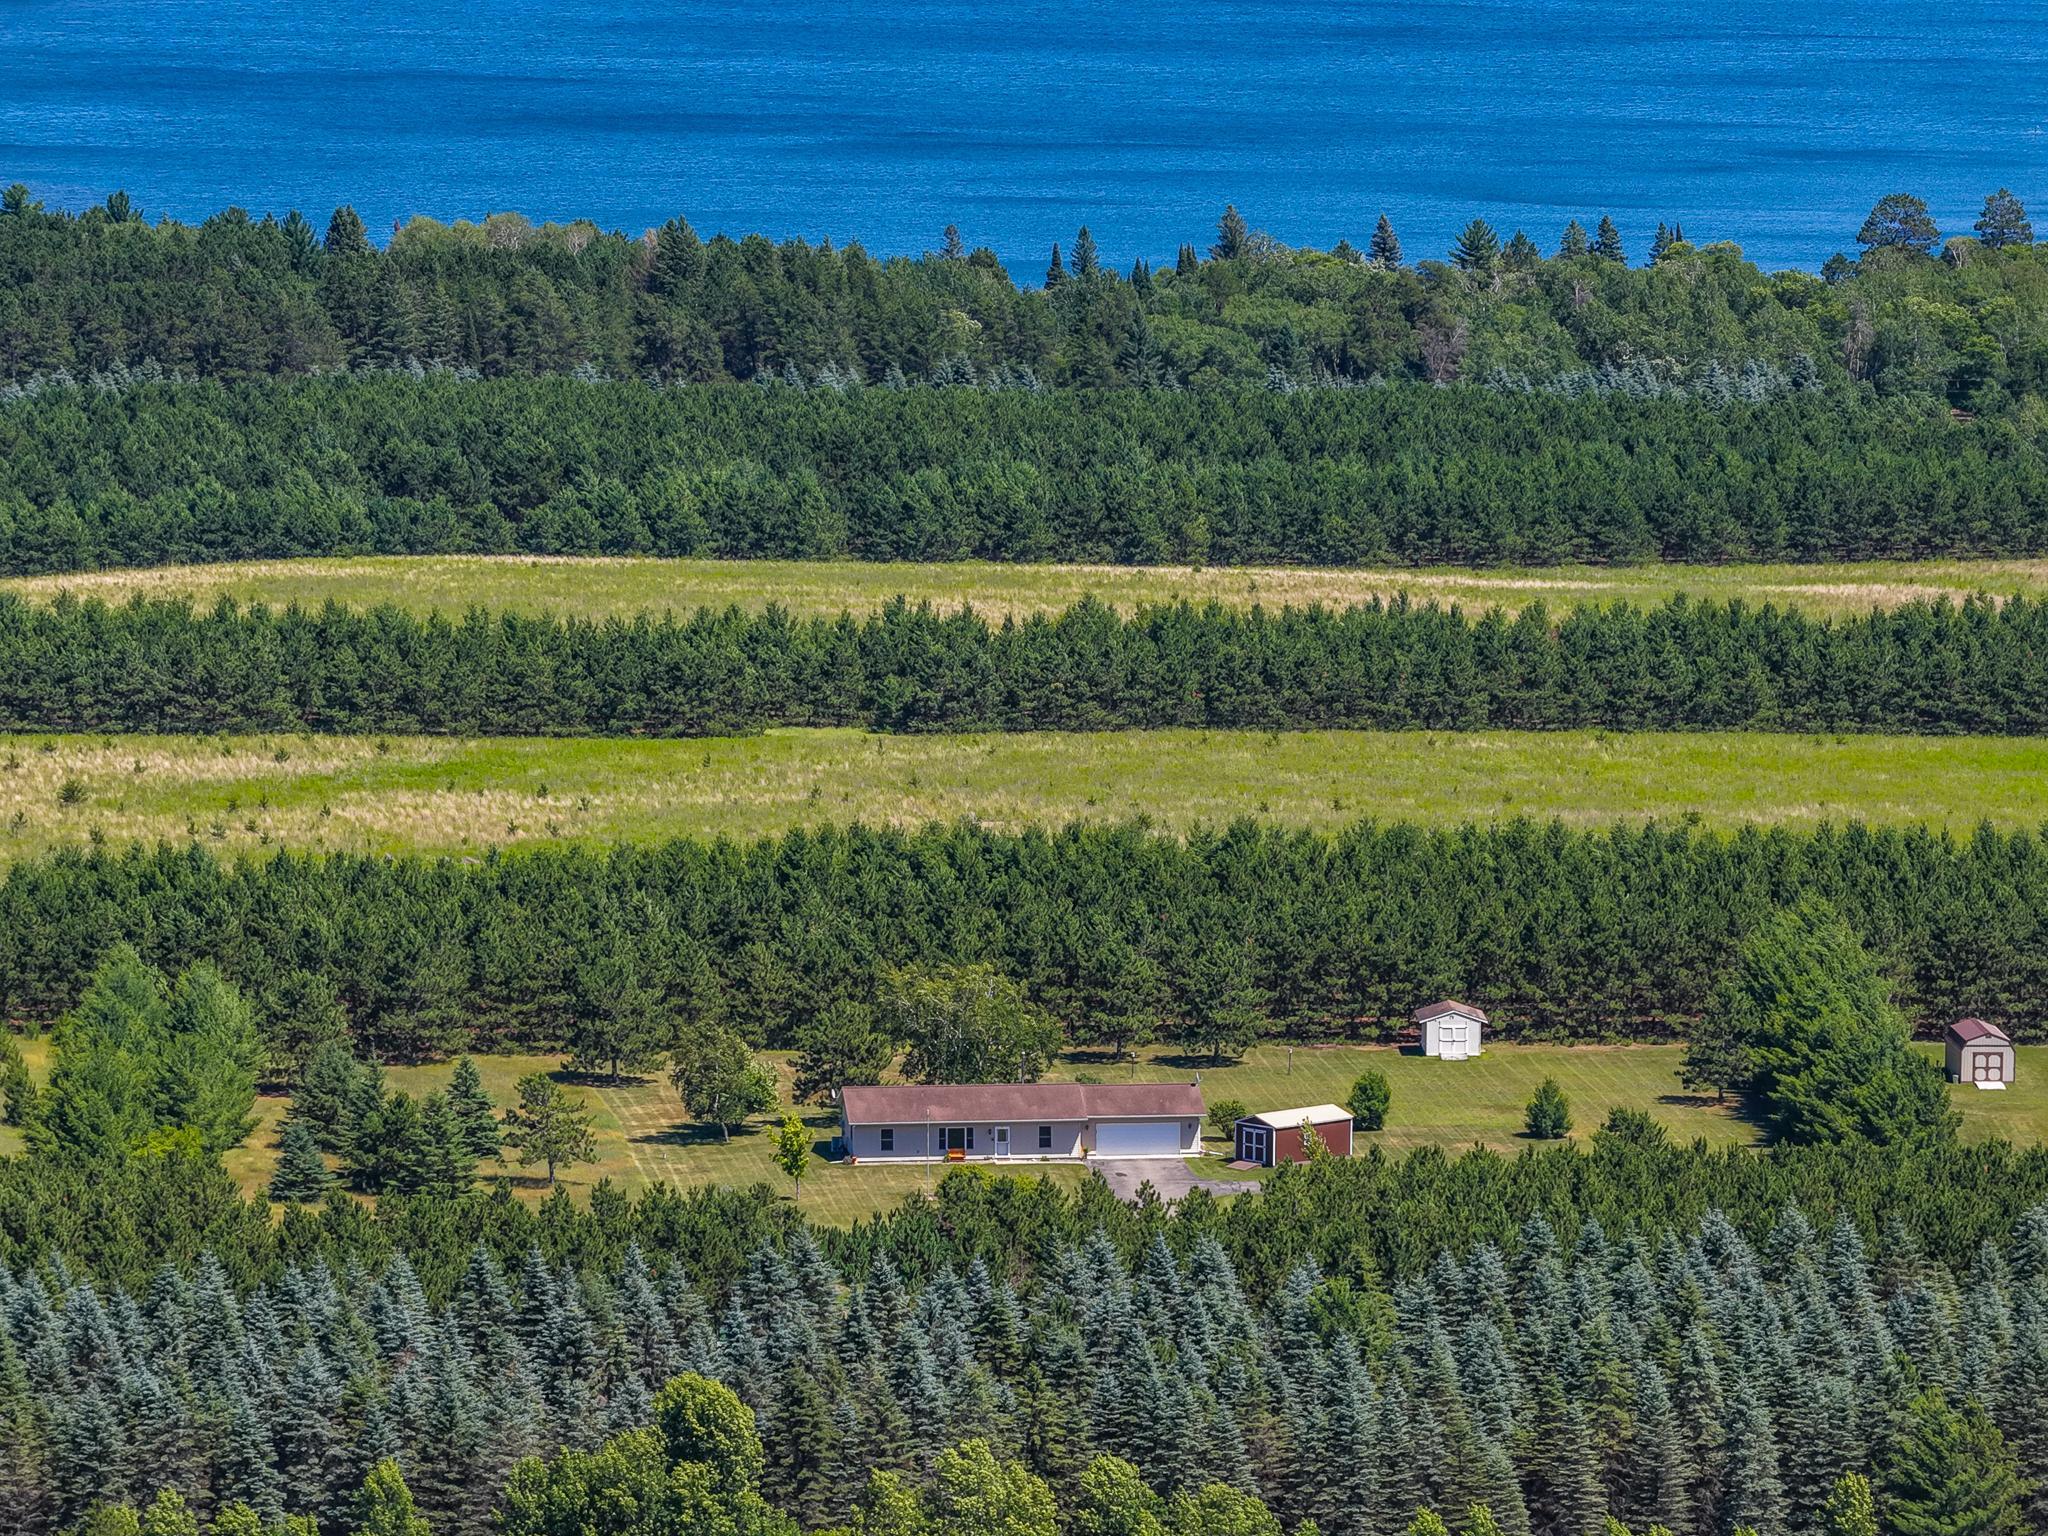
Aerial view of a home surrounded by evergreen trees, with a lake visible beyond the property.
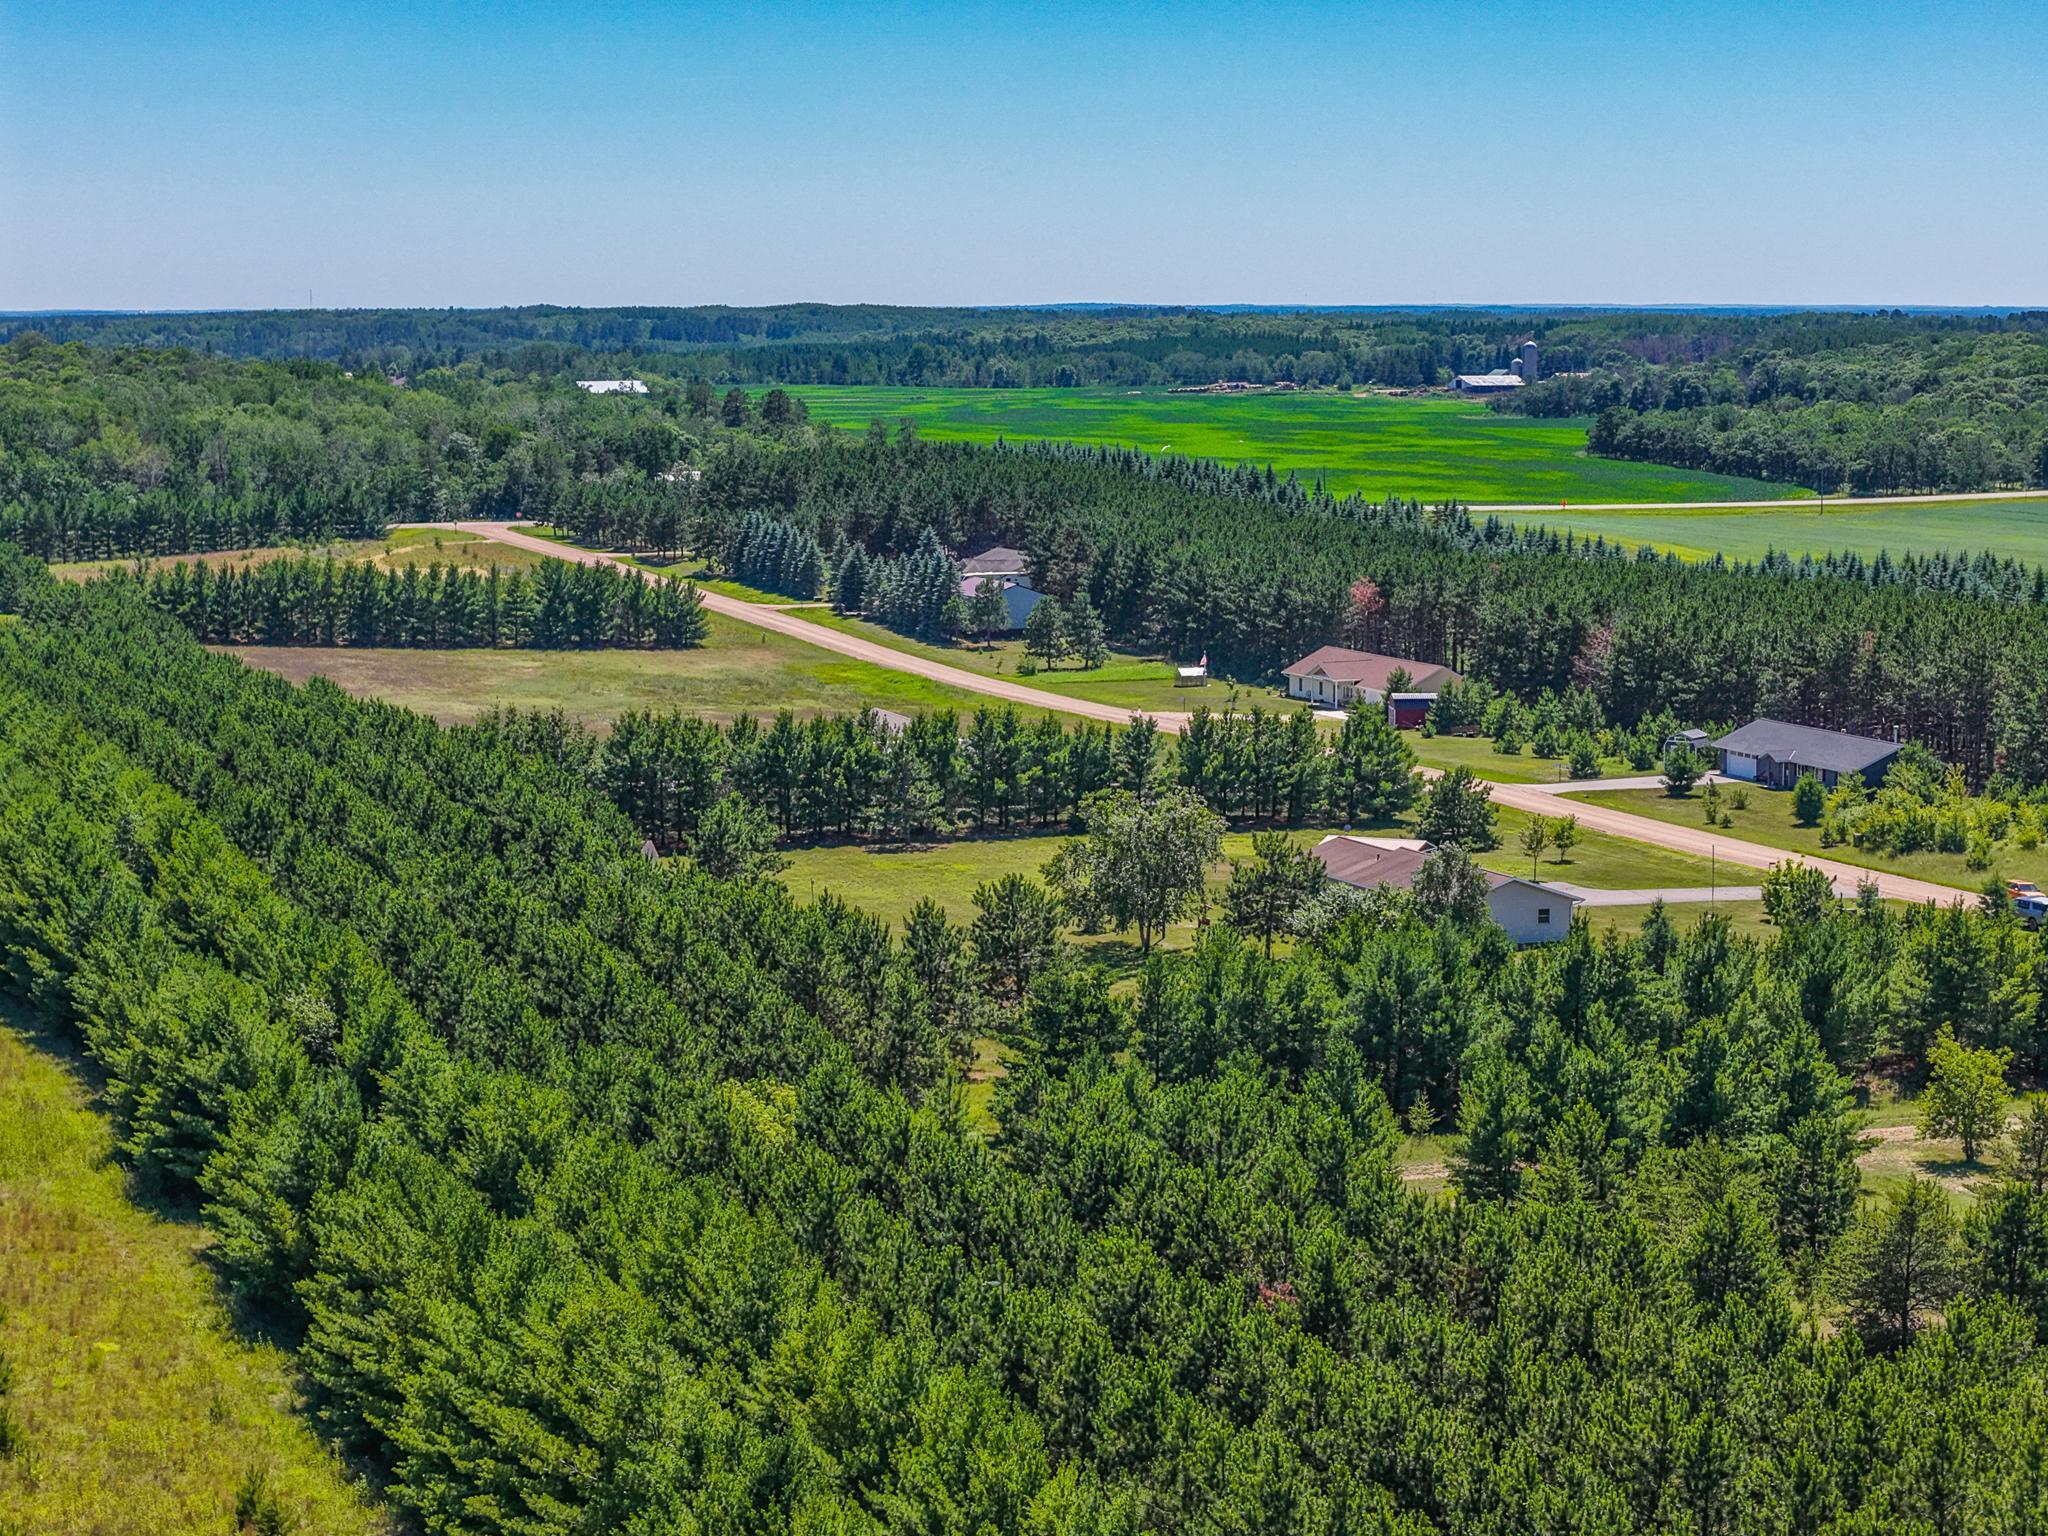
Aerial view of wooded acreage, scattered homes, and a rural road amid green fields.
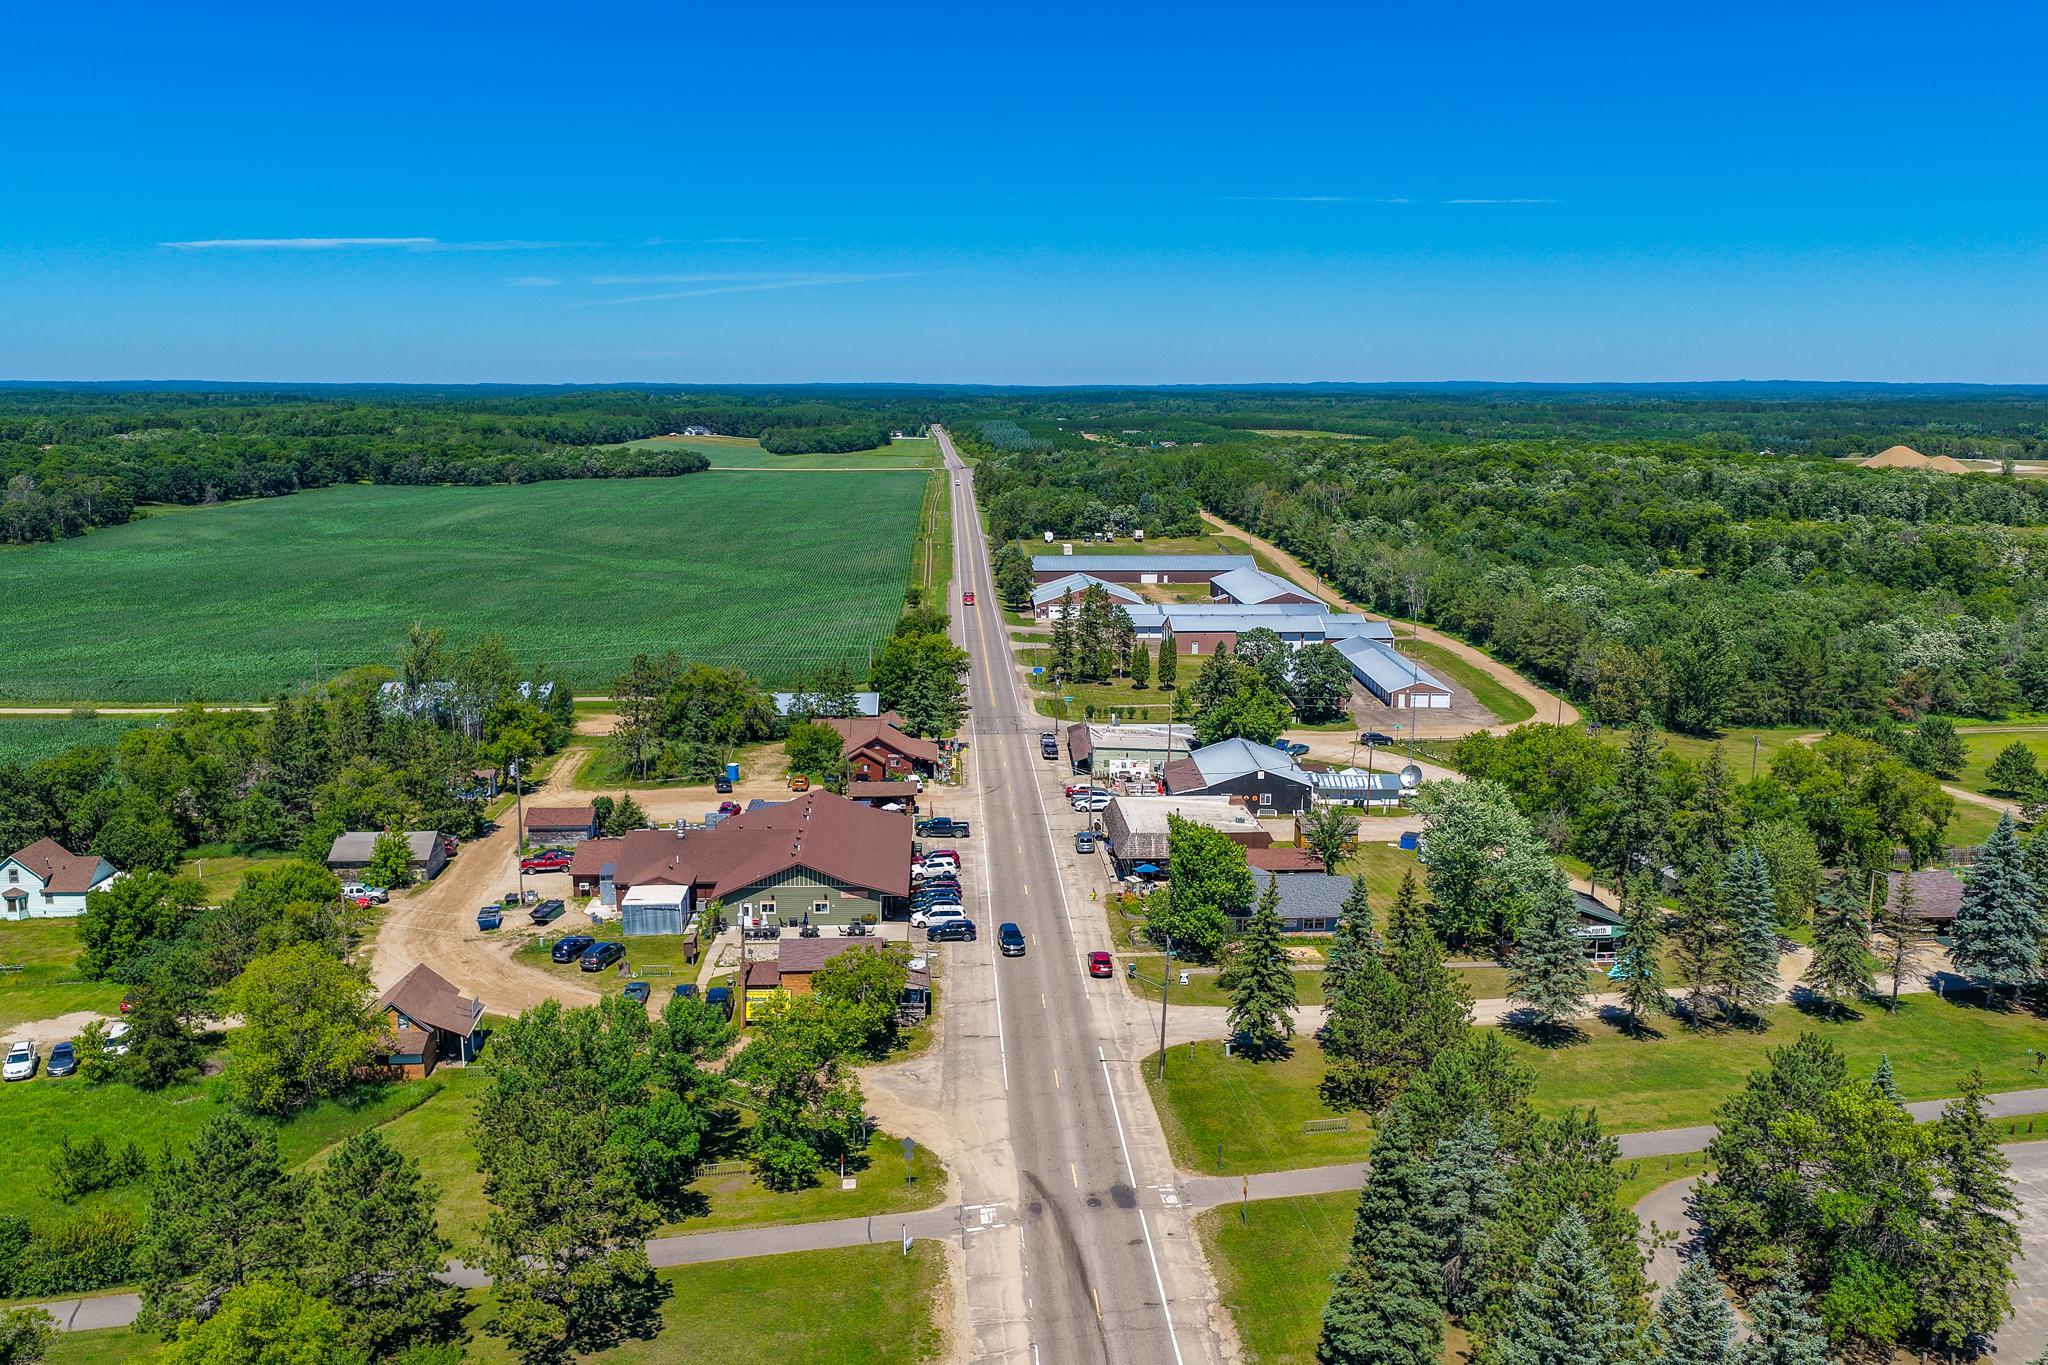
Aerial view of a rural roadside area with businesses, homes, fields, and surrounding forest.
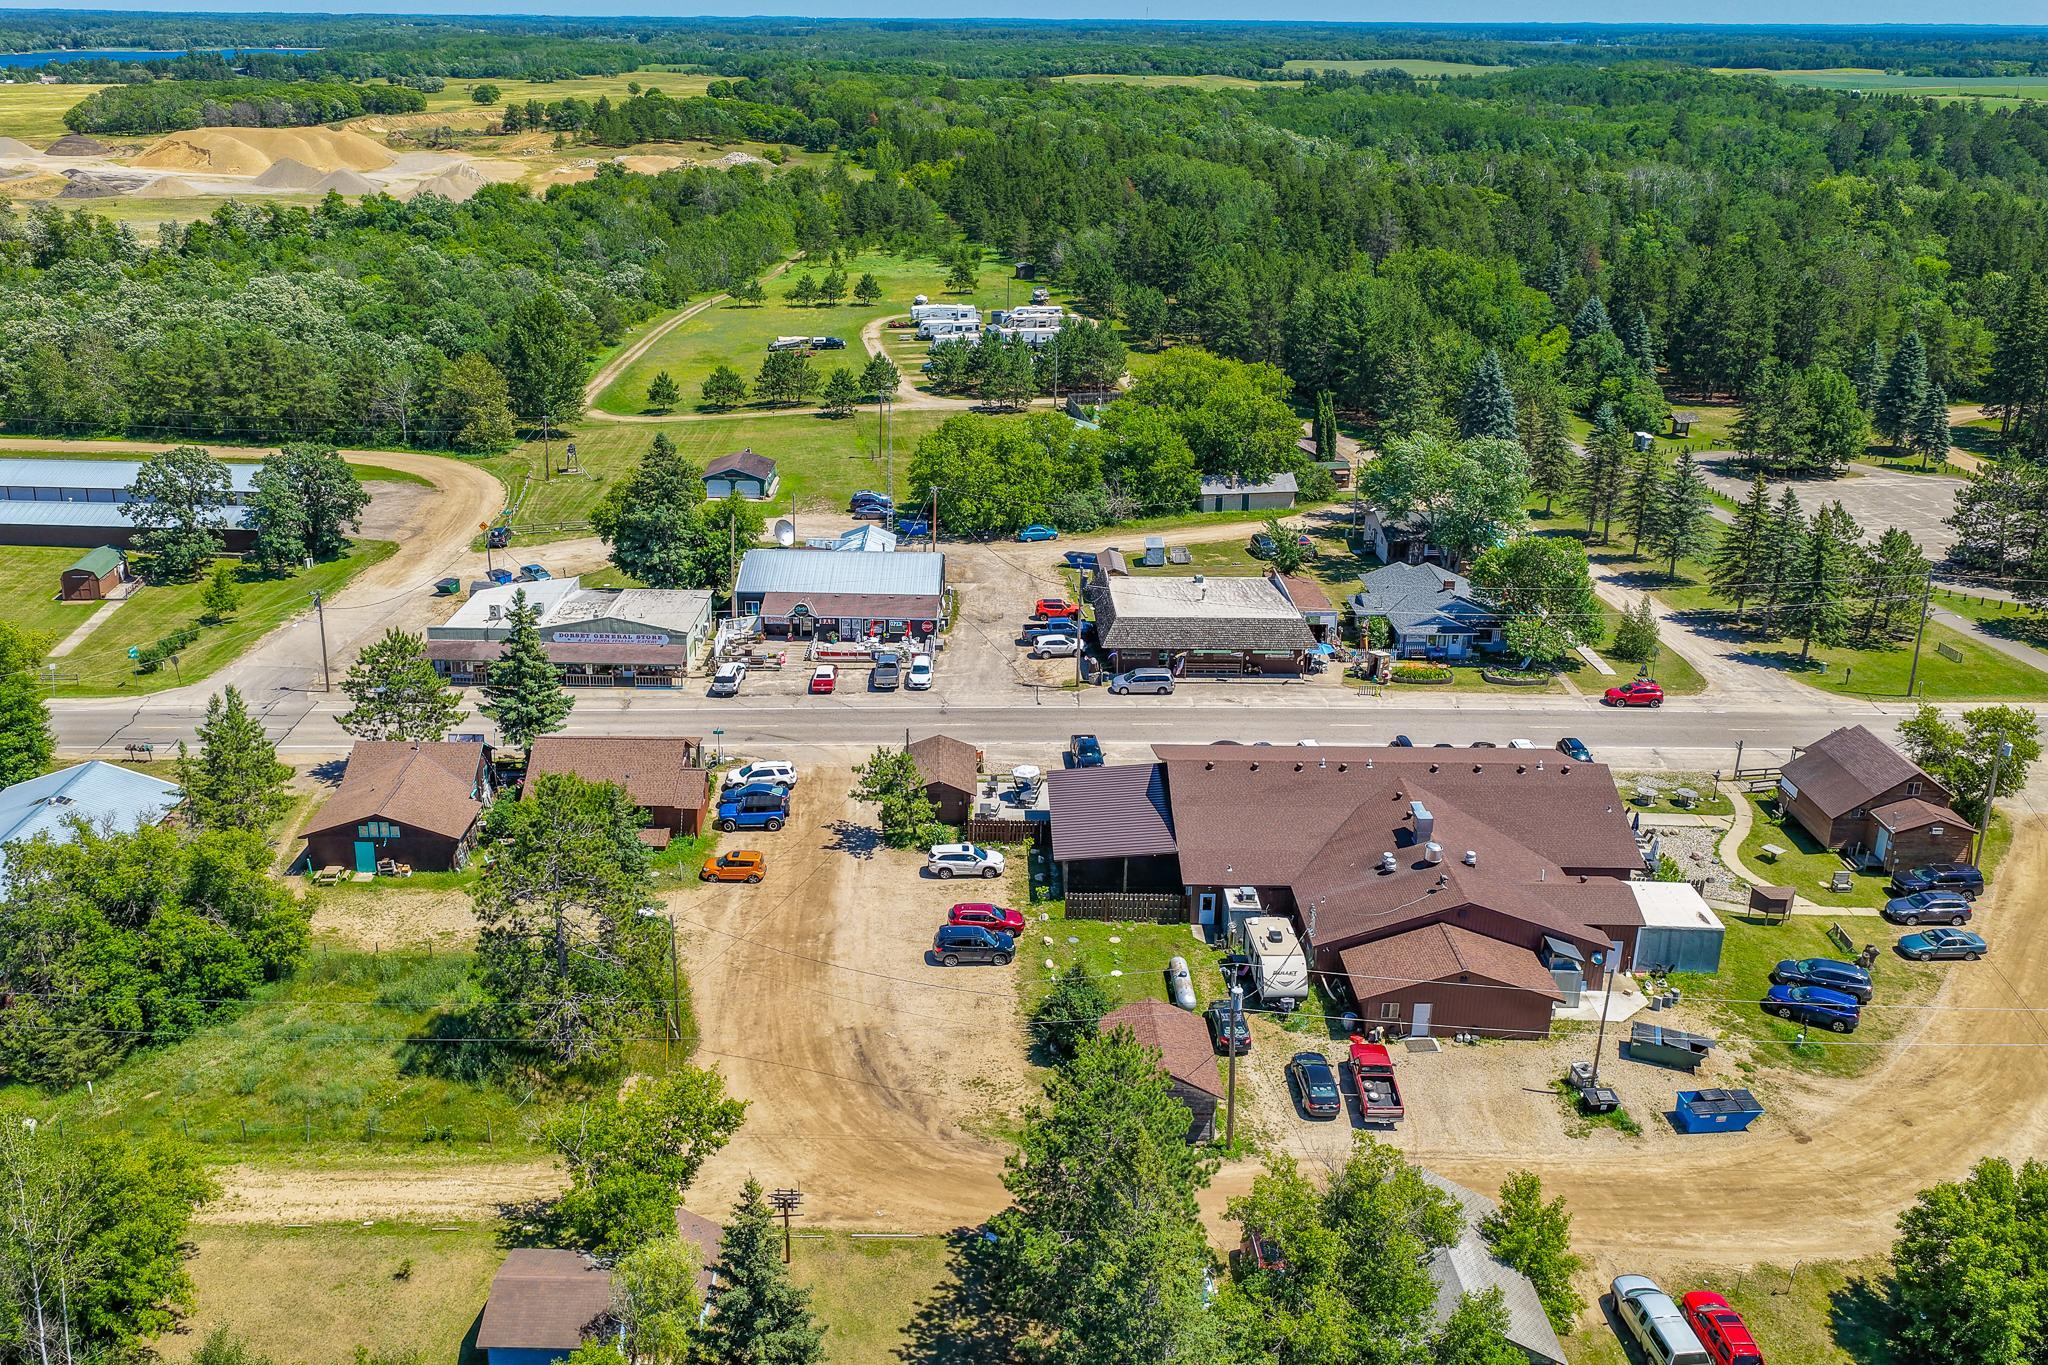
Aerial view of a commercial property cluster beside a road, surrounded by woodland and open land.
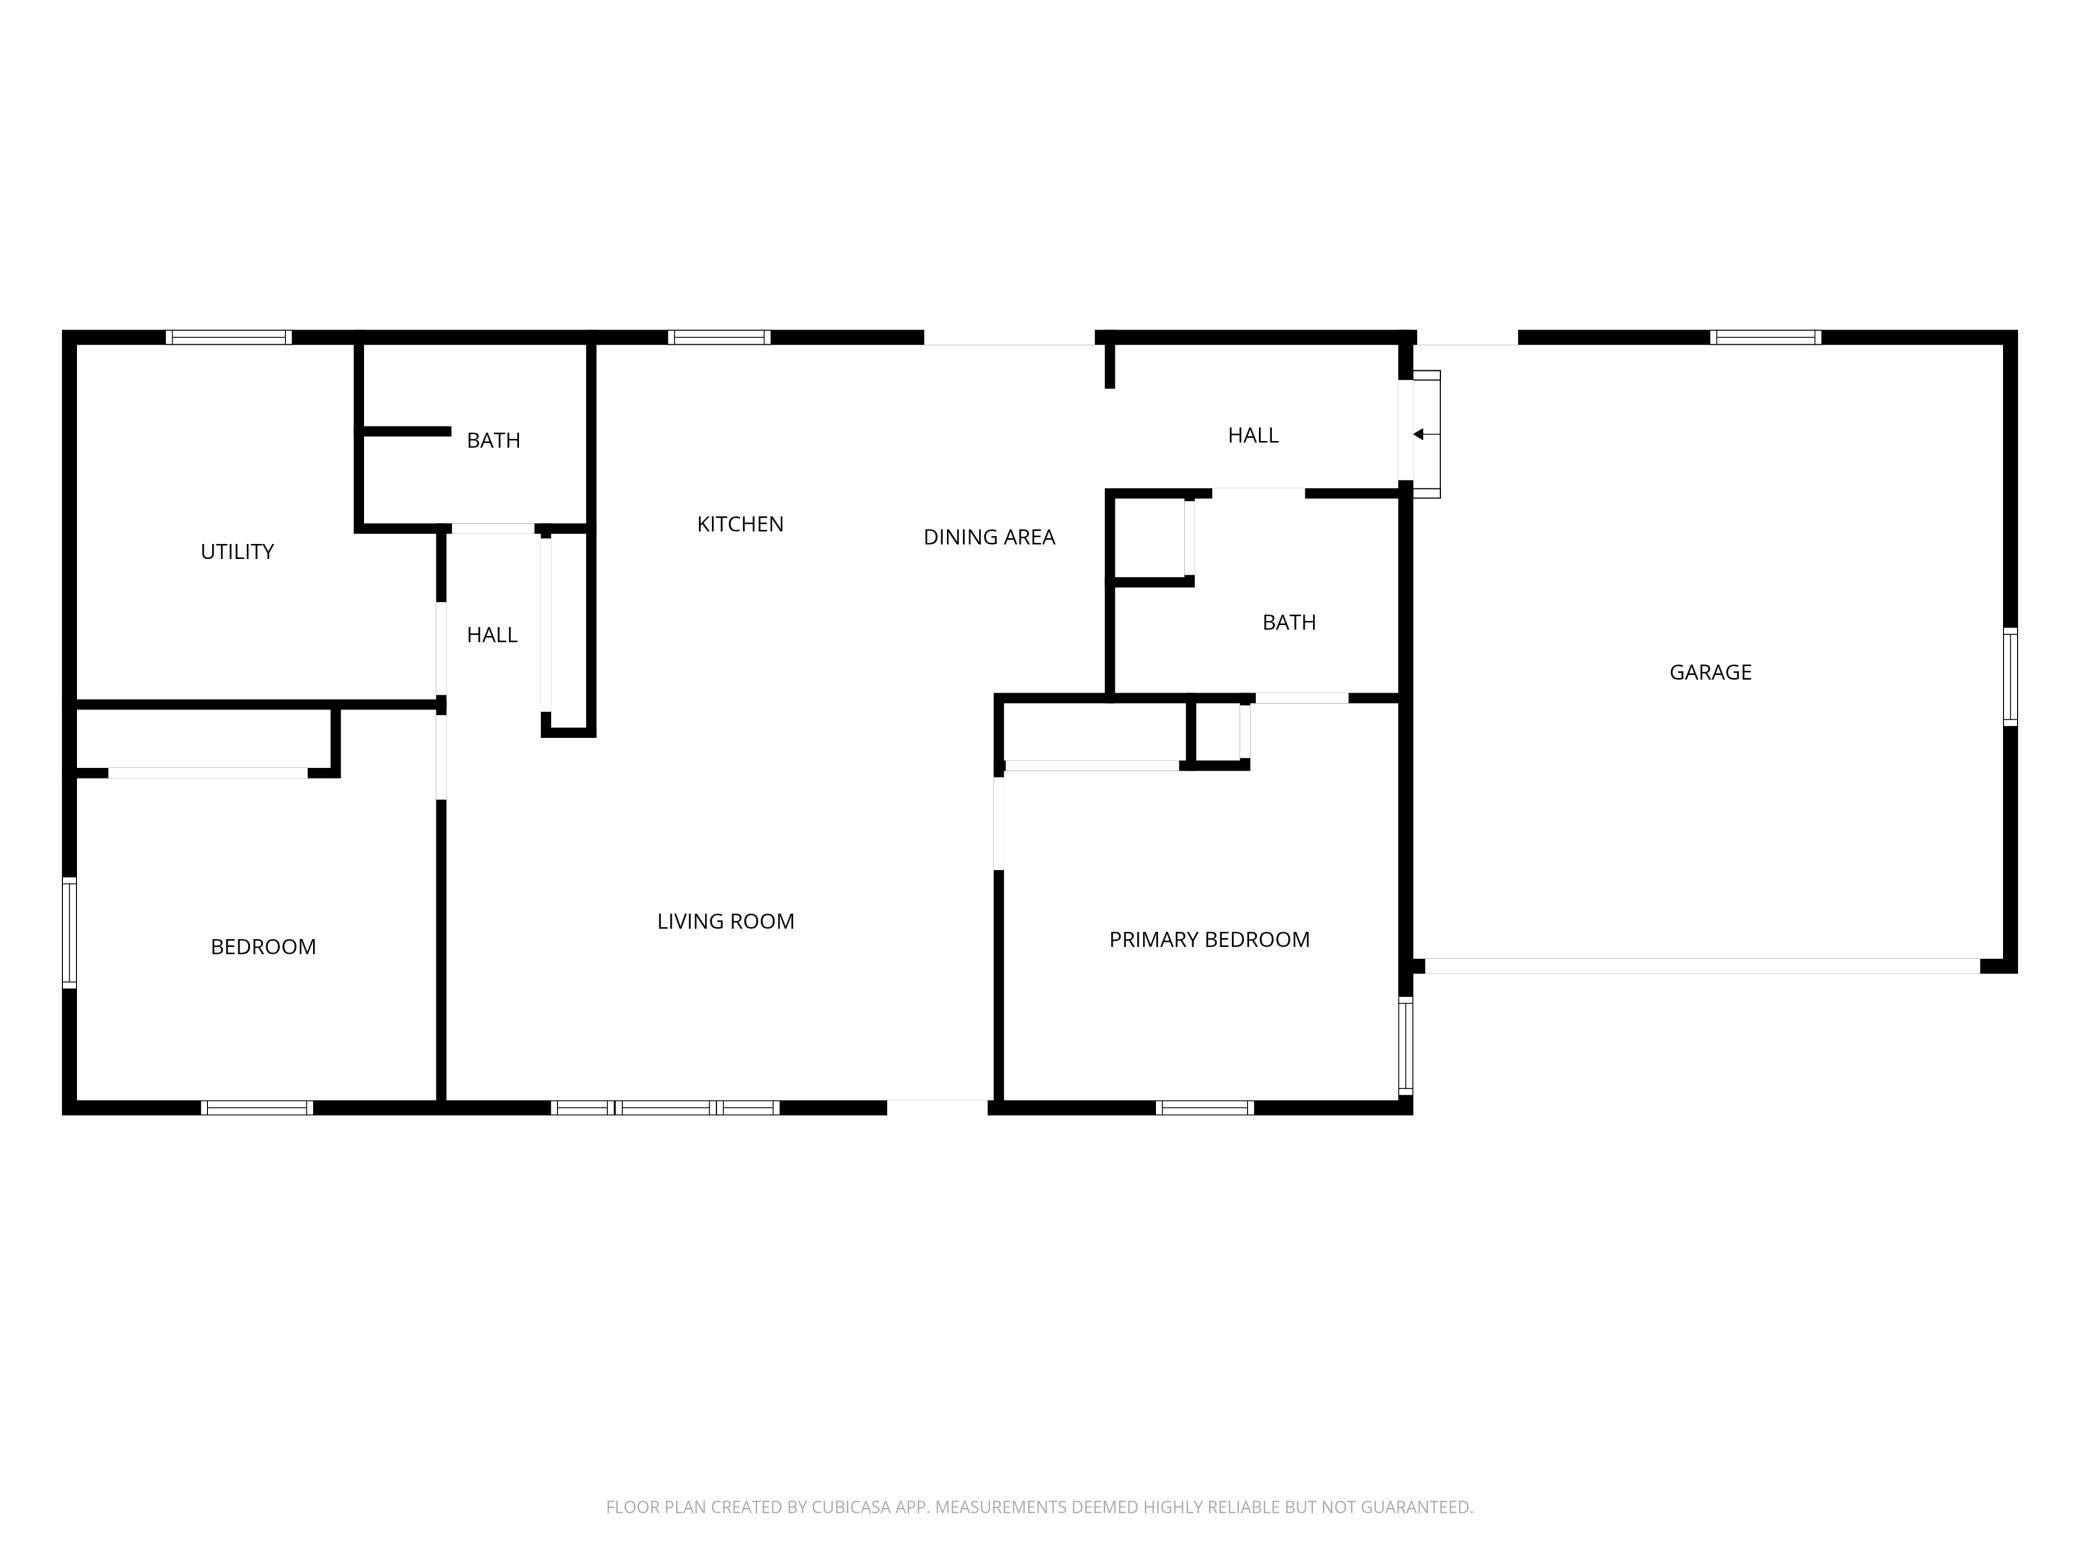
Floor plan showing two bedrooms, two bathrooms, living areas, kitchen, utility room, and garage
SEE ALL PHOTOS
Single-story home with an attached garage, driveway, and red autumn maple in front.
Single-story beige home with an attached garage and a dark detached shed beside the lawn.
Home entrance with a decorative glass storm door, wooden bench, and potted ferns.
Single-story beige home with a wide white double garage door and paved driveway.
Aerial view of the property location marked by a blue pin beside a rural road and wooded lots.
Single-story home with attached garage, a long driveway, two sheds, and a spacious lawn.
Aerial view of a single-story home with an attached garage, two sheds, and a broad lawn.
Single-story ranch home with a brown detached shed and a deck across the back.
Rear exterior with raised wooden deck, ramp railings, patio seating, and lawn.
Backyard lawn and tree line beside a house, with a deck, patio seating, and a small shed.
Open living room and kitchen with wood cabinetry, a carpeted sitting area, and sliding glass doors.
Kitchen with oak cabinets, white appliances, and a peninsula counter.
Dining area with an oval table and upholstered chairs beside a white refrigerator and wood cabinets.
Bedroom with a teal-covered bed, wood furnishings, and sunlight streaming through the window.
Bathroom with oak vanity, wide mirror, and toilet beside an open doorway.
Bedroom with a single bed, carpeted floor, and sunlight filtering through vertical blinds.
Bathroom vanity with a large mirror, wood cabinetry, and a glass-enclosed shower.
Hallway with a water heater closet, carpeted floor, and wooden built-in cupboards.
Laundry room with two washing machines, utility equipment, and a window with vertical blinds.
Laundry room with washer and dryer, white cabinets, and exposed utility equipment.
Laundry room with washer, dryer, water heater, and water softener.
Utility room with a large Steffes heating unit, ductwork, and a metal air handler.
Electrical service panel with labeled circuit breakers and a large main breaker.
Garage with blue storage cabinets, a workbench, and an overhead door.
Aerial view of a home on a grassy, tree-lined lot beside a gravel road.
Aerial view of a rural home surrounded by open fields and trees, with a lake in the distance.
Aerial view of a home surrounded by evergreen trees, with a lake visible beyond the property.
Aerial view of wooded acreage, scattered homes, and a rural road amid green fields.
Aerial view of a rural roadside area with businesses, homes, fields, and surrounding forest.
Aerial view of a commercial property cluster beside a road, surrounded by woodland and open land.
Floor plan showing two bedrooms, two bathrooms, living areas, kitchen, utility room, and garage
Courtesy of eXp Realty, Kristine Walsh Listing Contact:  
Pending

21304 Farm View Drive

21304 Farm View Drive, Park Rapids, MN 56470

$269,900
SINGLE LEVEL LIVING & OPEN FLOOR PLAN

Enjoy the ease and comfort of single-level living with room to breathe! Located in a neighborhood just minutes from Park Rapids, this home offers the perfect balance of having neighbors nearby without feeling crowded. The simple, functional floor plan, neutral finishes, and cabinetry that provides a fresh canvas to make the space your own.

Enjoy plenty of room for gardening and entertaining, add a pole barn to store your boat and RV. If you're downsizing or right-sizing this property offers comfortable, low-maintenance living on one level with grass, trees and space. Shopping, healthcare, lakes, walking trails, churches and cultural events are just minutes away. You'll appreciate the convenience of being close to town while enjoying a little extra elbow room!

2
beds

2
baths

1,344 Sq.Ft. LIVING AREA

2.51 Acres lot

Kristine Walsh

Kristine Walsh

Features & Amenities

Interior

  • total bedrooms2
  • Total bathrooms2
  • full bathrooms2

Area & Lot

  • Status Pending
  • Living Area1,344 Sq.Ft.
  • Total Area1,344 Sq.Ft.
  • Lot Area2.51 Acres
  • MLS® ID7157053
  • TypeResidential
  • YEAR BUILT2003
  • School DistrictPark Rapids

Exterior

  • STORIES1
  • Garage Space2.0
  • water SourceDrilled
  • parkingAttached Garage
  • HEAT TYPEDual Fuel/Off Peak
  • AIR CONDITIONINGCentral Air
  • sewerPrivate Sewer
  • Disability FeaturesGrab Bars In Bathroom

Financial

  • Sales Price$269,900
  • Real Estate Tax $1,776/yr
Single-story beige home with an attached garage and a dark detached shed beside the lawn.

Schedule a Showing

I would love to show you my beautiful property. Please select your preferred date and time below. I will be in touch shortly to confirm your appointment.

Schedule a Showing

I would love to show you my beautiful property. Please select your preferred date and time below. I will be in touch shortly to confirm your appointment.

Thank you for your interest in 21304 Farm View Drive, Park Rapids, MN 56470. We are reviewing your request and will be in touch shortly!

Mortgage Calculator

Estimate your monthly mortgage payment, including the principal and interest, property taxes, and HOA. Adjust the values to generate a more accurate rate.

All estimates are provided for informational purposes only. Actual amounts may vary.
$0,000 Your Payment 20 15 65
$0,000 Your Payment

Find Your Place in Minnesota

Whether you’re an experienced equestrian, dreaming of your own farm, or simply ready for more space and privacy, discover Minnesota properties that make room for the life you envision.

Follow Me on Instagram