
Leave a Message

Thank you for your message. I will be in touch with you shortly.

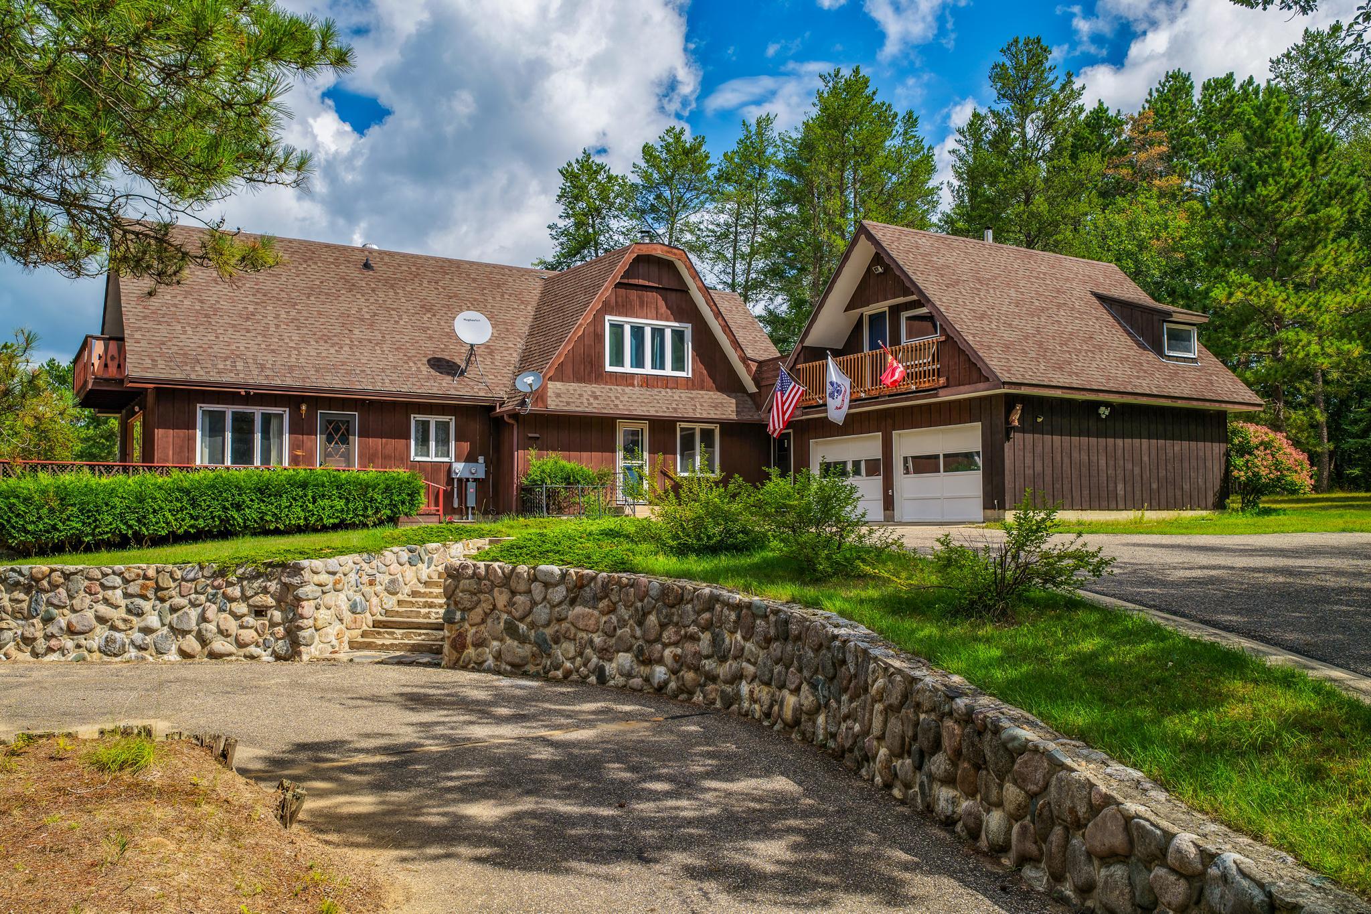
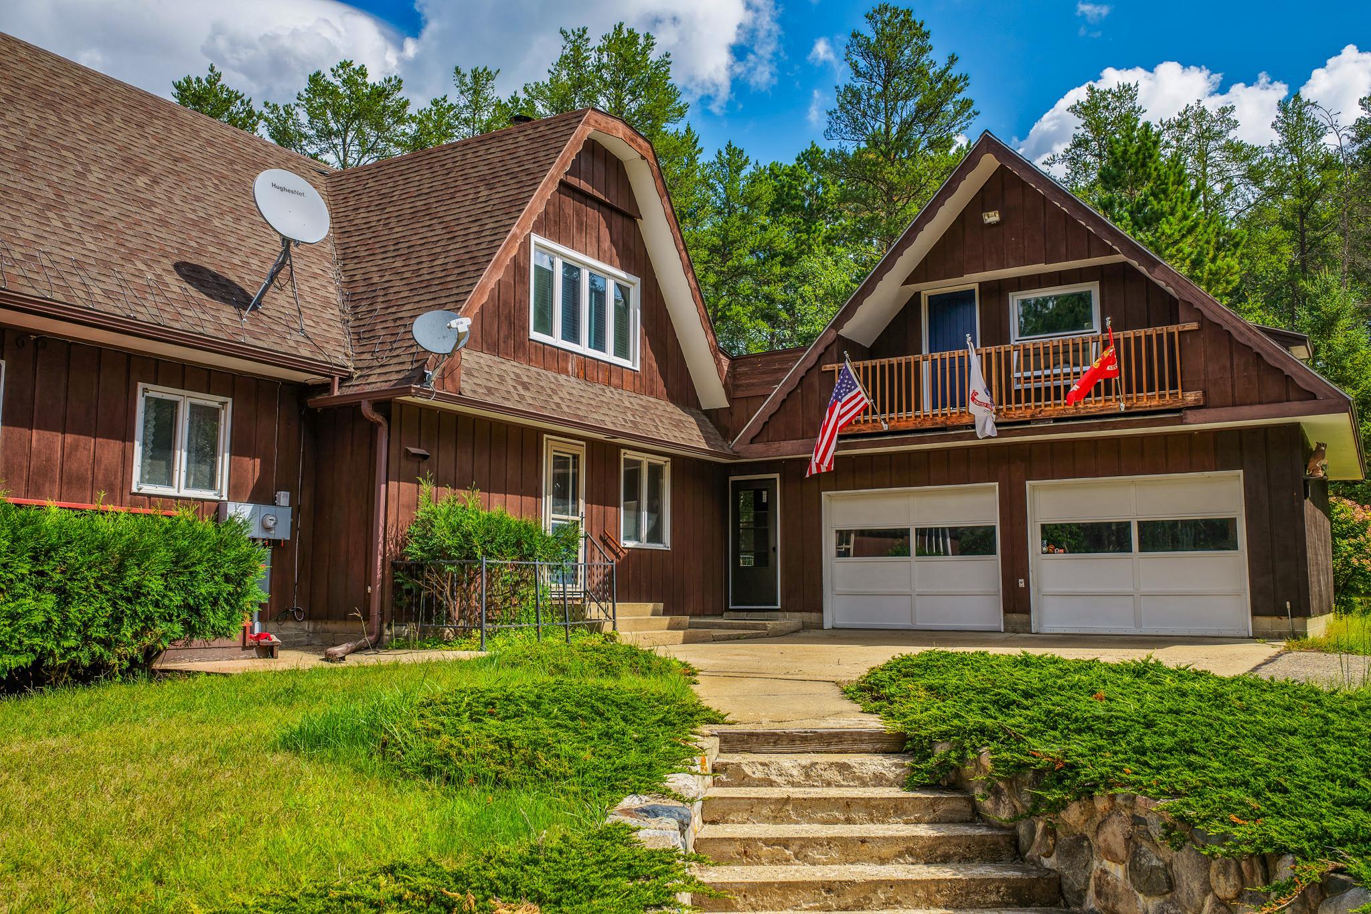
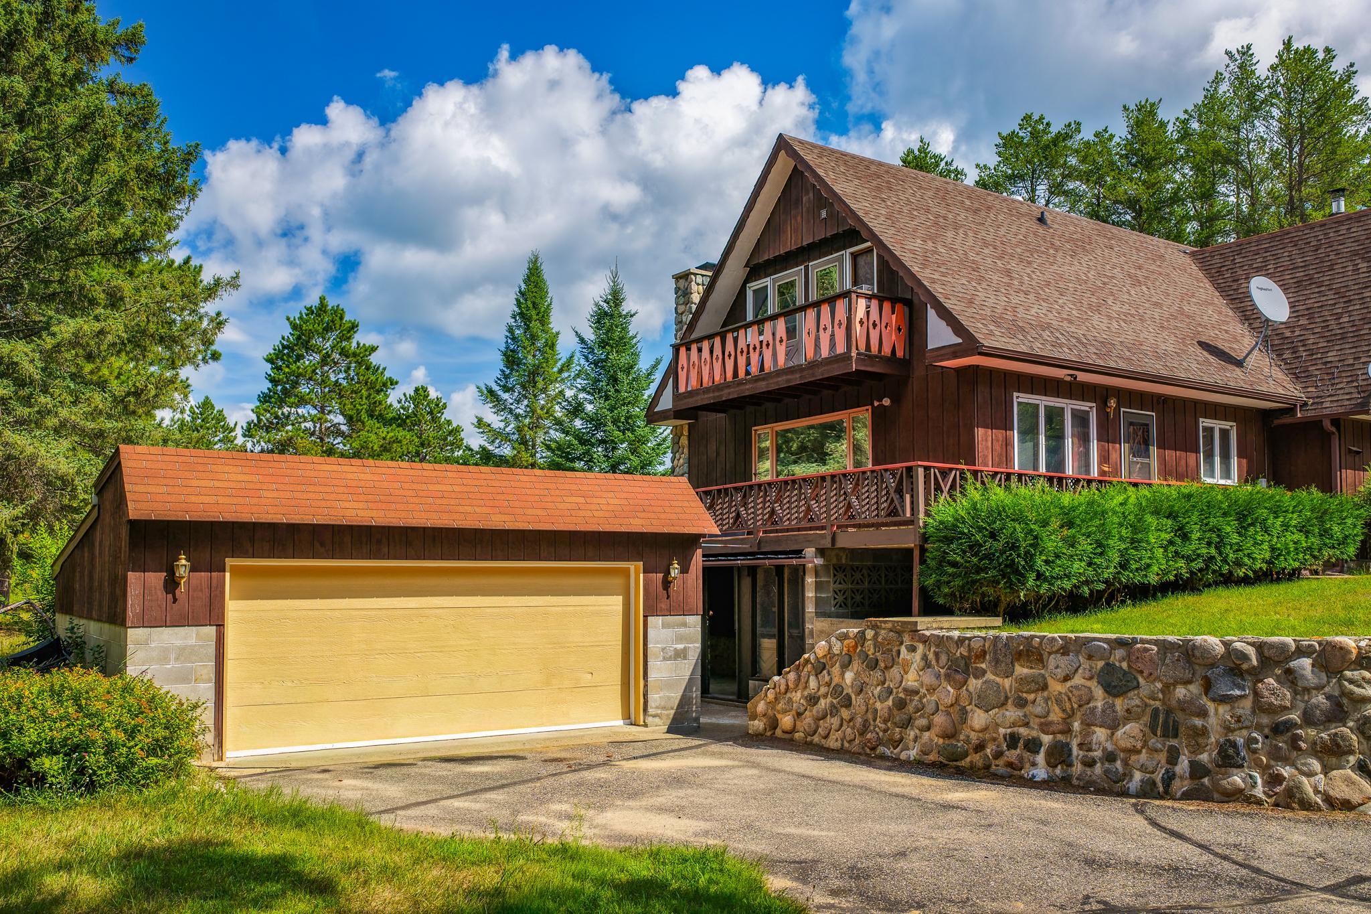
Brown wood-sided home with a balcony, attached garage, and curved stone retaining wall.
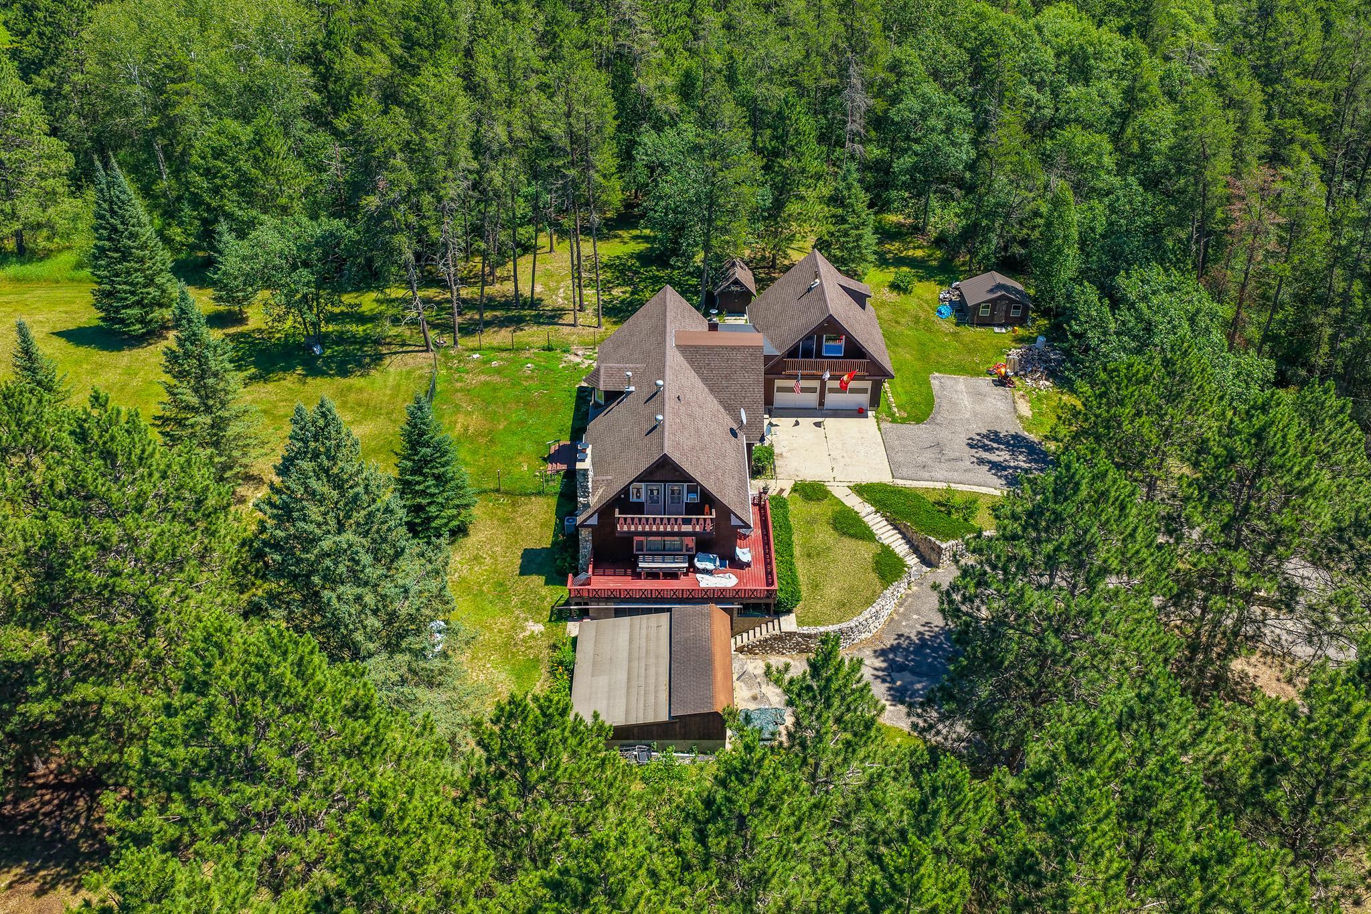
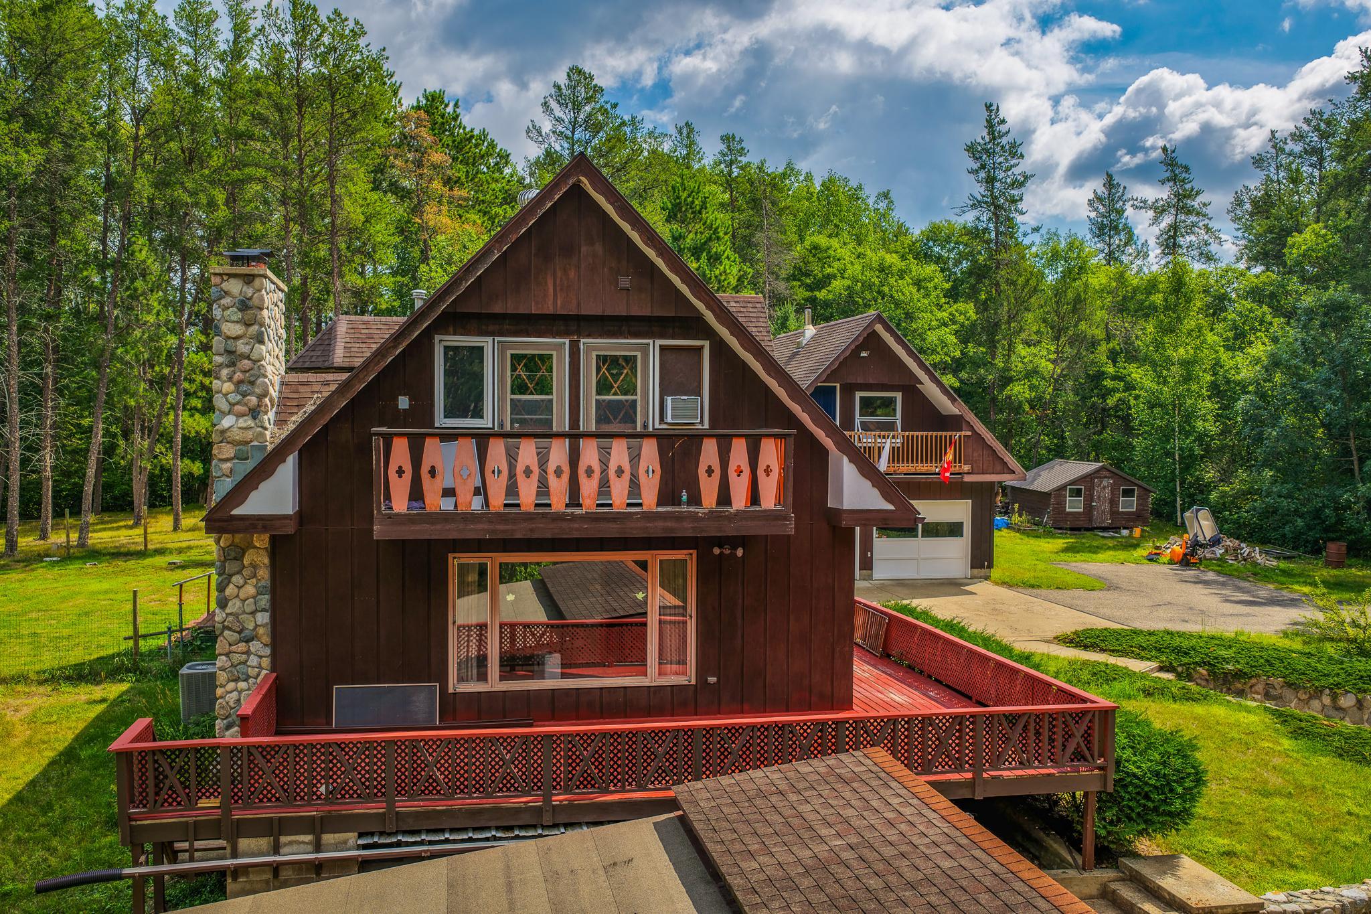
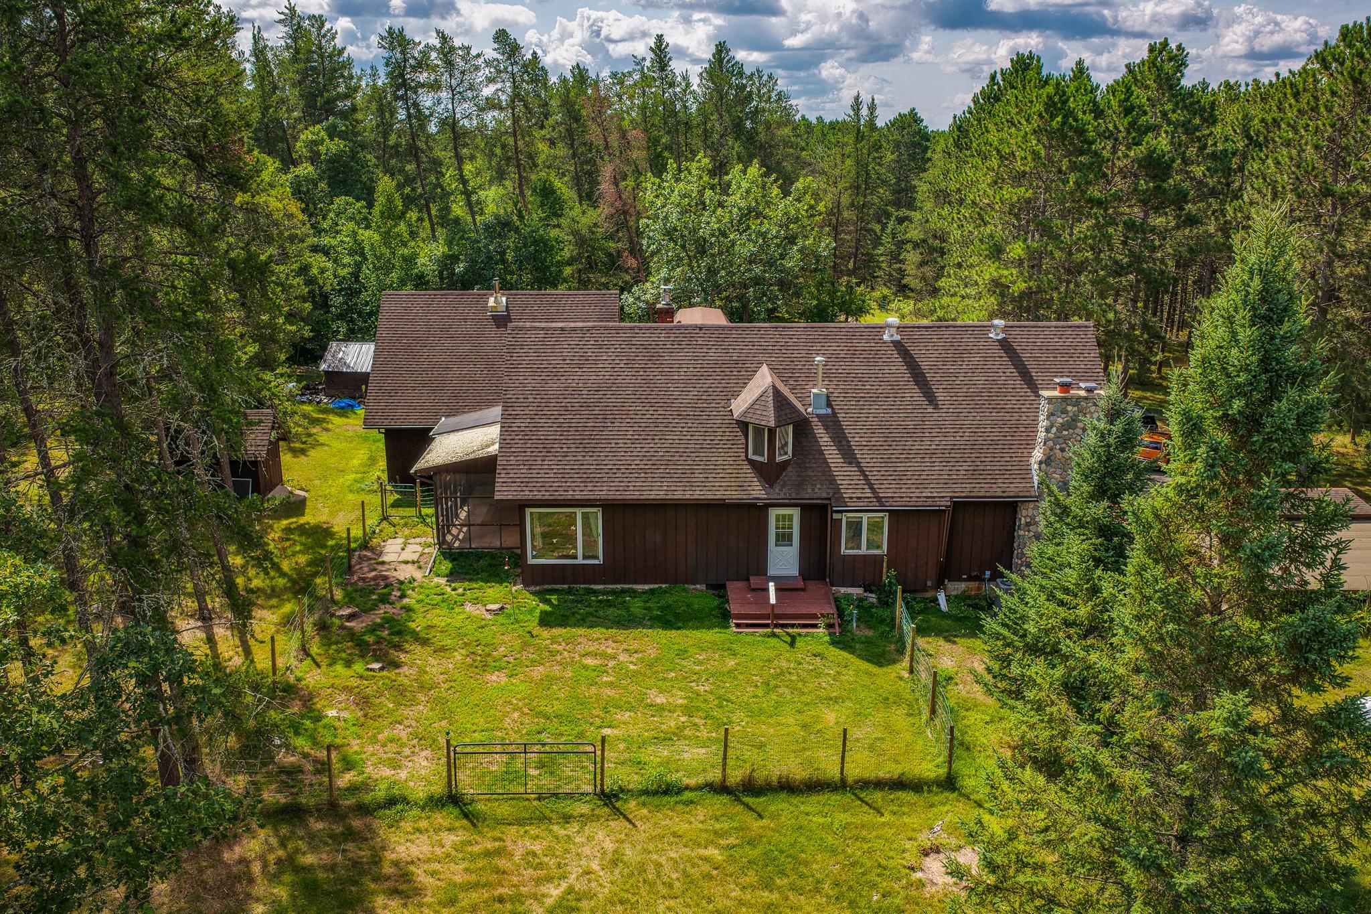
Aerial view of a home with a large red deck, outbuildings, and surrounding woodland.
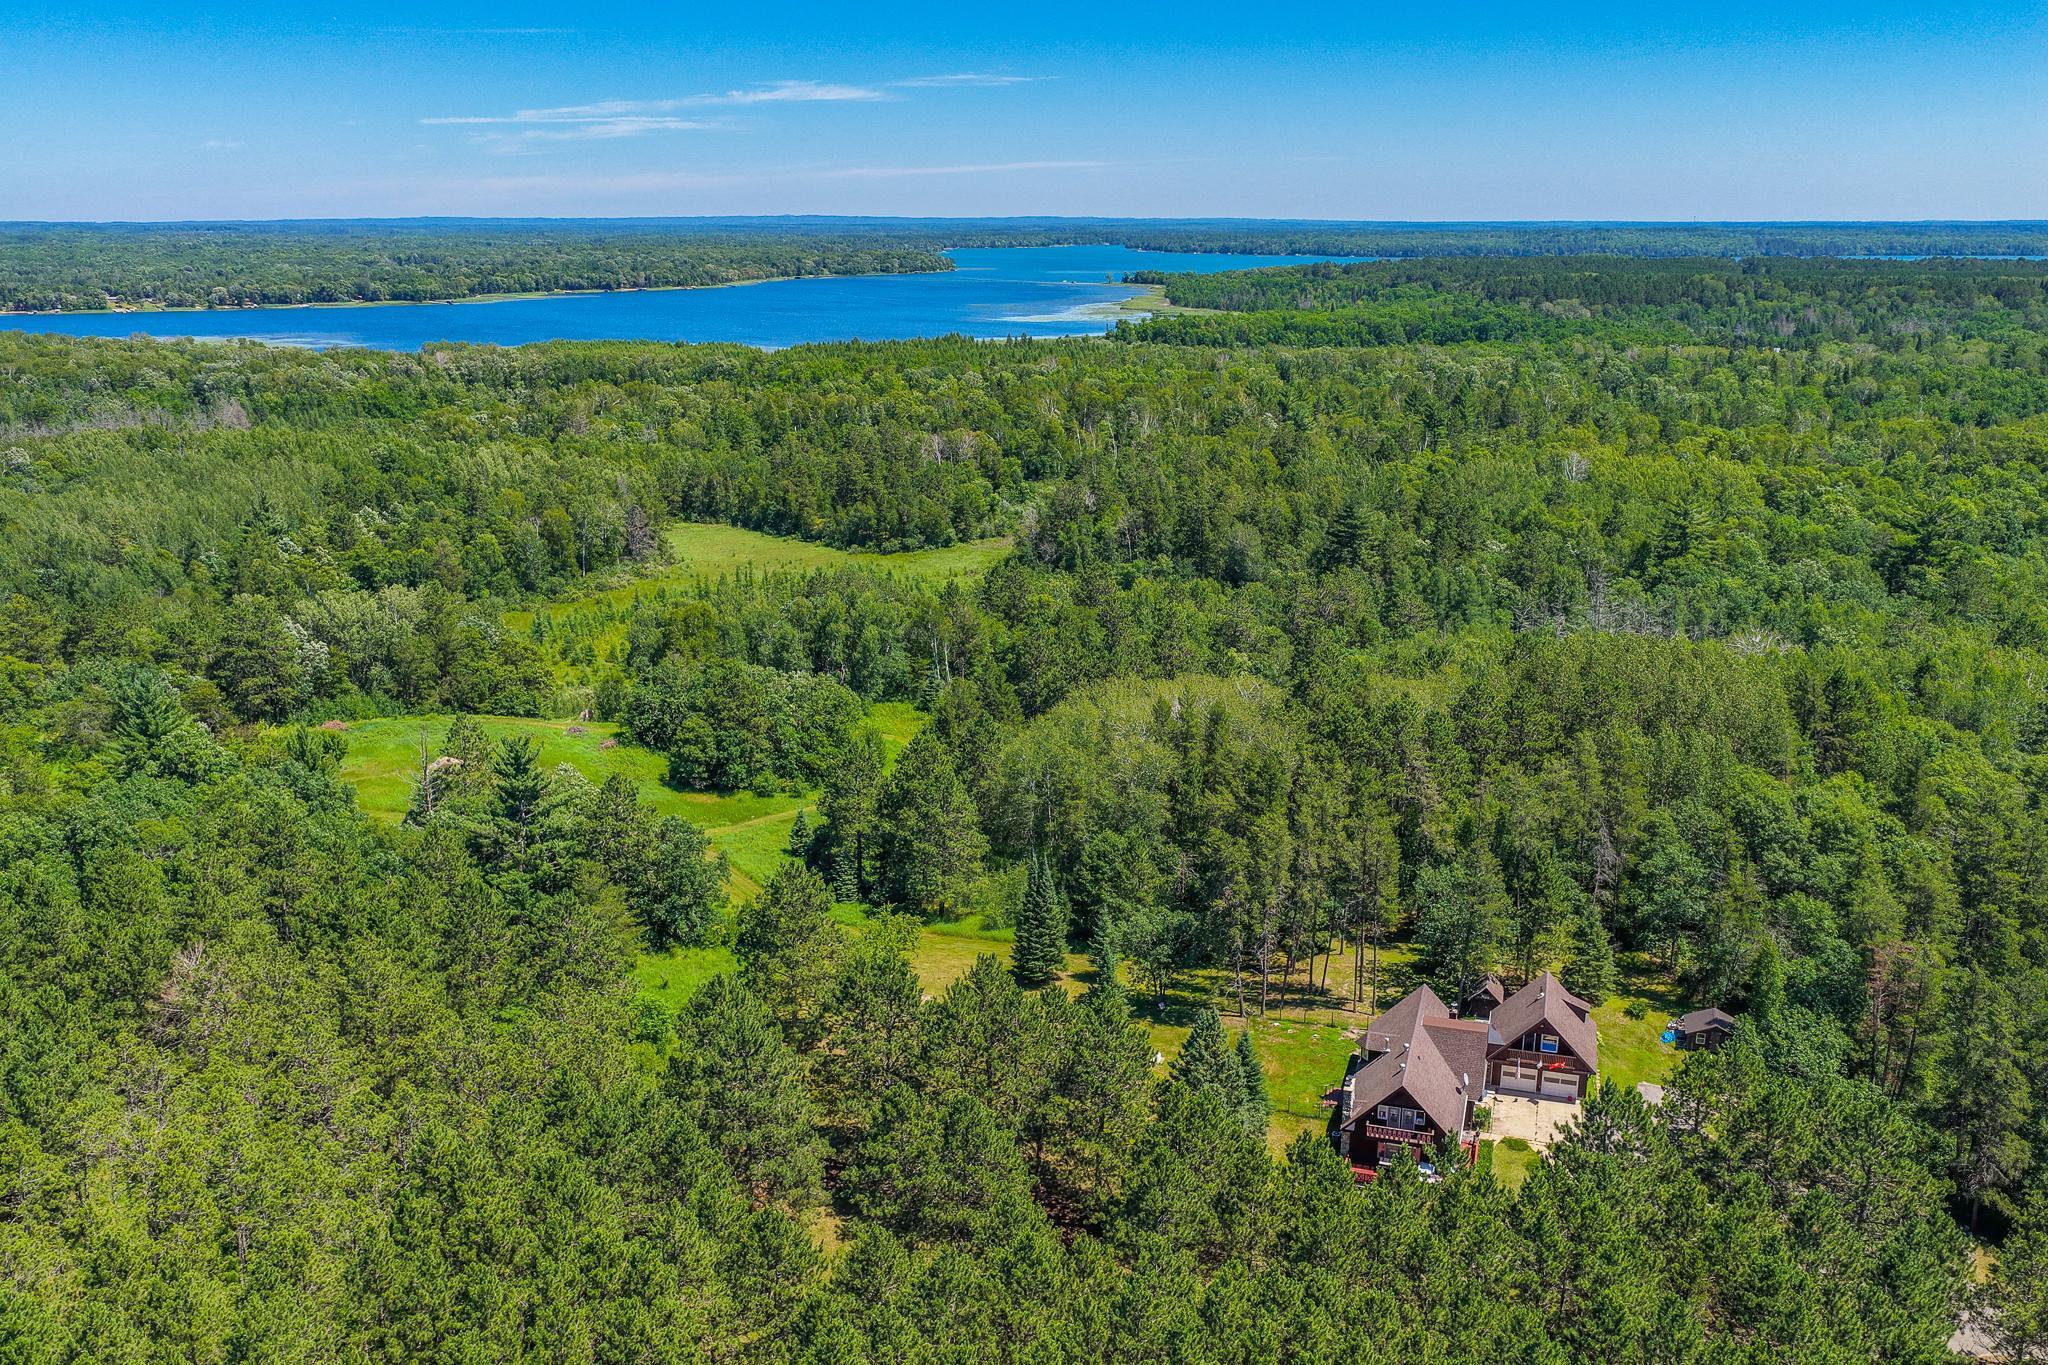
Aerial view of a wooded home near a lake, with a clearing and small outbuilding.
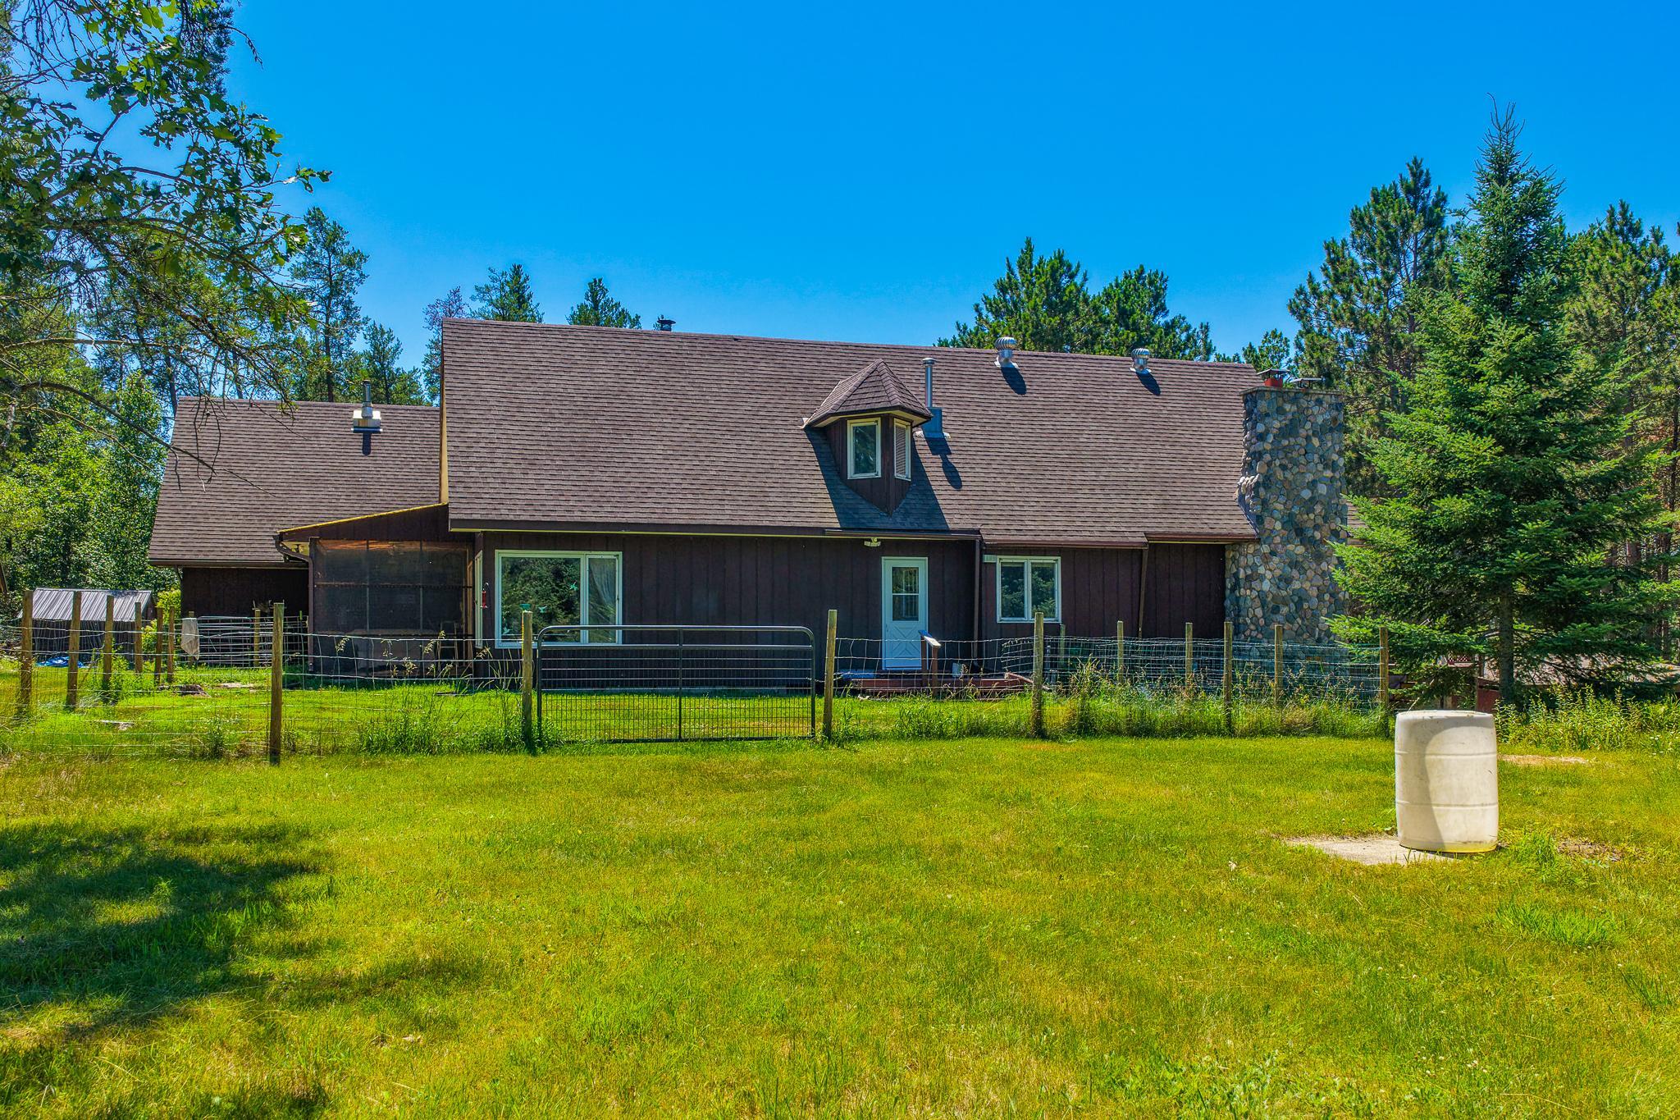
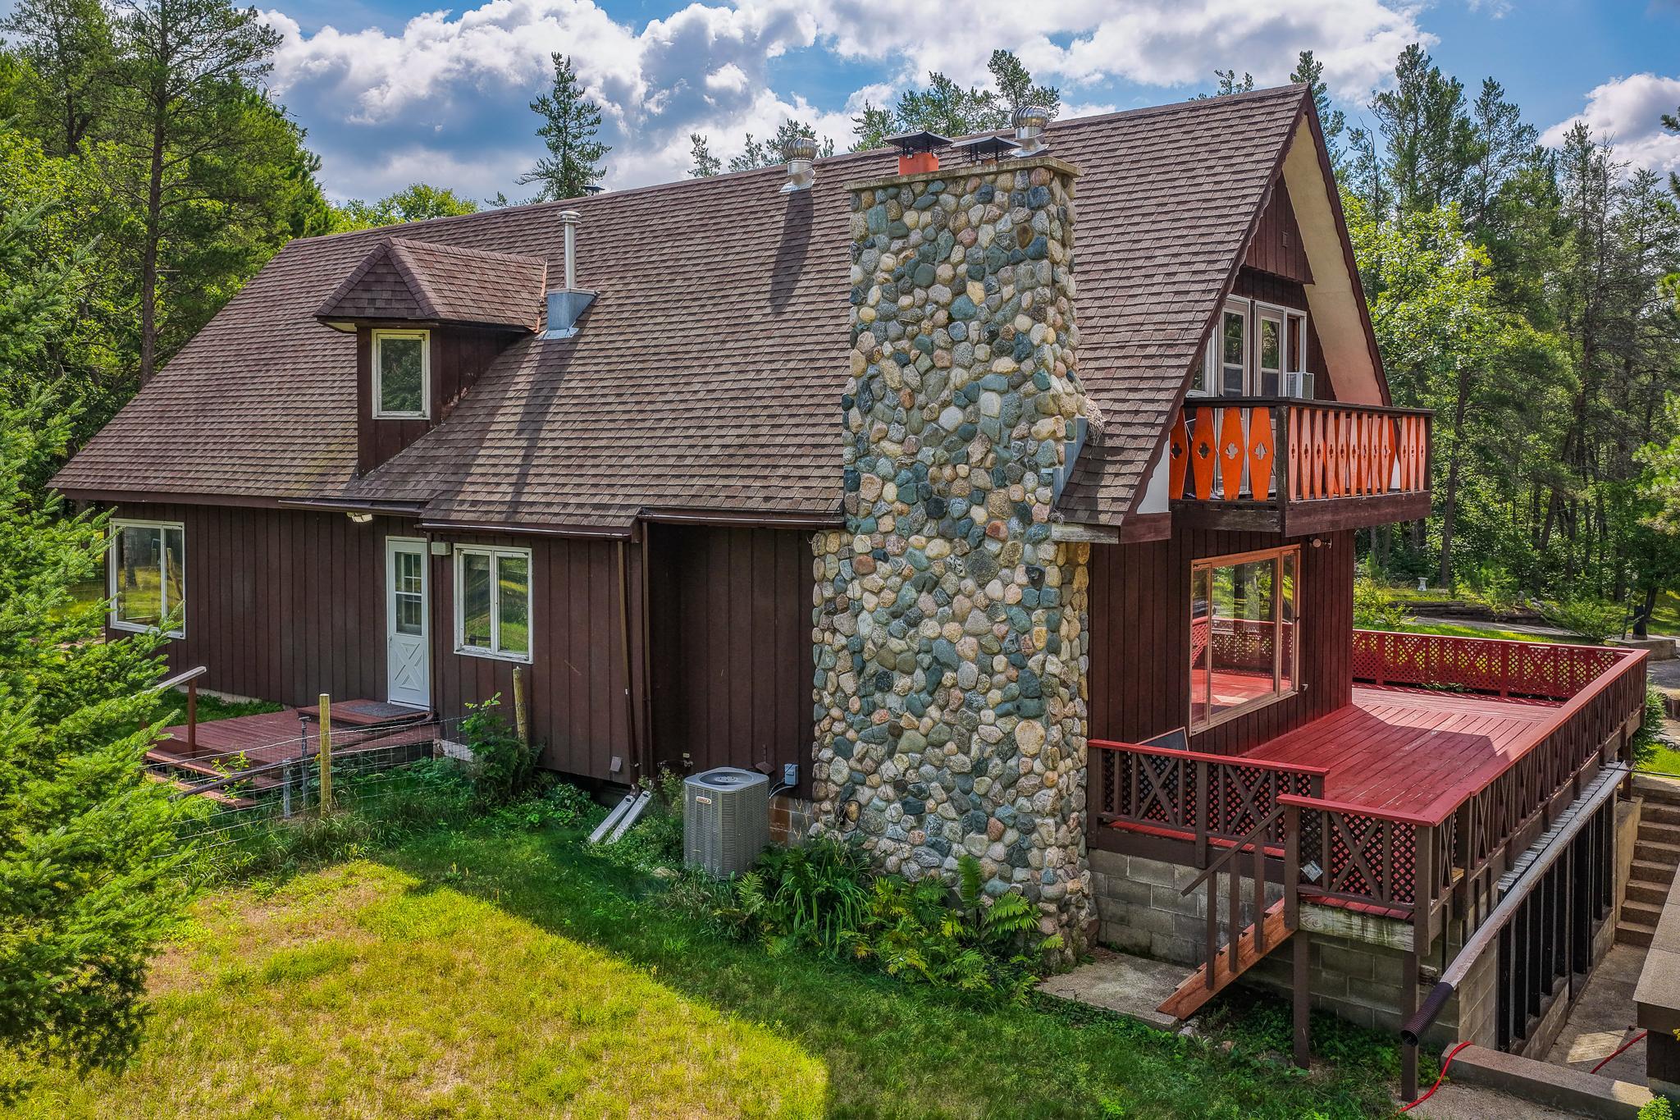
Rear of a brown house with a stone chimney, screened porch, and fenced grassy yard.
Brown two-story home with a balcony displaying flags, two garage doors, and stone steps through landscaped shrubs.
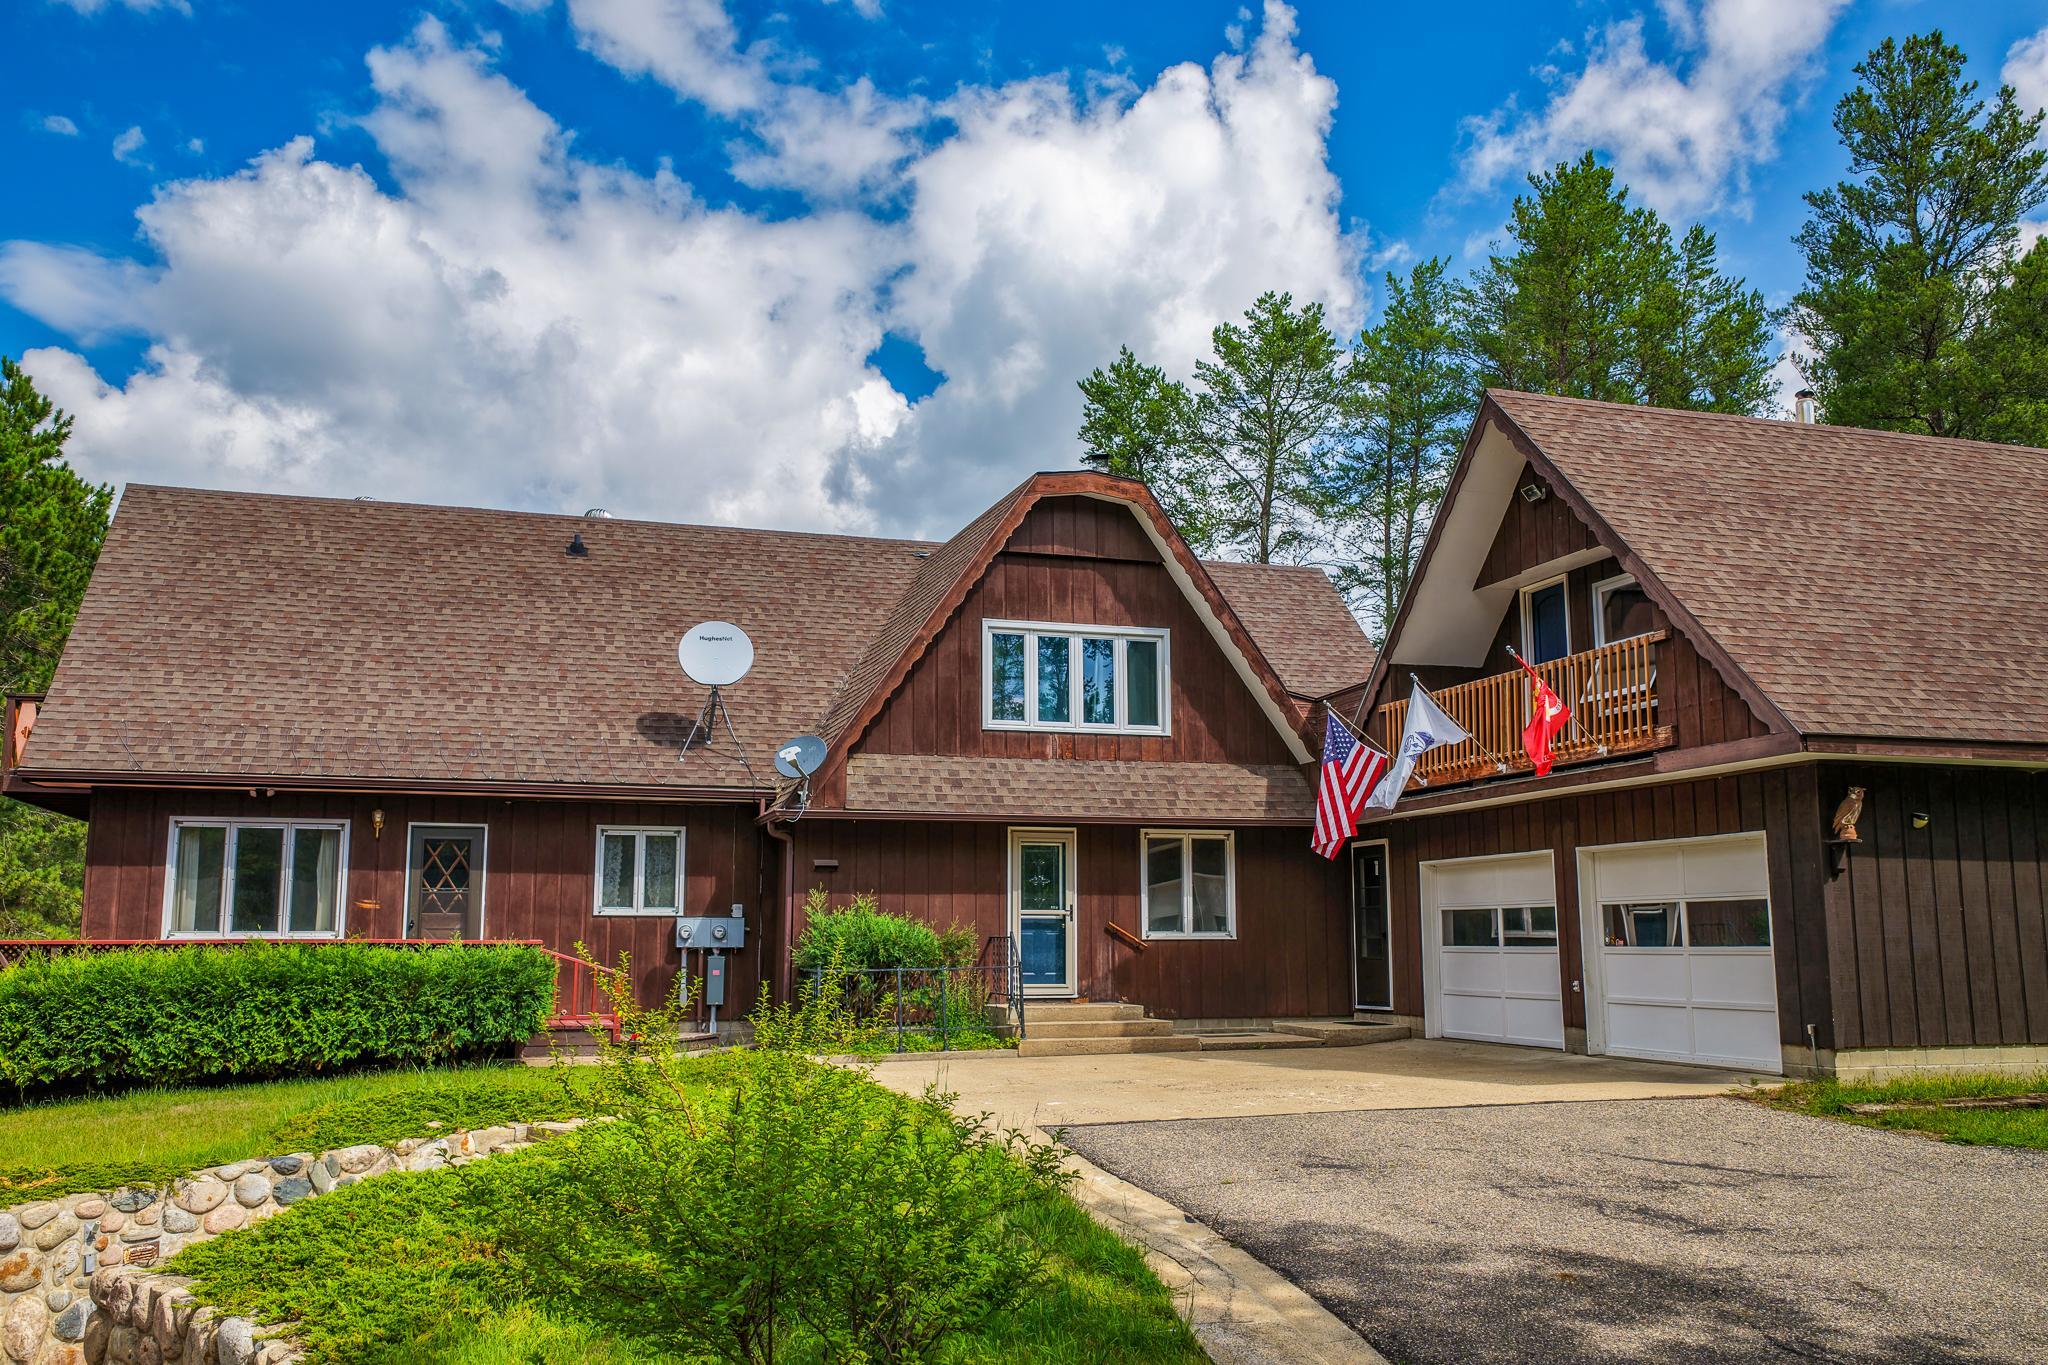
Brown multi-gabled house with a flag-adorned balcony, attached garage, and paved driveway.
Brown A-frame home with a stone chimney and red-railed decks, surrounded by trees.
Woodland chalet with a tall stone chimney, orange balcony railings, and a large red deck.
Chalet-style home with a red-trimmed balcony, yellow garage door, and stone retaining wall.
Aerial view of a brown-sided home and fenced grassy yard surrounded by trees.
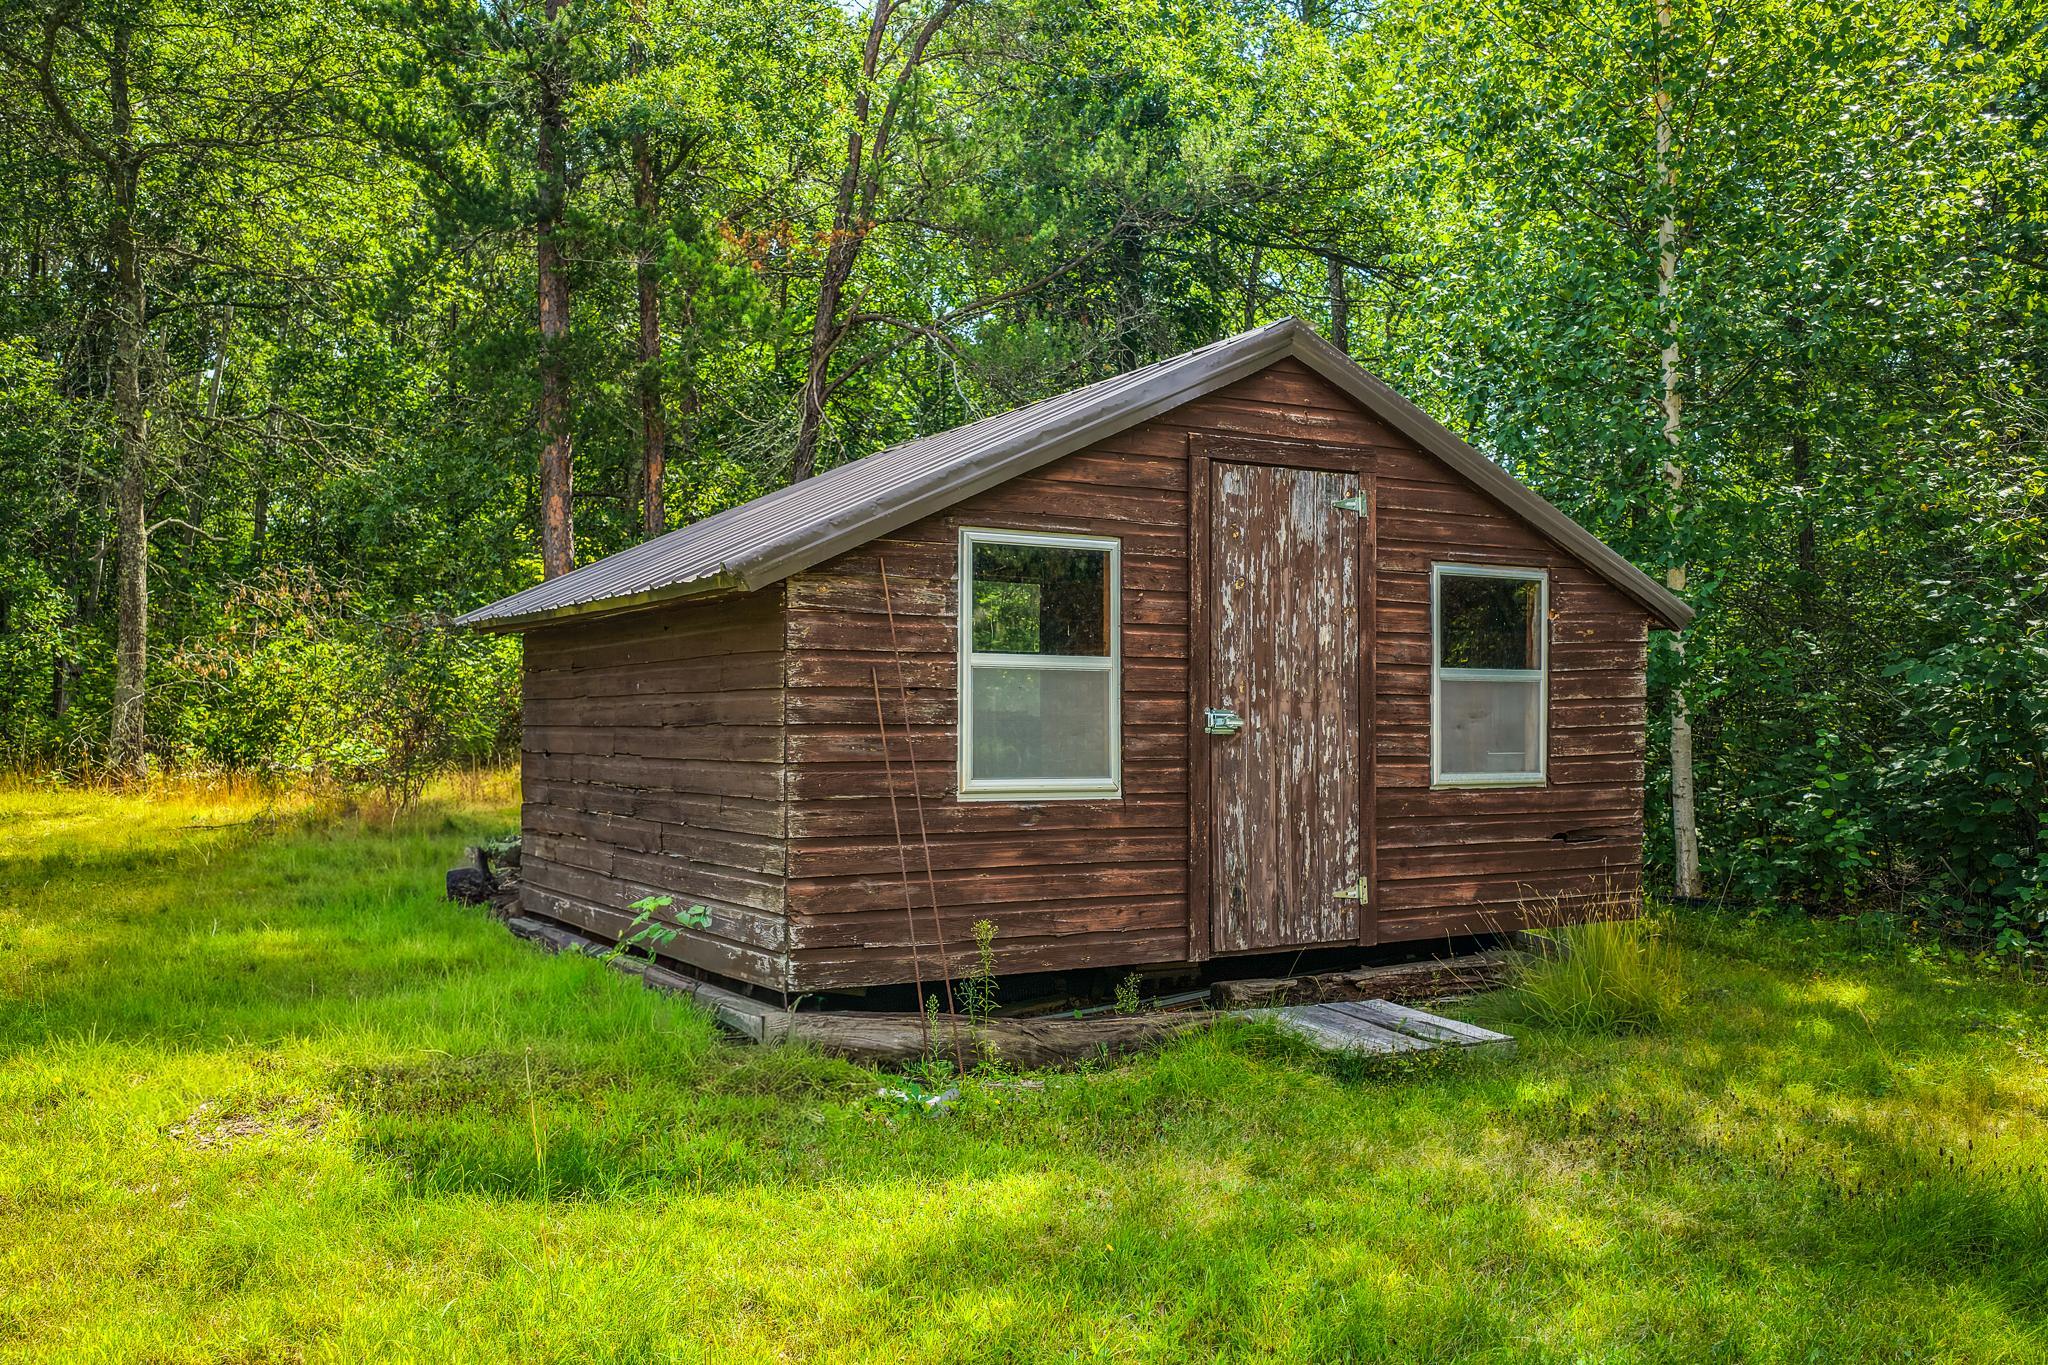
Weathered wooden outbuilding with a metal roof in a tree-lined grassy clearing.
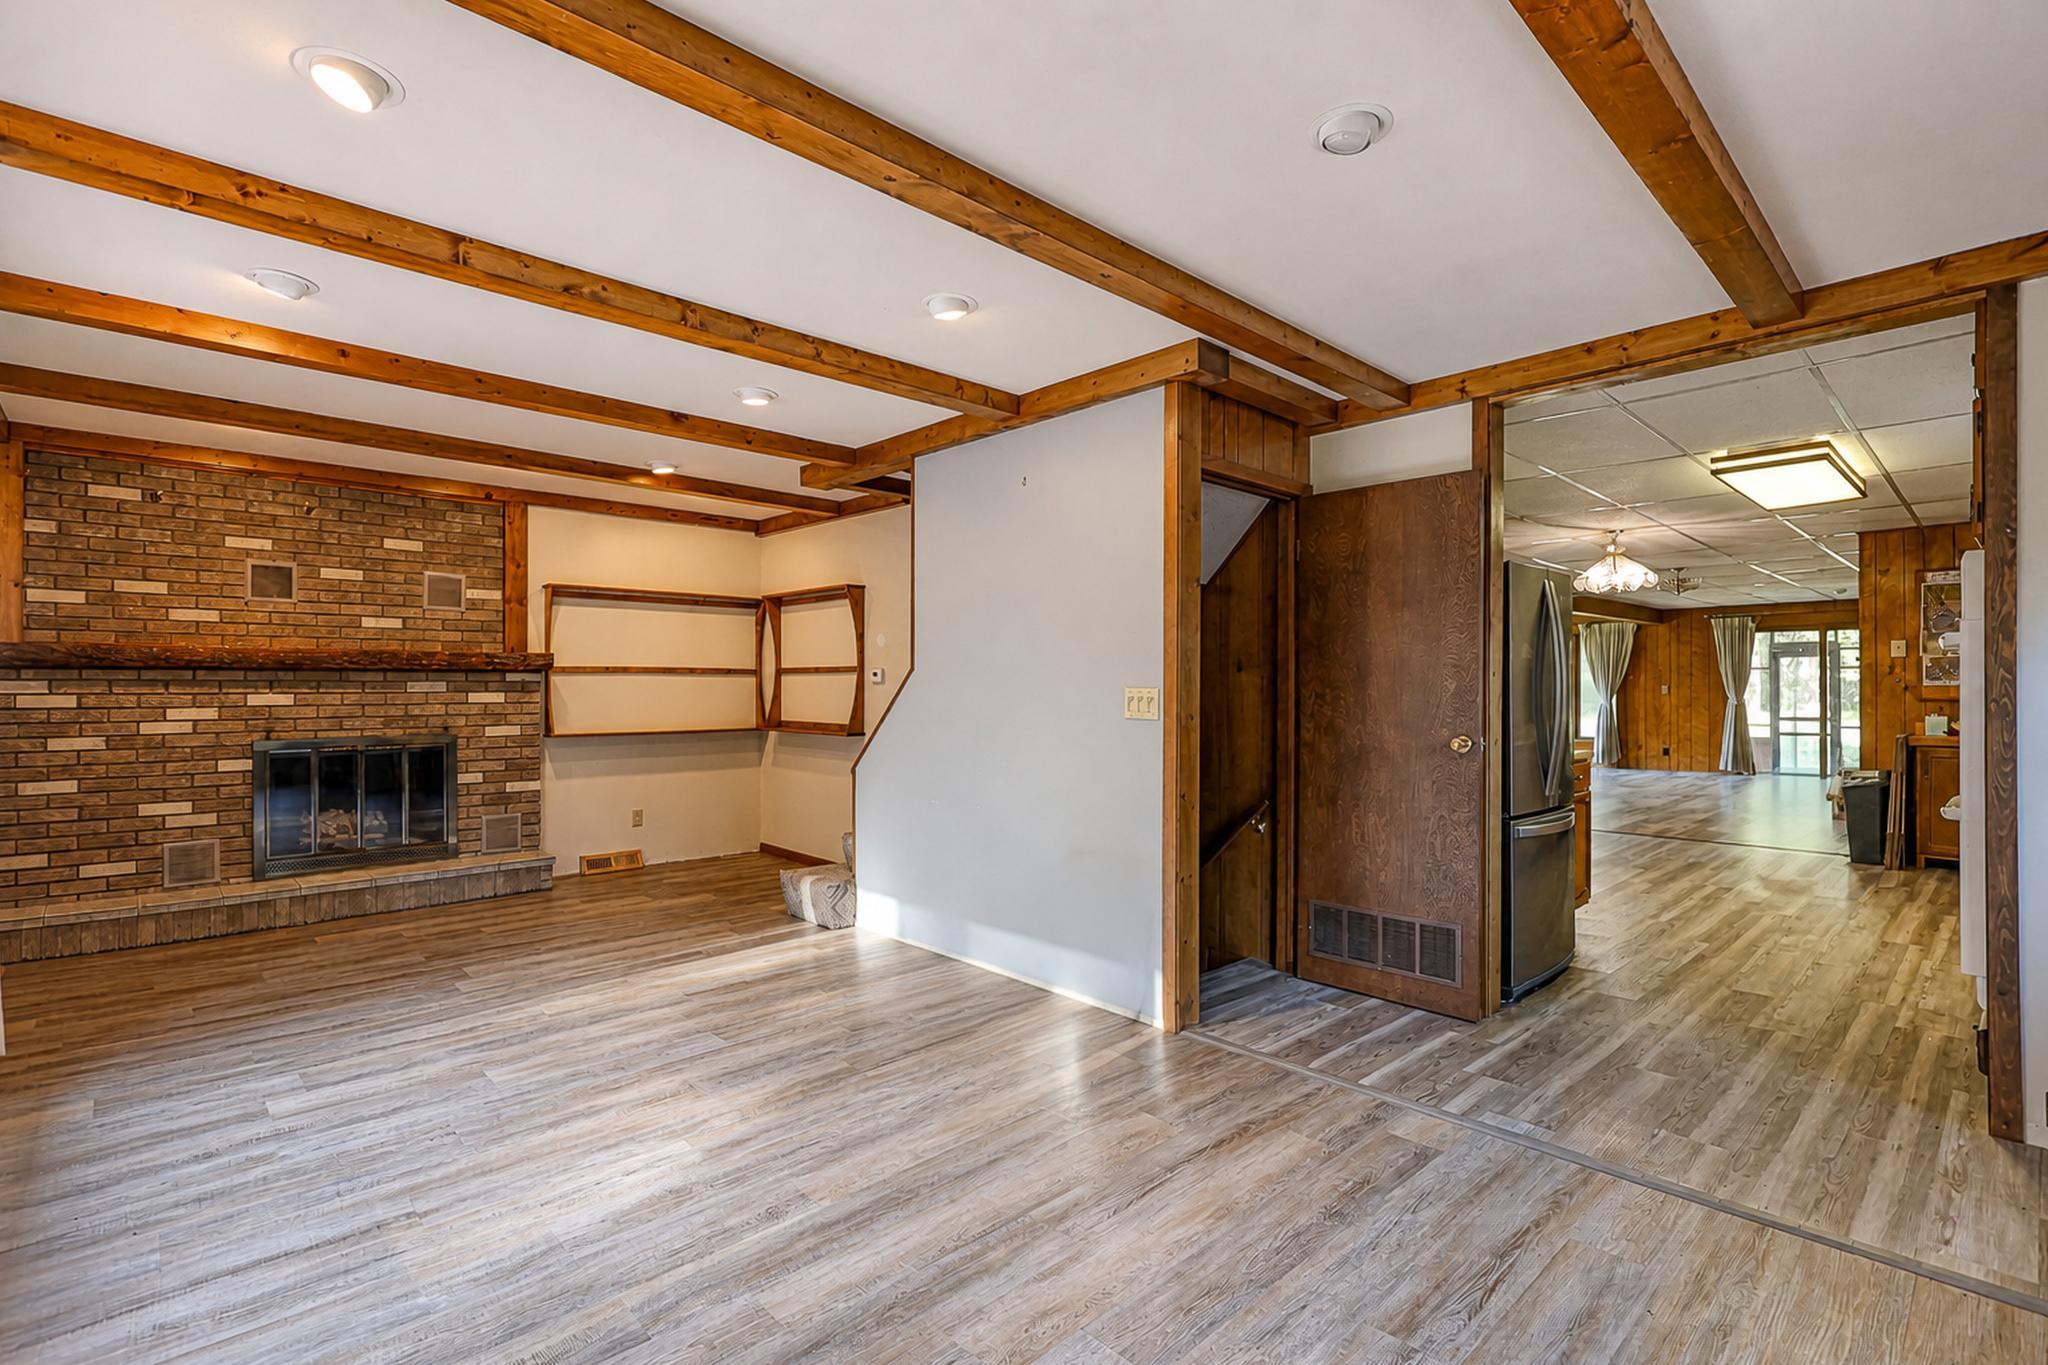
Living room with a brick fireplace, exposed wood beams, and an open passage to a wood-paneled room.
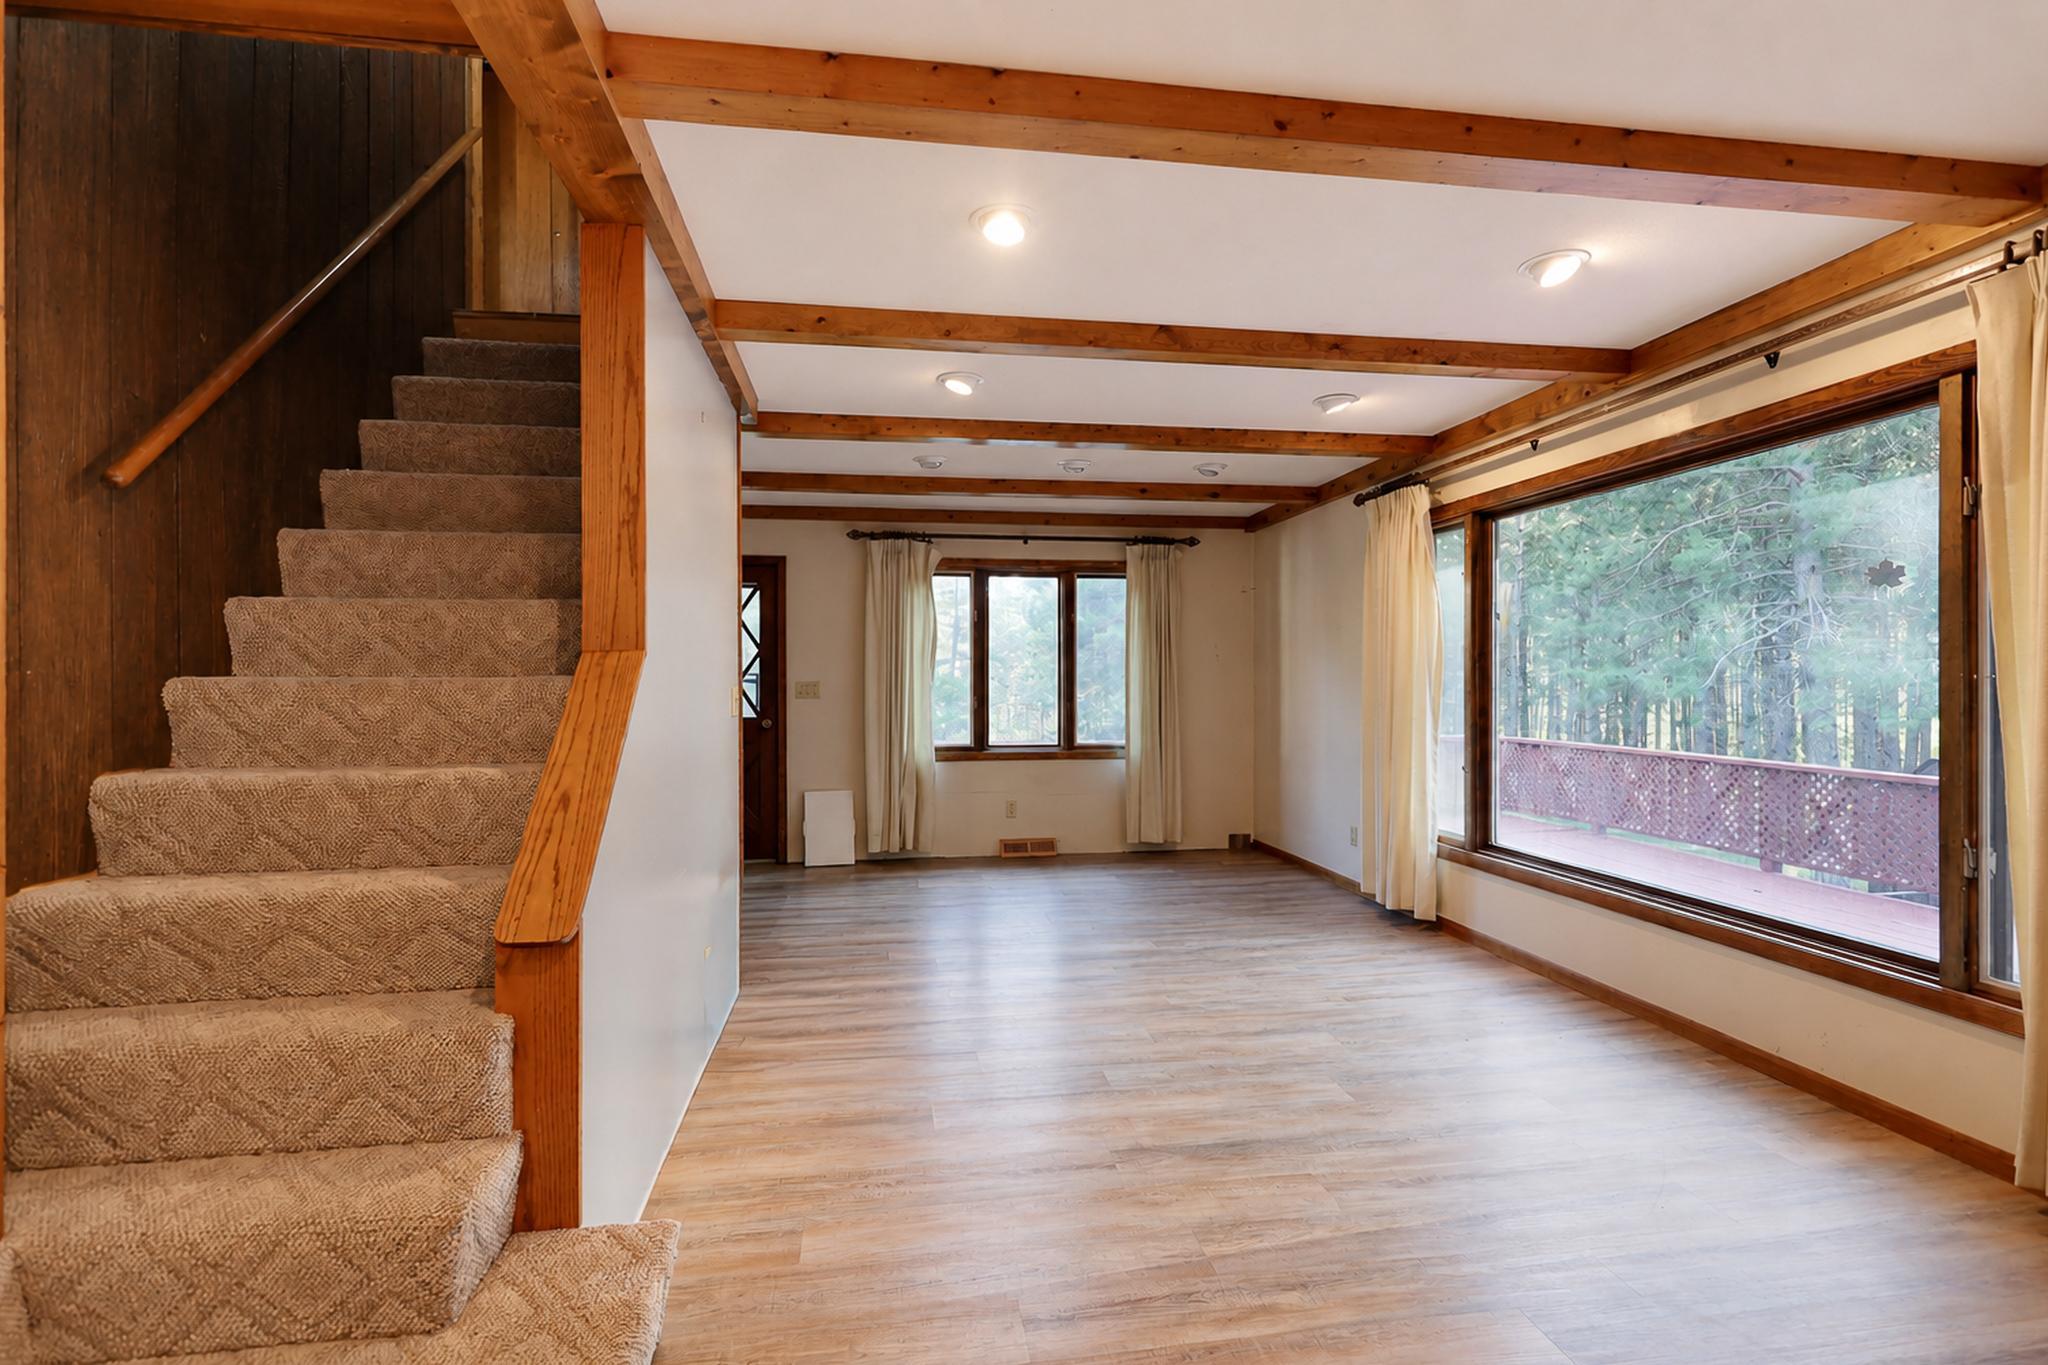
Empty living room with exposed wood beams, carpeted stairs, and large windows overlooking trees.
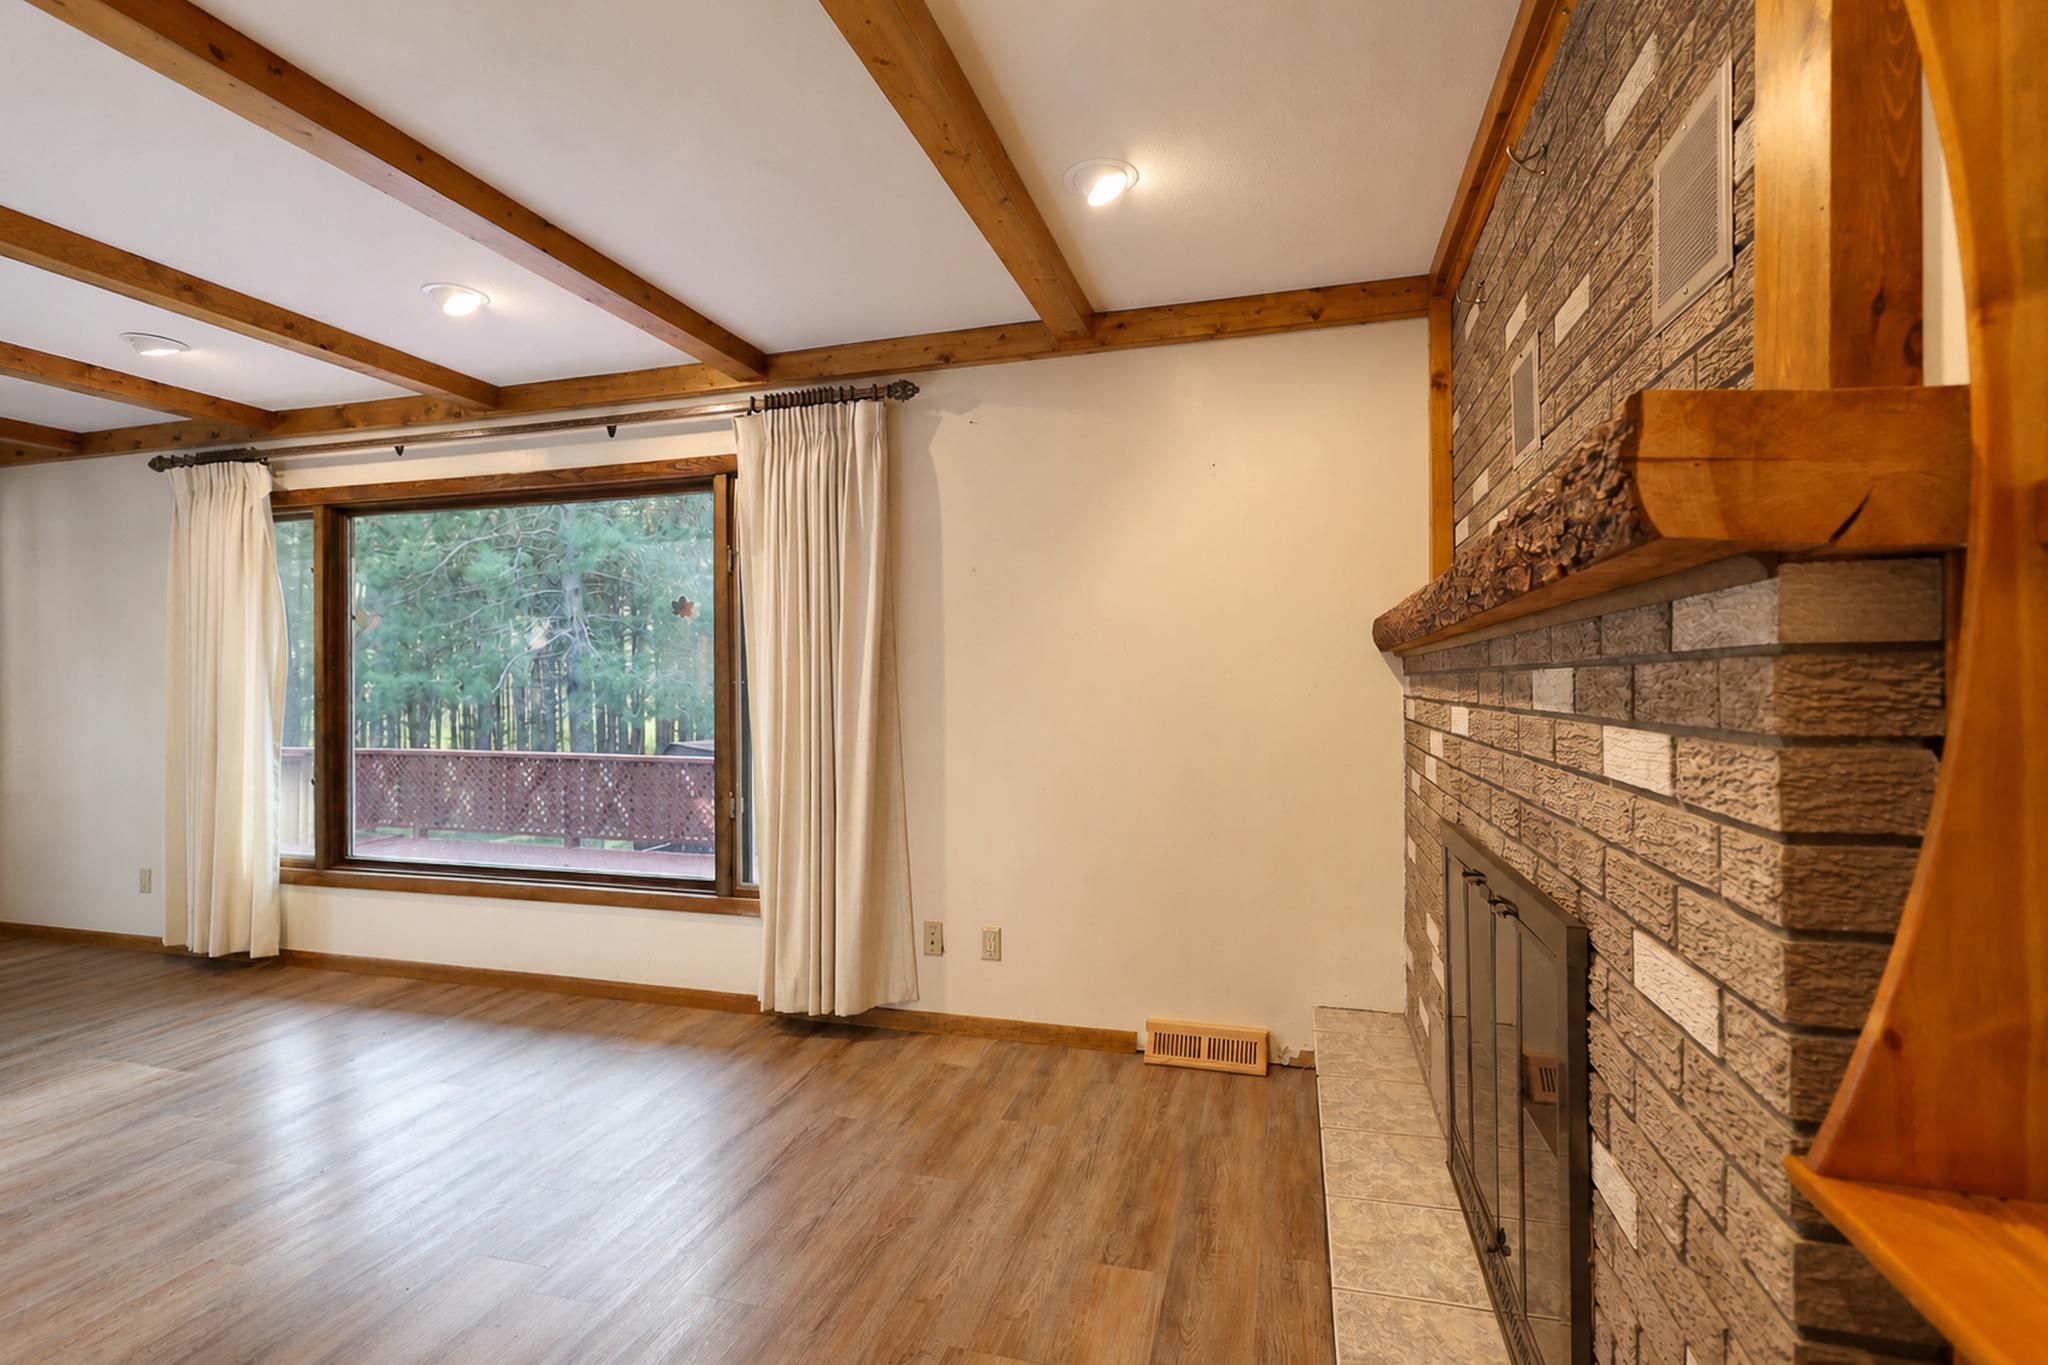
Unfurnished living room with a stone fireplace, exposed ceiling beams, and a large window overlooking trees.
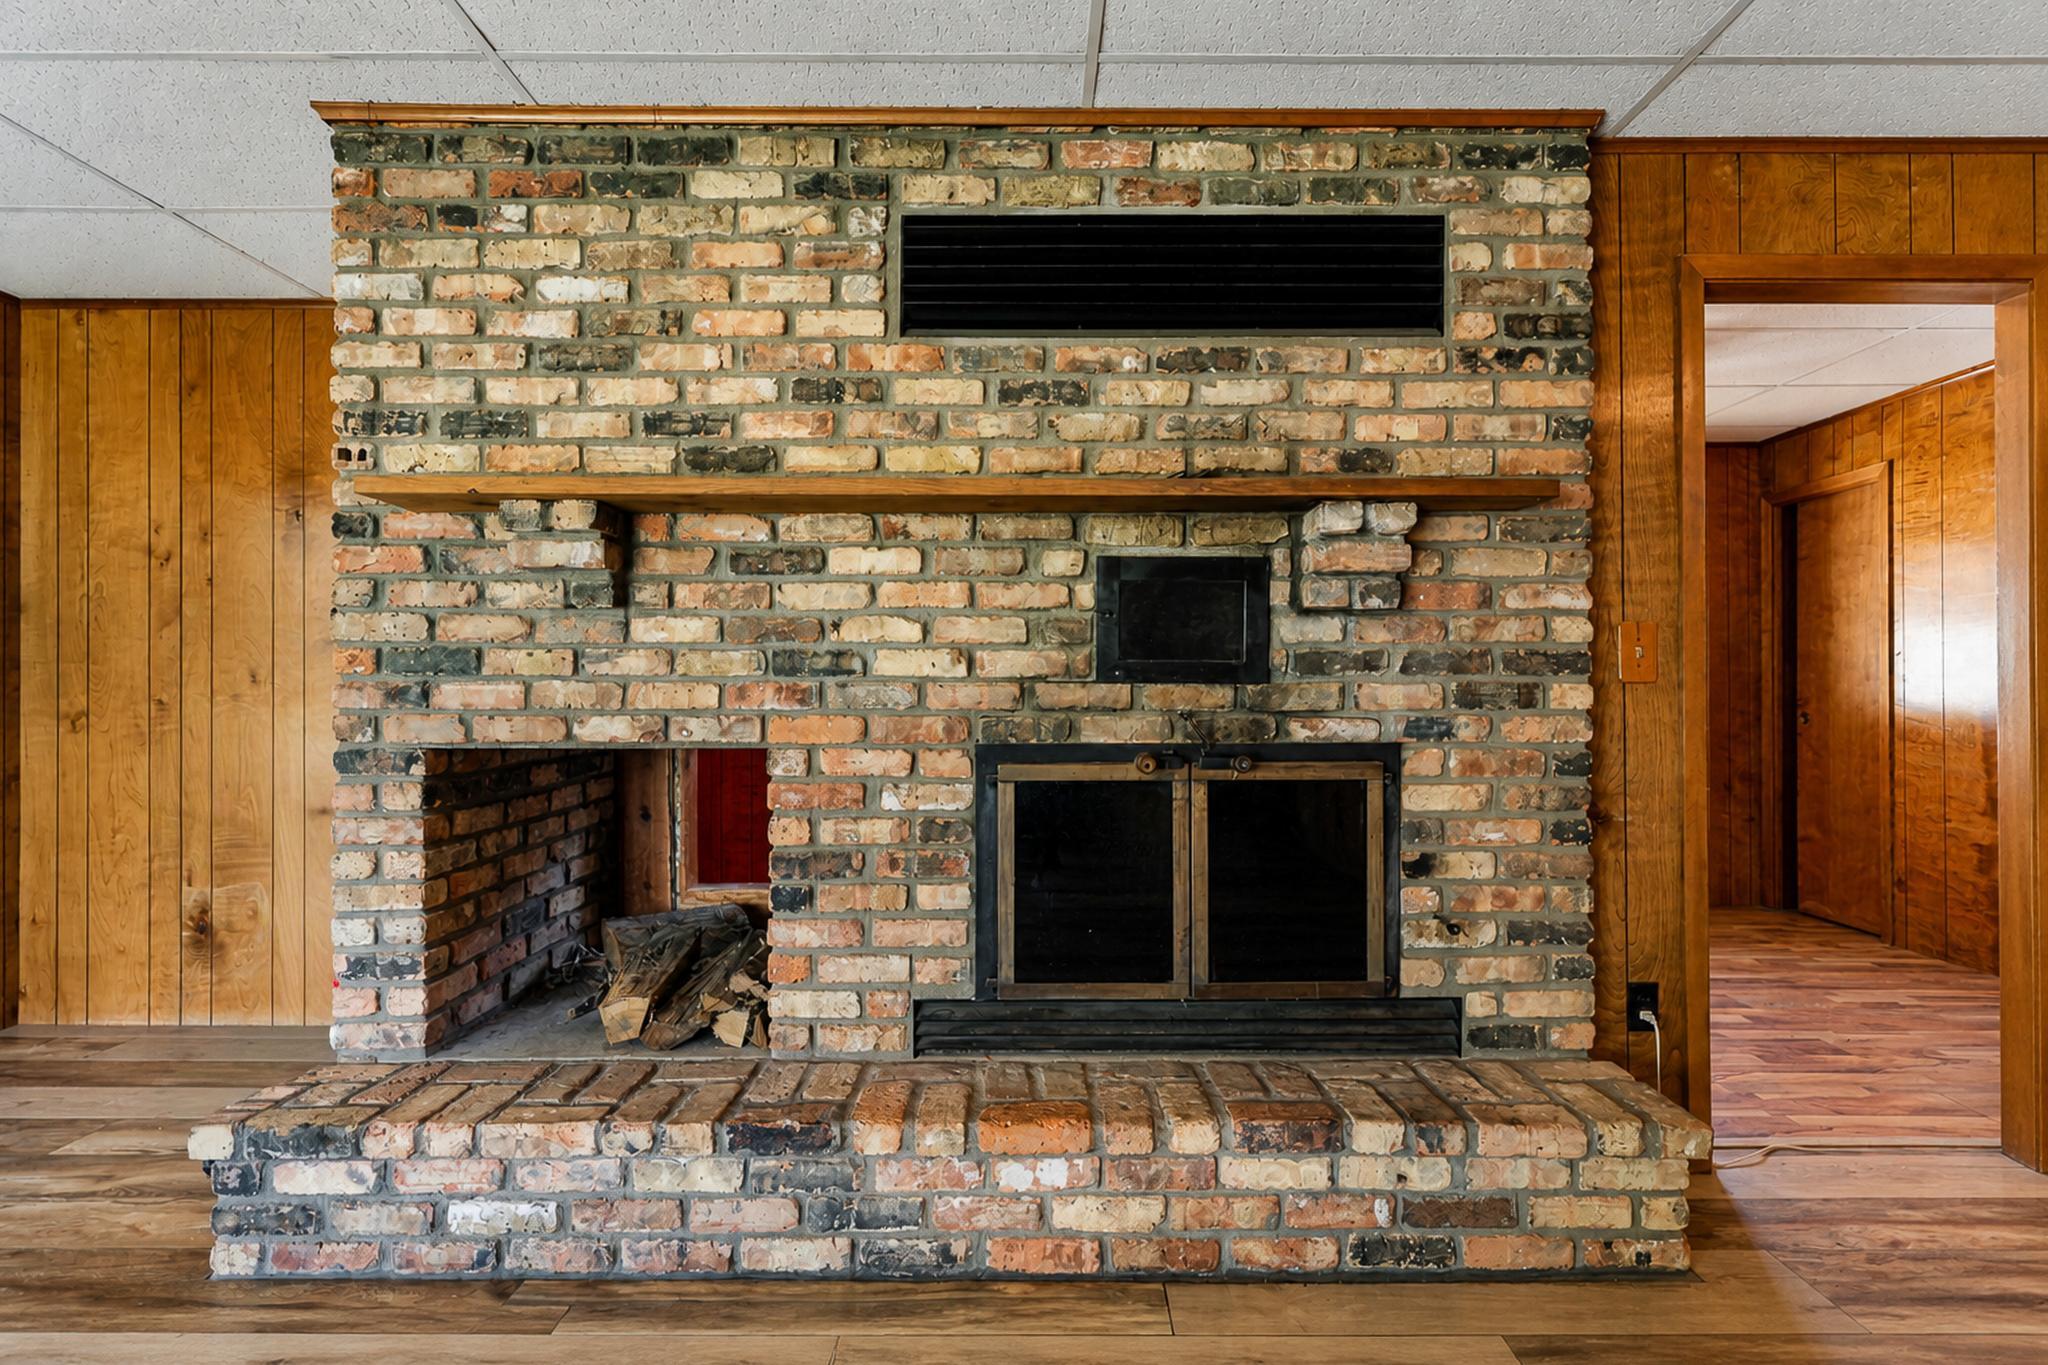
Brick fireplace with a raised hearth and wood mantel in a wood-paneled room.
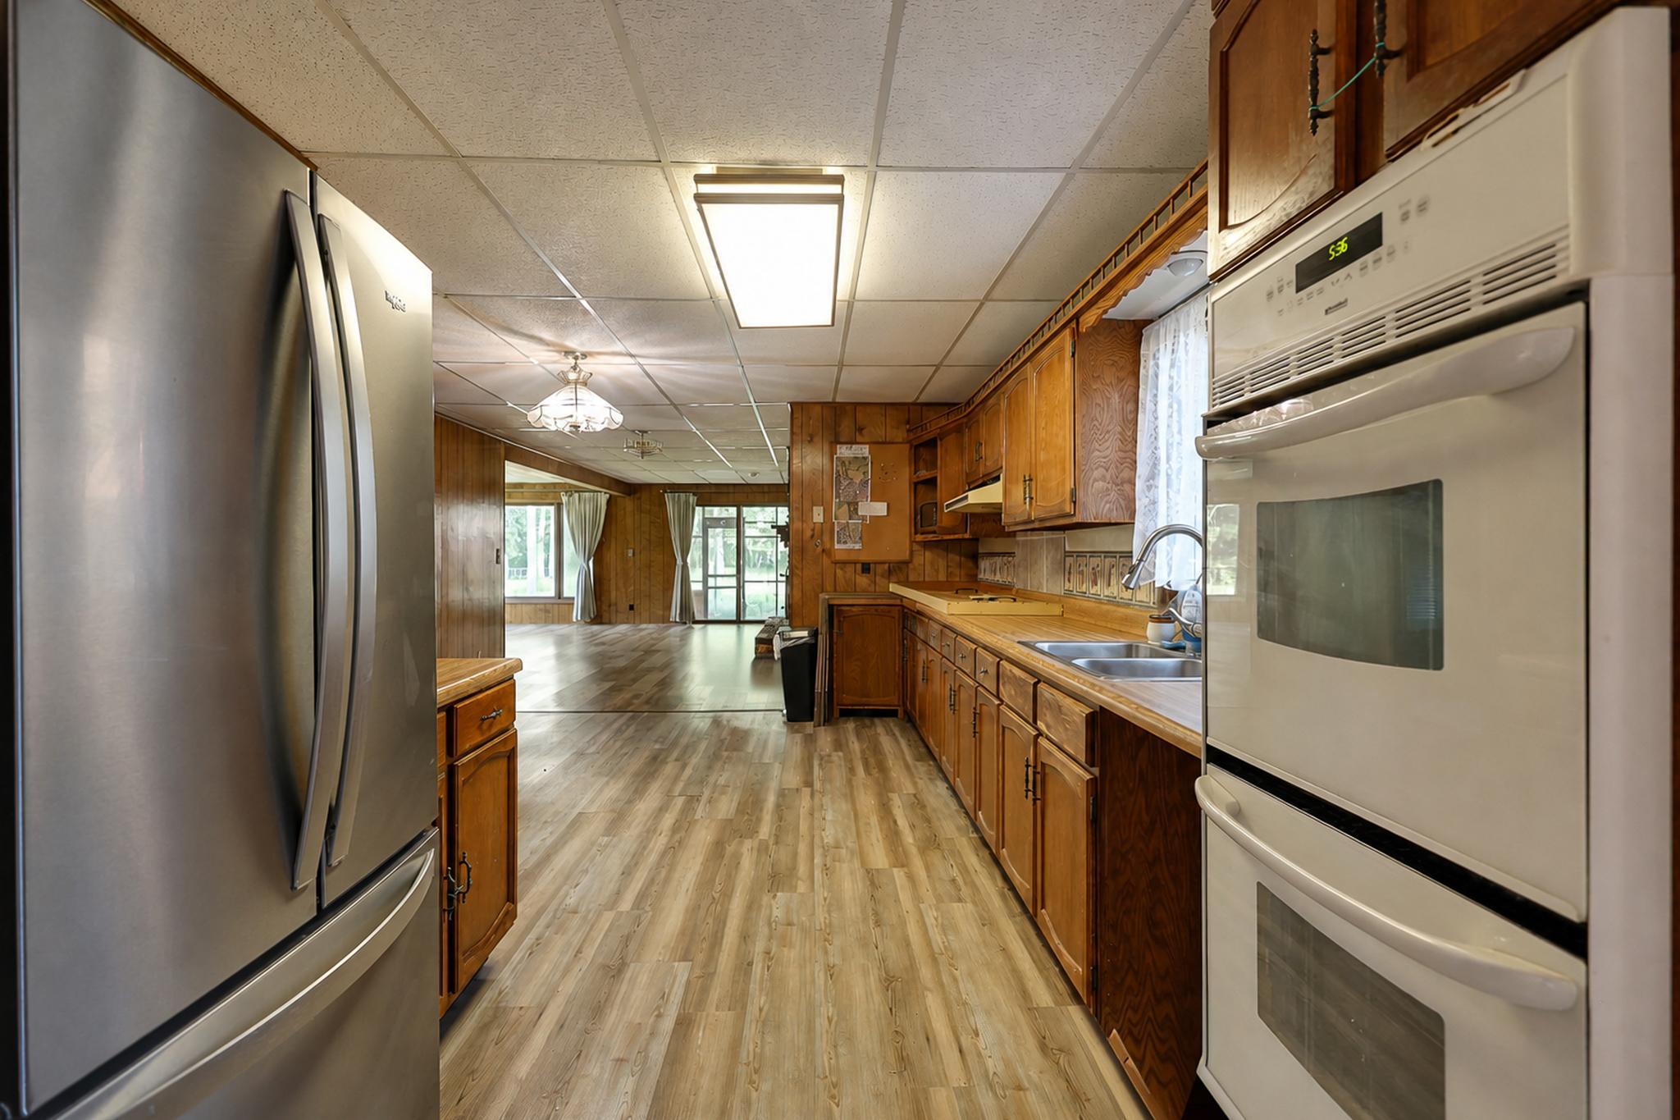
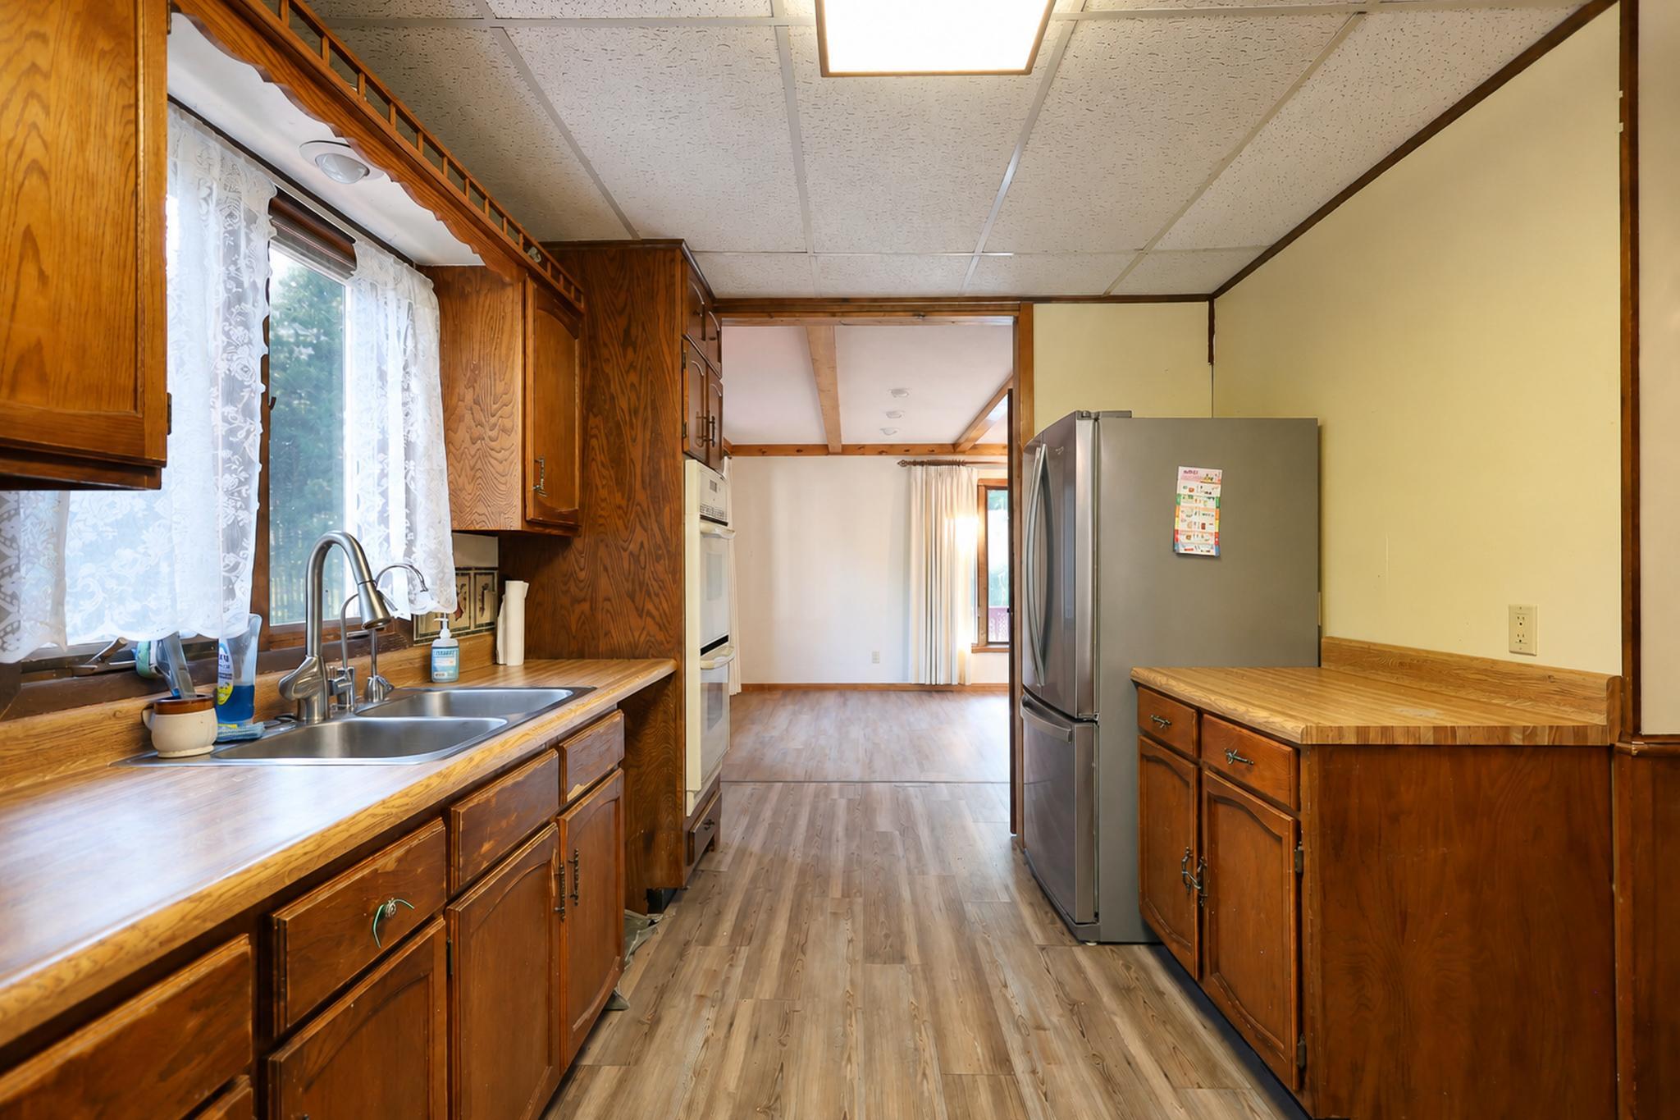
Kitchen with wooden cabinets, stainless refrigerator, and double wall oven opening onto a bright living area.
Kitchen with dark wood cabinets, a double sink, and a stainless steel refrigerator beside an open doorway.
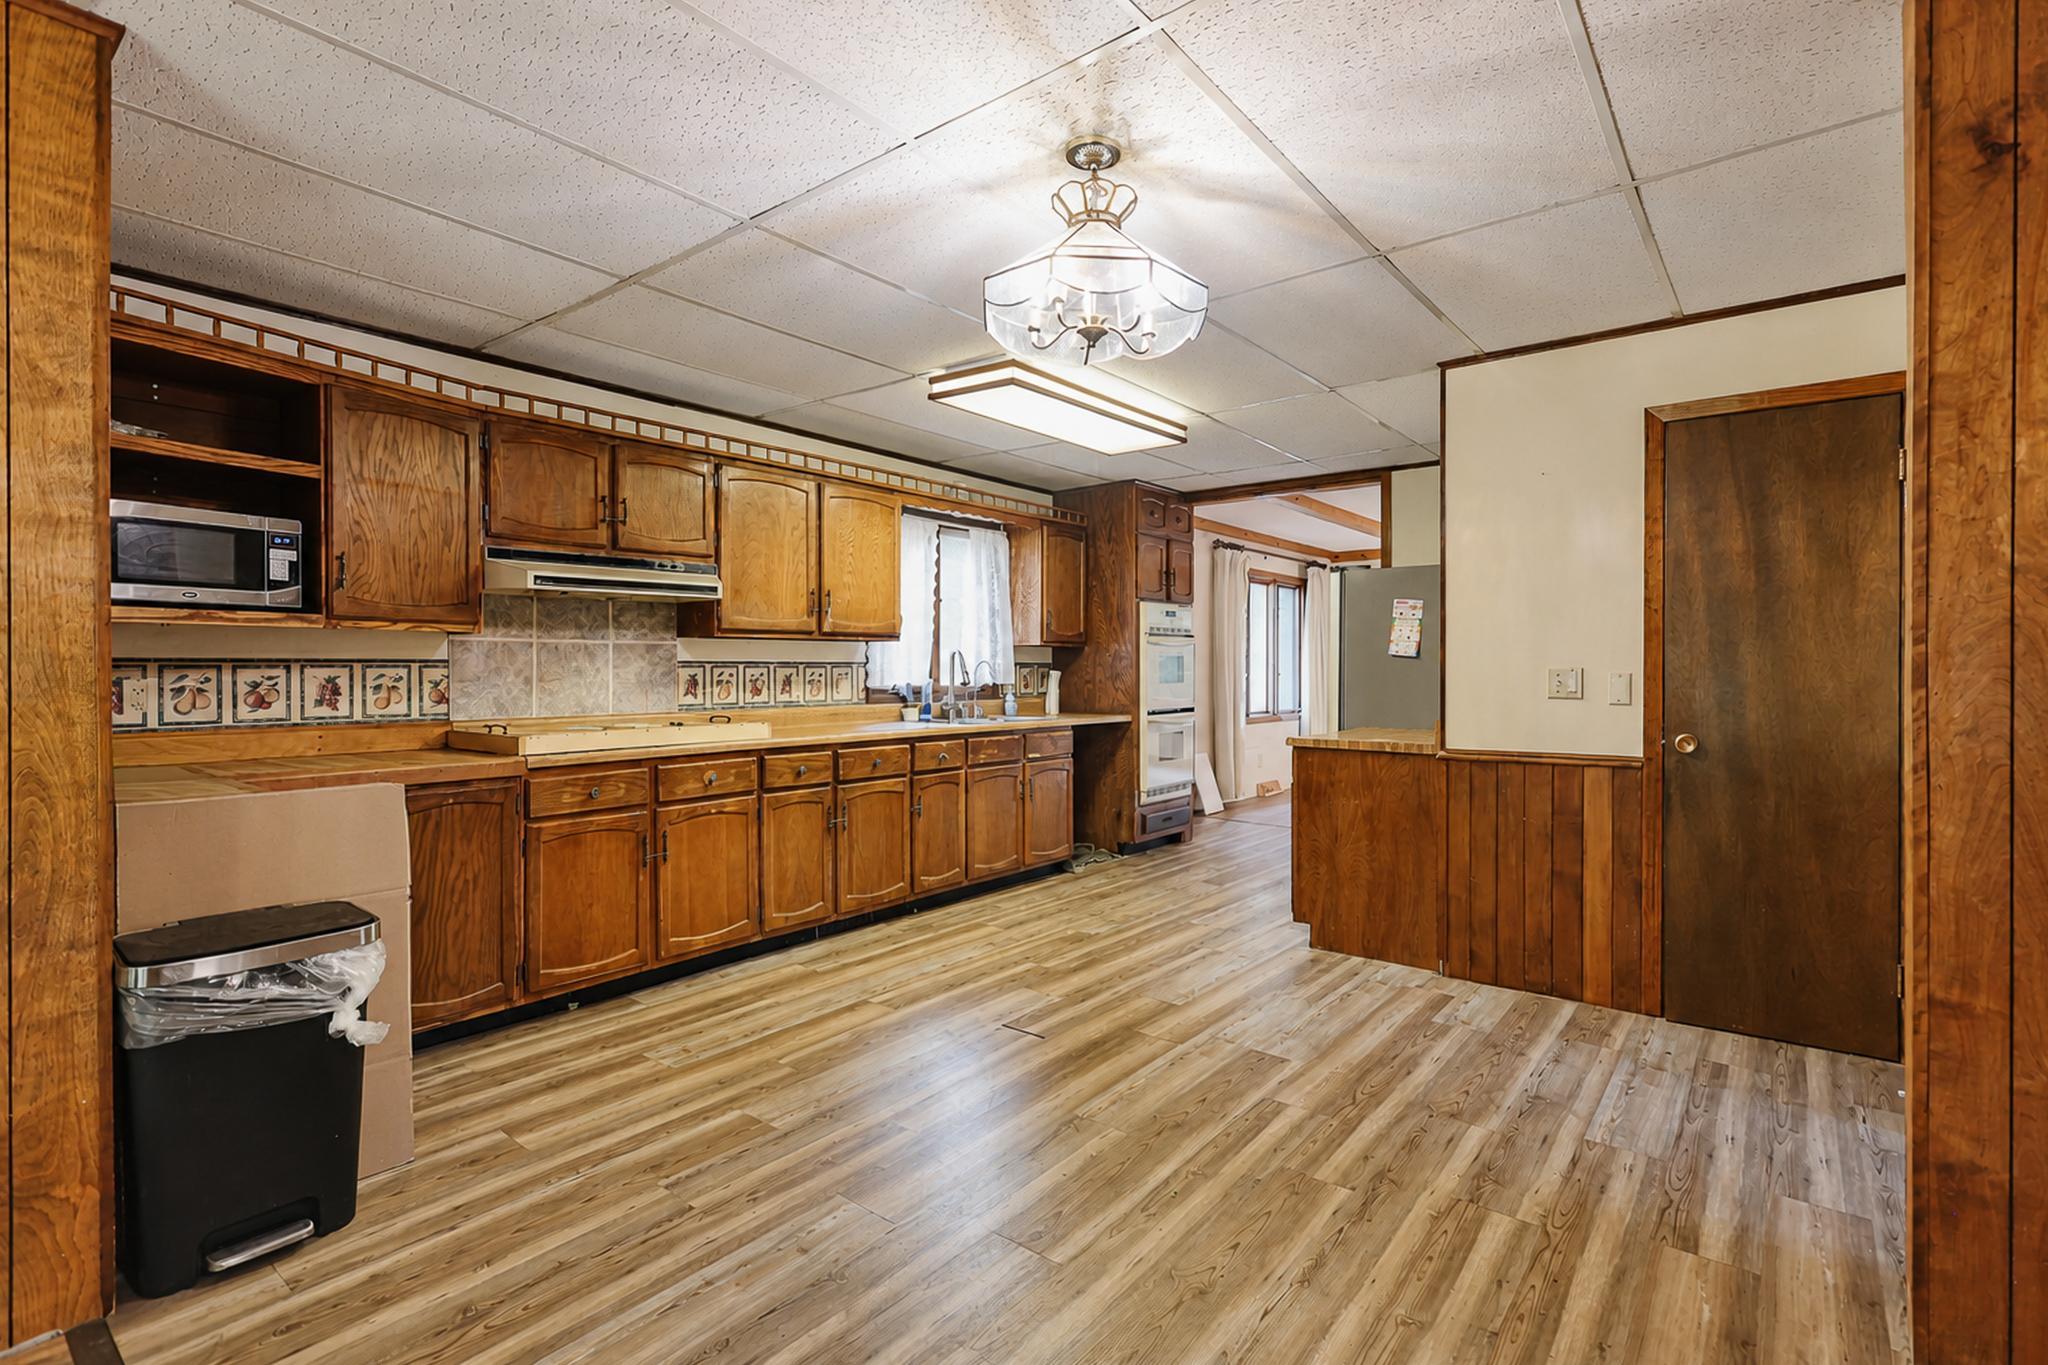
Kitchen with extensive wood cabinetry, a built-in microwave, and light plank flooring.
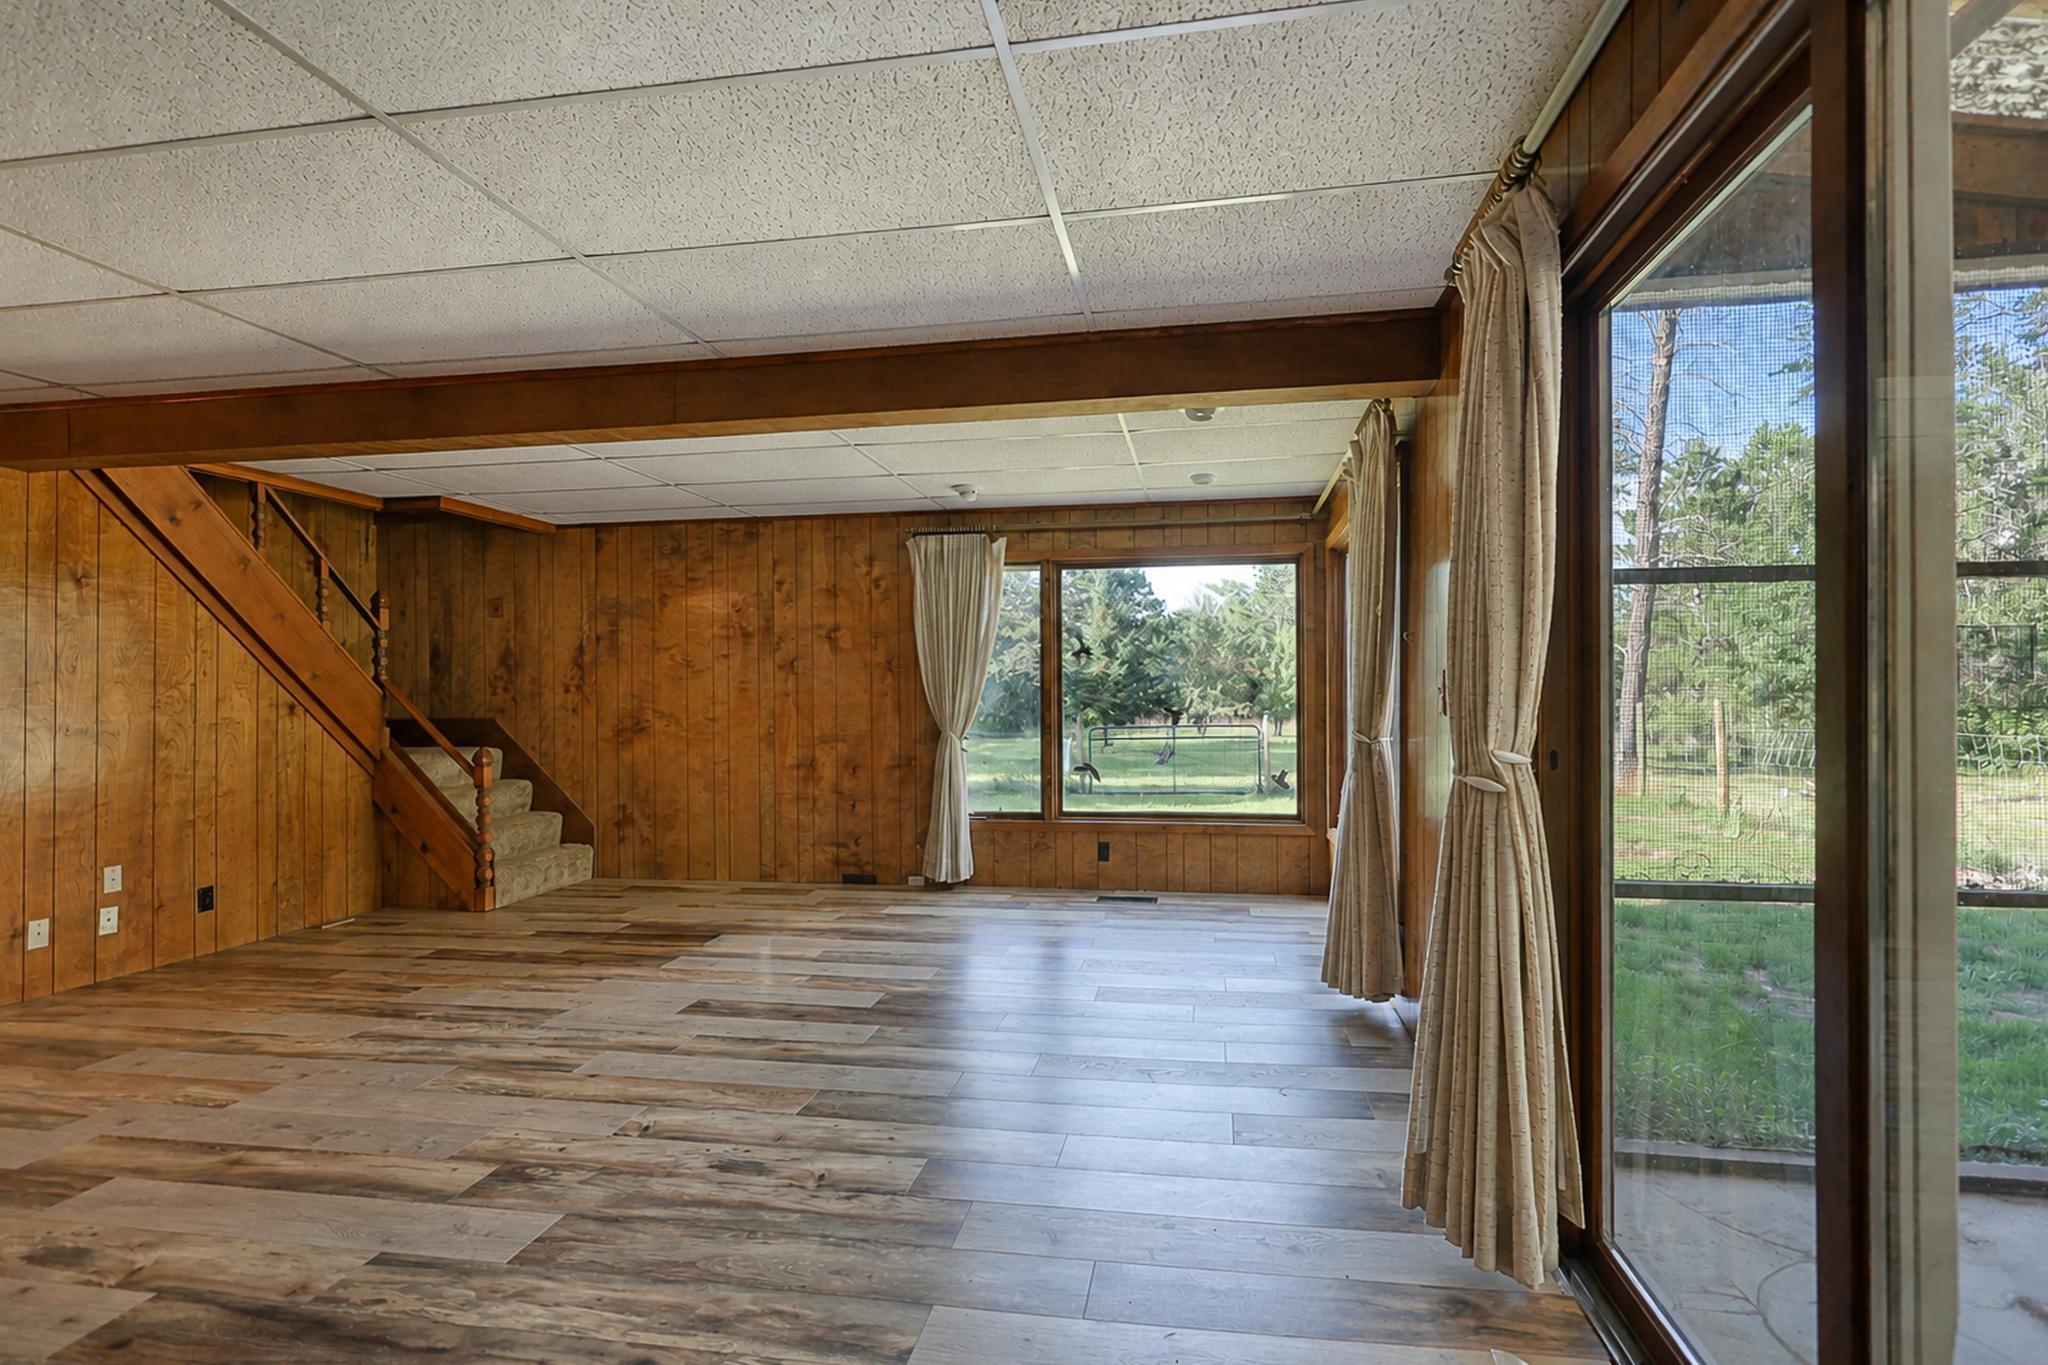
Vacant wood-paneled living room with staircase and large windows overlooking a green yard.
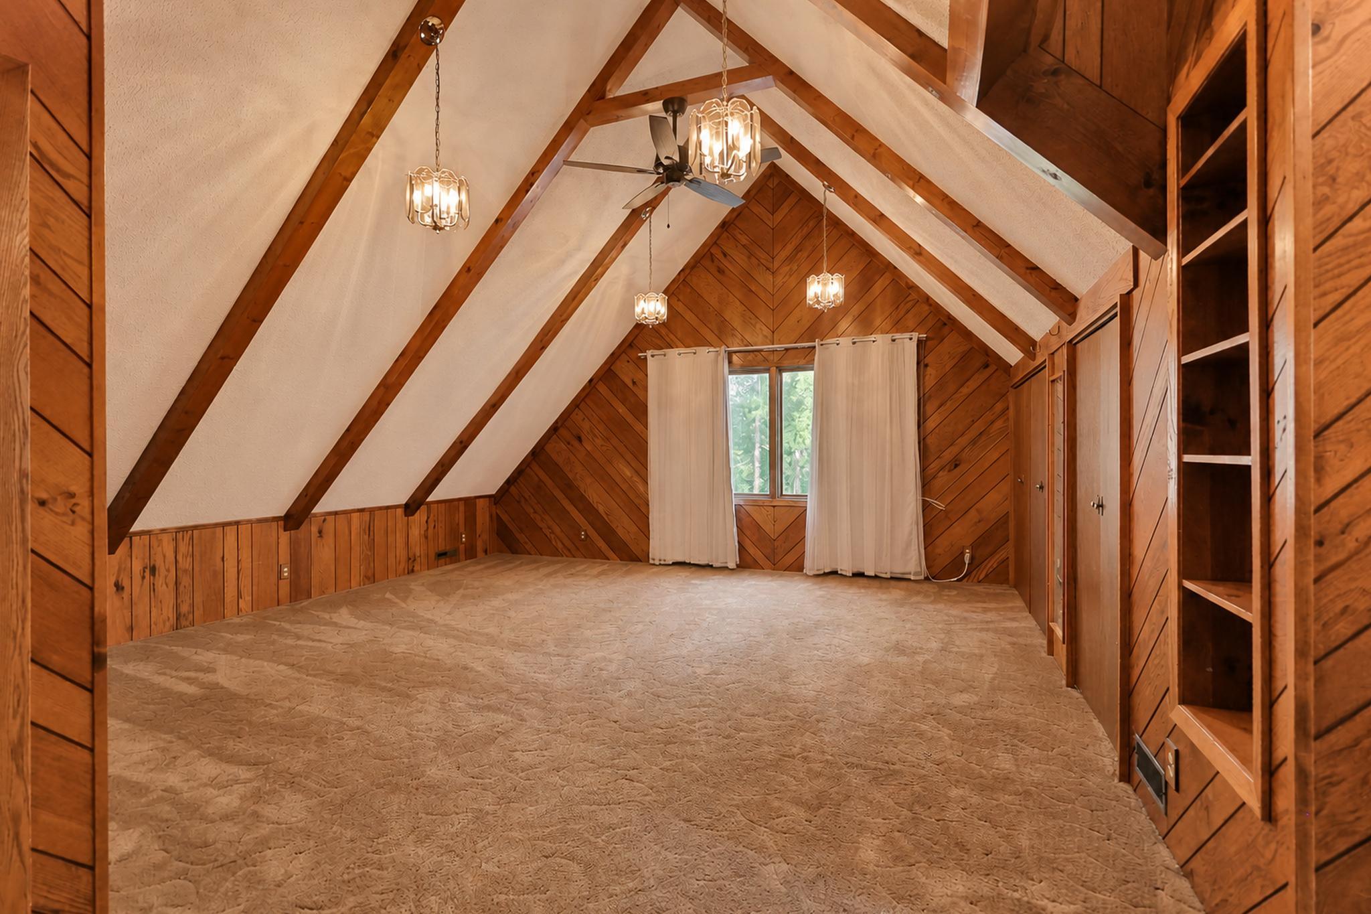
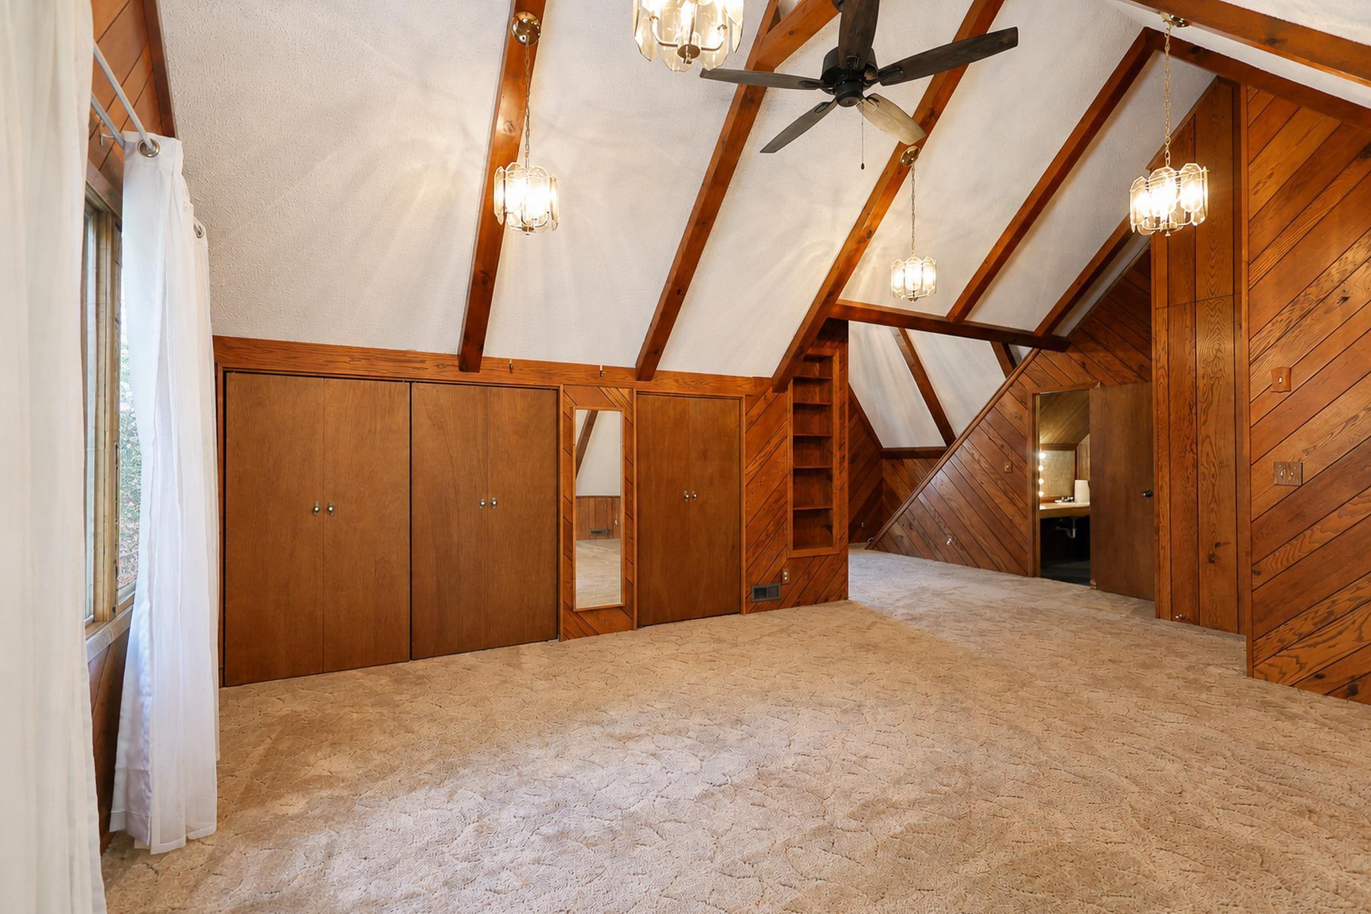
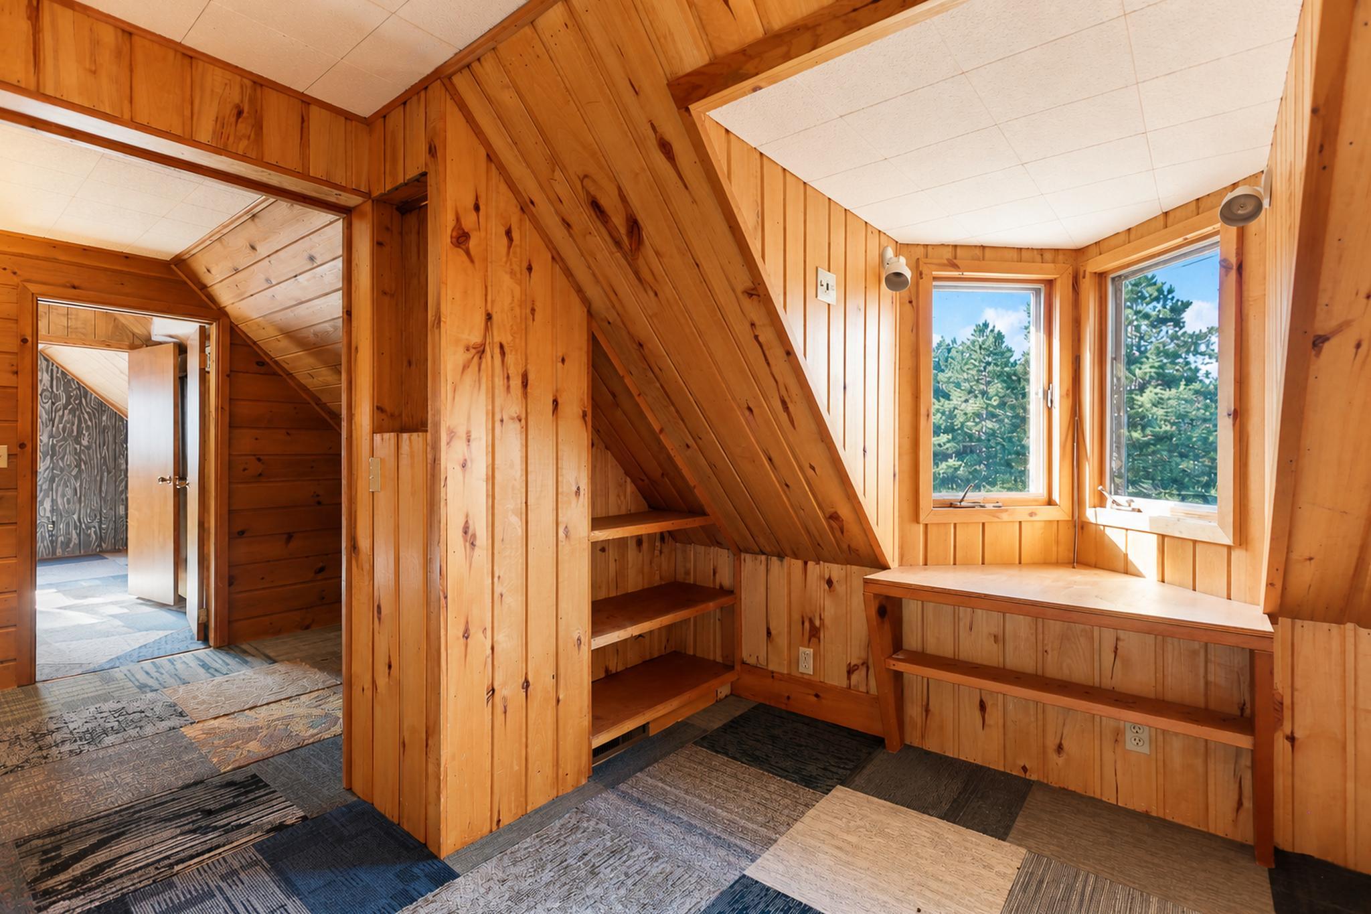
Vacant attic bedroom with exposed wooden beams, warm wood paneling, built-in shelving, and beige carpet.
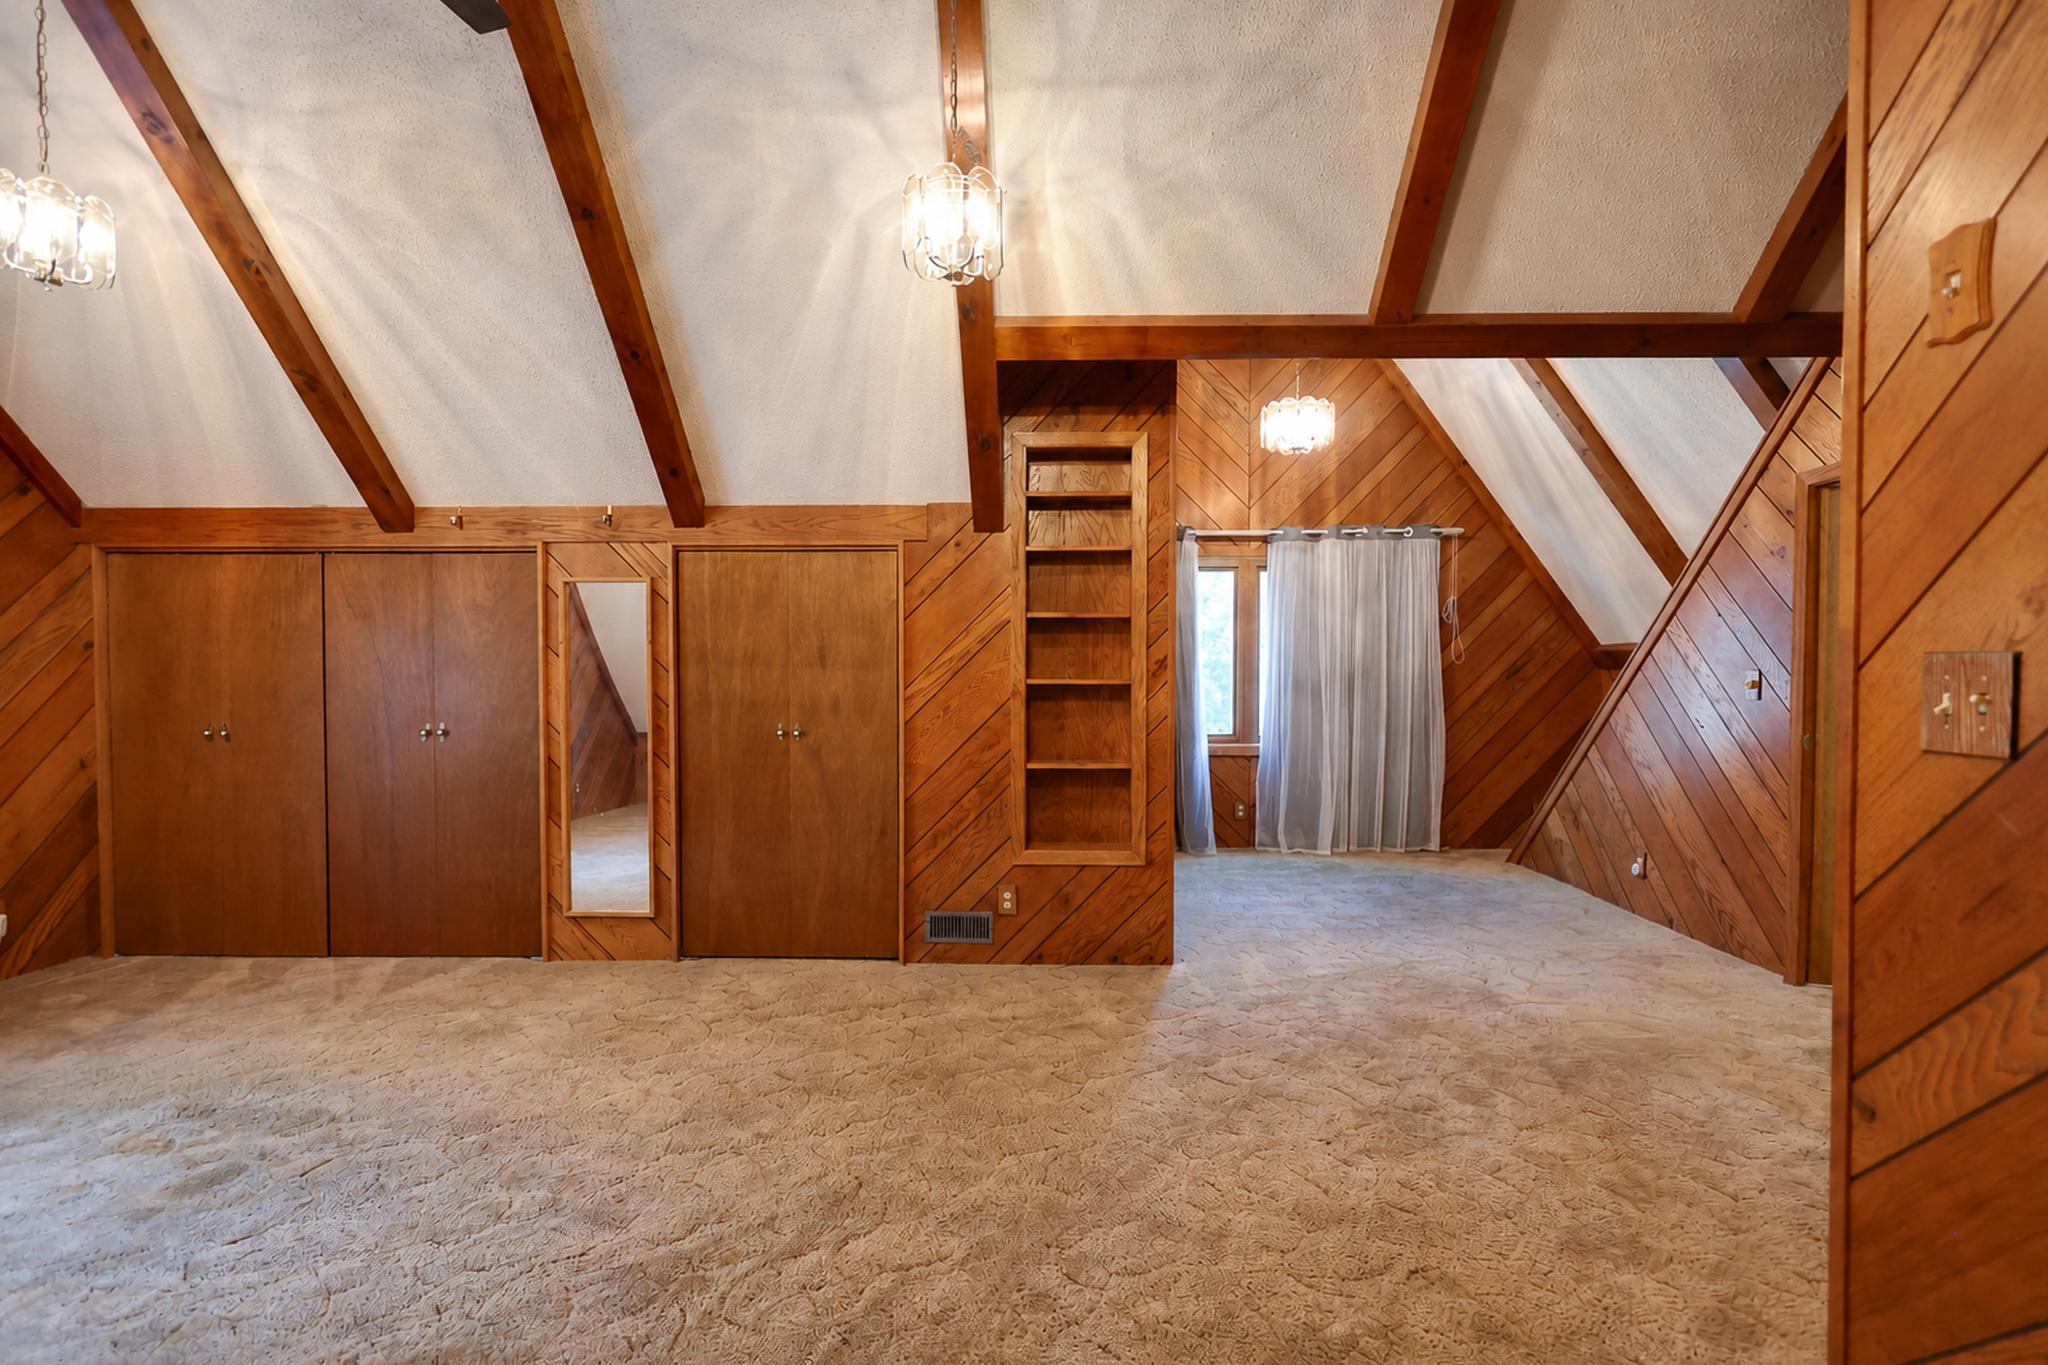
Bedroom with a vaulted beam ceiling, wood-paneled walls, built-in closets, and beige carpet.
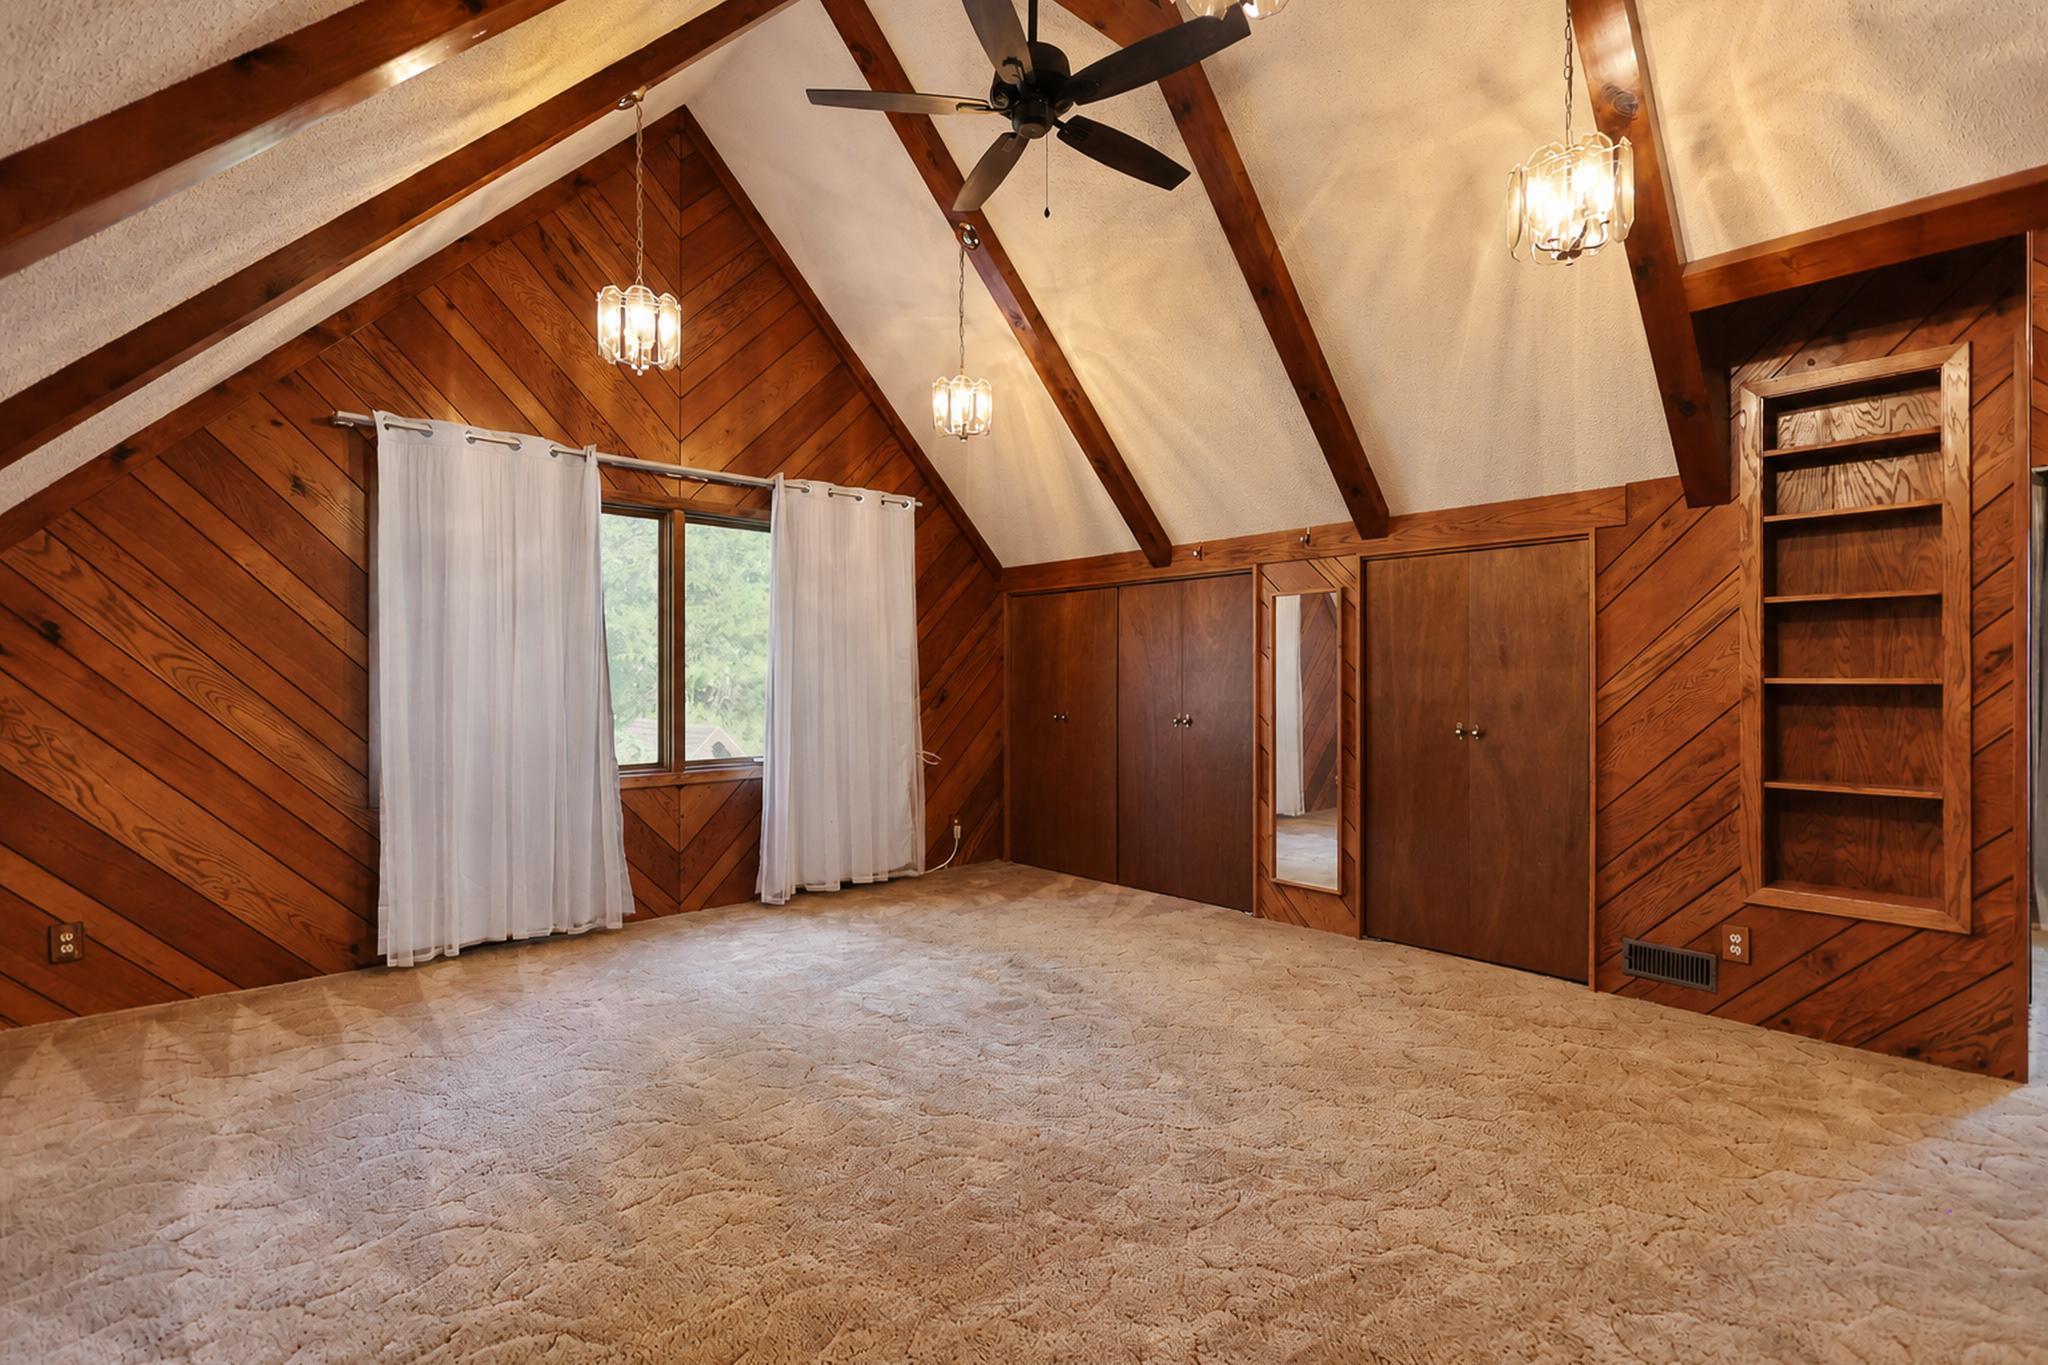
Vacant vaulted bedroom with wood-paneled walls, exposed beams, and built-in shelving.
Vacant attic bedroom with wood-paneled walls, exposed beams, built-in closets, and beige carpet.
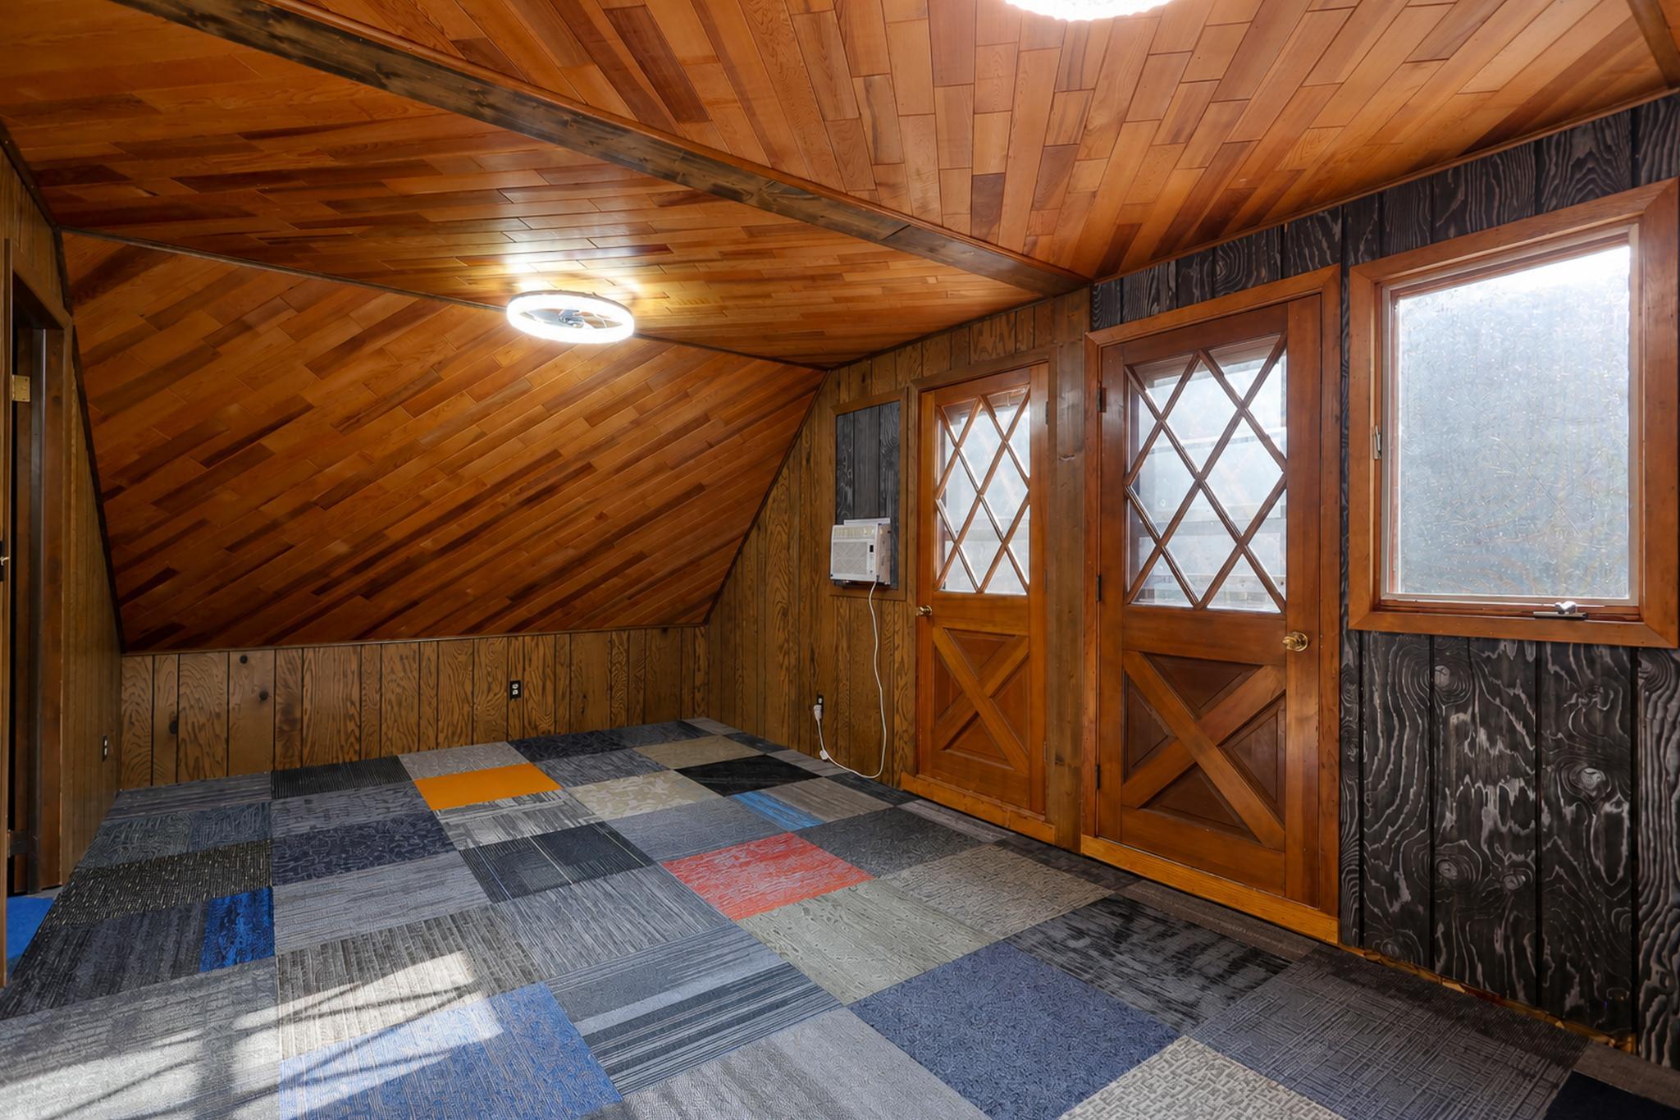
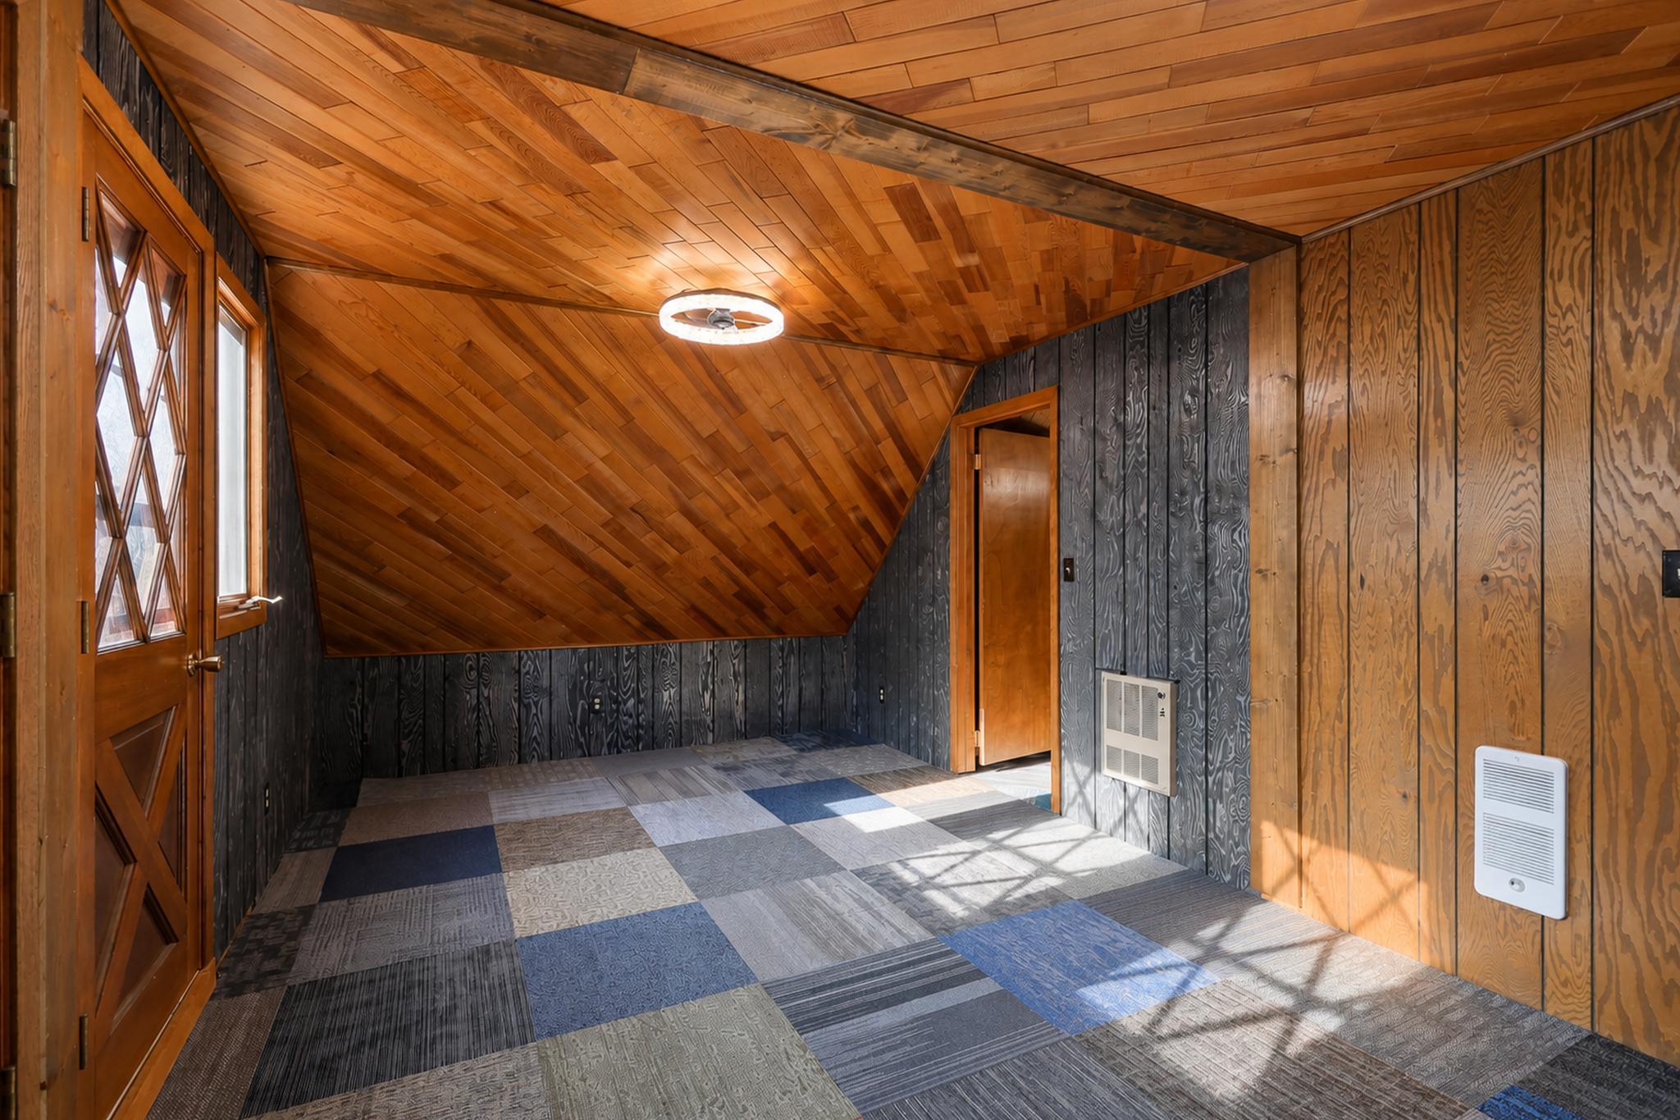
Empty room with patchwork carpet, sloped wood ceiling, and two diamond-windowed wooden doors.
Empty room with a sloped wood-paneled ceiling, patchwork carpet, and sunlight through a windowed door.
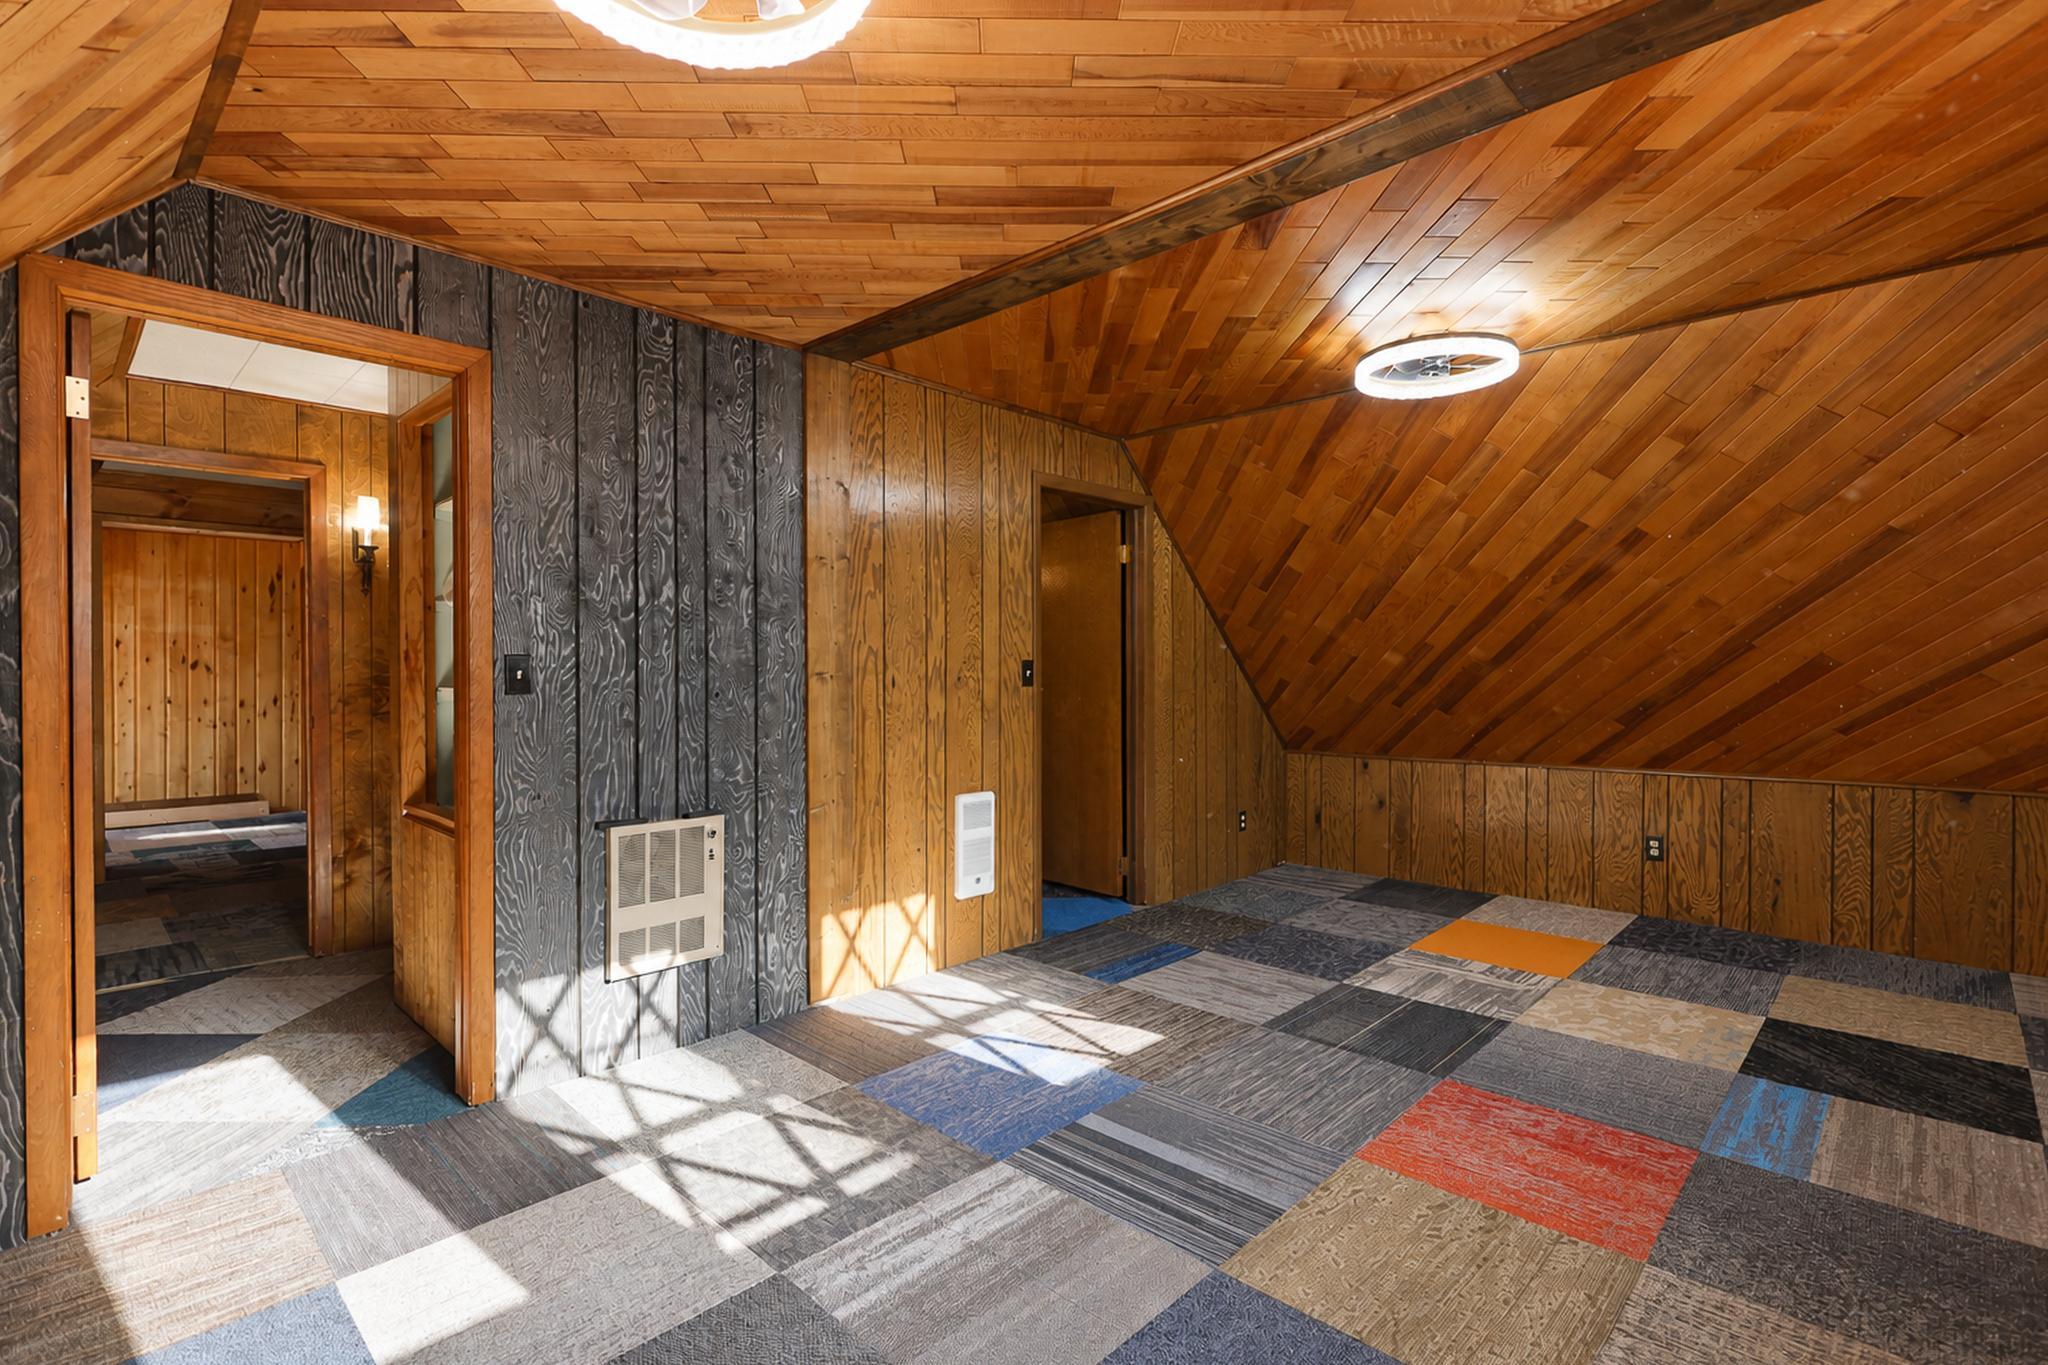
Empty room with a sloped wood-paneled ceiling, multicolored carpet tiles, and doorways to adjoining rooms.
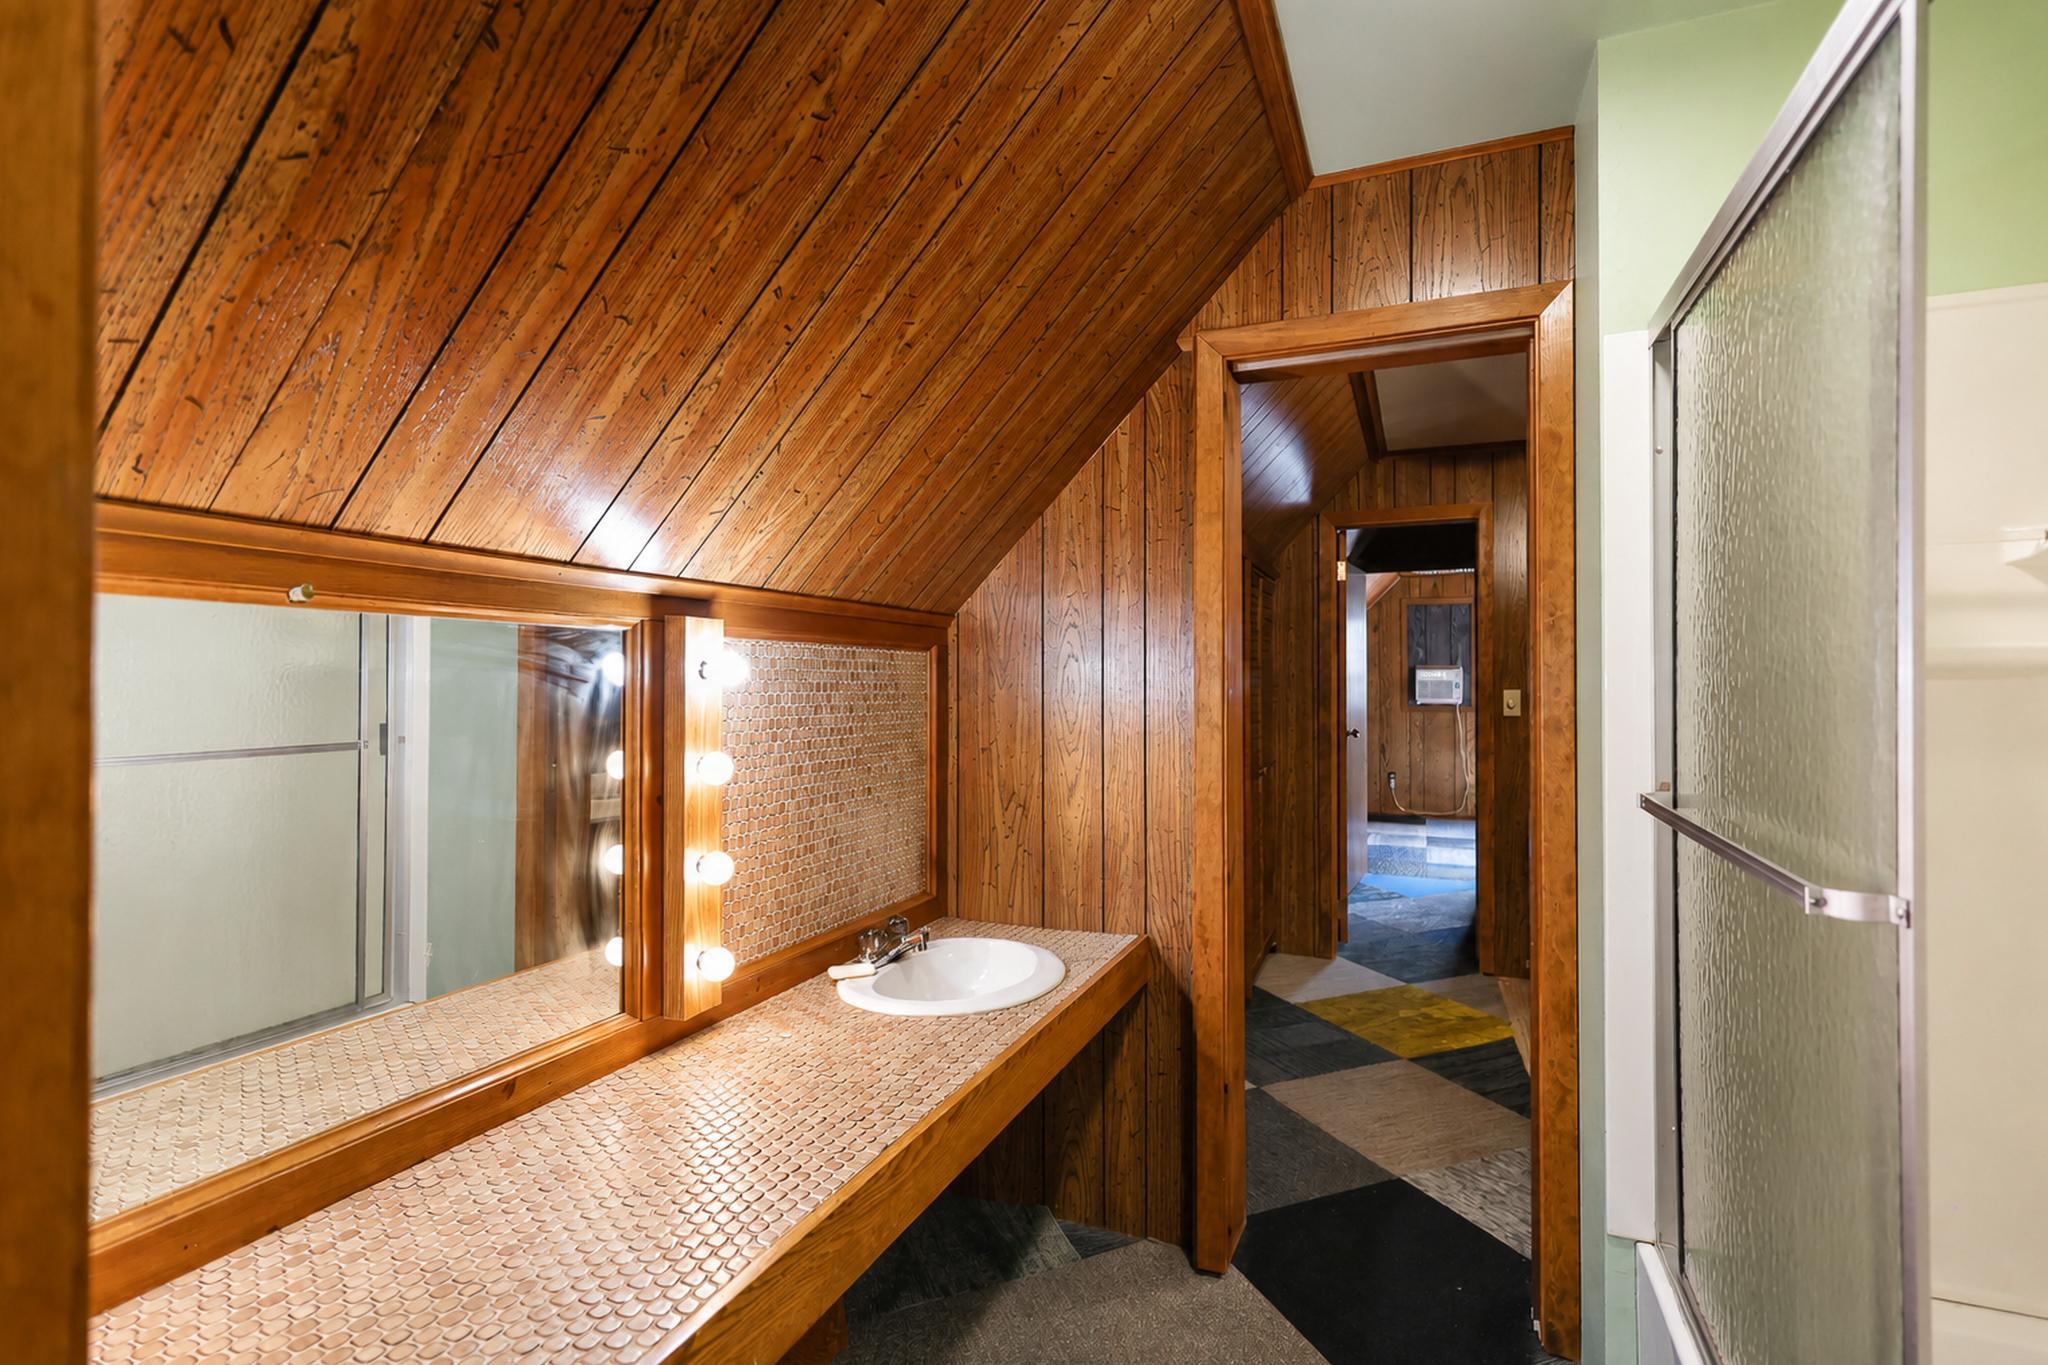
Bathroom with a long tiled vanity, illuminated mirror, and glass shower beneath a vaulted wood ceiling.
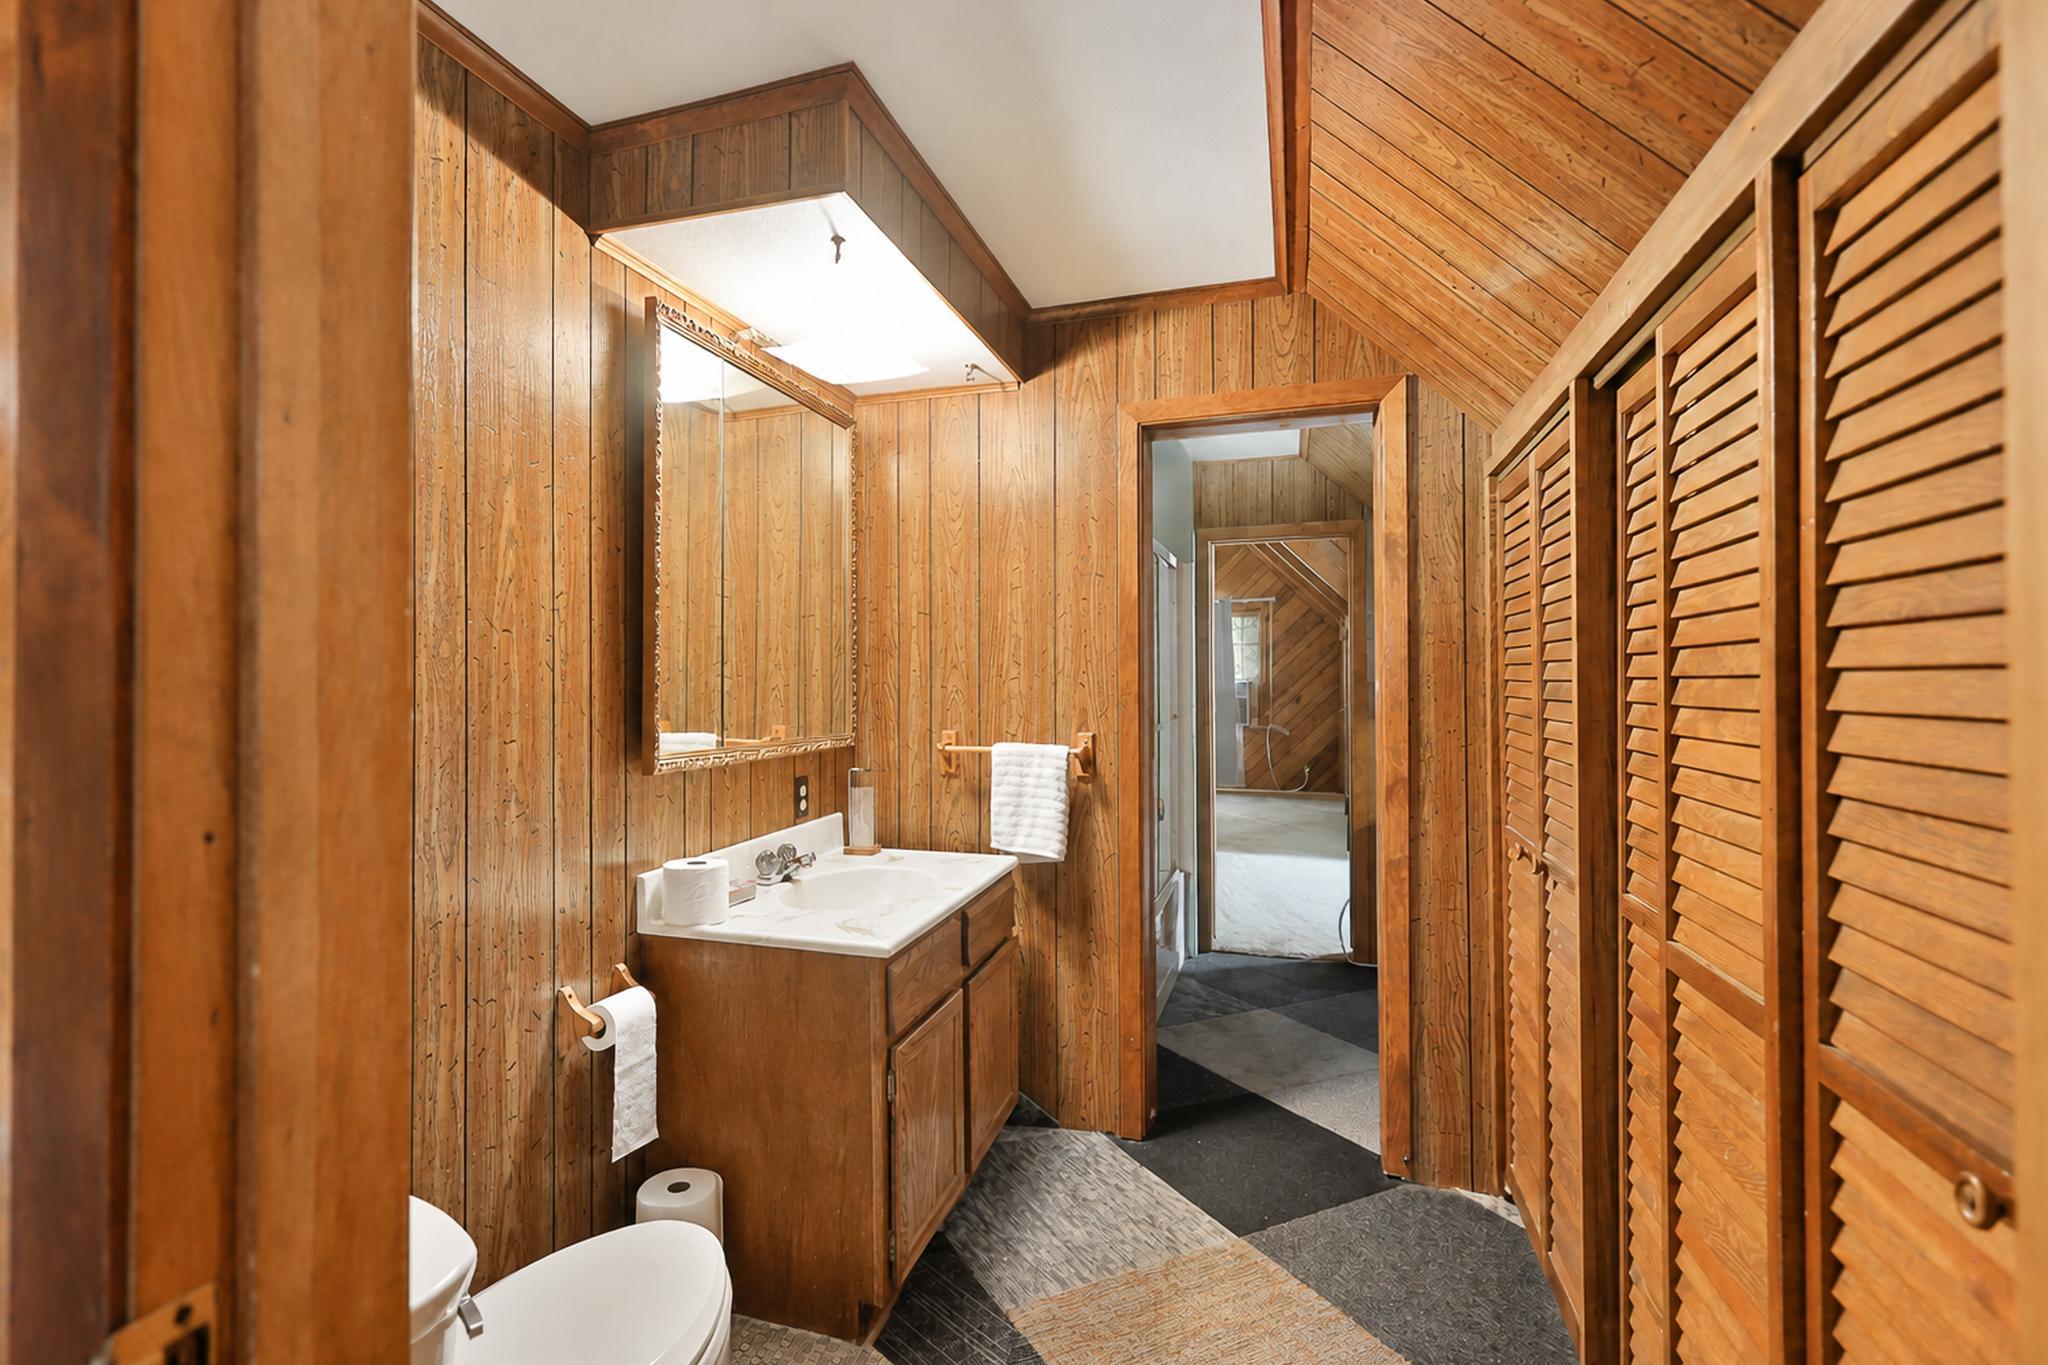
Wood-paneled bathroom with a vanity, louvered closet doors, and an adjoining room visible through the doorway.
Wood-paneled nook beneath a staircase, with built-in shelves, a window-side desk, and views of evergreen trees.
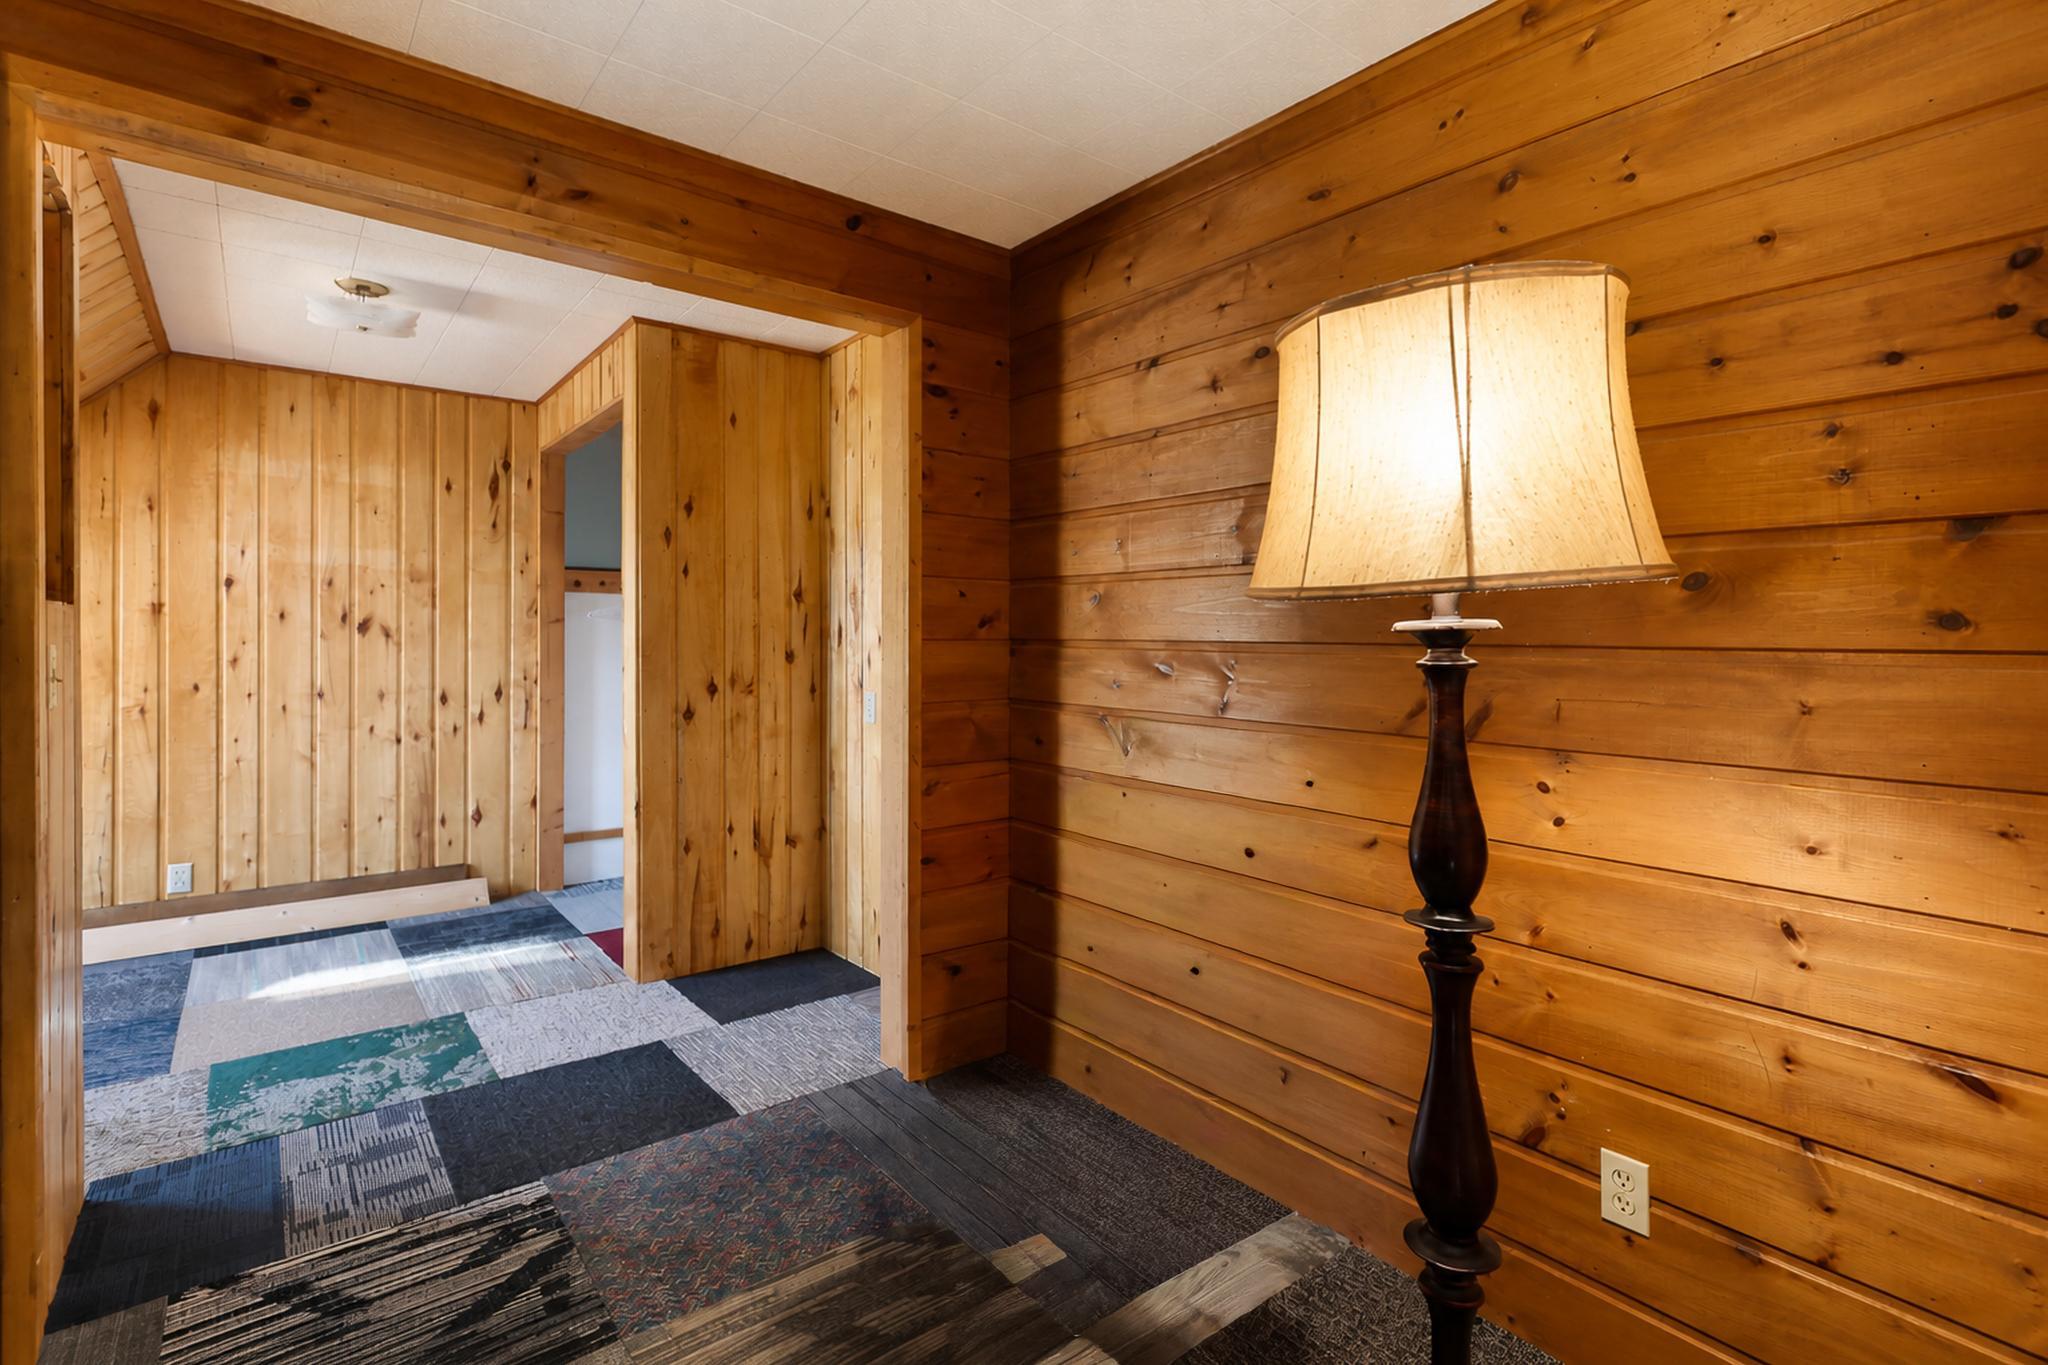
Wood-paneled entry hall with a tall floor lamp, patchwork carpet, and open doorway.
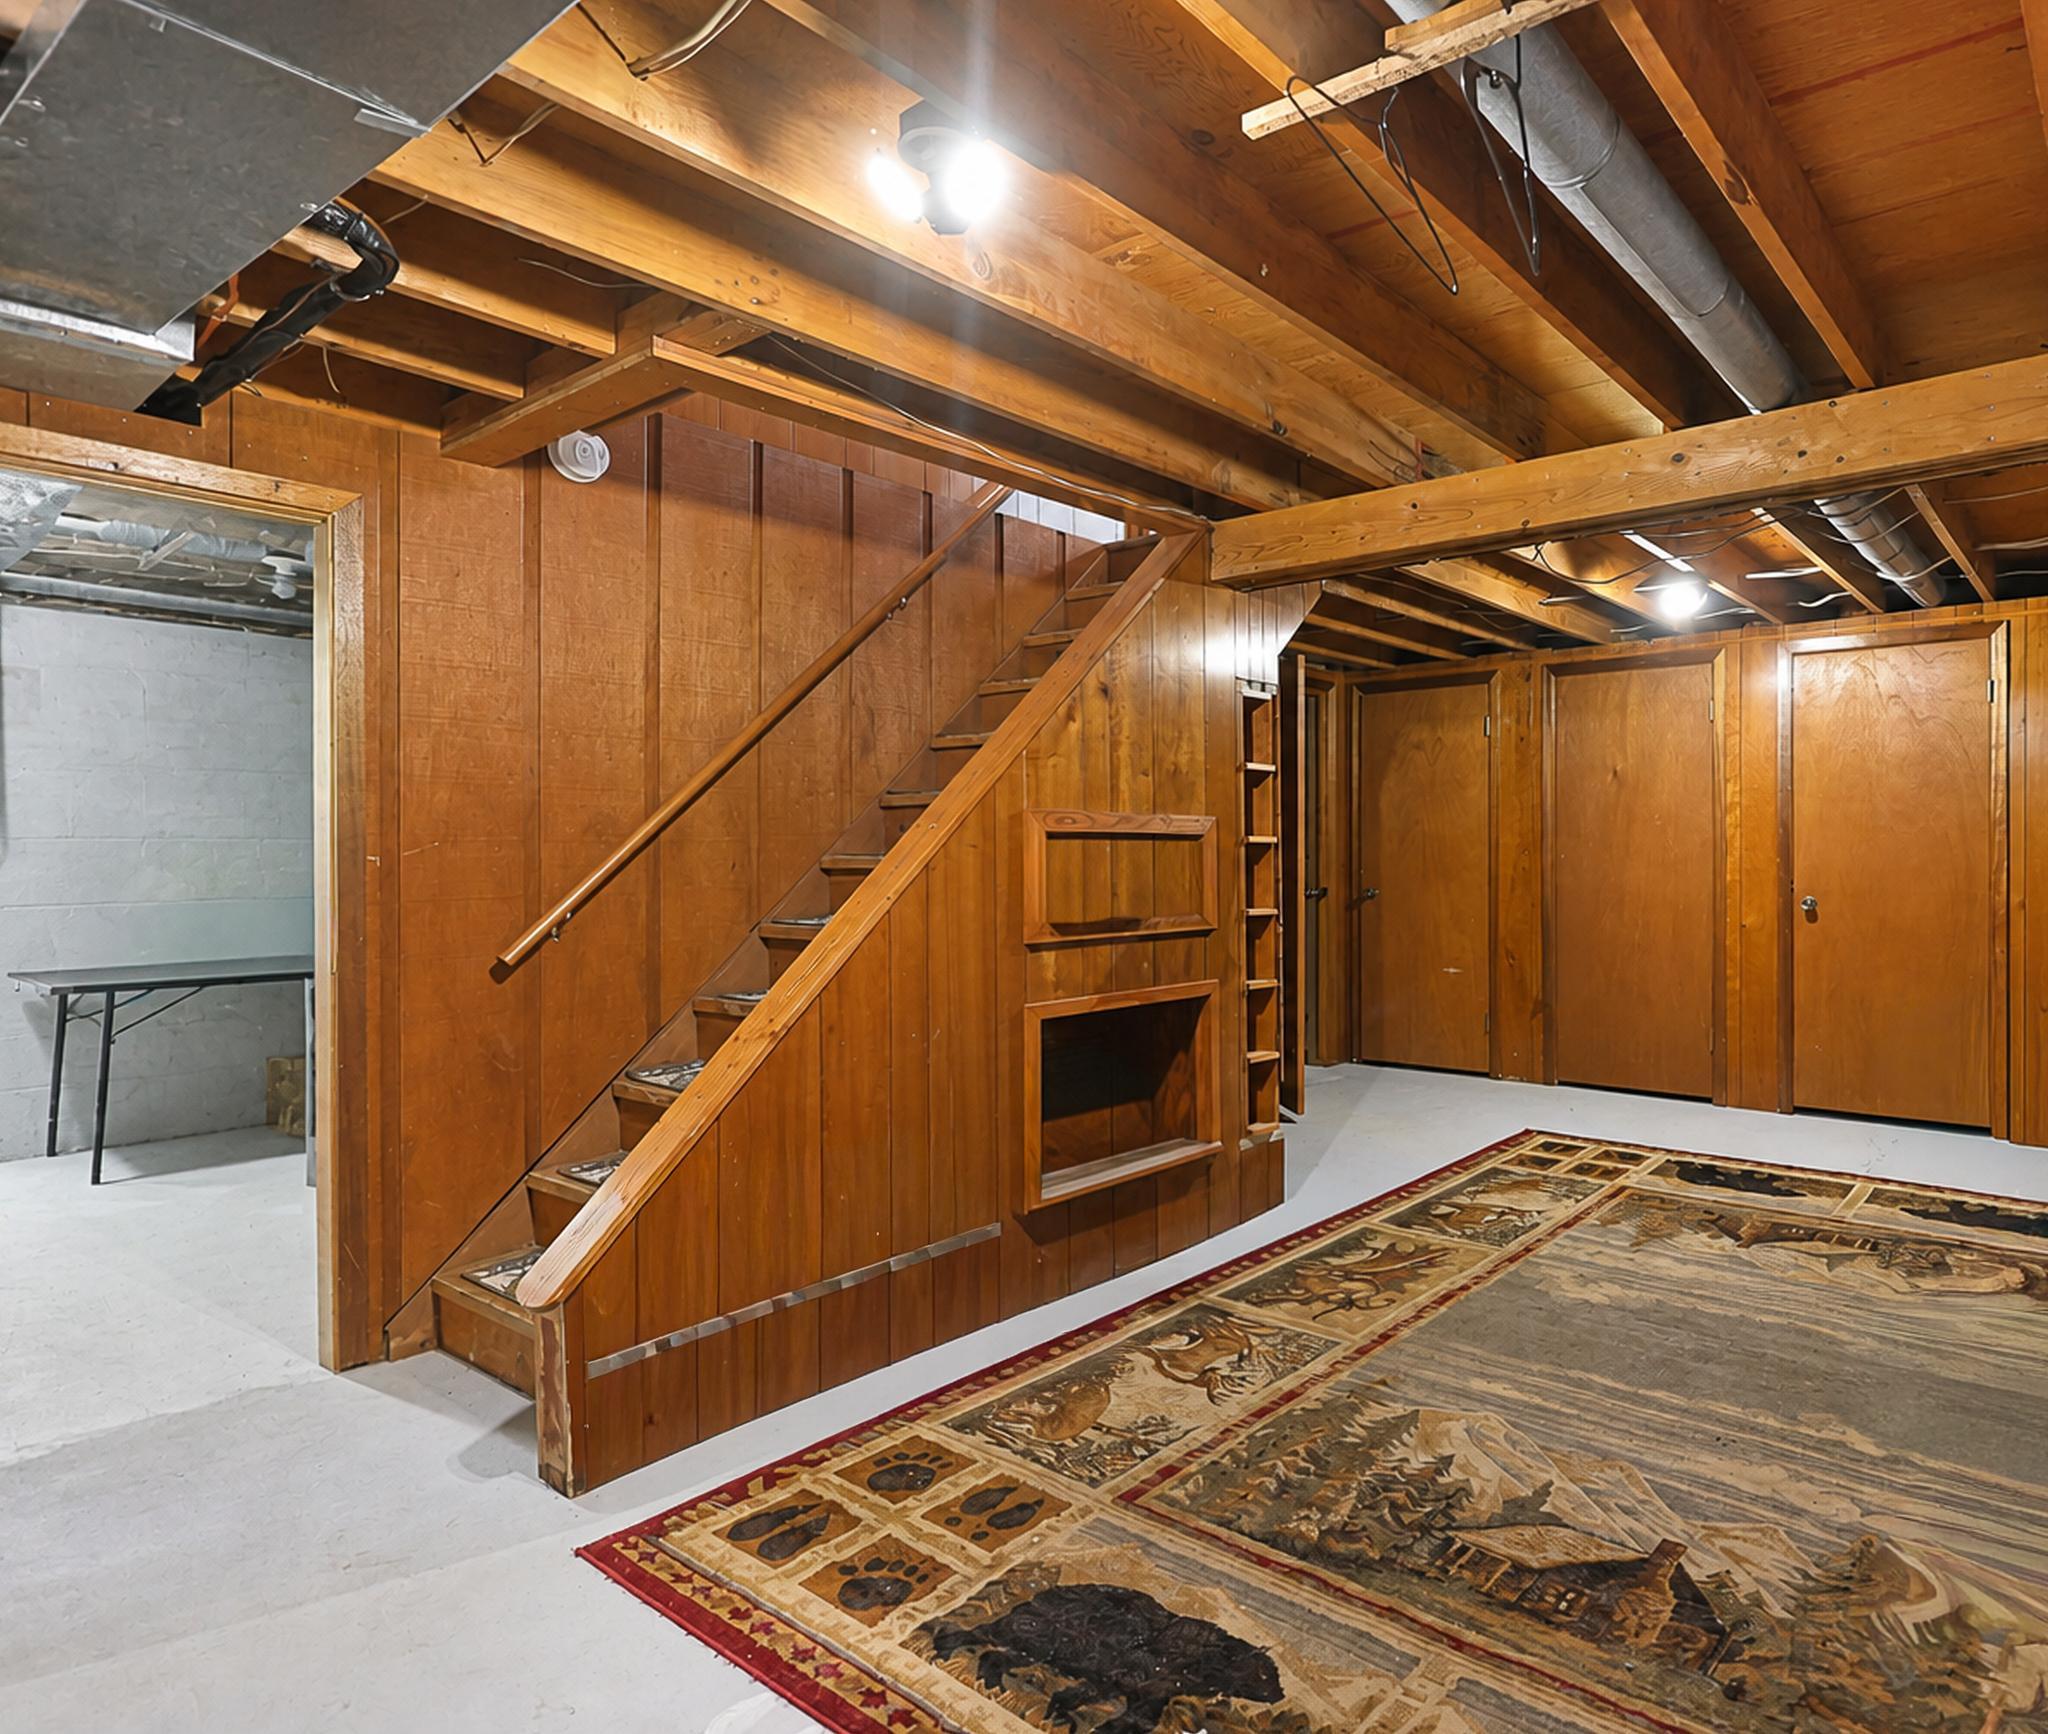
Wood-paneled basement with an open staircase, exposed ceiling joists, and a patterned area rug.
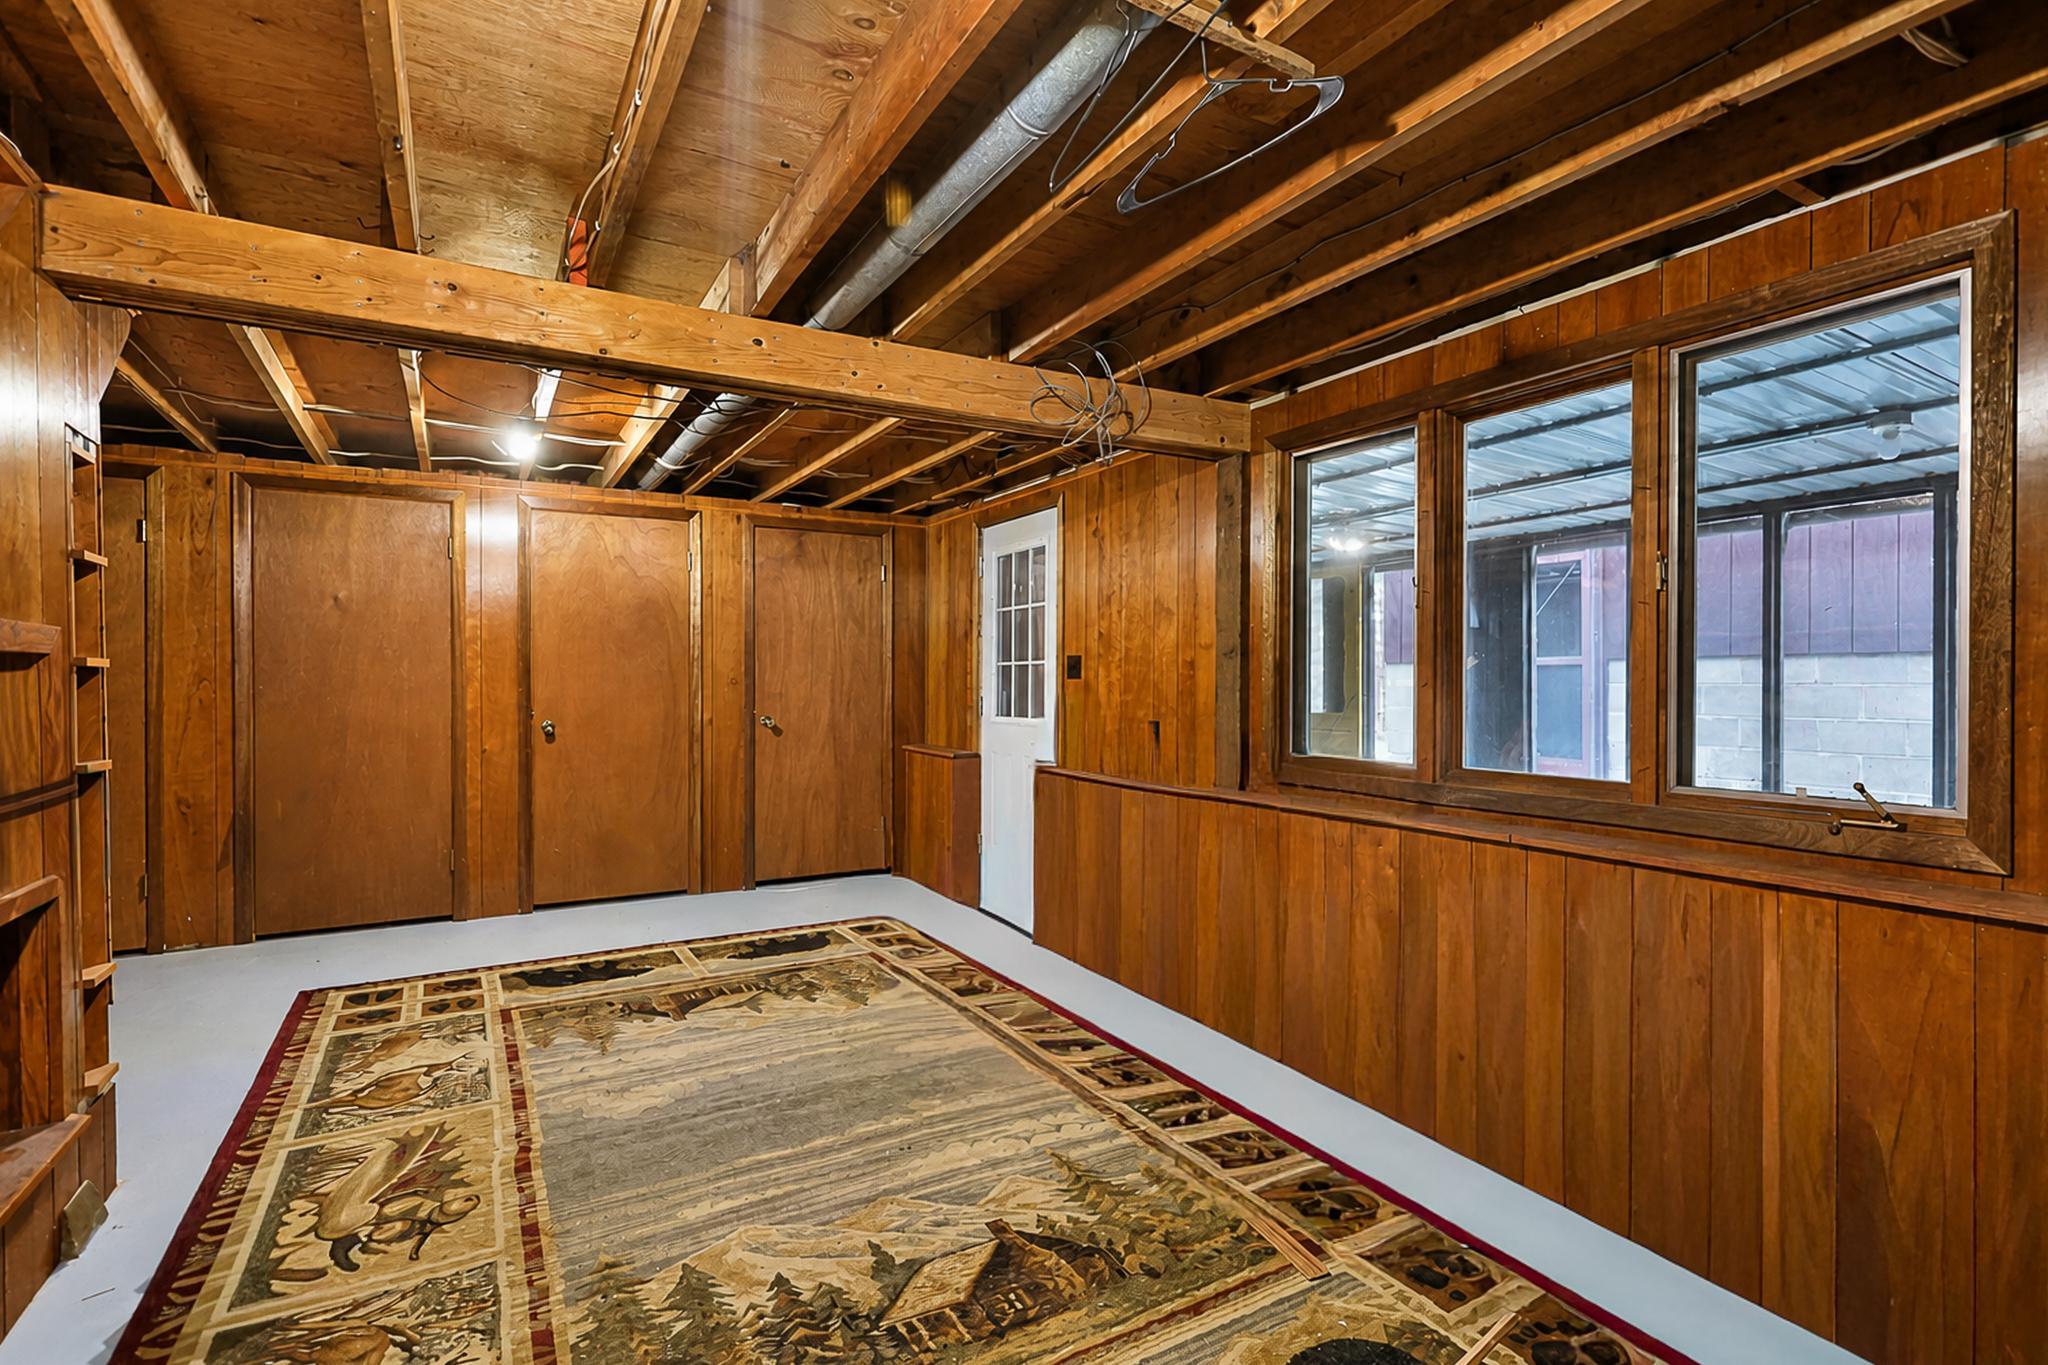
Wood-paneled basement room with exposed ceiling joists, large windows, and a patterned rug.
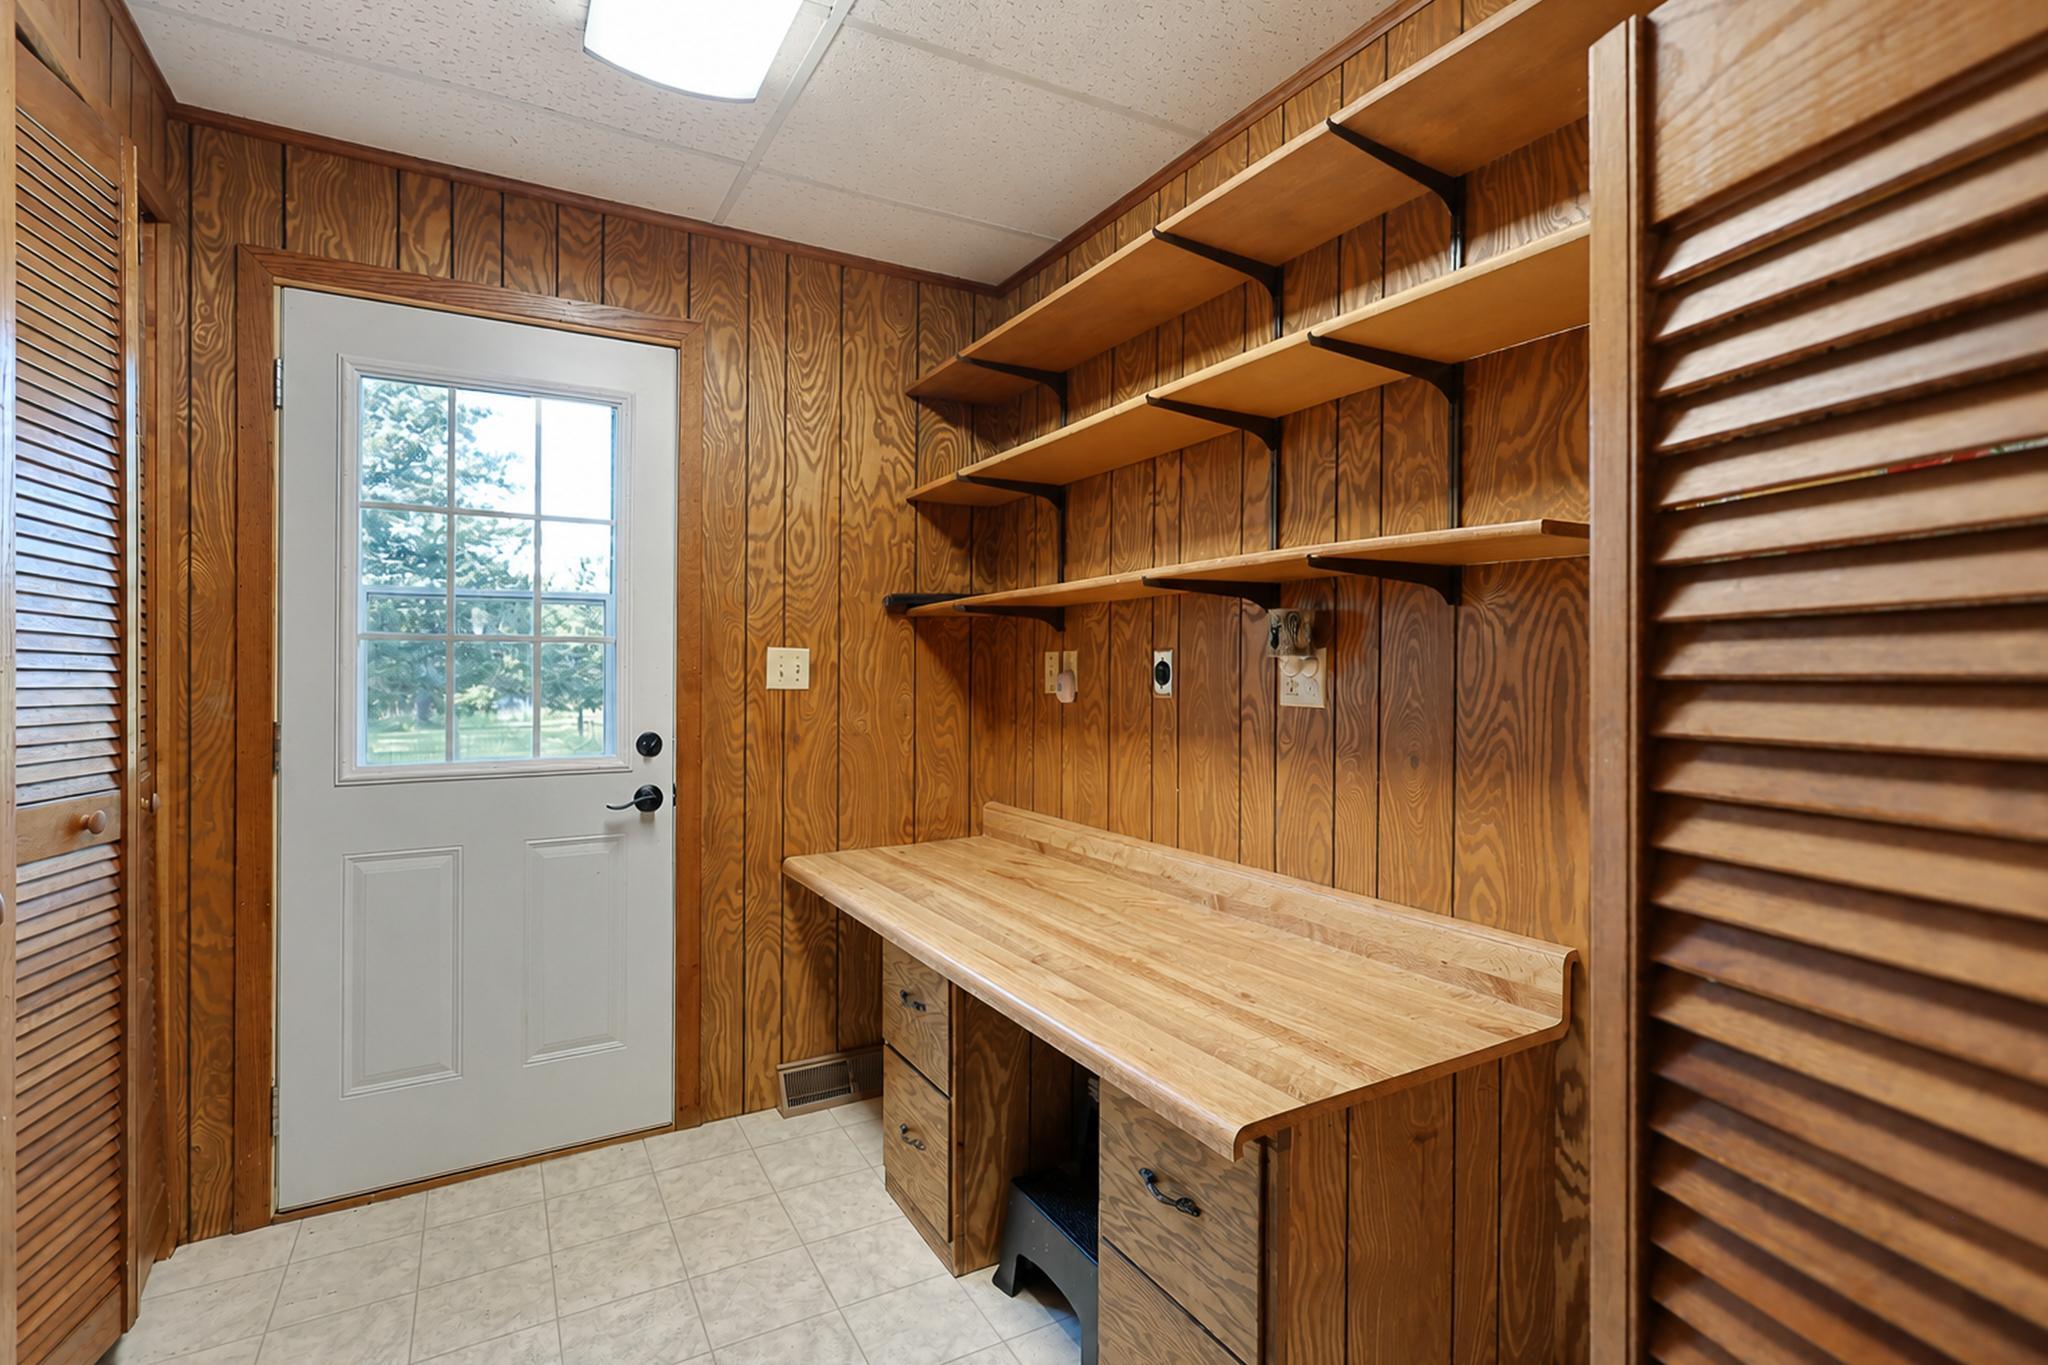
Wood-paneled utility room with built-in work counter, open shelves, and a windowed exterior door.
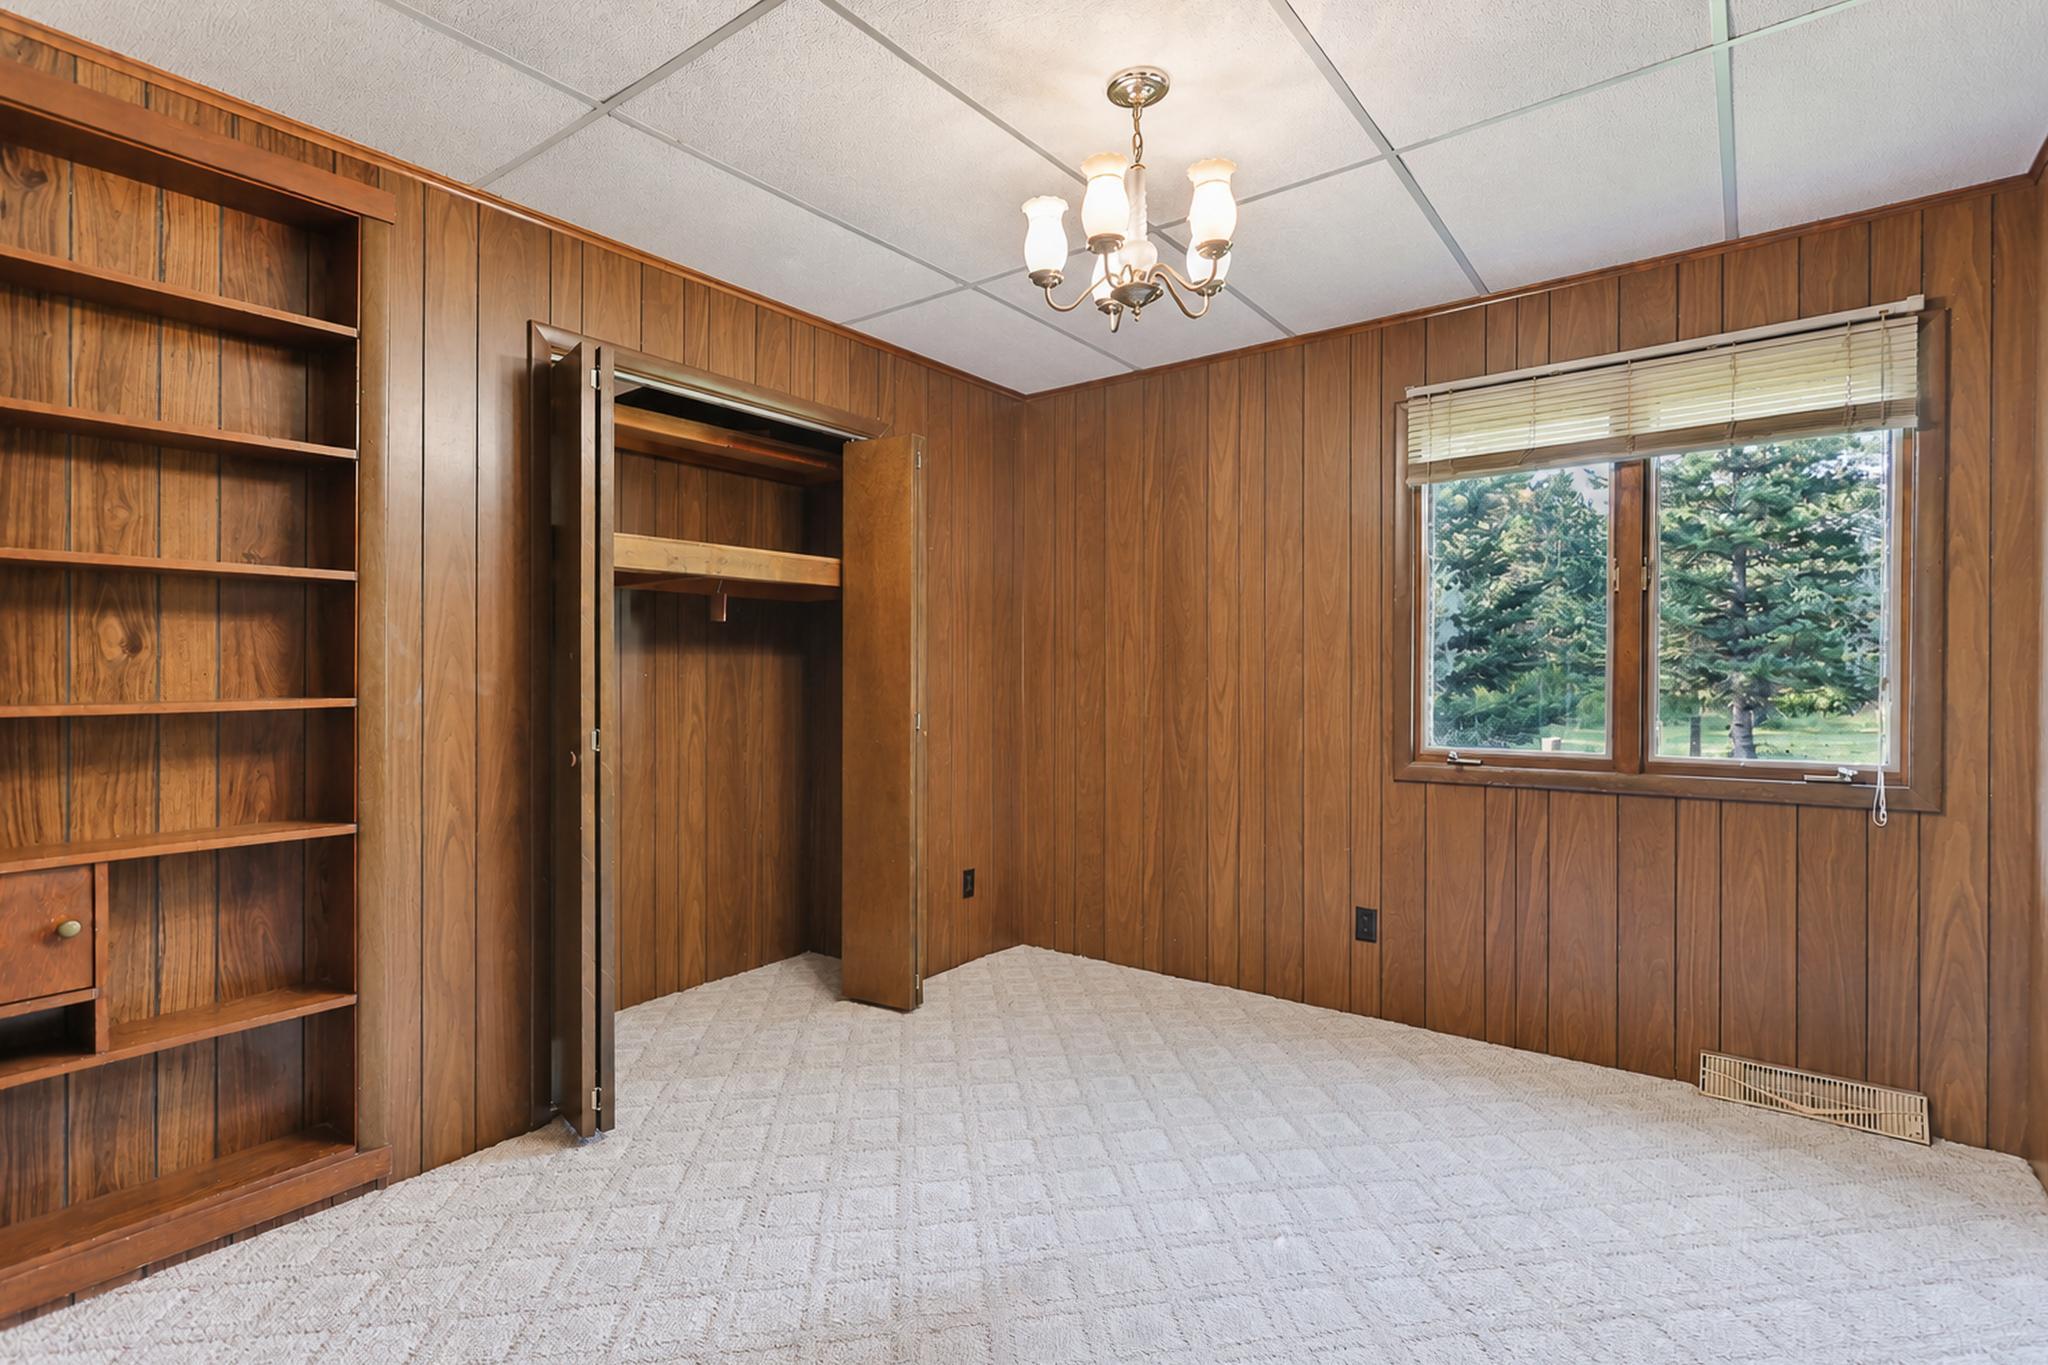
Empty wood-paneled bedroom with built-in shelves, an open closet, and a window overlooking trees.
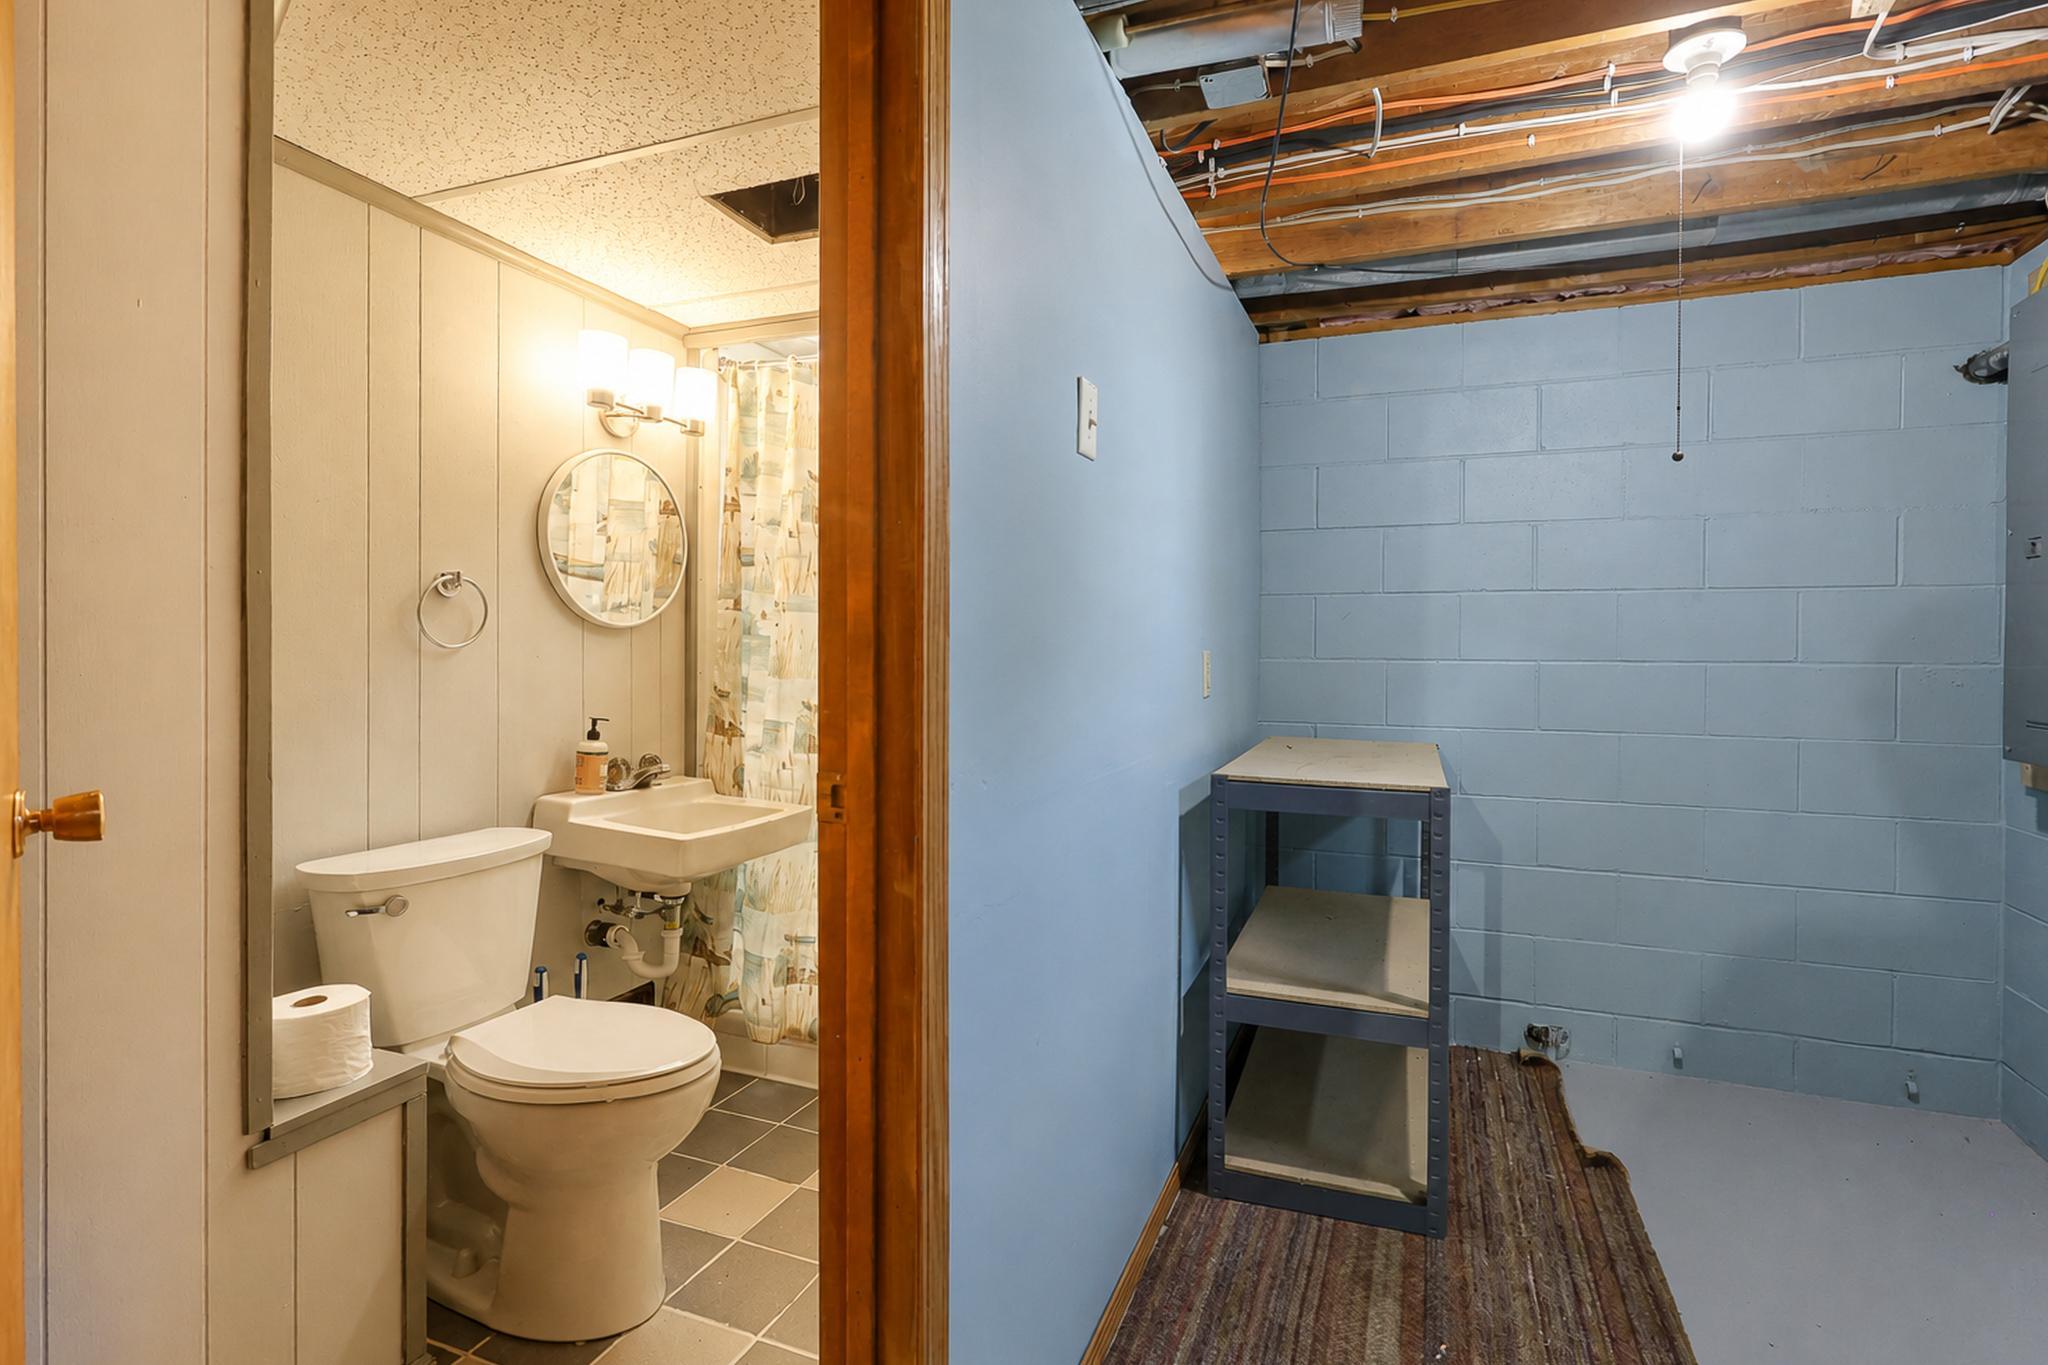
Bathroom with a toilet and sink beside a blue basement room with exposed ceiling joists.
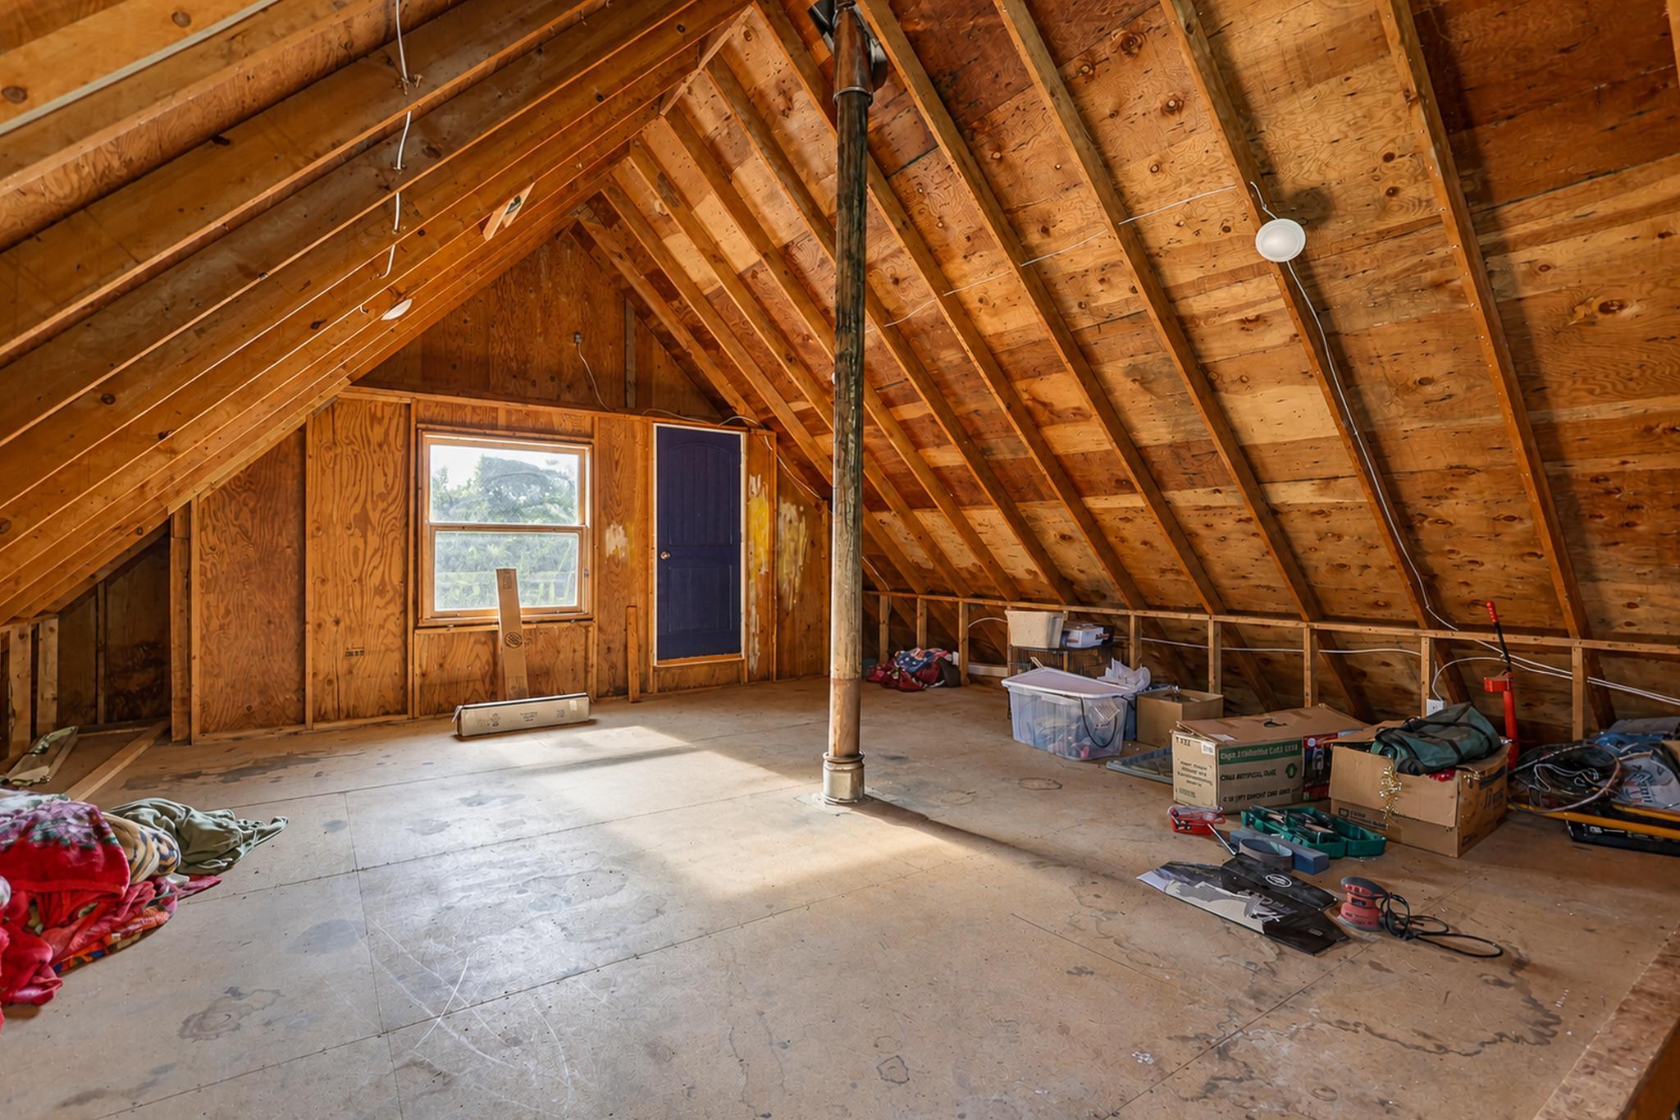
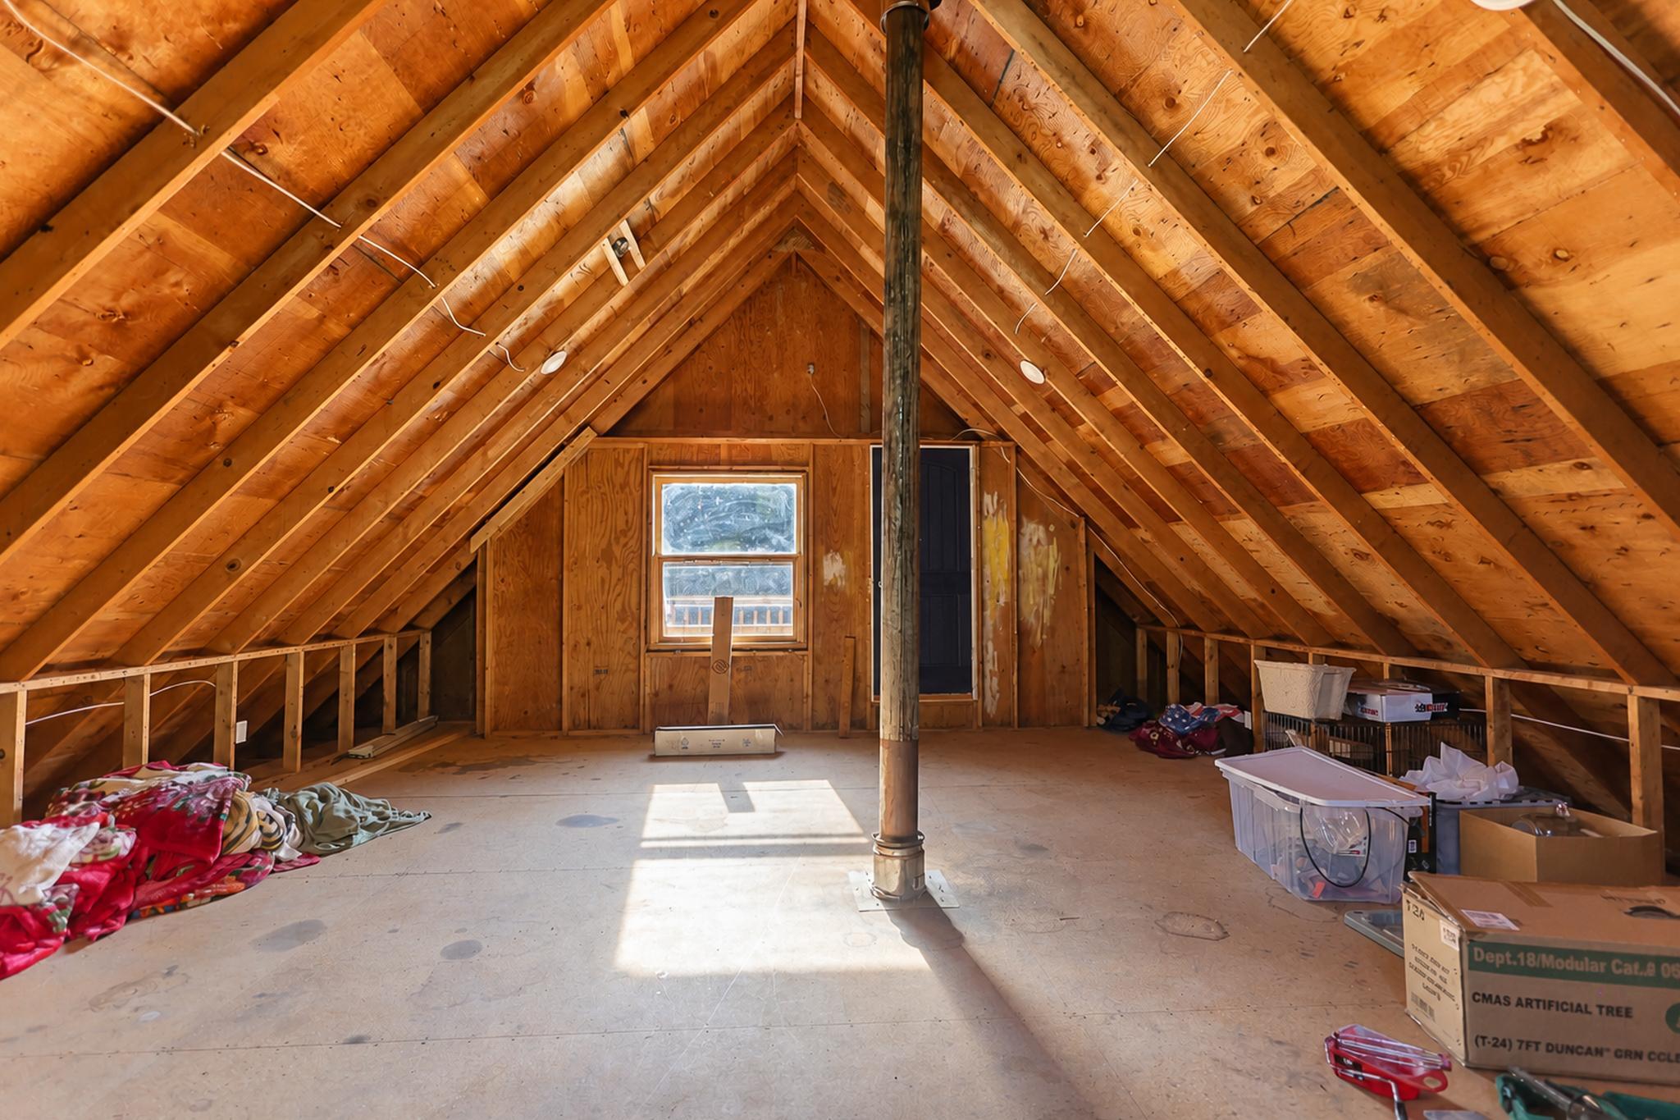
Unfinished attic with exposed wood rafters, a central support post, and boxes and belongings along the edges.
Unfinished attic with exposed wooden rafters, a central stove pipe, and storage items.
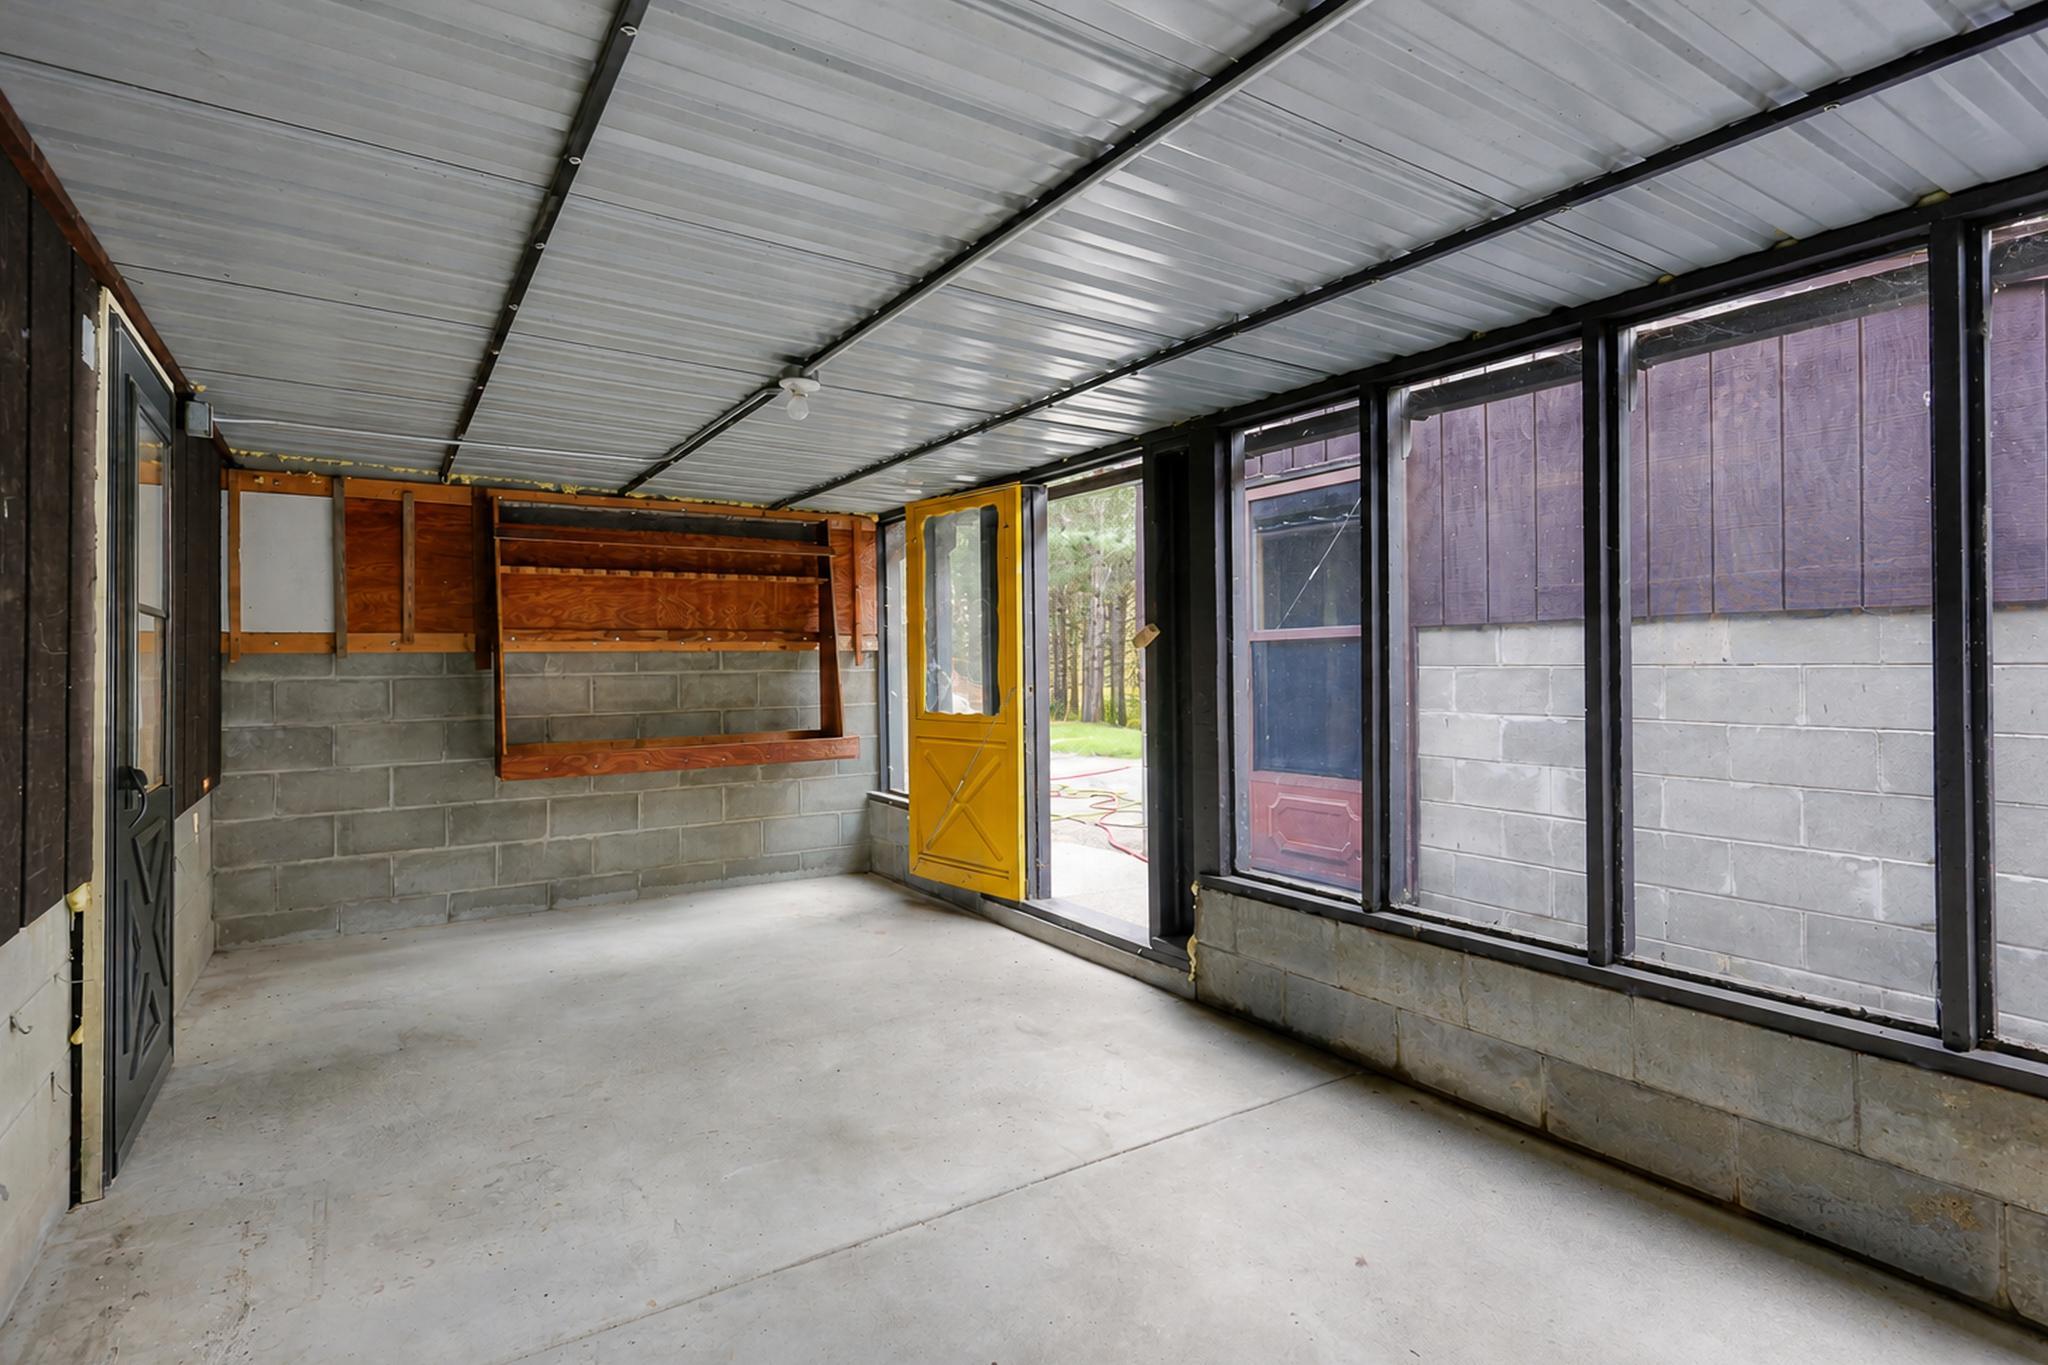
Enclosed porch with a concrete floor, large windows, wooden shelves, and a bright yellow door.
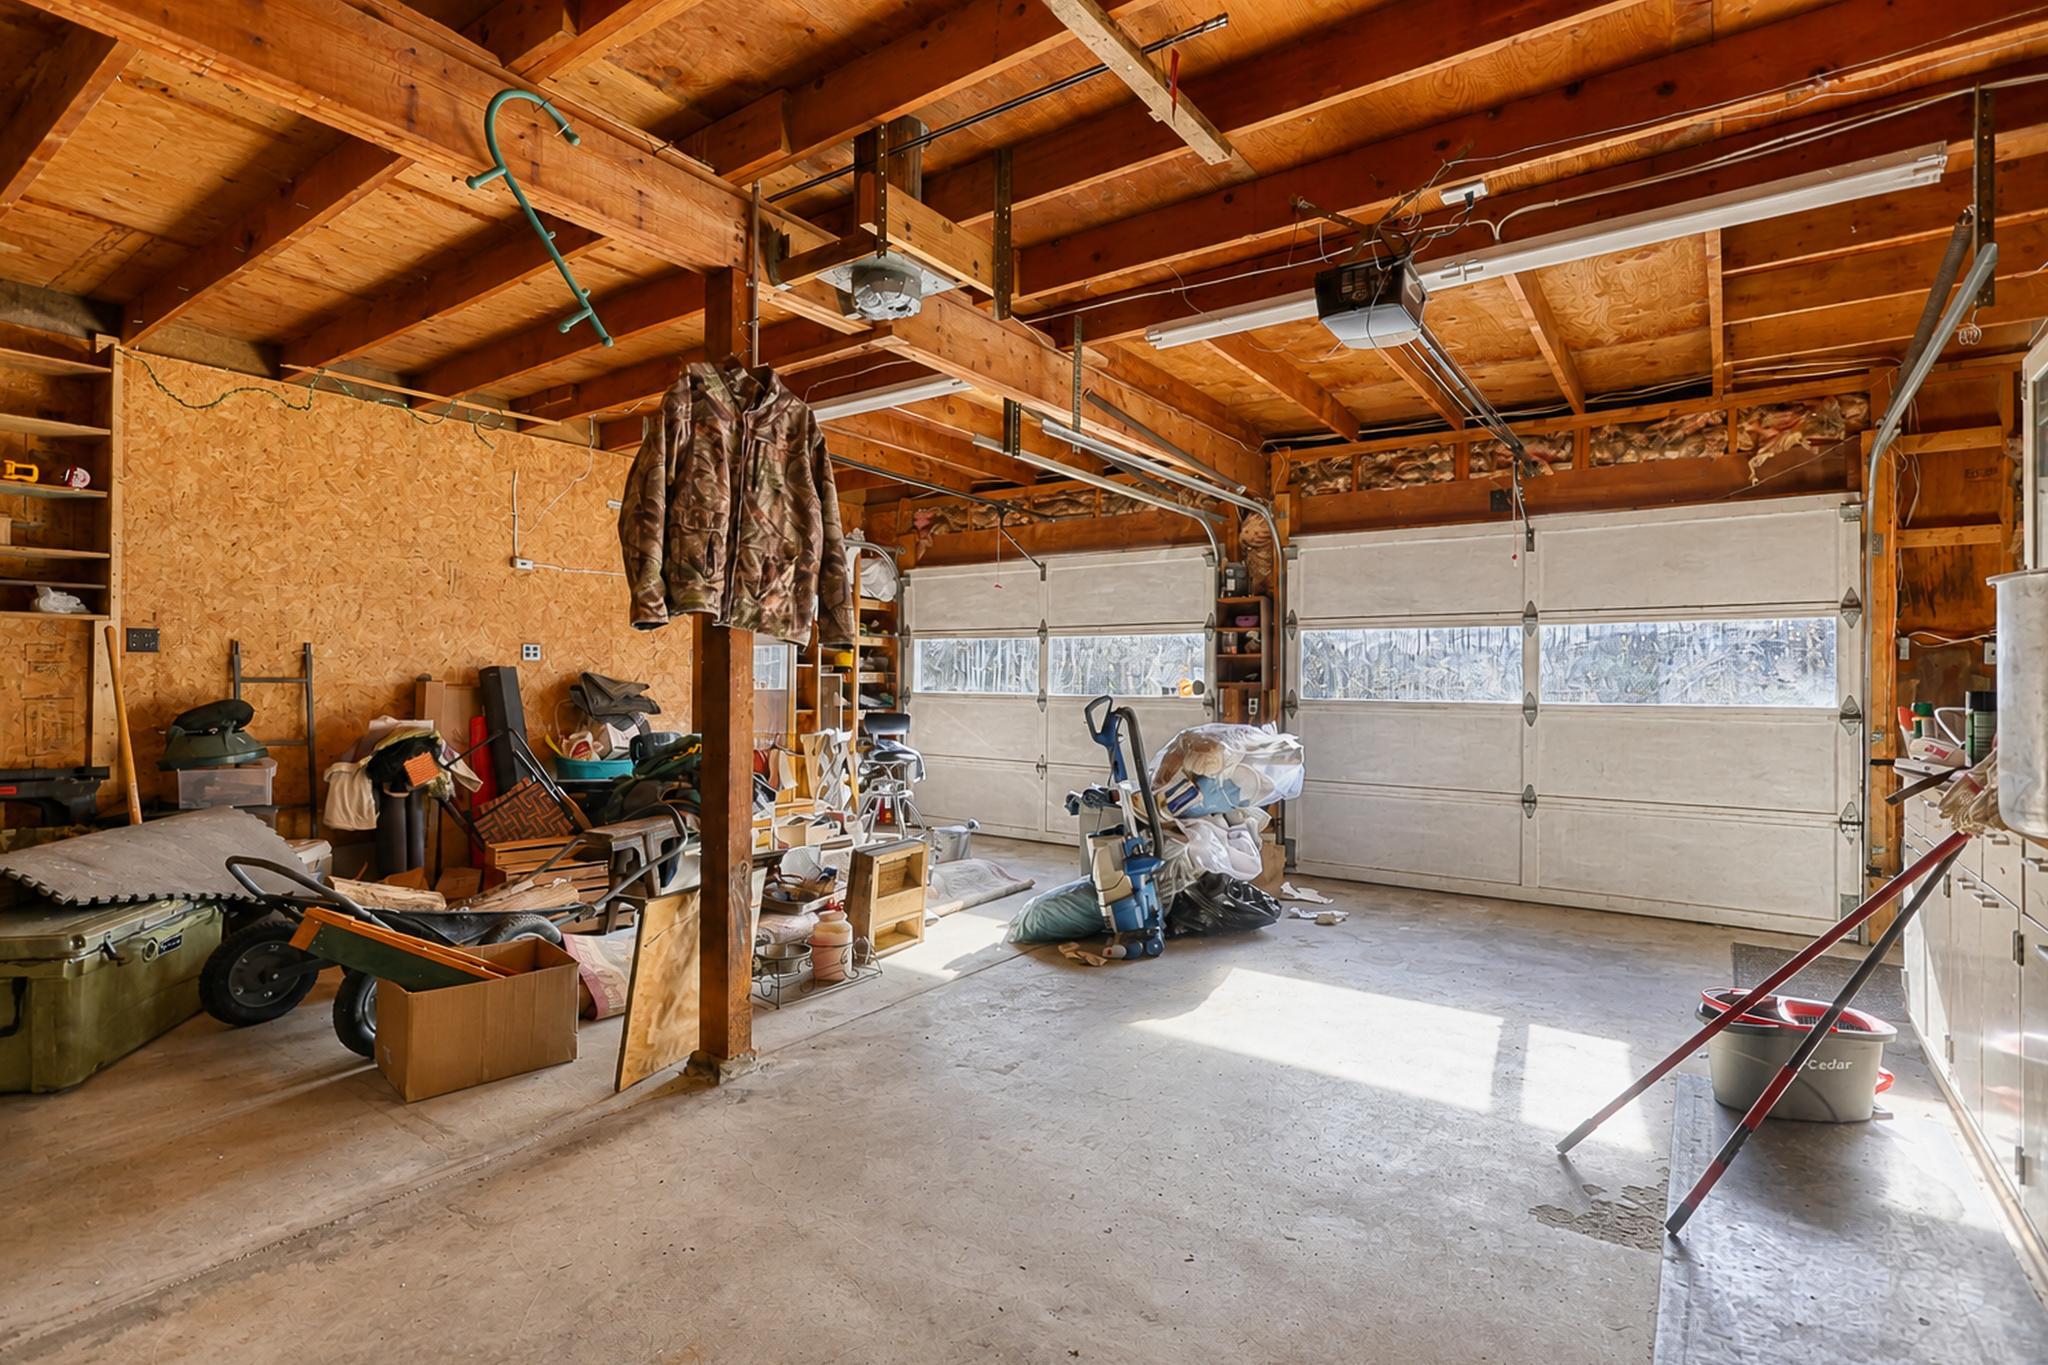
Cluttered garage with exposed timber rafters, two windowed garage doors, and stored equipment.
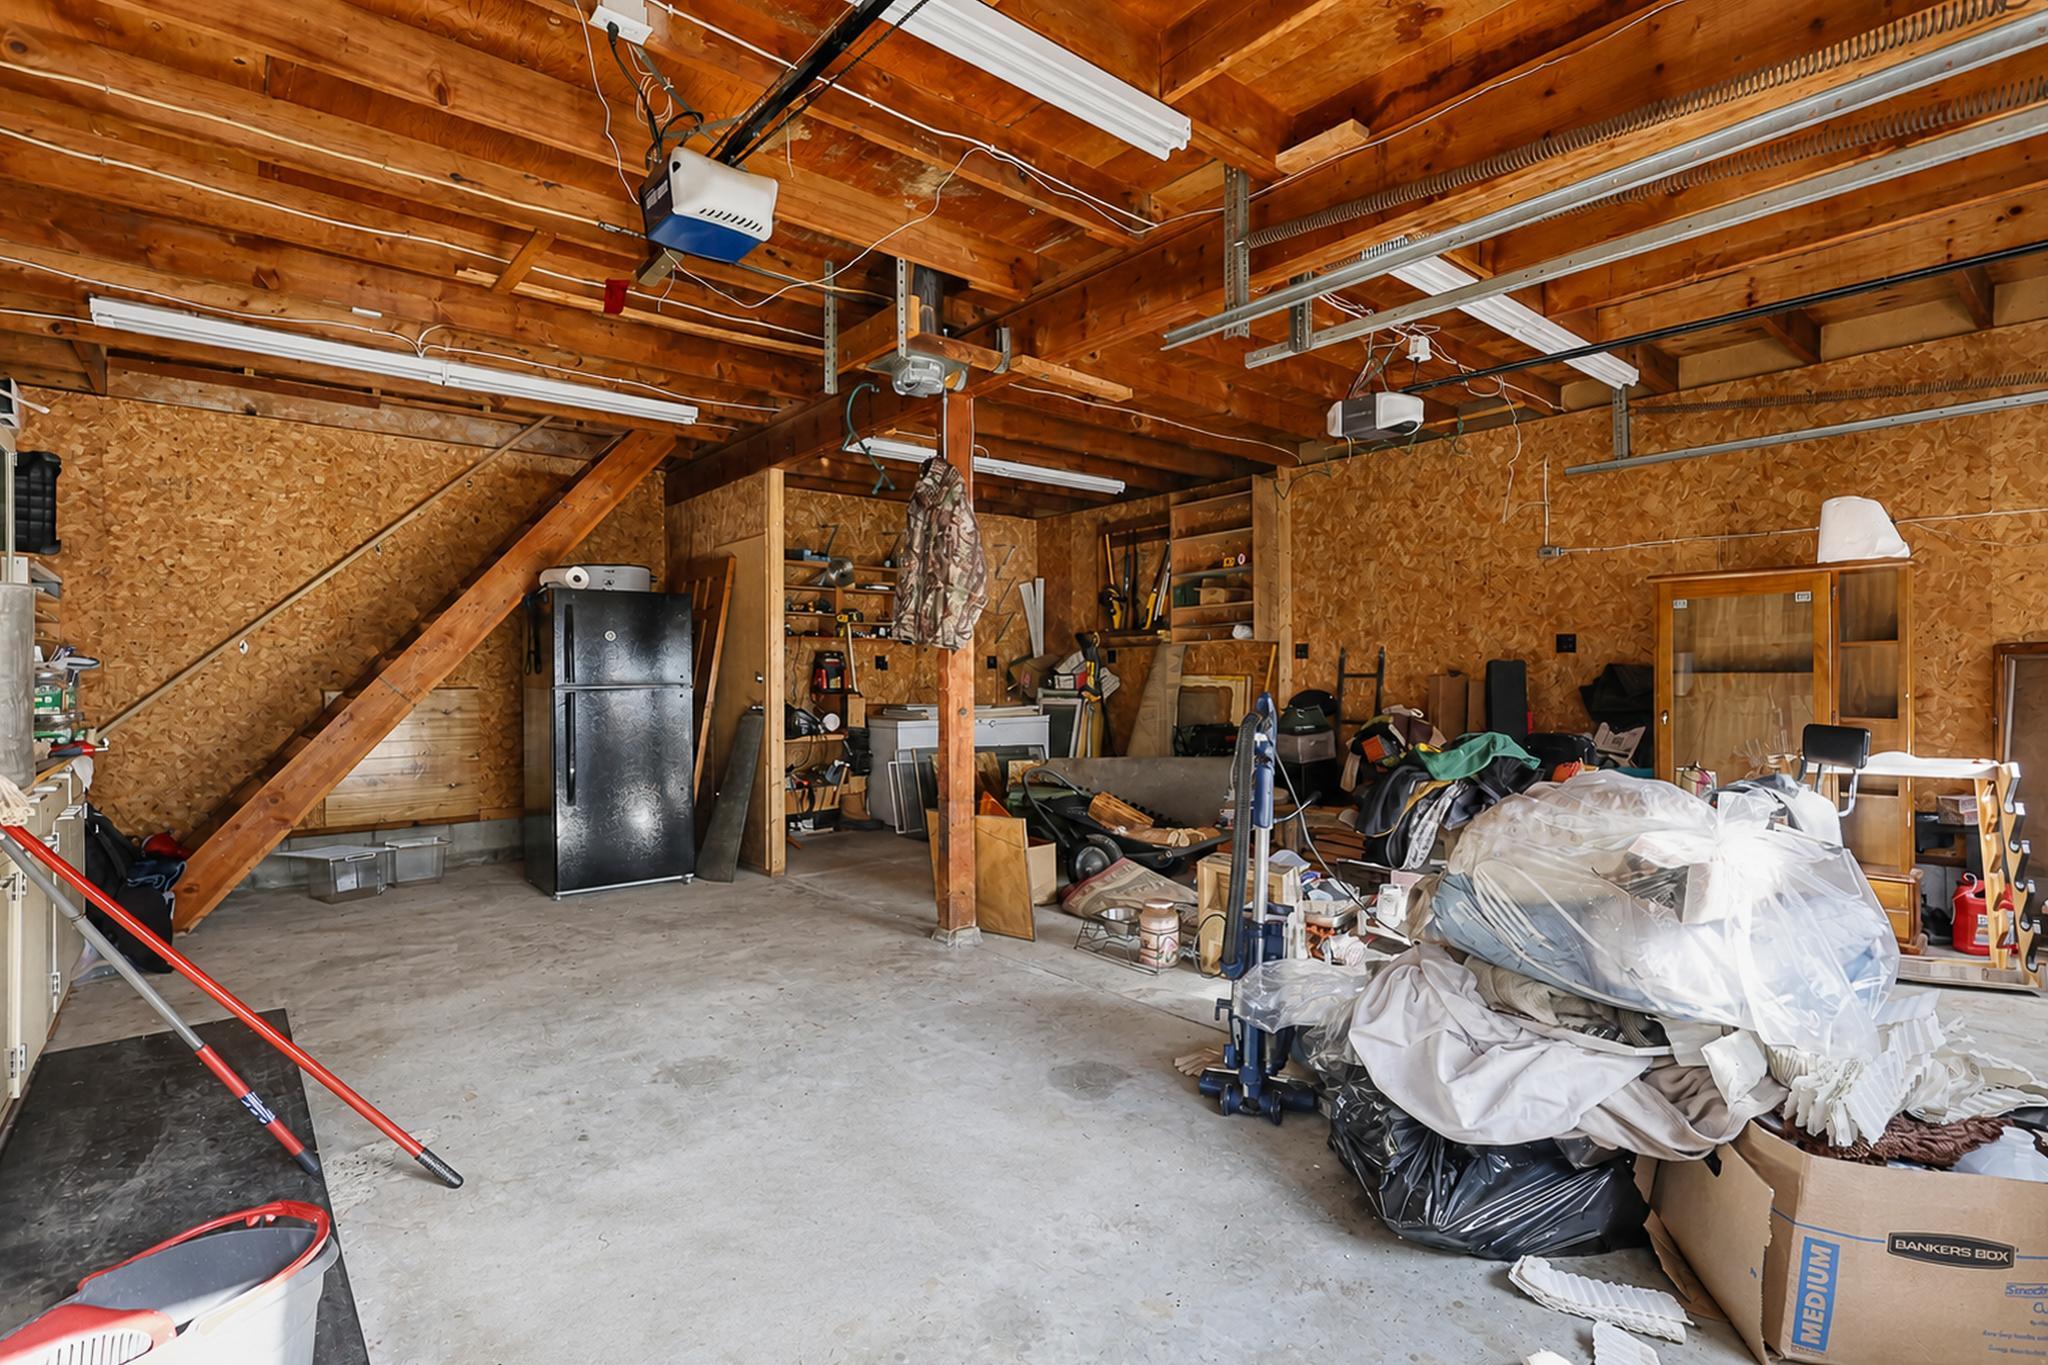
Cluttered garage with exposed wood framing, overhead door tracks, shelving, and stored furniture.
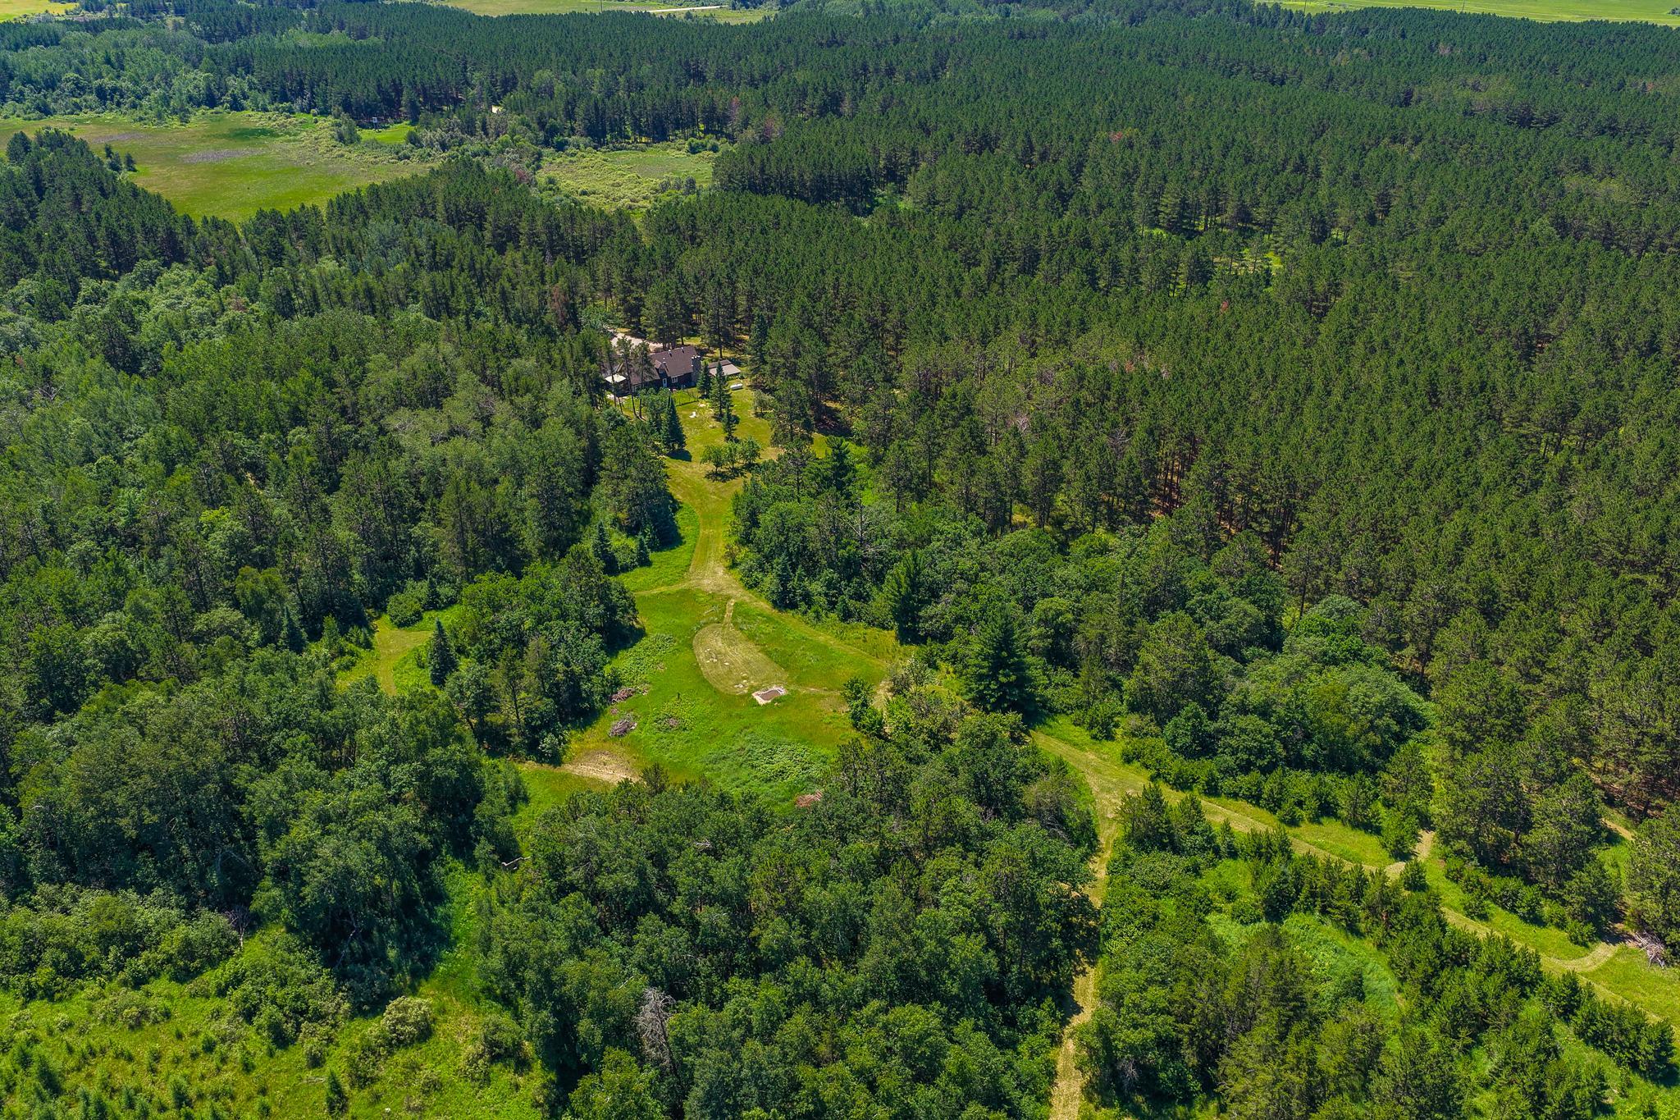
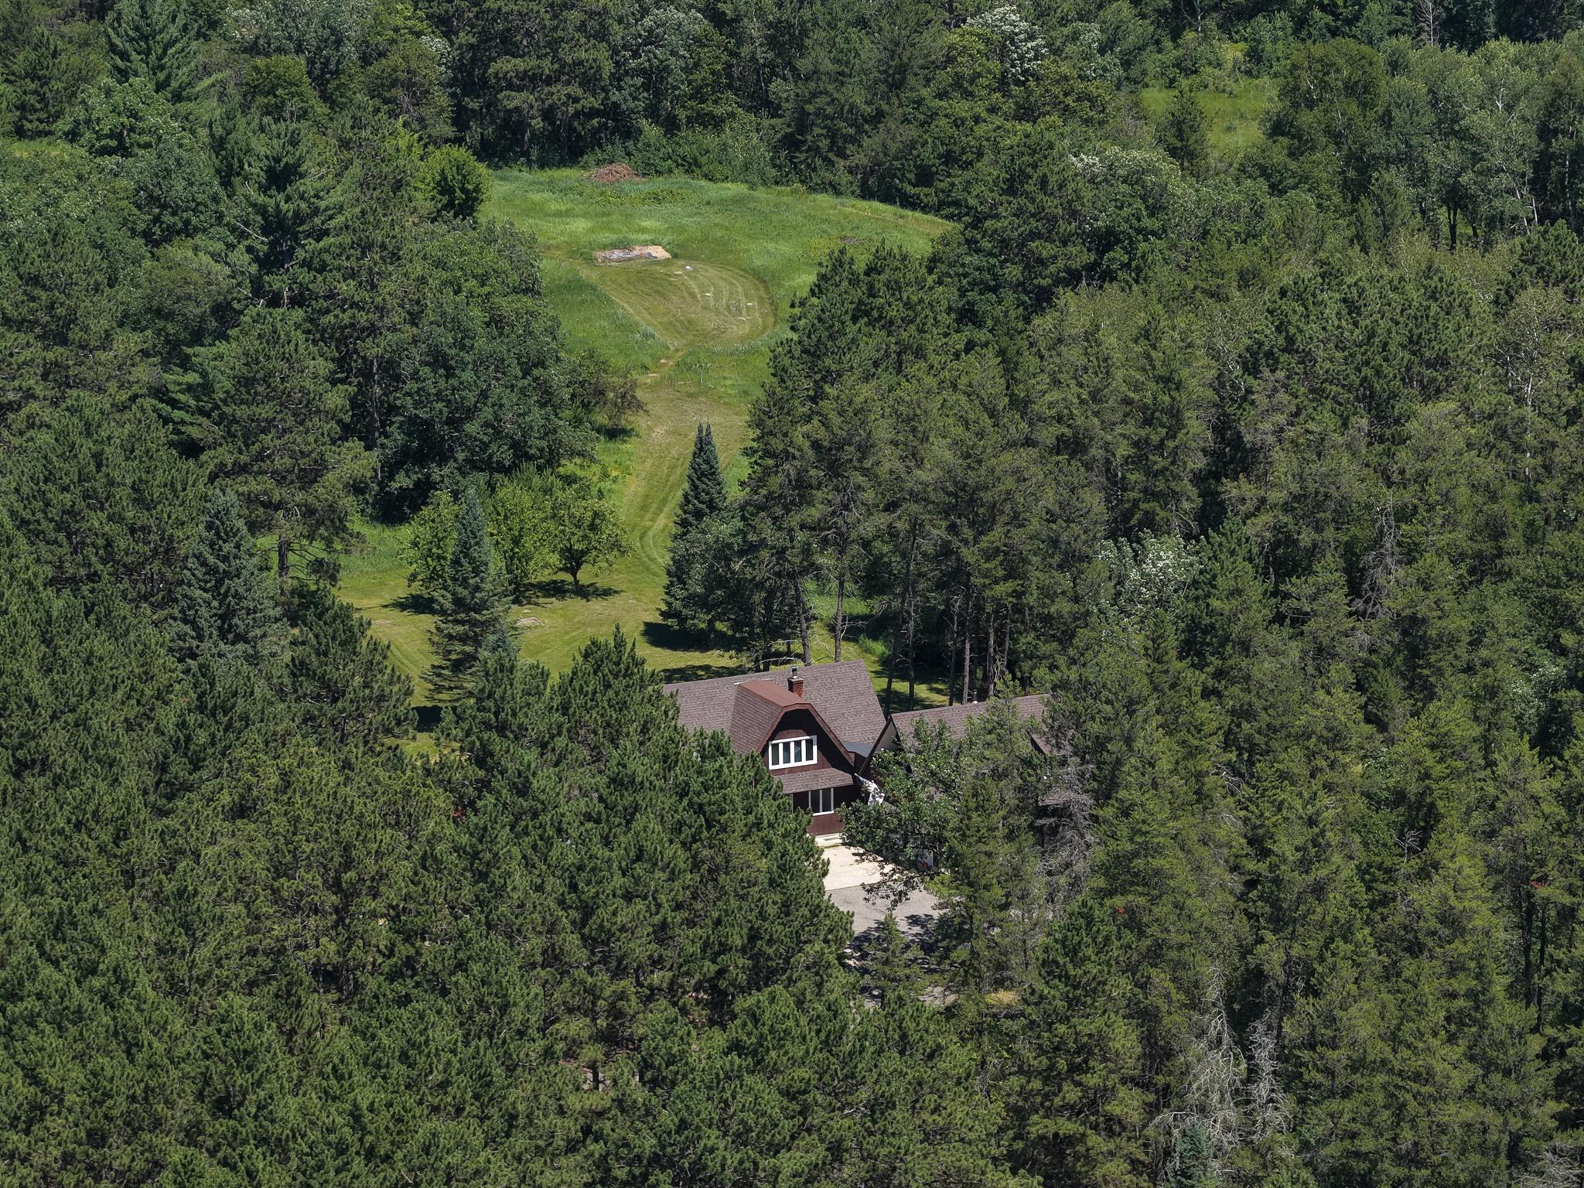
Aerial view of a home nestled in dense woods beside a long grassy clearing and winding drive.
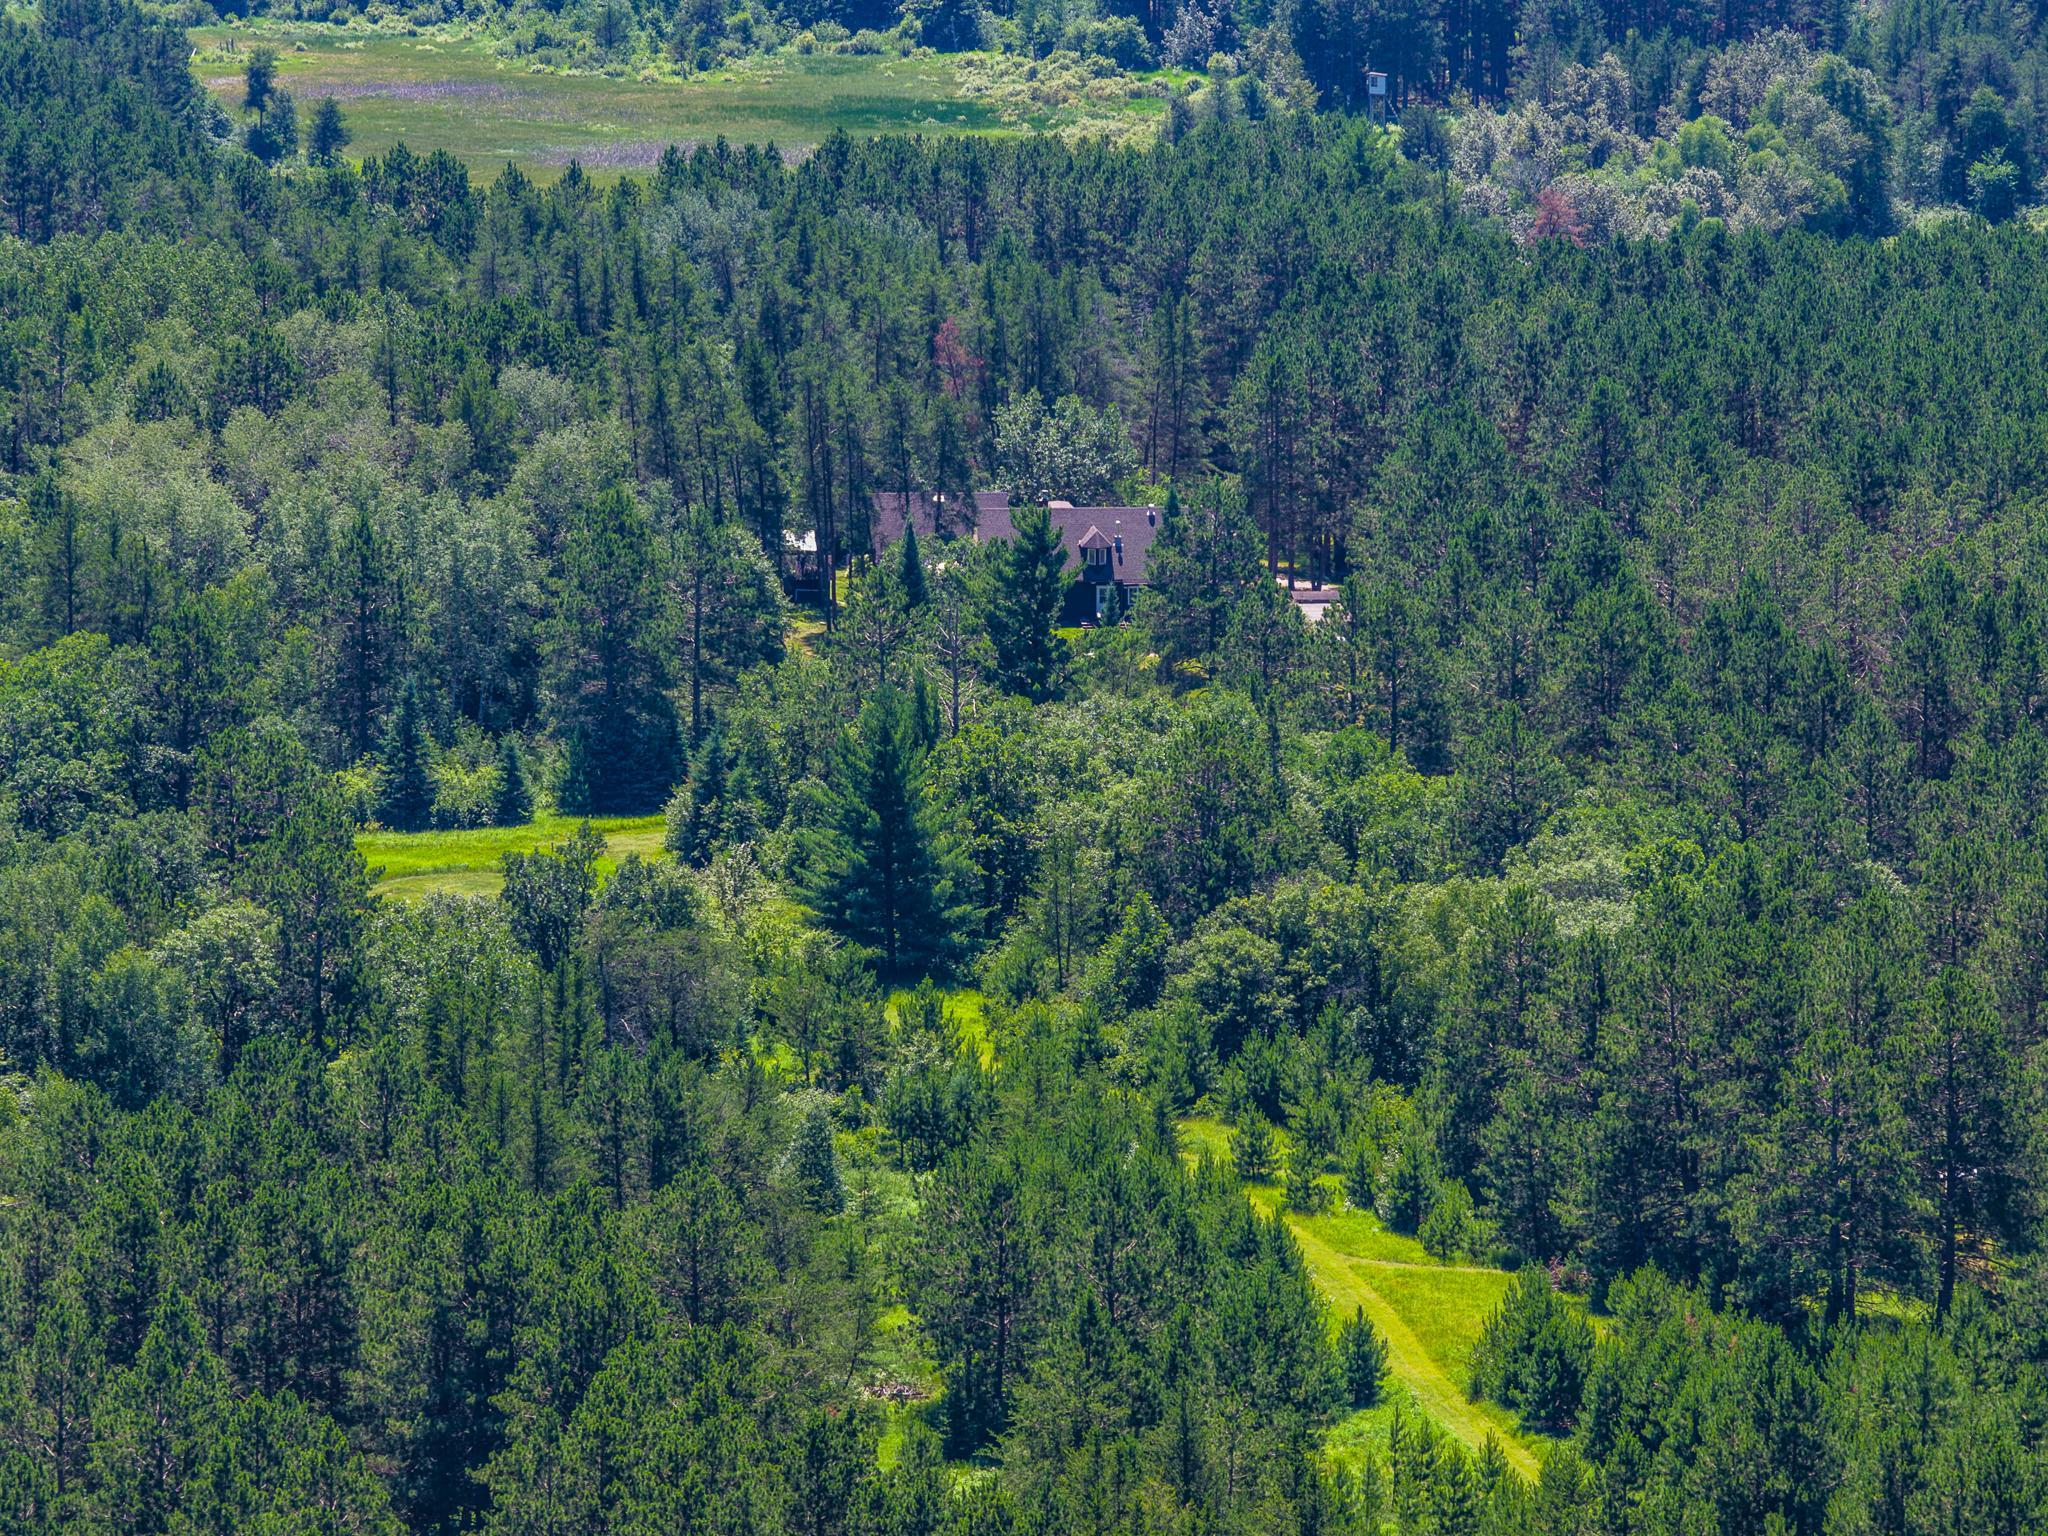
Aerial view of a home tucked into dense woods, with a winding grassy path through a clearing.
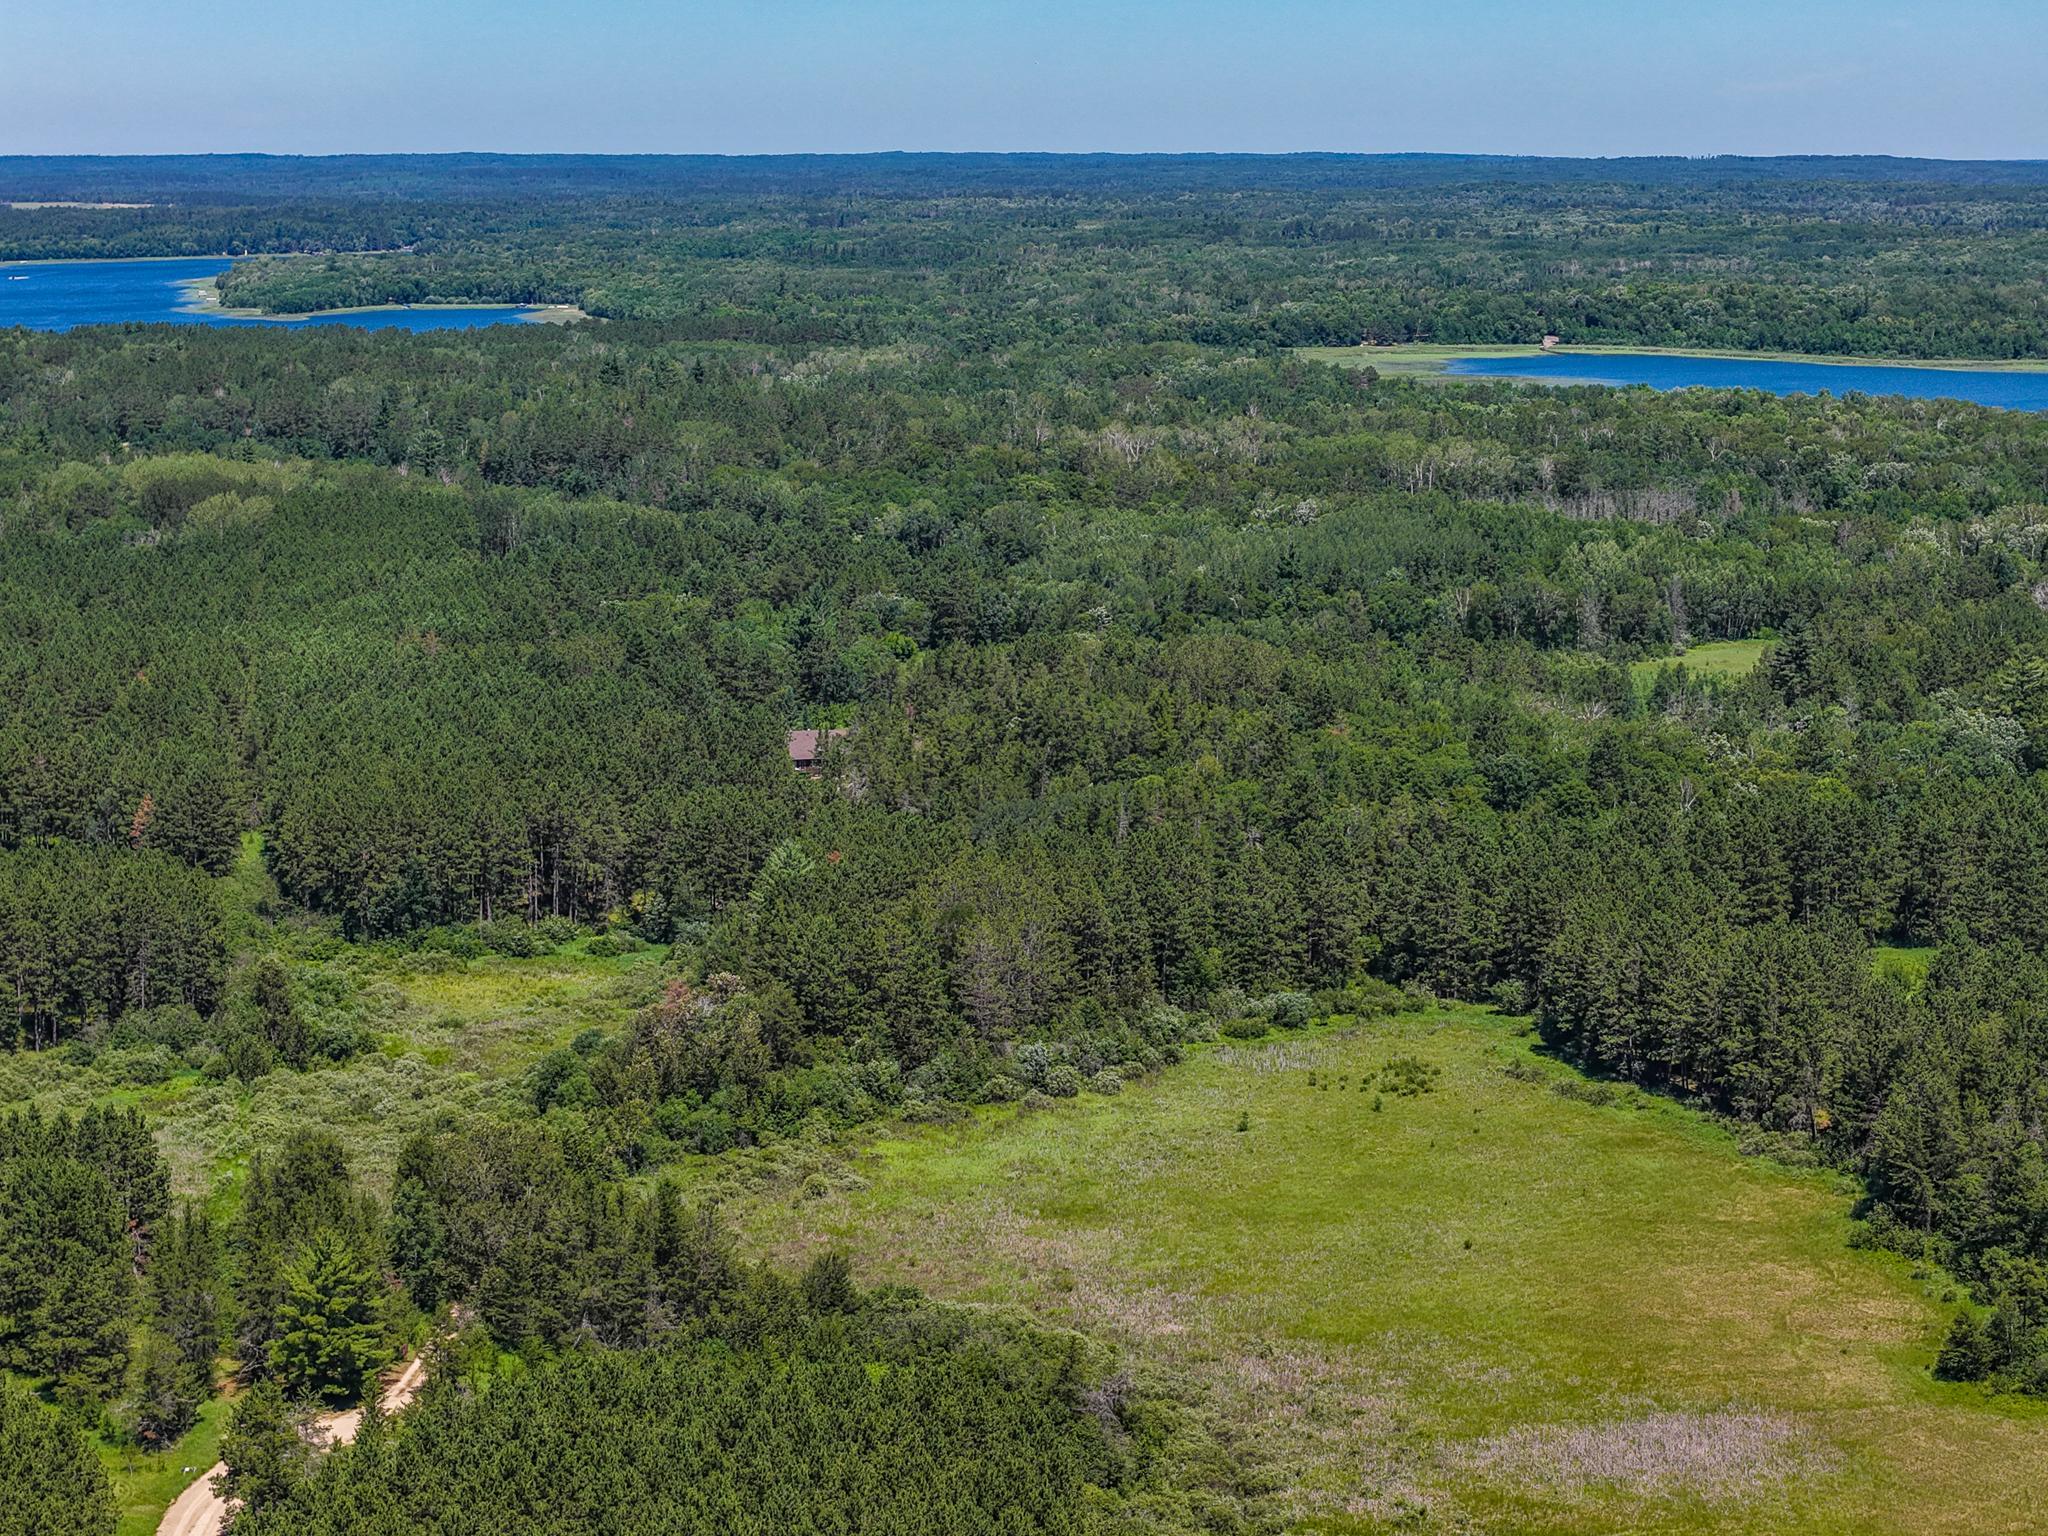
Aerial view of wooded acreage with a grassy clearing, a small building, and distant lakes.
Aerial view of a house nestled in dense woods beside a long grassy clearing.
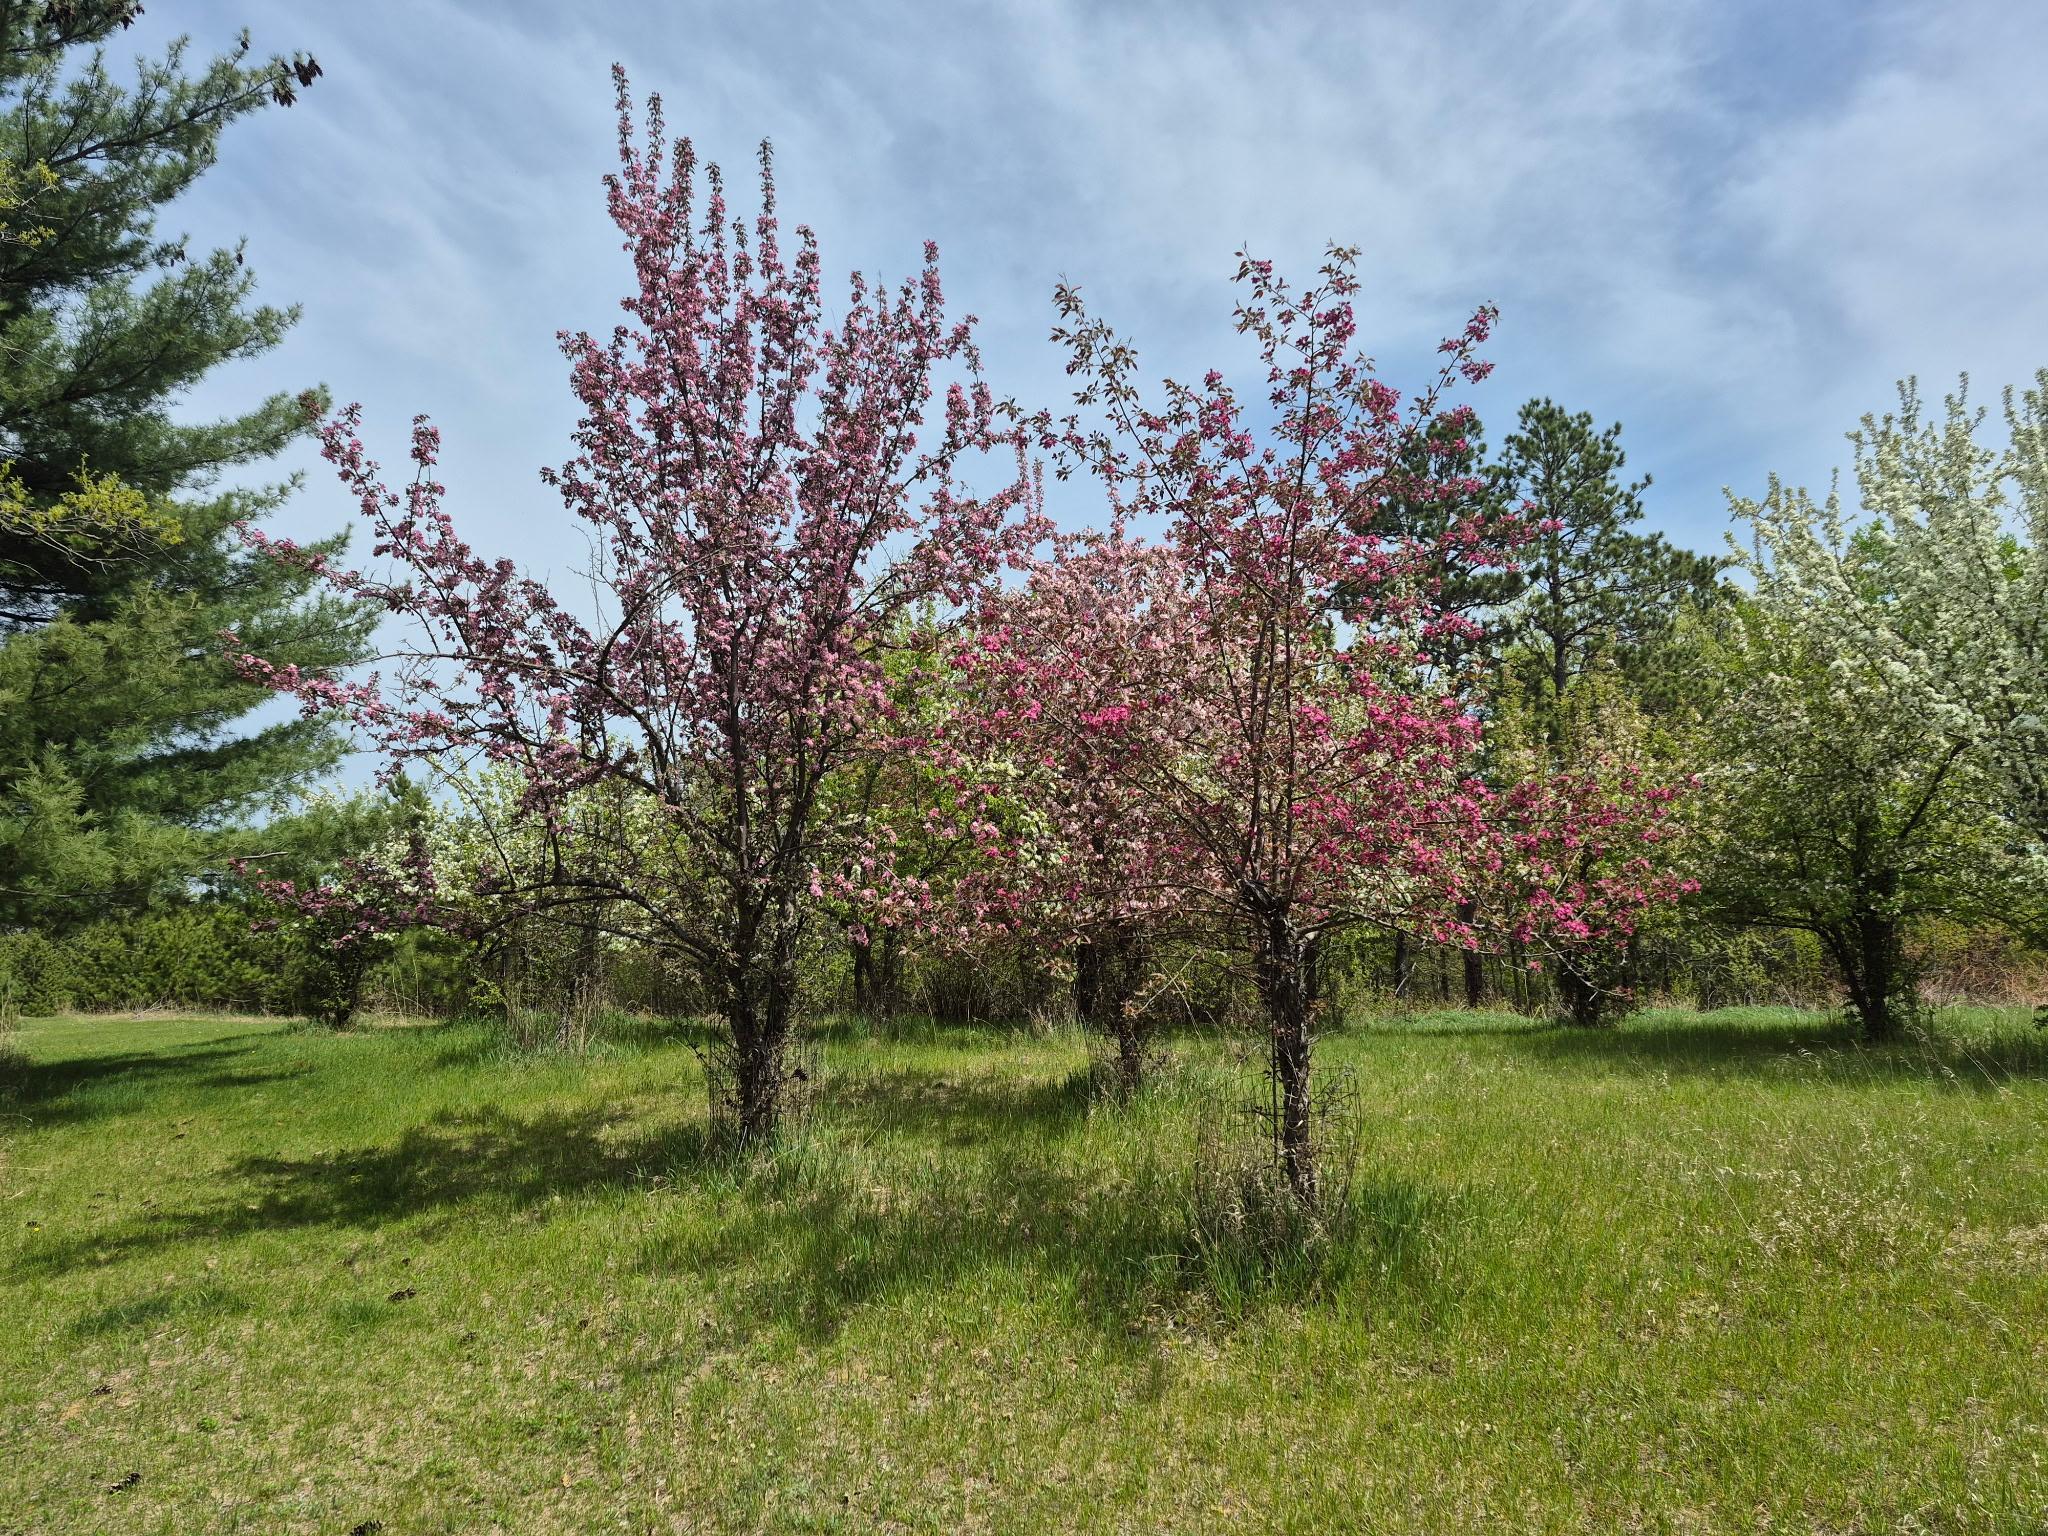
Grassy yard with pink and white flowering trees and evergreens.
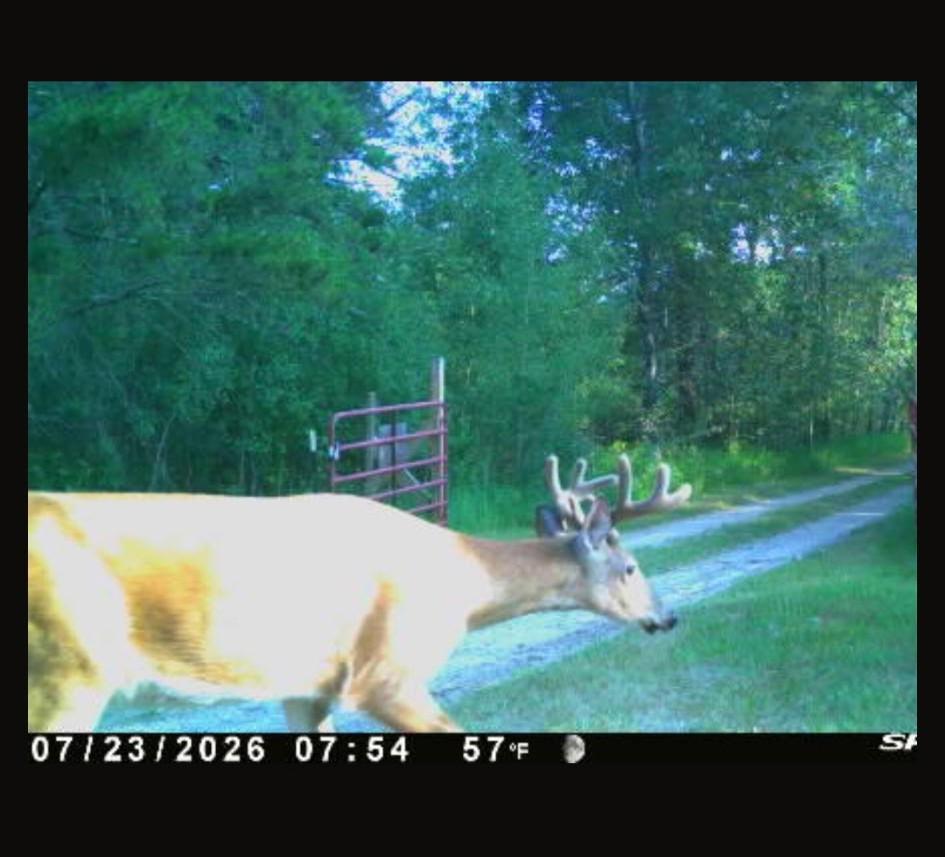
A buck with antlers crosses a grassy gravel drive beside dense woods.
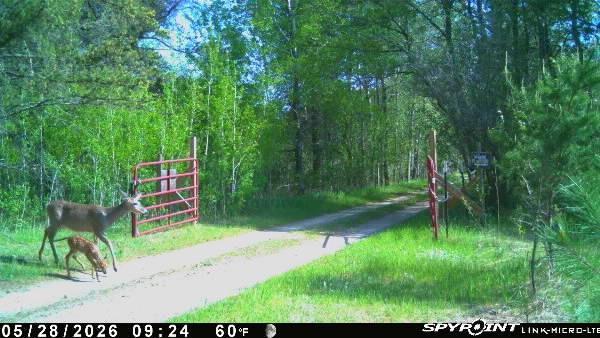
Wooded property driveway with red gates as a deer crosses the entrance.
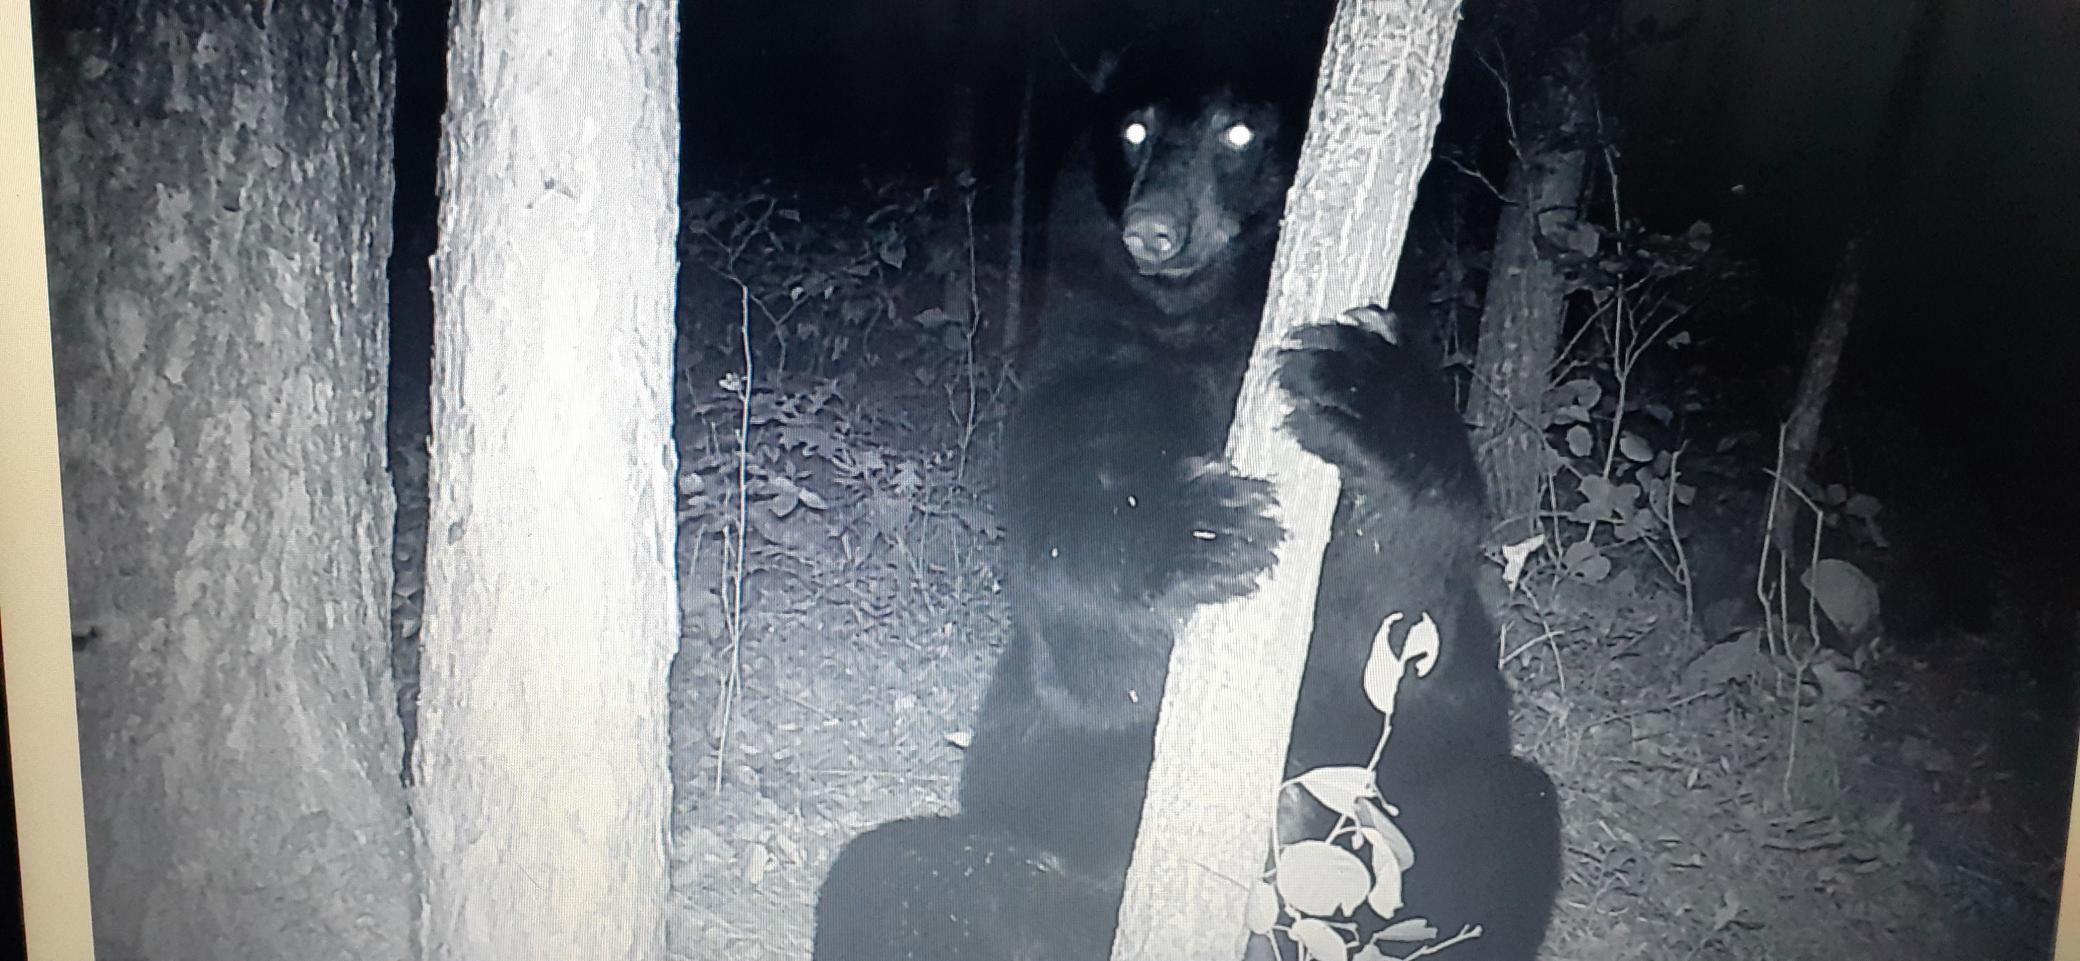
Two black bears appear among trees in a nighttime infrared trail-camera image.
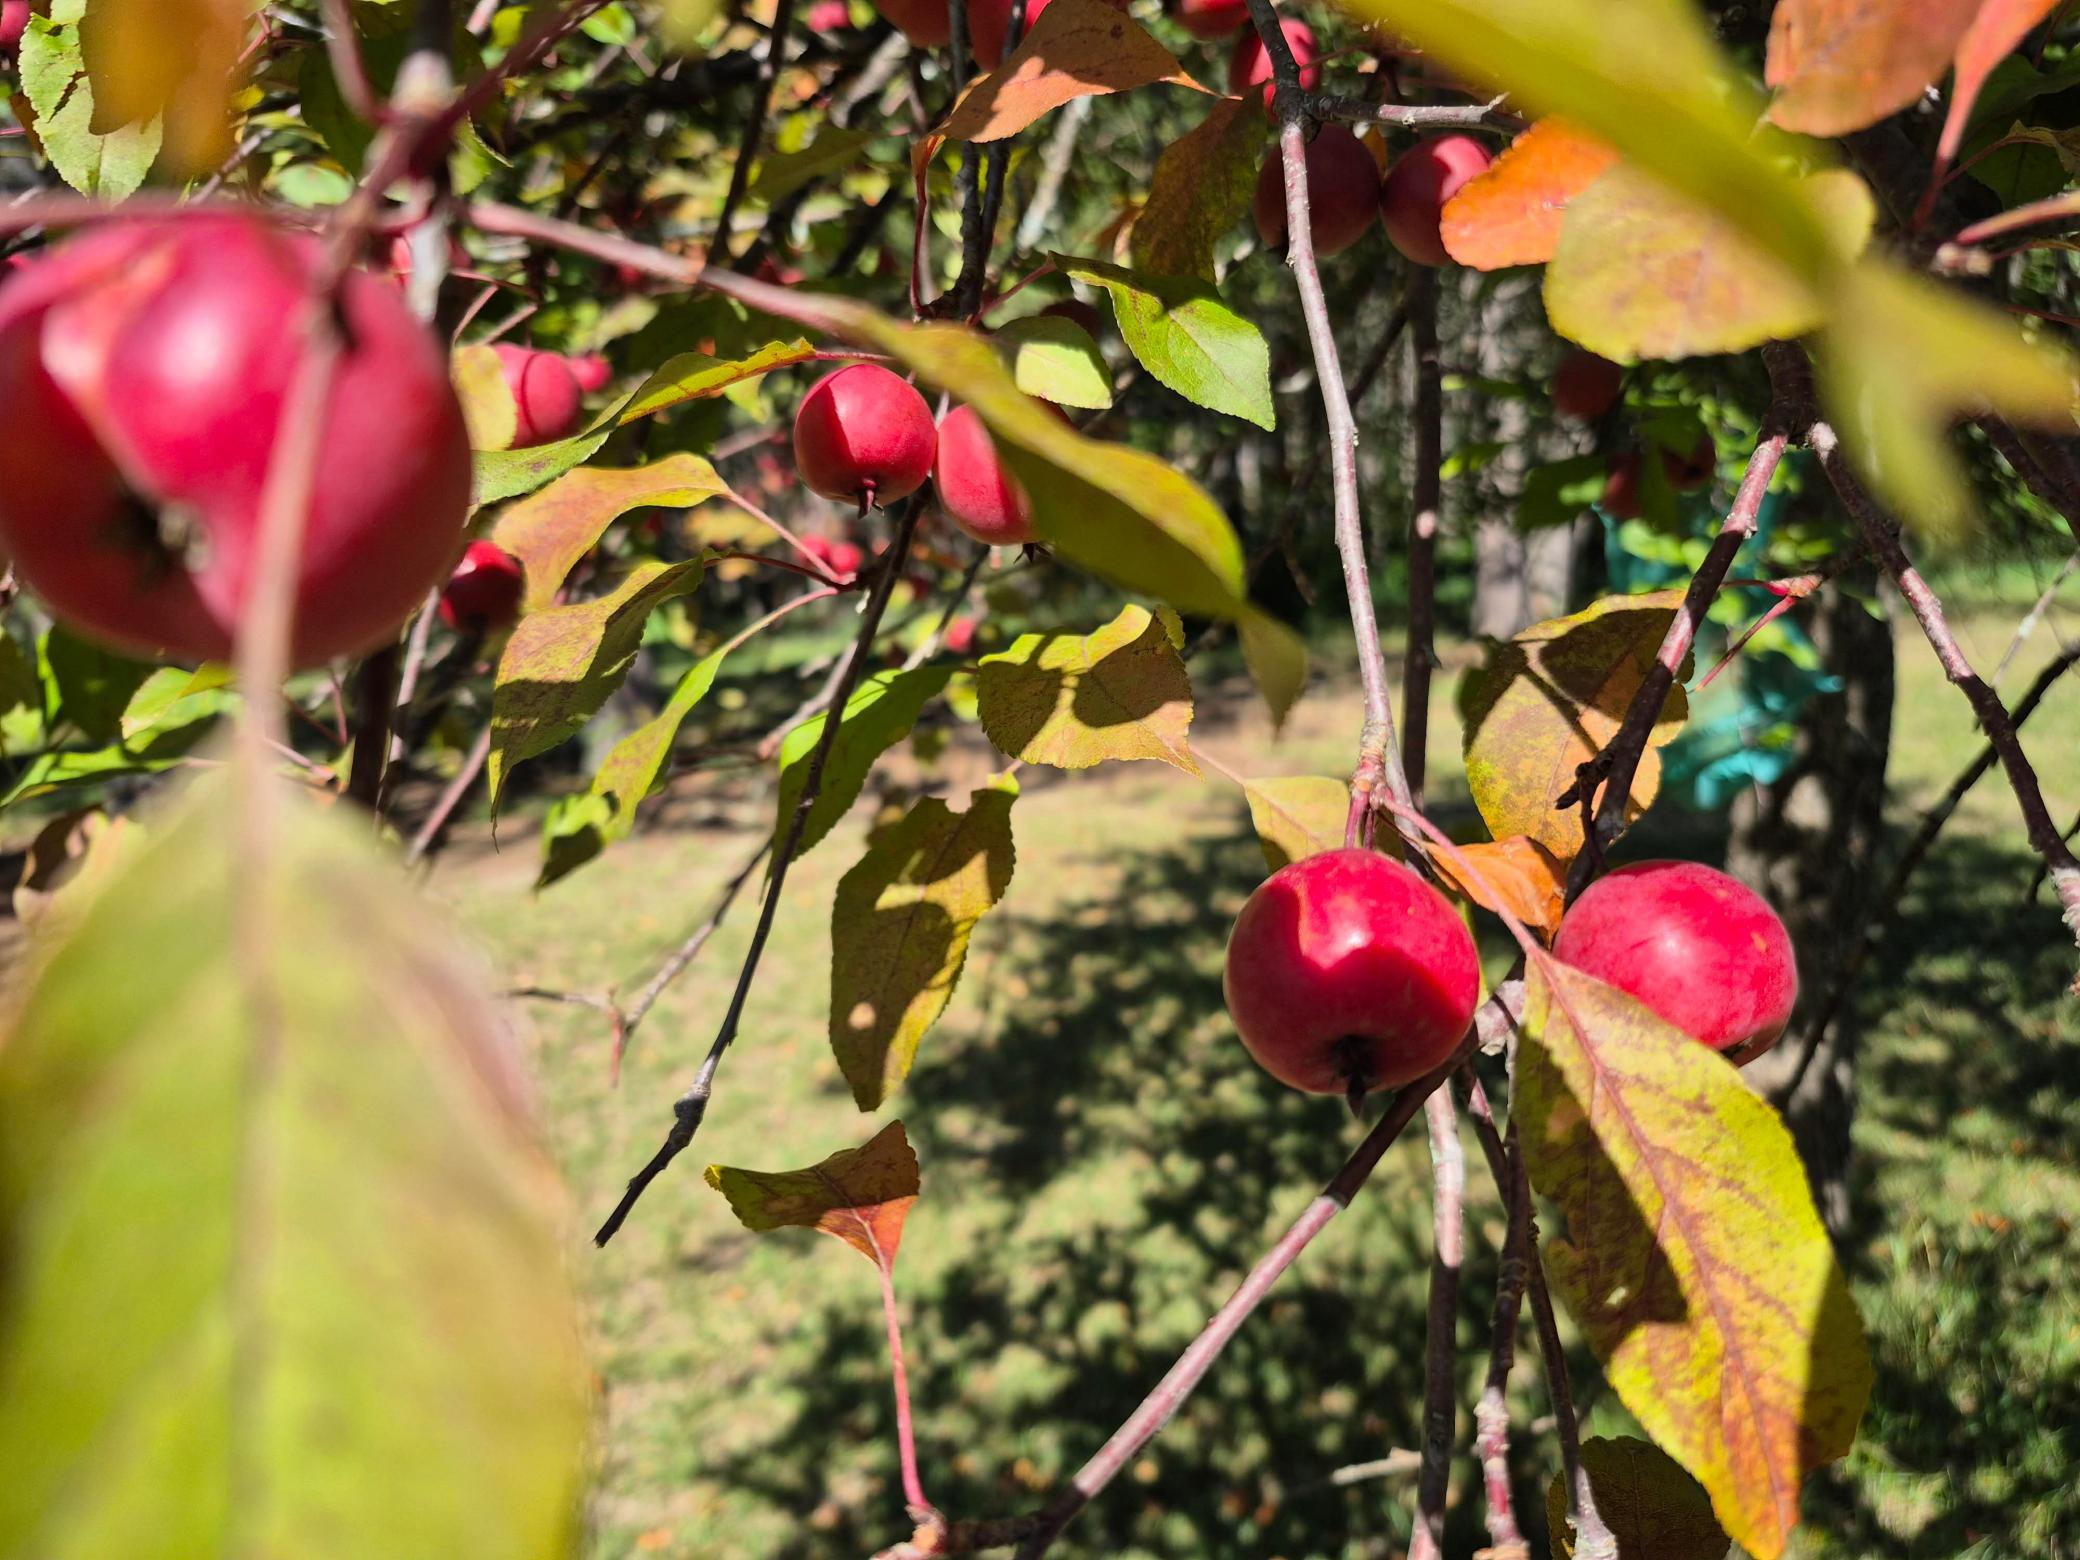
Red apples hang among colorful autumn leaves on a tree in the yard.
Yellow apples growing among sunlit green leaves on a fruit tree.
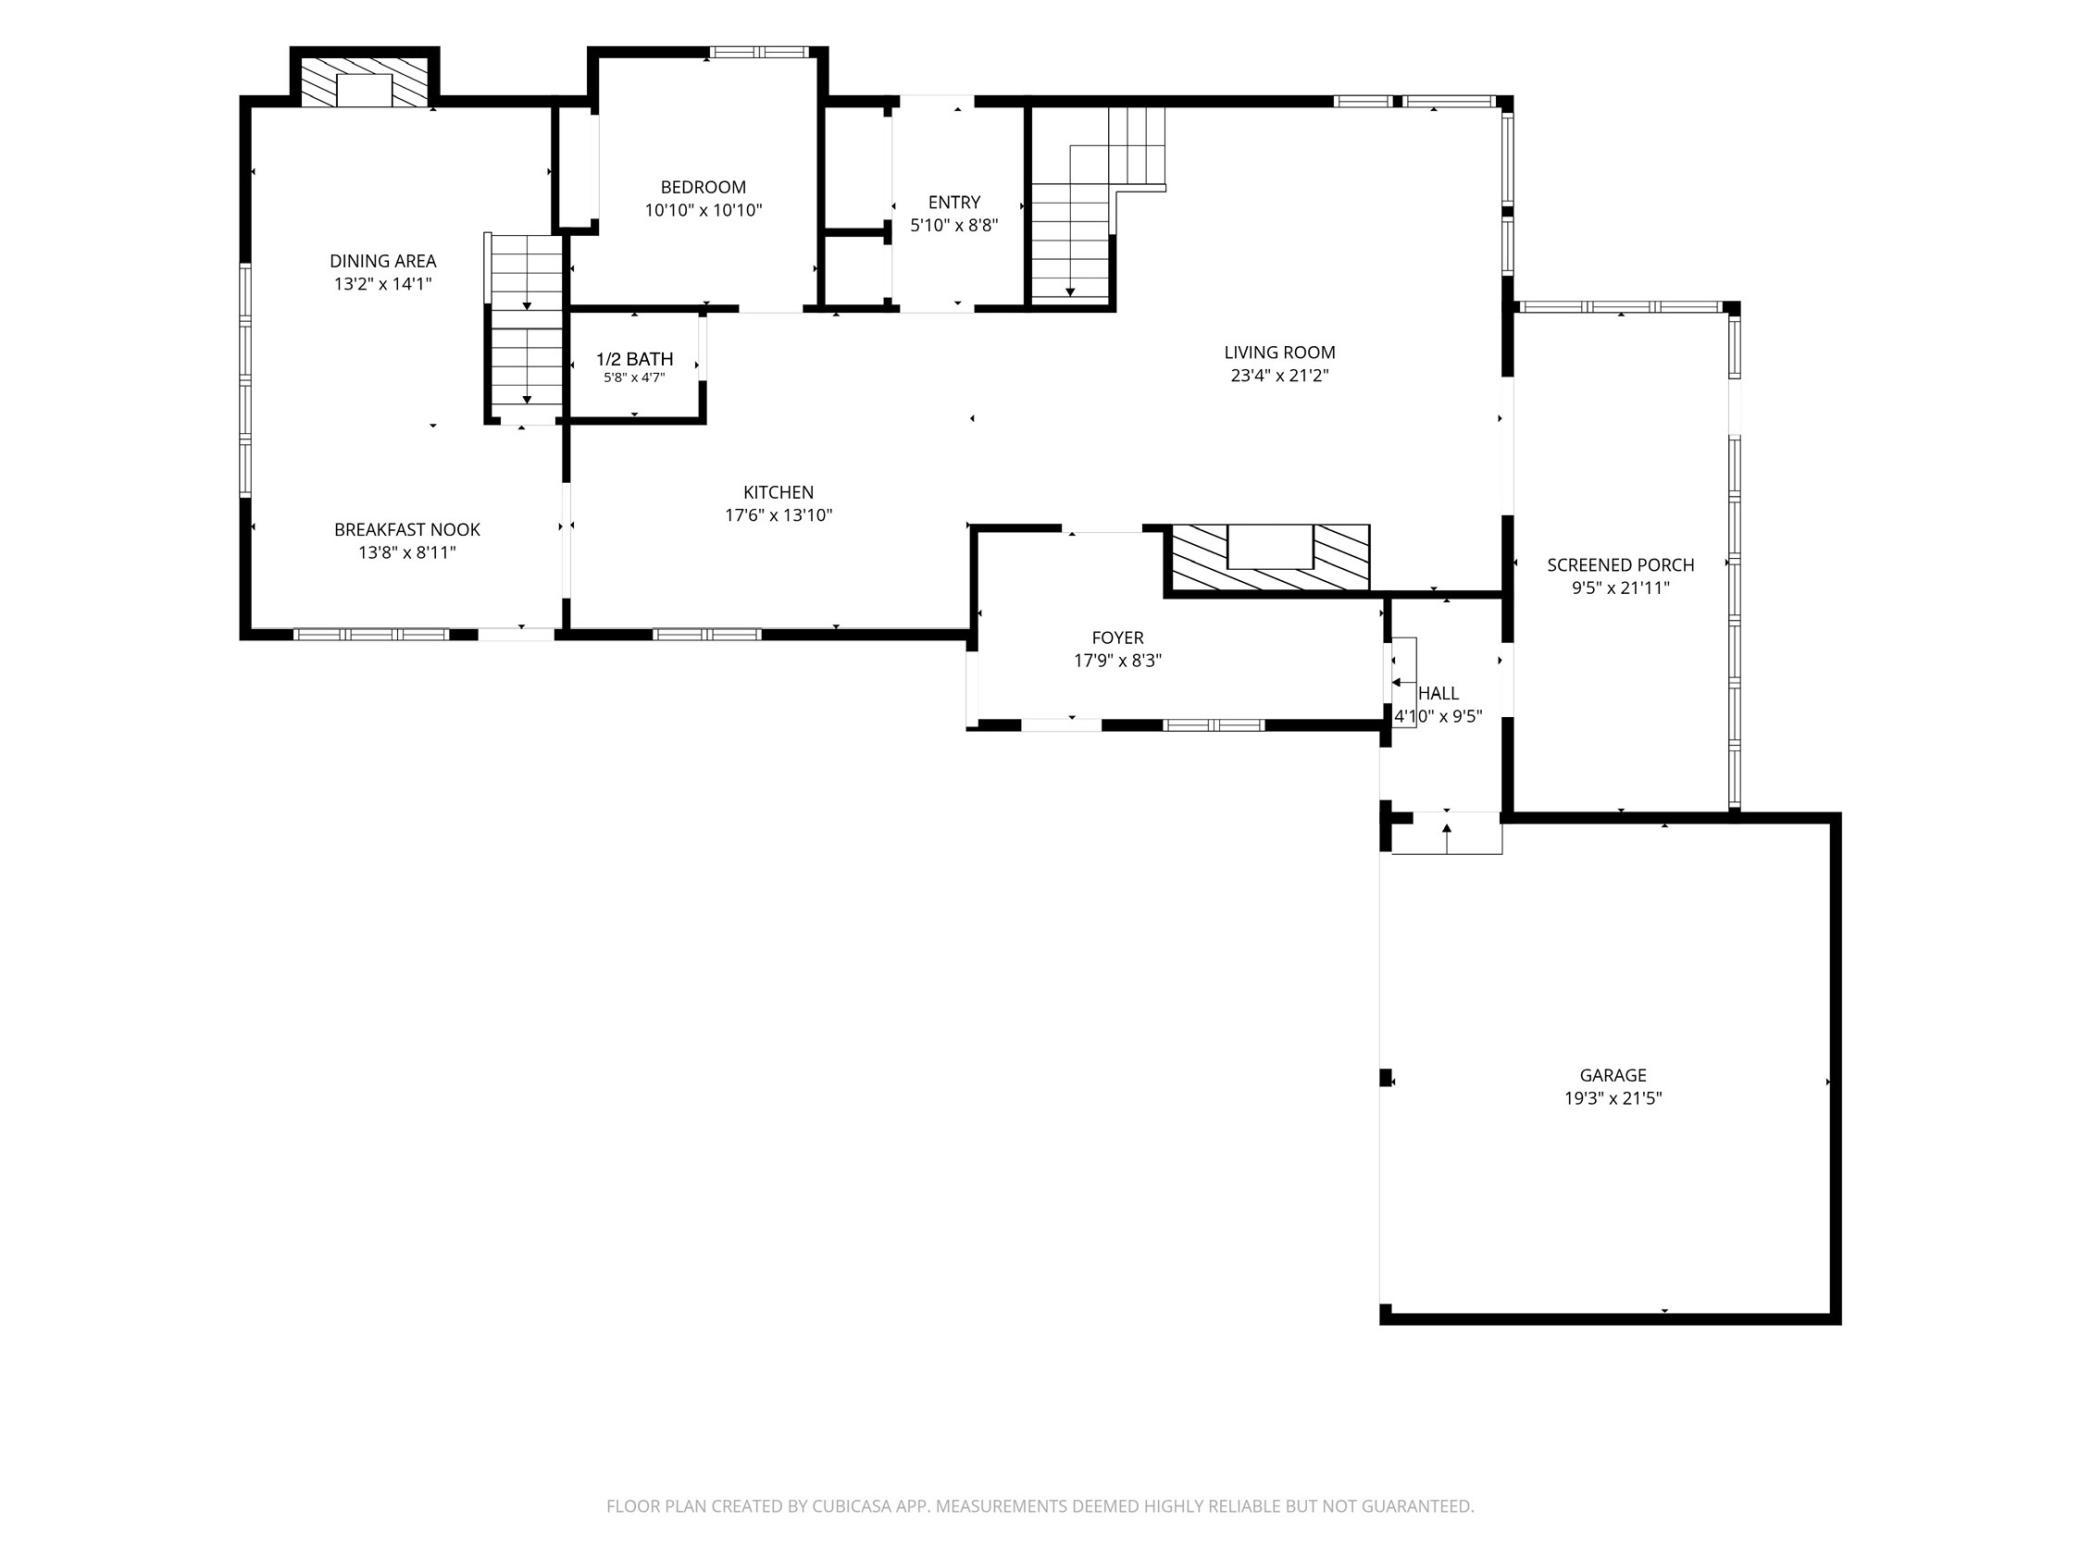
Floor plan showing the home's room layout and dimensions, including a screened porch and garage.
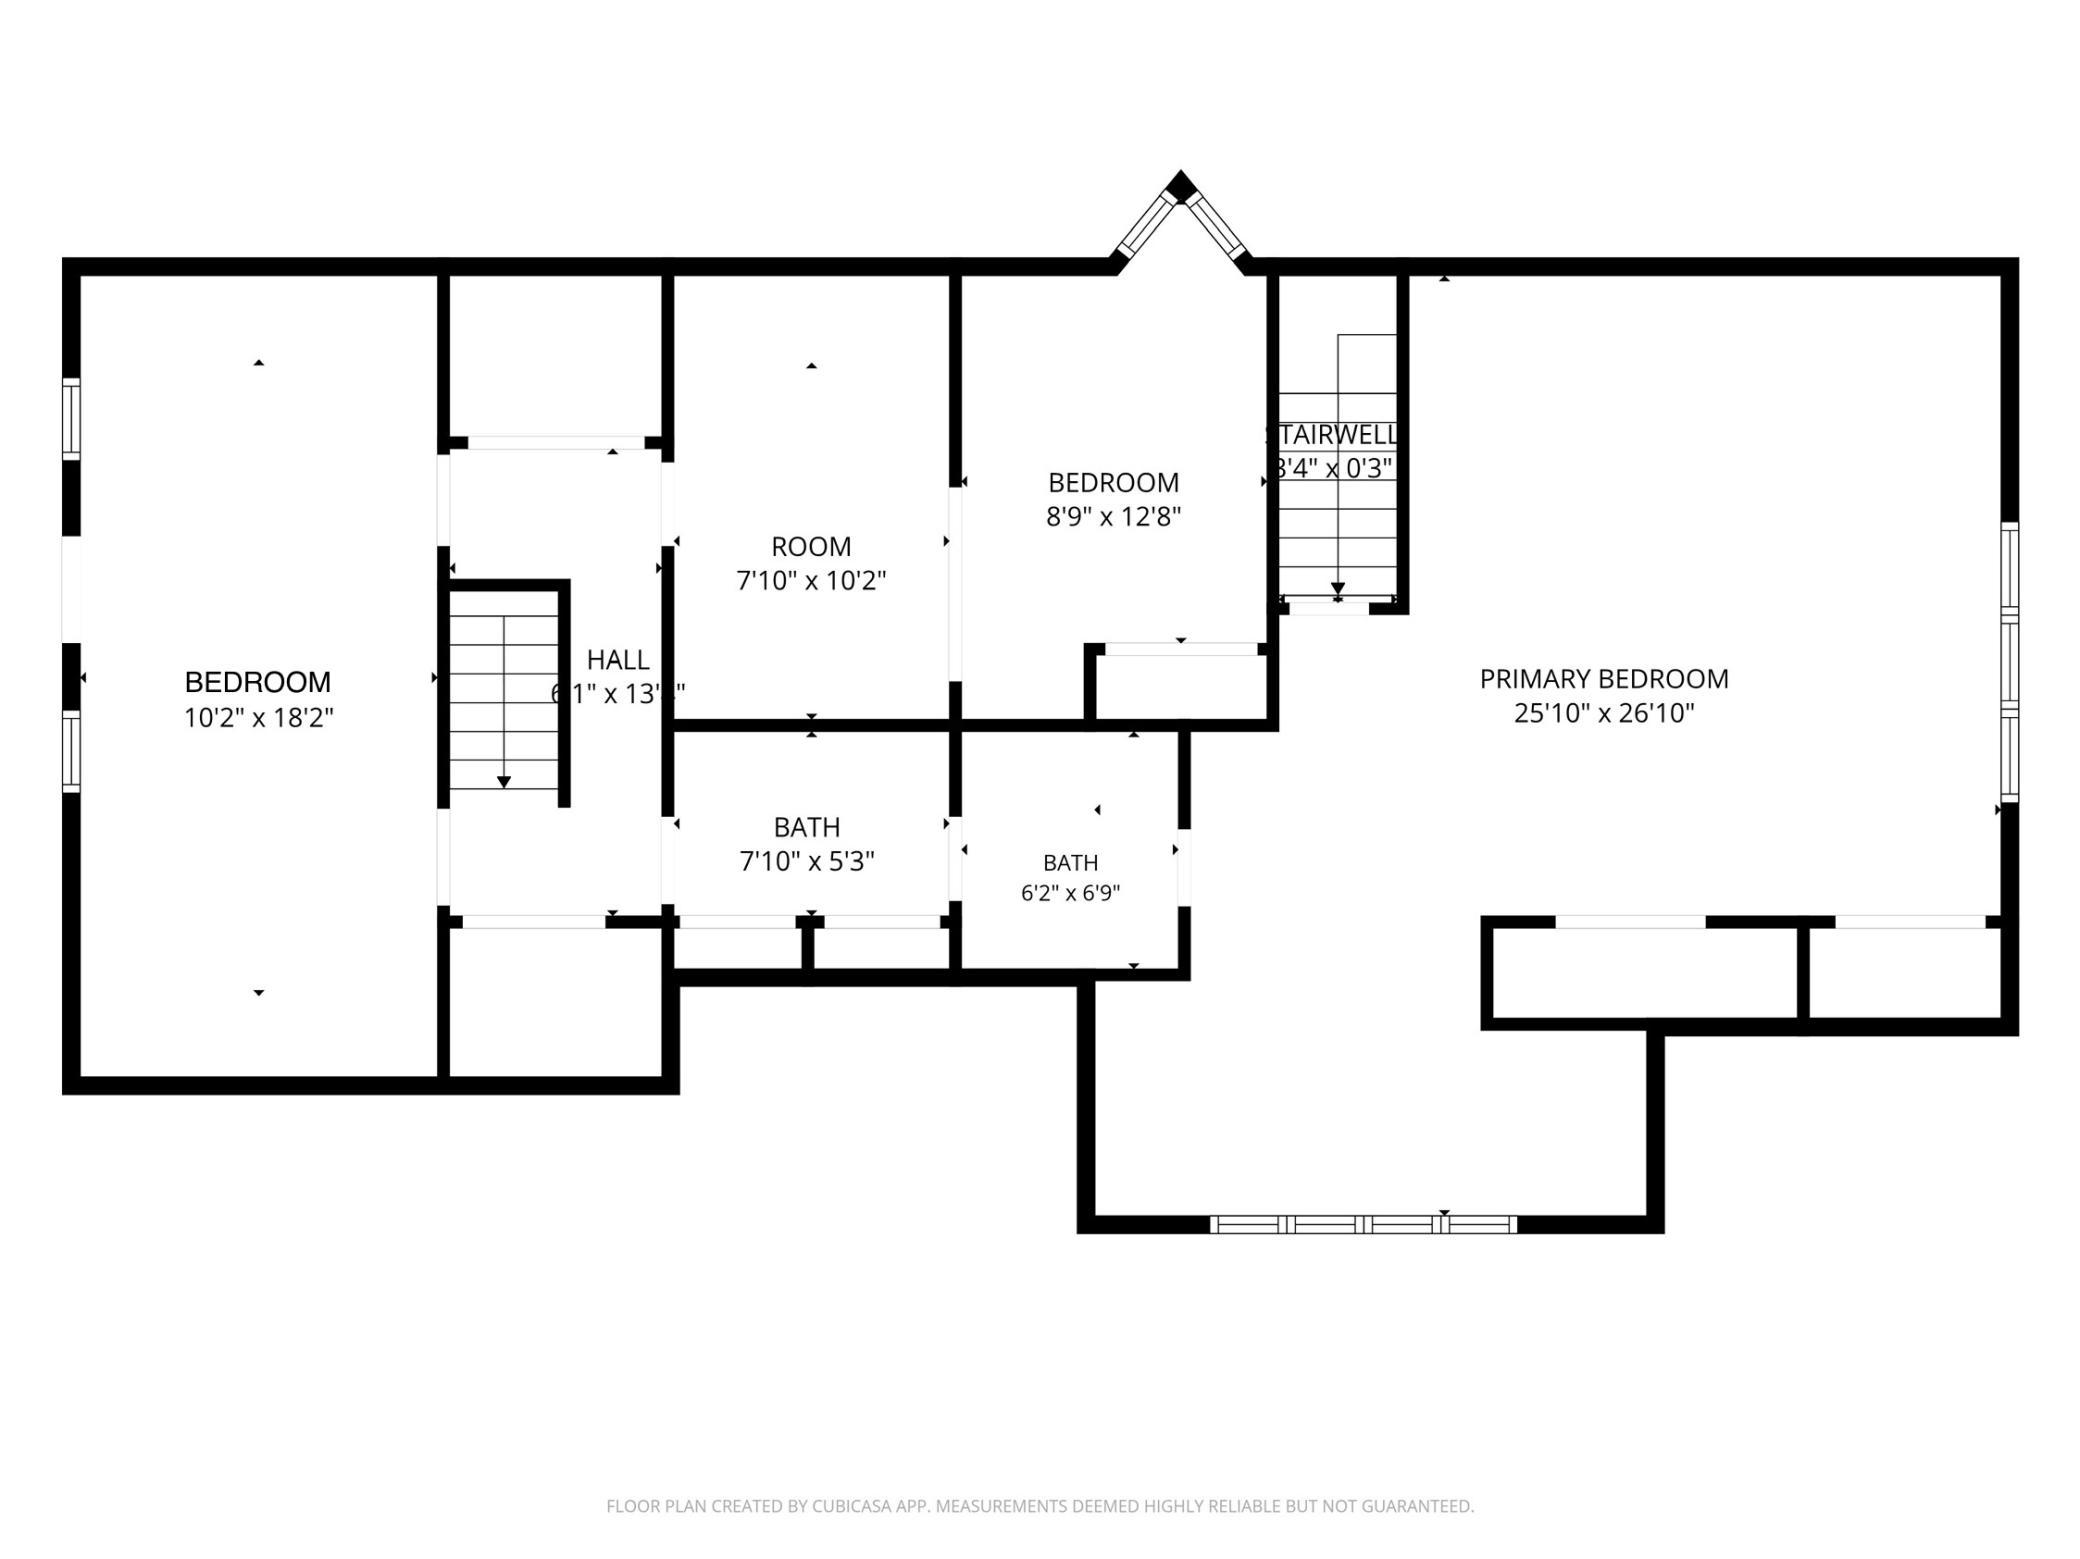
Floor plan showing a primary bedroom, two bedrooms, a room, hall, bathrooms, and stairwells.
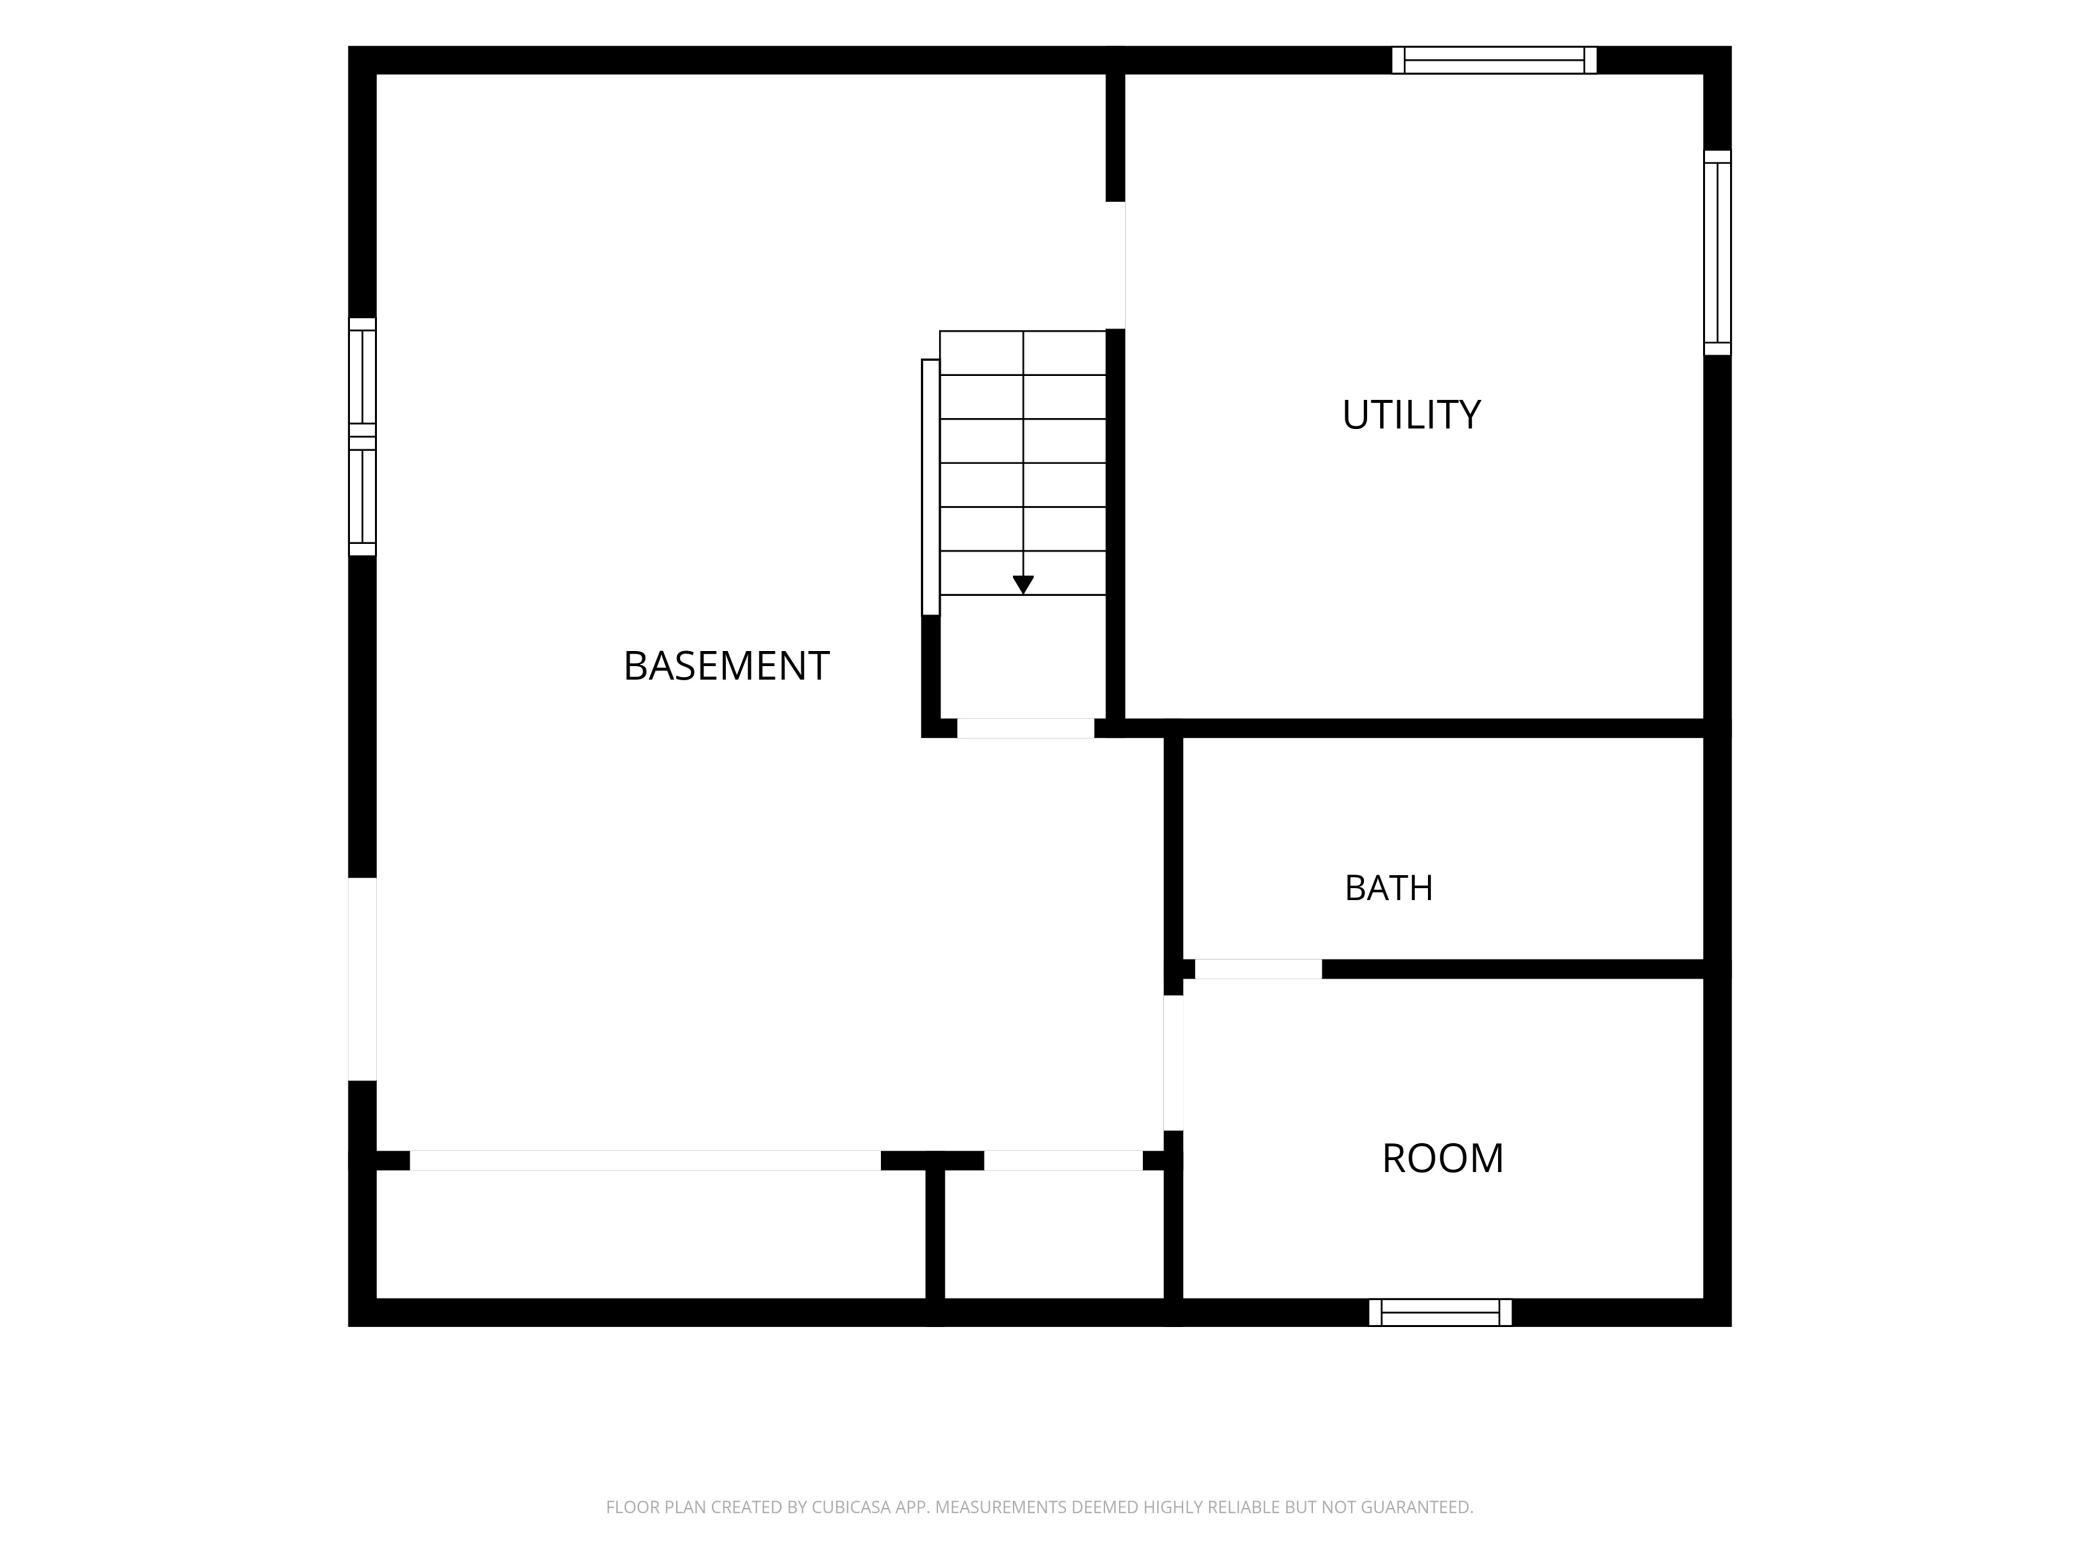
Basement floor plan with stairs, a utility room, bath, and separate room.
SEE ALL PHOTOS
Brown wood-sided home with a balcony, attached garage, and curved stone retaining wall.
Aerial view of a home with a large red deck, outbuildings, and surrounding woodland.
Aerial view of a wooded home near a lake, with a clearing and small outbuilding.
Rear of a brown house with a stone chimney, screened porch, and fenced grassy yard.
Brown two-story home with a balcony displaying flags, two garage doors, and stone steps through landscaped shrubs.
Brown multi-gabled house with a flag-adorned balcony, attached garage, and paved driveway.
Brown A-frame home with a stone chimney and red-railed decks, surrounded by trees.
Woodland chalet with a tall stone chimney, orange balcony railings, and a large red deck.
Chalet-style home with a red-trimmed balcony, yellow garage door, and stone retaining wall.
Aerial view of a brown-sided home and fenced grassy yard surrounded by trees.
Weathered wooden outbuilding with a metal roof in a tree-lined grassy clearing.
Living room with a brick fireplace, exposed wood beams, and an open passage to a wood-paneled room.
Empty living room with exposed wood beams, carpeted stairs, and large windows overlooking trees.
Unfurnished living room with a stone fireplace, exposed ceiling beams, and a large window overlooking trees.
Brick fireplace with a raised hearth and wood mantel in a wood-paneled room.
Kitchen with wooden cabinets, stainless refrigerator, and double wall oven opening onto a bright living area.
Kitchen with dark wood cabinets, a double sink, and a stainless steel refrigerator beside an open doorway.
Kitchen with extensive wood cabinetry, a built-in microwave, and light plank flooring.
Vacant wood-paneled living room with staircase and large windows overlooking a green yard.
Vacant attic bedroom with exposed wooden beams, warm wood paneling, built-in shelving, and beige carpet.
Bedroom with a vaulted beam ceiling, wood-paneled walls, built-in closets, and beige carpet.
Vacant vaulted bedroom with wood-paneled walls, exposed beams, and built-in shelving.
Vacant attic bedroom with wood-paneled walls, exposed beams, built-in closets, and beige carpet.
Empty room with patchwork carpet, sloped wood ceiling, and two diamond-windowed wooden doors.
Empty room with a sloped wood-paneled ceiling, patchwork carpet, and sunlight through a windowed door.
Empty room with a sloped wood-paneled ceiling, multicolored carpet tiles, and doorways to adjoining rooms.
Bathroom with a long tiled vanity, illuminated mirror, and glass shower beneath a vaulted wood ceiling.
Wood-paneled bathroom with a vanity, louvered closet doors, and an adjoining room visible through the doorway.
Wood-paneled nook beneath a staircase, with built-in shelves, a window-side desk, and views of evergreen trees.
Wood-paneled entry hall with a tall floor lamp, patchwork carpet, and open doorway.
Wood-paneled basement with an open staircase, exposed ceiling joists, and a patterned area rug.
Wood-paneled basement room with exposed ceiling joists, large windows, and a patterned rug.
Wood-paneled utility room with built-in work counter, open shelves, and a windowed exterior door.
Empty wood-paneled bedroom with built-in shelves, an open closet, and a window overlooking trees.
Bathroom with a toilet and sink beside a blue basement room with exposed ceiling joists.
Unfinished attic with exposed wood rafters, a central support post, and boxes and belongings along the edges.
Unfinished attic with exposed wooden rafters, a central stove pipe, and storage items.
Enclosed porch with a concrete floor, large windows, wooden shelves, and a bright yellow door.
Cluttered garage with exposed timber rafters, two windowed garage doors, and stored equipment.
Cluttered garage with exposed wood framing, overhead door tracks, shelving, and stored furniture.
Aerial view of a home nestled in dense woods beside a long grassy clearing and winding drive.
Aerial view of a home tucked into dense woods, with a winding grassy path through a clearing.
Aerial view of wooded acreage with a grassy clearing, a small building, and distant lakes.
Aerial view of a house nestled in dense woods beside a long grassy clearing.
Grassy yard with pink and white flowering trees and evergreens.
A buck with antlers crosses a grassy gravel drive beside dense woods.
Wooded property driveway with red gates as a deer crosses the entrance.
Two black bears appear among trees in a nighttime infrared trail-camera image.
Red apples hang among colorful autumn leaves on a tree in the yard.
Yellow apples growing among sunlit green leaves on a fruit tree.
Floor plan showing the home's room layout and dimensions, including a screened porch and garage.
Floor plan showing a primary bedroom, two bedrooms, a room, hall, bathrooms, and stairwells.
Basement floor plan with stairs, a utility room, bath, and separate room.
Courtesy of eXp Realty, Kristine Walsh Listing Contact:  
For Sale

13062 230th Street

13062 230th Street, Park Rapids, MN 56470

$649,000
80 Acres. Legacy White Pines. End-of-the-Road Privacy. 10 Minutes from Park Rapids.

Properties like this are getting harder to find. Set at the end of a township-maintained dead-end road, this 80-acre retreat feels miles away from everything--yet you're less than 10 minutes from Park Rapids.

The land is the real standout. Towering white pines you can't wrap your arms around, mature oaks and regularly mowed trails create your own trail sytem for walking, hunting, exploring or simply getting outside. Take the dogs for a long walk without leaving your property, head into the woods for deer or bear season, or spend an afternoon wandering trails where the only traffic you're likely to encounter has four legs.

The lodge-style home fits naturally into its wooded surroundings and offers a comfortable home base for enjoying the property year-round. Whether you're looking for a full-time residence, hunting retreat, recreational property or a place to bring family and friends together, there is room here to make it your own.

What makes this property especially appealing is the combination that's so difficult to duplicate: 80 contiguous acres, impressive mature timber, established trails, exceptional privacy and a location close enough to Park Rapids to grab groceries or dinner in minutes.

It feels remote without actually being remote--a place where you can shut the gate, disappear into the woods and enjoy your own piece of northern Minnesota.

4
beds

3
baths

3,902 Sq.Ft. LIVING AREA

80 Acres lot

Kristine Walsh

Kristine Walsh

Features & Amenities

Interior

  • total bedrooms4
  • Total bathrooms3
  • full bathroom1
  • three quarter bathroom1
  • half bathroom1

Area & Lot

  • Status For Sale
  • Living Area3,902 Sq.Ft.
  • Total Area3,302 Sq.Ft.
  • Lot Area80 Acres
  • MLS® ID7128770
  • TypeResidential
  • YEAR BUILT1973
  • NeighborhoodPark Rapids
  • School DistrictPark Rapids

Exterior

  • STORIES2
  • Garage Space4.0
  • water SourcePrivate
  • parkingAttached Garage, Detached Garage
  • HEAT TYPEBaseboard, Forced Air, Fireplace(s)
  • AIR CONDITIONINGCentral Air
  • sewerPrivate Sewer
  • Disability FeaturesNone

Financial

  • Sales Price$649,000
  • Real Estate Tax $914/yr
Brown wood-sided home with a balcony, attached garage, and curved stone retaining wall.
Aerial view of a home with a large red deck, outbuildings, and surrounding woodland.

80 private acres, a lodge-style residence, and endless outdoor recreation—under 10 minutes from Park Rapids.

– Kristine Walsh
Aerial view of a wooded home near a lake, with a clearing and small outbuilding.
View Virtual Tour
Aerial view of a home with a large red deck, outbuildings, and surrounding woodland.

Schedule a Showing

I would love to show you my beautiful property. Please select your preferred date and time below. I will be in touch shortly to confirm your appointment.

Schedule a Showing

I would love to show you my beautiful property. Please select your preferred date and time below. I will be in touch shortly to confirm your appointment.

Thank you for your interest in 13062 230th Street, Park Rapids, MN 56470. We are reviewing your request and will be in touch shortly!

Mortgage Calculator

Estimate your monthly mortgage payment, including the principal and interest, property taxes, and HOA. Adjust the values to generate a more accurate rate.

All estimates are provided for informational purposes only. Actual amounts may vary.
$0,000 Your Payment 20 15 65
$0,000 Your Payment

Park Rapids

Explore

Find Your Place in Minnesota

Whether you’re an experienced equestrian, dreaming of your own farm, or simply ready for more space and privacy, discover Minnesota properties that make room for the life you envision.

Follow Me on Instagram