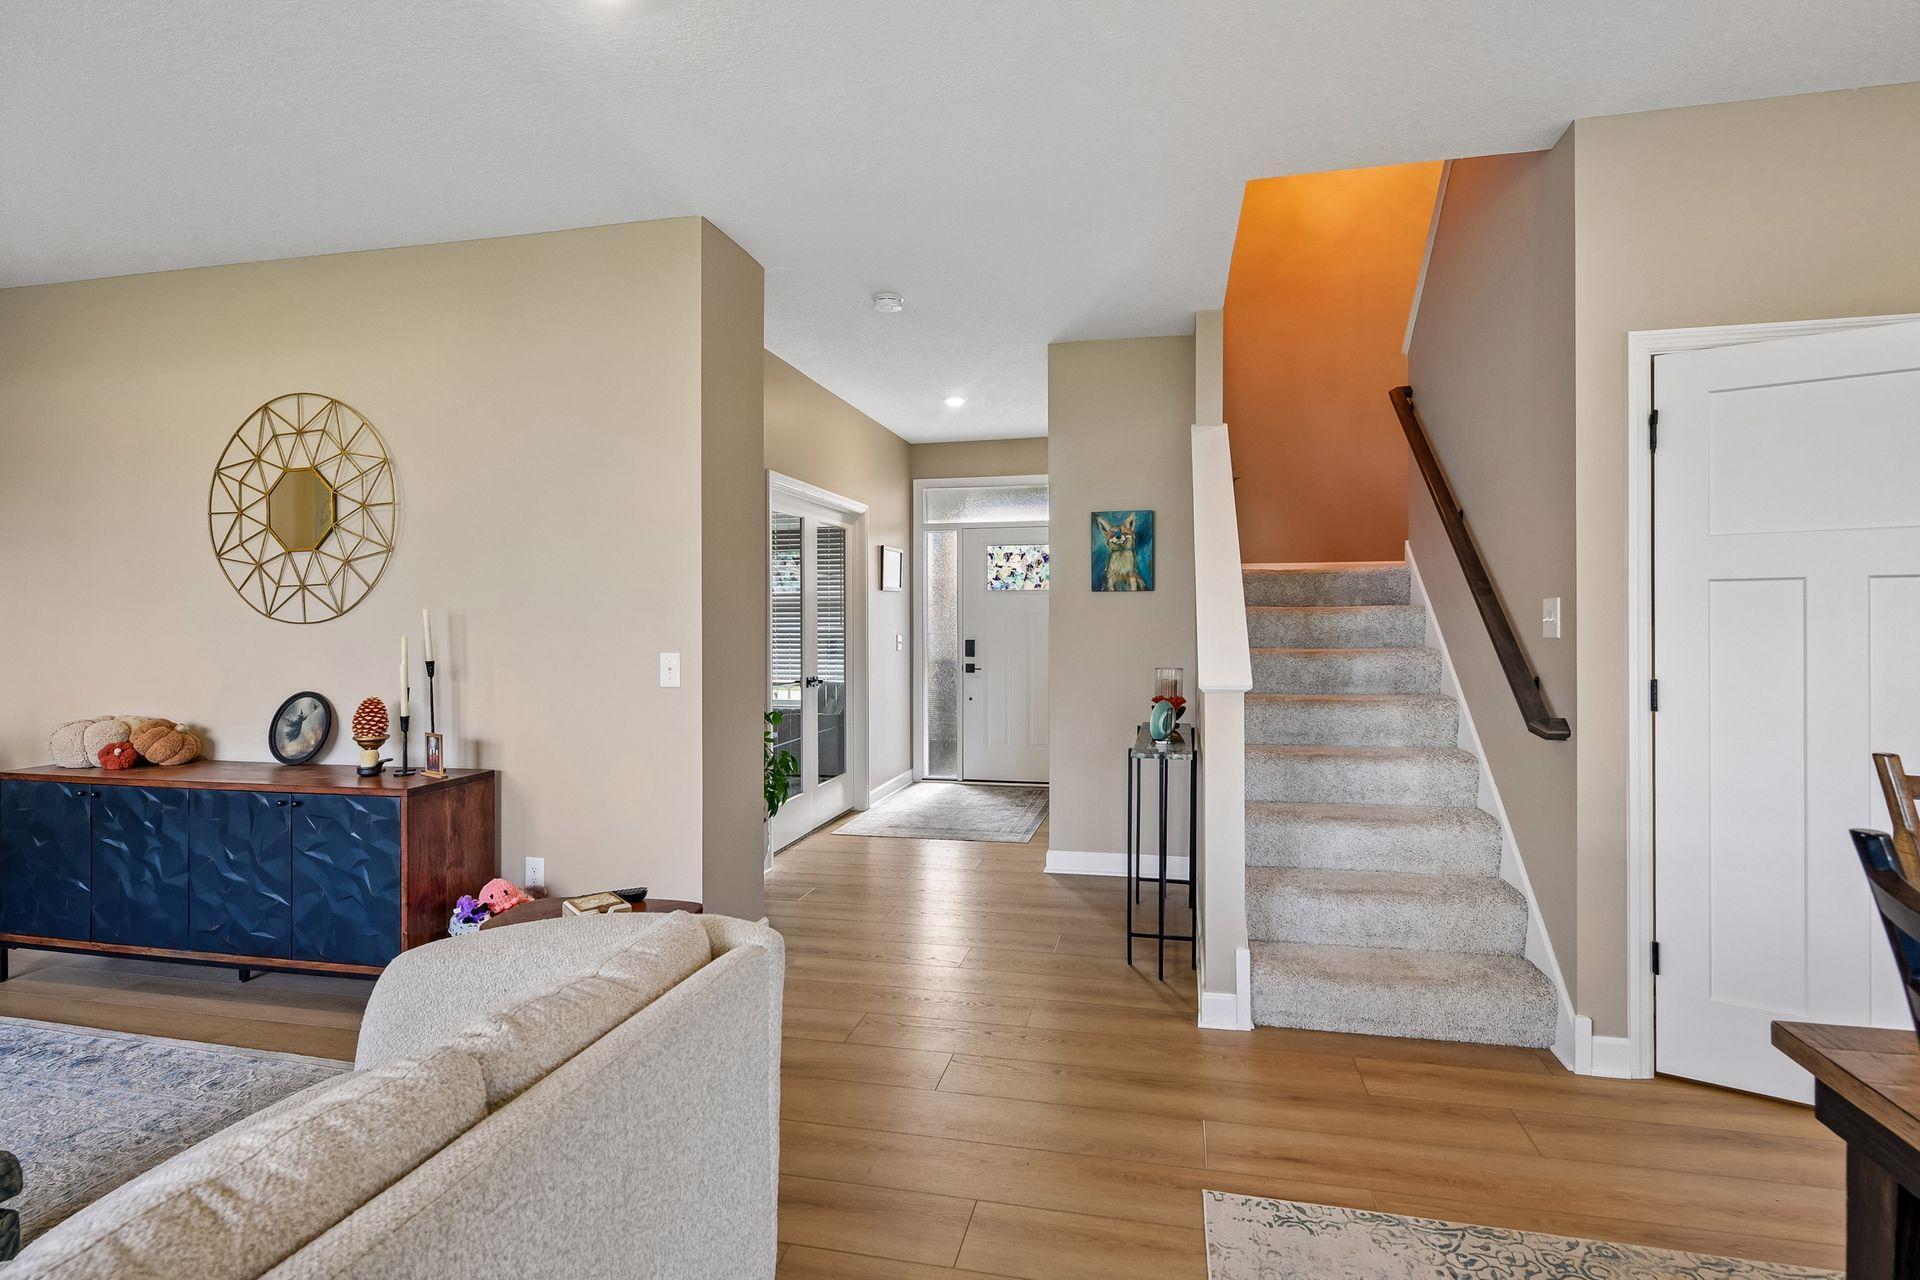
Property photo 1
Property photo 2
Property photo 3
Property photo 4
Property photo 5
4 Beds
3 Baths
2,185 sqft

$589,900

4441 Obsidian Way, Victoria MN, 55386

Price per sqft$269.98
Built in2024
Property size2,185 sqft
Property typeResidential
Courtesy of Imagine Realty, Scott A Lindquist Listing Contact:

Overview

Active

Listed Nov 2, 2026

Updated 16h ago

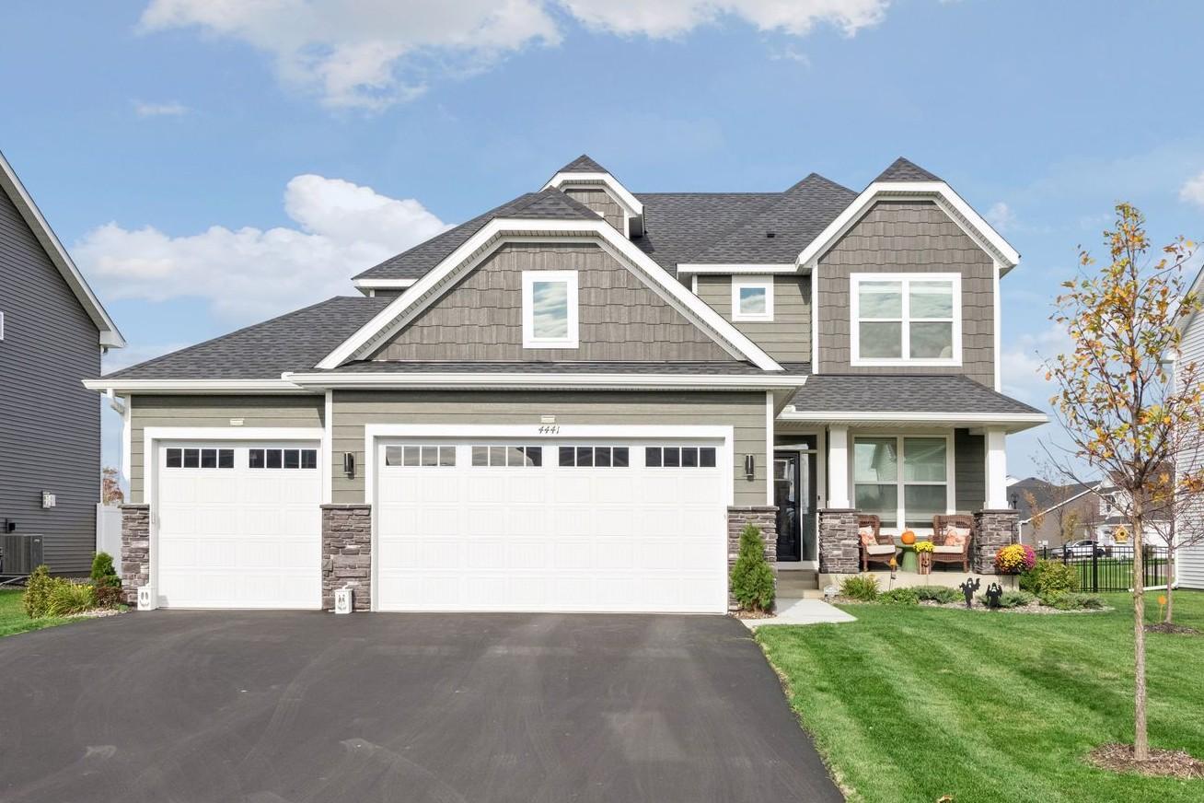
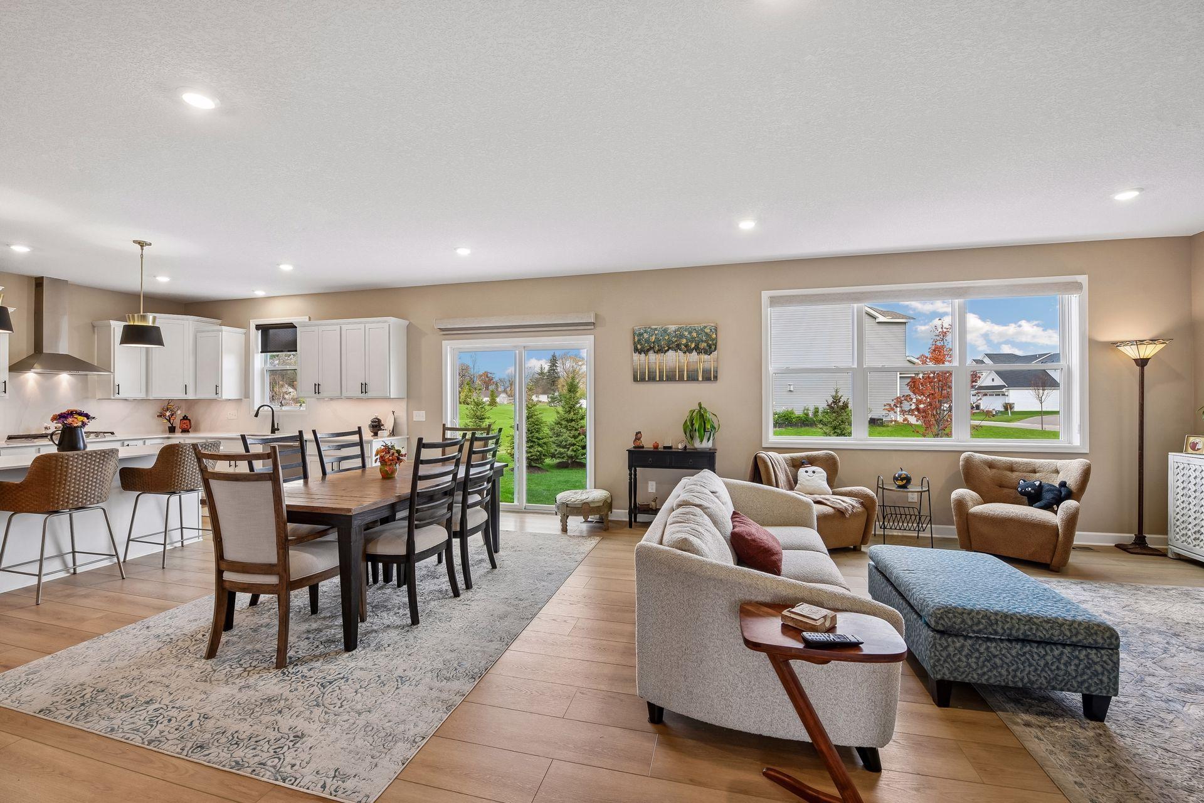
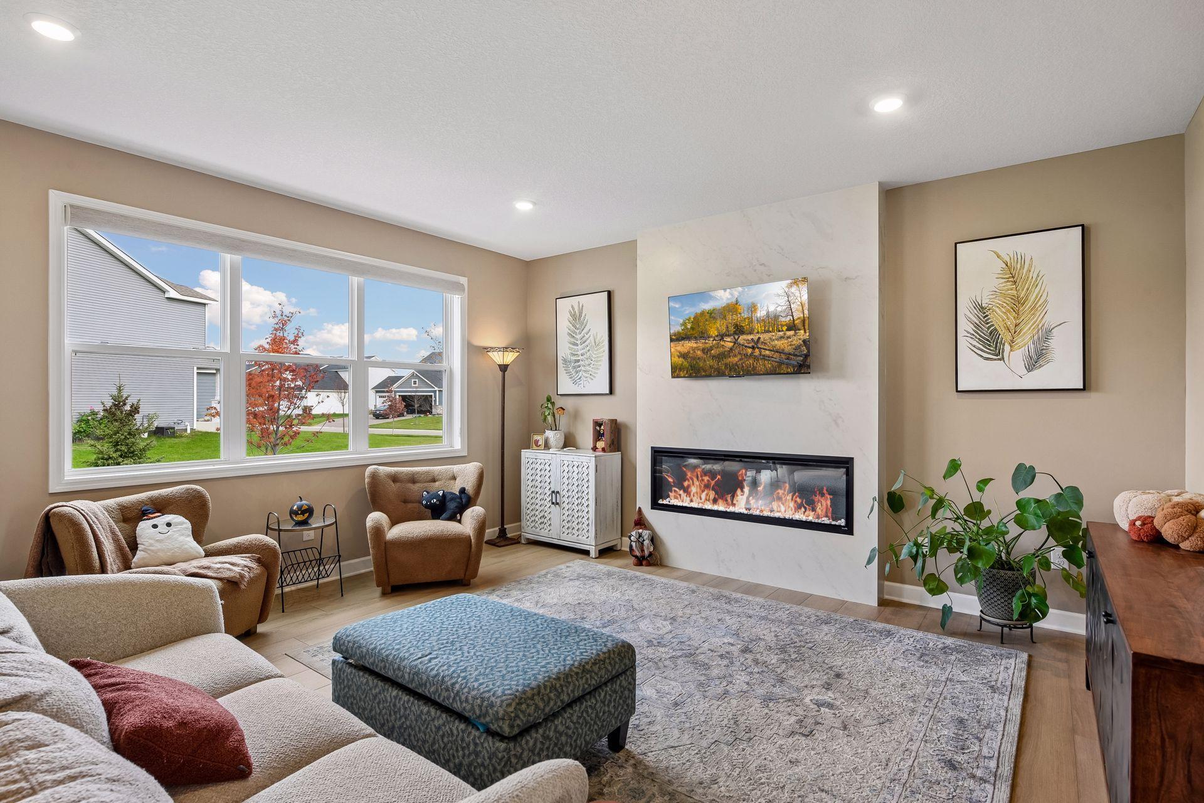
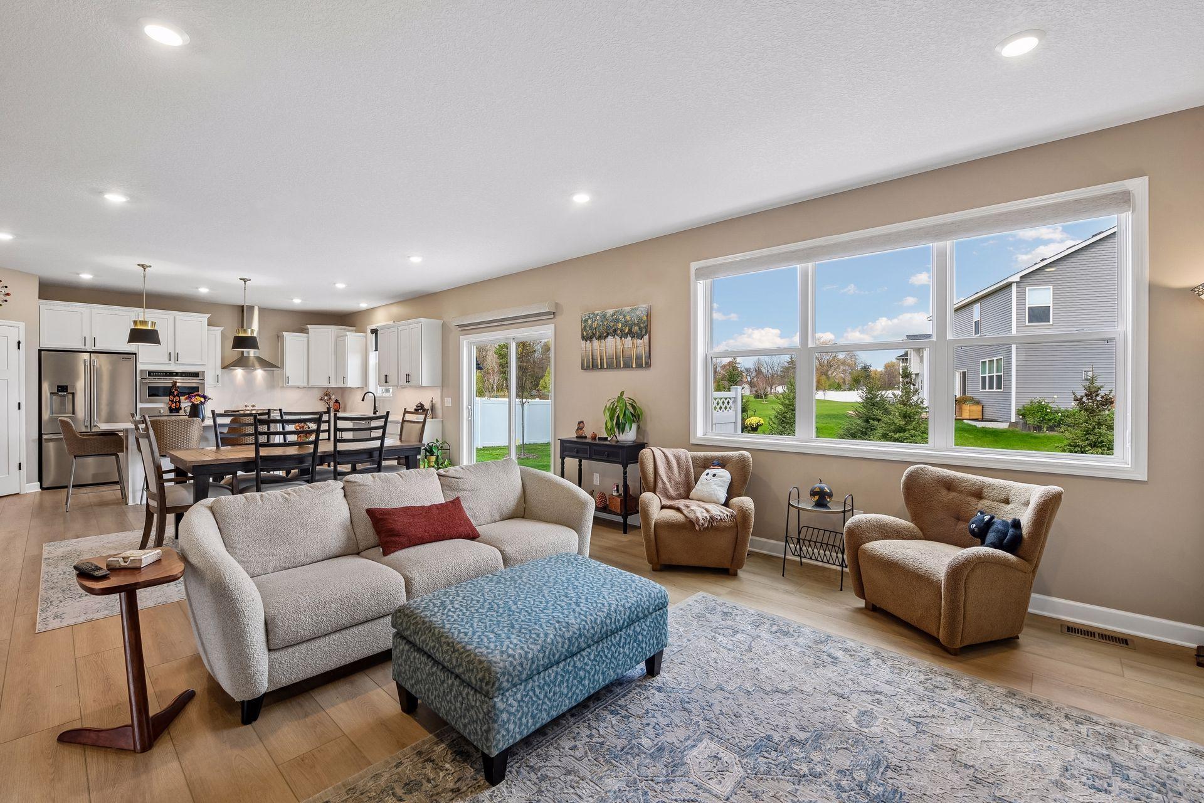
Enjoy the benefits of a virtually new 4BR/3BA Bristol model 2-story home (less than 2yo!) without the added expenses and hassles of new construction! This beautiful home already features over $35K in improvements, including a 14x10 stamped concrete patio w/ vinyl privacy fence, window treatments, water softener, washer/dryer, gutters, 10 new trees, updated lighting and paint, and 3rd stall garage door opener. You'll love the spacious kitchen featuring quartz countertops, lg center island, S/S appliances including a gas cooktop w/ range hood, tiled backsplash, and corner pantry closet. Dining area opens to the beautiful patio and greenspace. All 4 BRs are located on the upper level, including the primary suite w/ private full BA and walk-in closet. Convenient upper-level laundry room plus a versatile main floor flex room. Unfinished lower level w/ bathroom rough-in offers great potential for future living space. Add’l highlights include a linear electric fireplace w/ tile surround stretching to ceiling, 3-stall garage, irrigation system, Lennox furnace and A/C, and tankless water heater. Fantastic location next to neighborhood Brookmore Park, with numerous lakes and parks nearby. Easy access to Hwy 5 and the Minnesota Landscape Arboretum. Don’t miss this gem!

$3,925/mo

Est. mortgage payment based on a $589,900 home price.

All estimates are provided by Luxury Presence for informational purposes only. Actual amounts may vary.

Additional information

MLS® ID
7166017

Interior Features

Bedrooms
4
Bathrooms
3
Fireplace
Yes
Cooling
Yes
Heating
Yes
Basement
Yes

Exterior Features

Lot Size
0.21 Acres

Other Property Details

Taxes
$6,332
Tax Frequency
Annually
Garage
Yes
Municipality
Victoria
MLS provider logo

Listings courtesy of Northstar MLS as distributed by MLS GRID

All information deemed reliable but not guaranteed and should be independently verified. All properties are subject to prior sale, change or withdrawal. Neither listing broker(s) nor Kristine Walsh shall be responsible for any typographical errors, misinformation, misprints and shall be held totally harmless. Properties displayed may be listed or sold by various participants in the MLS.

Based on information submitted to the MLS GRID as of 11:13 AM UTC on 11/5/2026. All data is obtained from various sources and may not have been verified by broker or MLS GRID. Supplied Open House Information is subject to change without notice. All information should be independently reviewed and verified for accuracy. Properties may or may not be listed by the office/agent presenting the information.

©2026 Northstar MLS . All rights reserved.

DMCA Notice

Powered by Luxury Presence