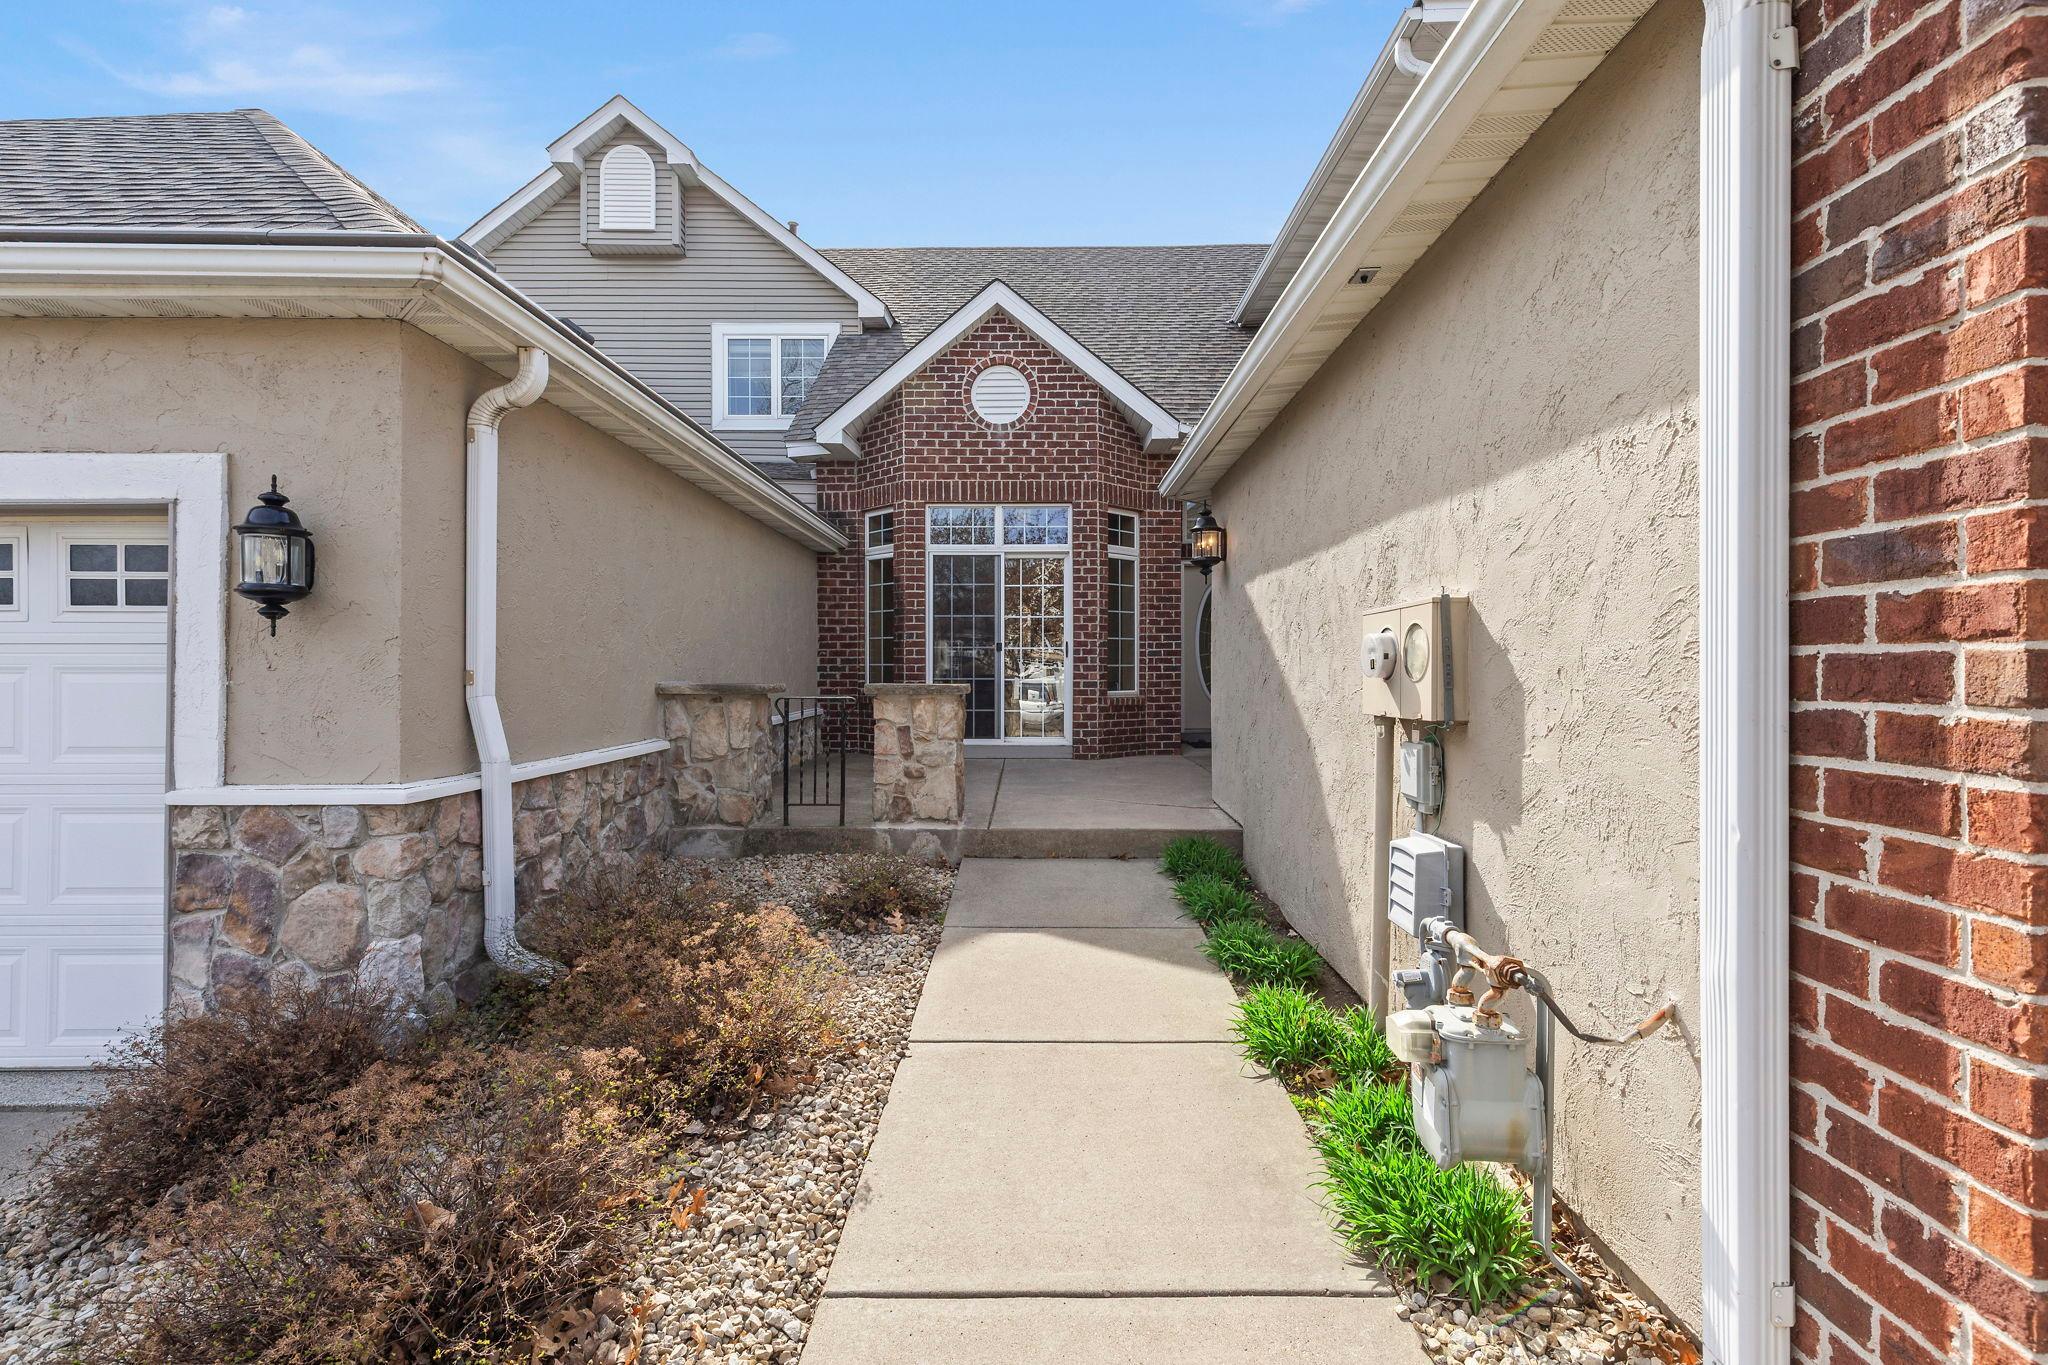
Property photo 1
Property photo 2
Property photo 3
Property photo 4
Property photo 5
4 Beds
4 Baths
3,452 sqft

$474,900

13956 Shoreside Court, Savage MN, 55378

Price per sqft$137.57
Built in2001
Property size3,452 sqft
Property typeResidential
Courtesy of RE/MAX Advantage Plus, Kurt Peterson Listing Contact:

Overview

Active

Listed Oct 23, 2026

Updated 23h ago

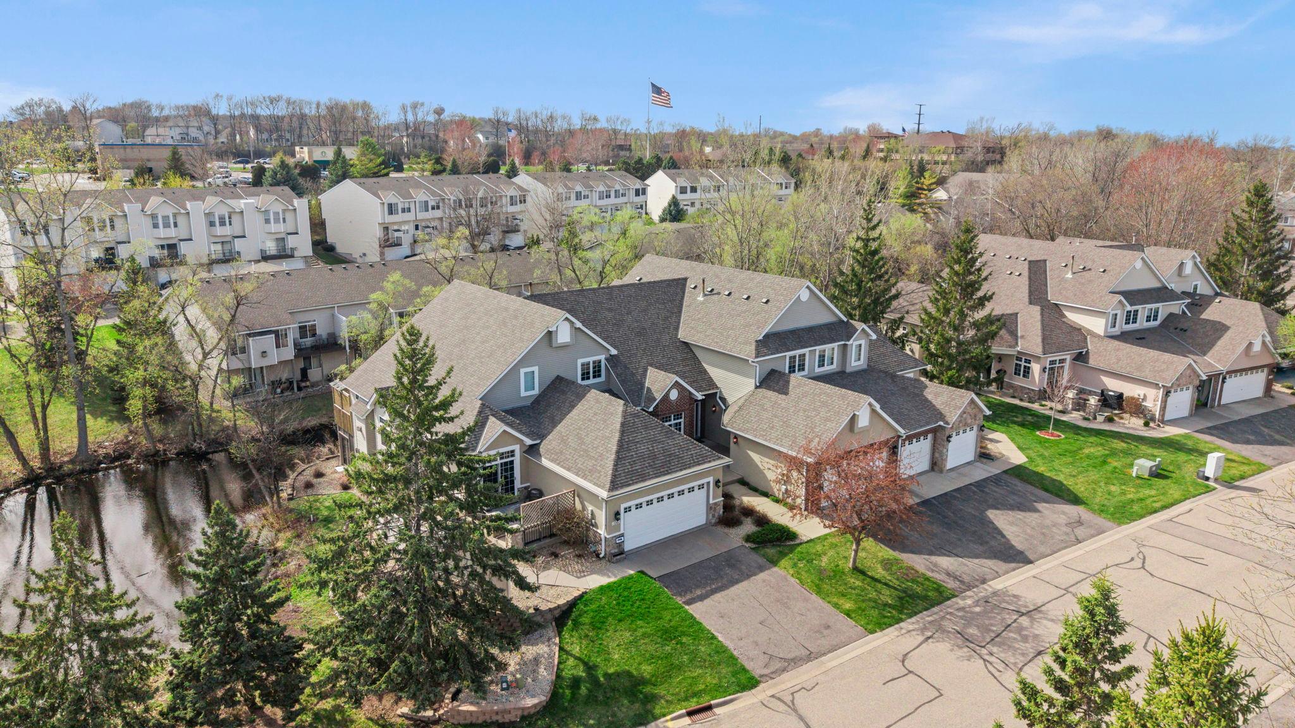
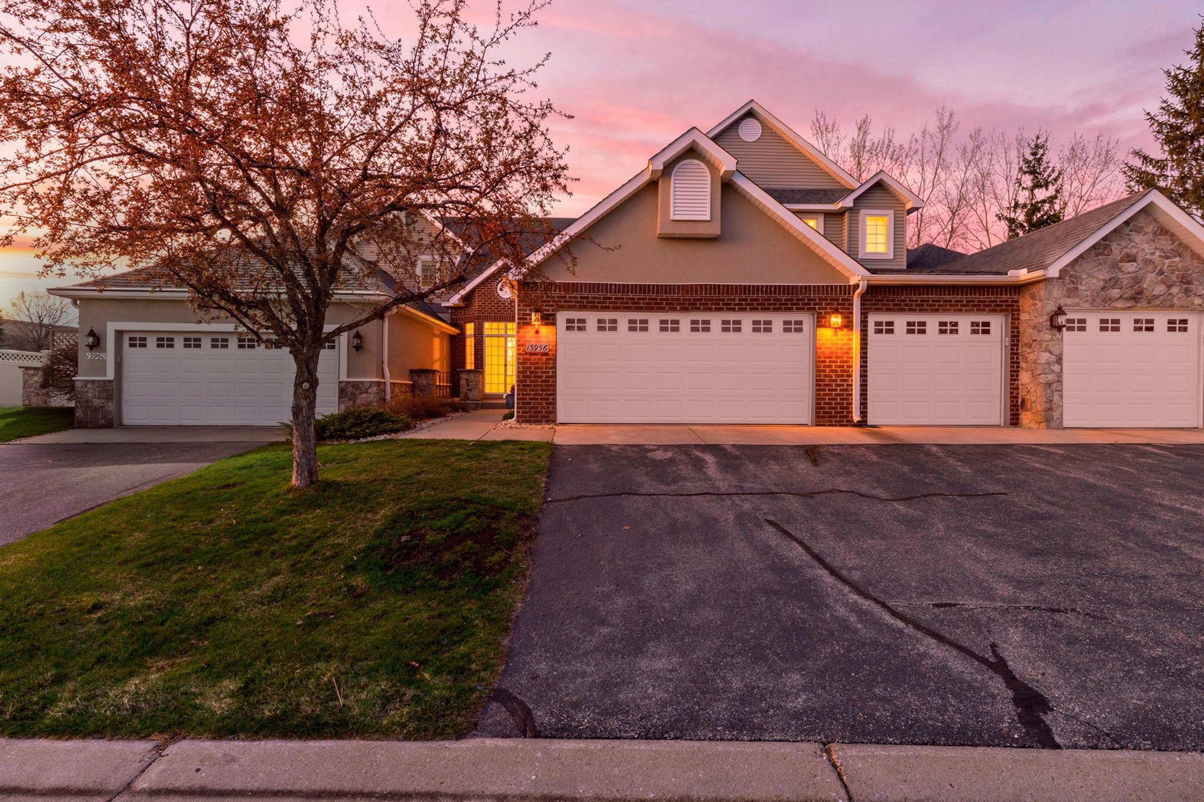
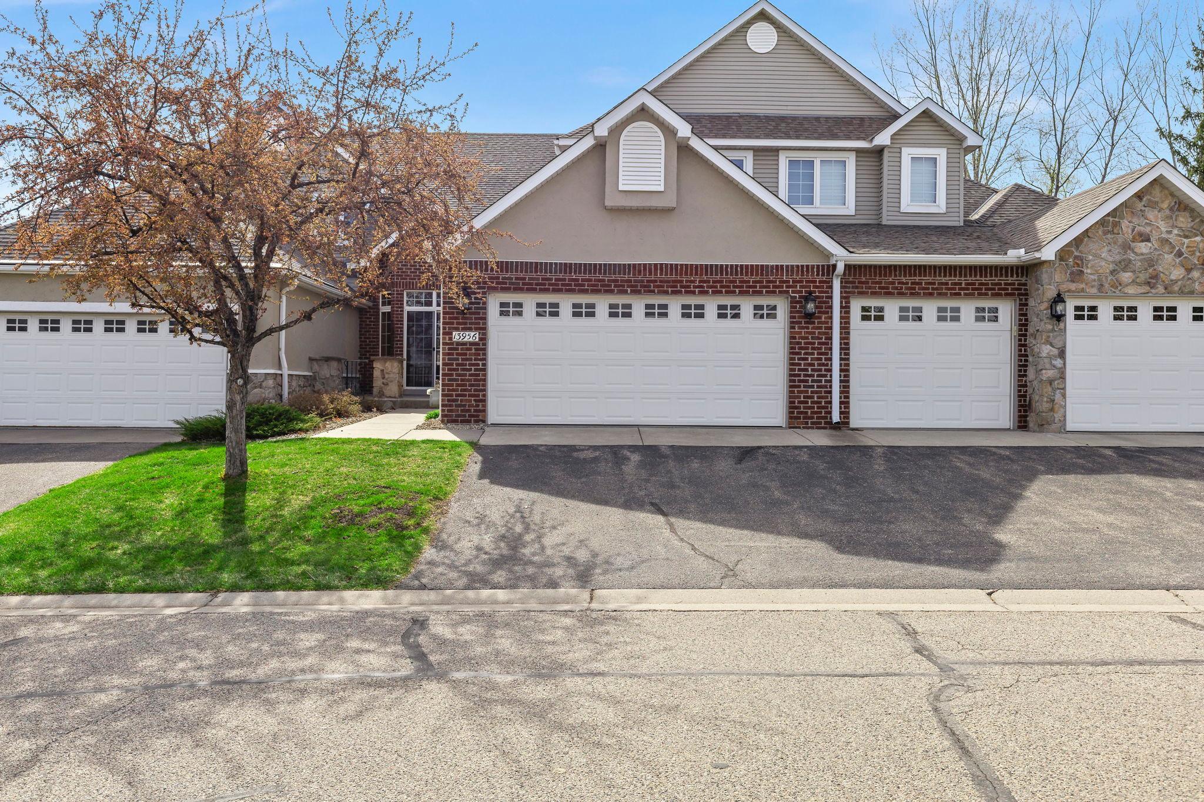
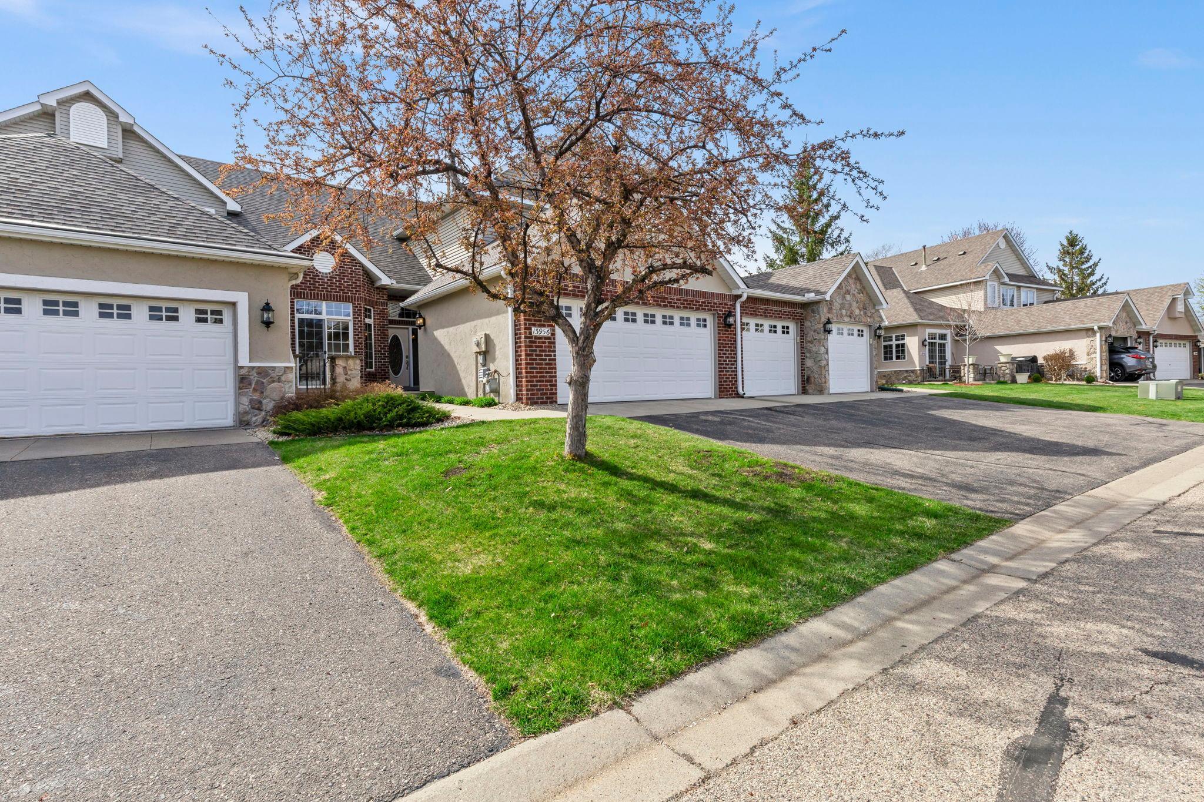
Luxury townhome with exceptional multi-generational living potential in Summer Shores of Savage! Nestled on a quiet cul-de-sac overlooking a serene pond, this stunning former model home combines low-maintenance living, beautiful finishes, and a versatile three-level floor plan ideal for multi-generational living or tons of room for guests. Enjoy the convenience of a main-level primary suite, laundry, soaring vaulted ceilings, rich natural woodwork, and sun-filled living spaces. The spacious kitchen features abundant cabinetry, upgraded stainless steel appliances, and formal and informal dining areas. A beautiful vaulted sunroom showcases expansive windows and peaceful pond views, with access to a private deck also accessible from the primary suite. Upstairs offers two additional bedrooms, full bathroom, and a versatile loft, ideal for a home office or reading retreat. The finished walkout lower level provides exceptional flexibility with a spacious family room, 4th bedroom, ¾ bathroom, generous storage, and space for a living suite, future kitchenette or bar area—creating an excellent opportunity for multi-generational living or private guest accommodations. Enjoy multiple outdoor retreats, including a front patio, deck, and lower-level patio. Classic red brick curb appeal, a peaceful pond setting, and a convenient Savage location near McColl Pond Park, trails, pickleball, shopping, and dining complete this exceptional home. Located in Prior Lake-Savage Area School District #719. Move-in ready with the space, privacy, and flexibility to accommodate changing lifestyles!

$3,160/mo

Est. mortgage payment based on a $474,900 home price.

All estimates are provided by Luxury Presence for informational purposes only. Actual amounts may vary.

Additional information

MLS® ID
7163175

Interior Features

Bedrooms
4
Bathrooms
4
Fireplace
Yes
Cooling
Yes
Heating
Yes
Basement
Yes

Other Property Details

Taxes
$5,304
Tax Frequency
Annually
Association Fee Frequency
Monthly
Garage
Yes
Municipality
Savage
MLS provider logo

Listings courtesy of Northstar MLS as distributed by MLS GRID

All information deemed reliable but not guaranteed and should be independently verified. All properties are subject to prior sale, change or withdrawal. Neither listing broker(s) nor Kristine Walsh shall be responsible for any typographical errors, misinformation, misprints and shall be held totally harmless. Properties displayed may be listed or sold by various participants in the MLS.

Based on information submitted to the MLS GRID as of 3:33 AM UTC on 11/6/2026. All data is obtained from various sources and may not have been verified by broker or MLS GRID. Supplied Open House Information is subject to change without notice. All information should be independently reviewed and verified for accuracy. Properties may or may not be listed by the office/agent presenting the information.

©2026 Northstar MLS . All rights reserved.

DMCA Notice

Powered by Luxury Presence