Property photo 1
Property photo 2
Property photo 3
Property photo 4
Property photo 5
3 Beds
2 Baths
1,543 sqft

$455,000

8378 Groveland Road, Mounds View MN, 55112

Price per sqft$294.88
Built in1968
Property size1,543 sqft
Property typeResidential
Courtesy of eXp Realty, Megan Johnson Listing Contact:

Overview

Active

Listed Sep 5, 2026

Updated 1h ago

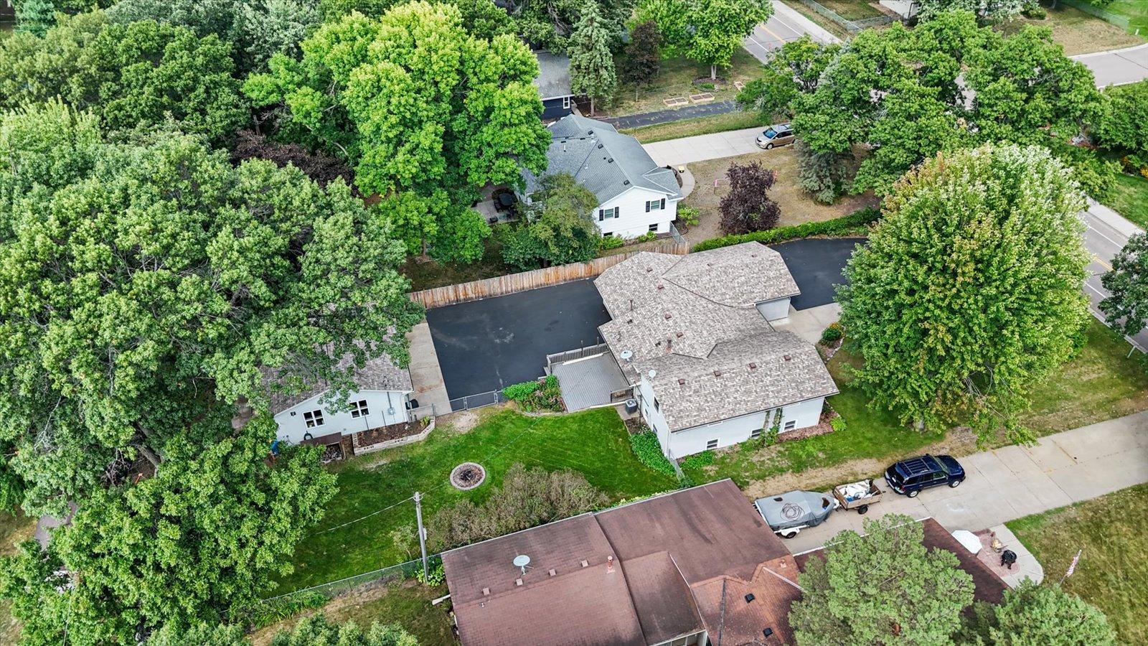
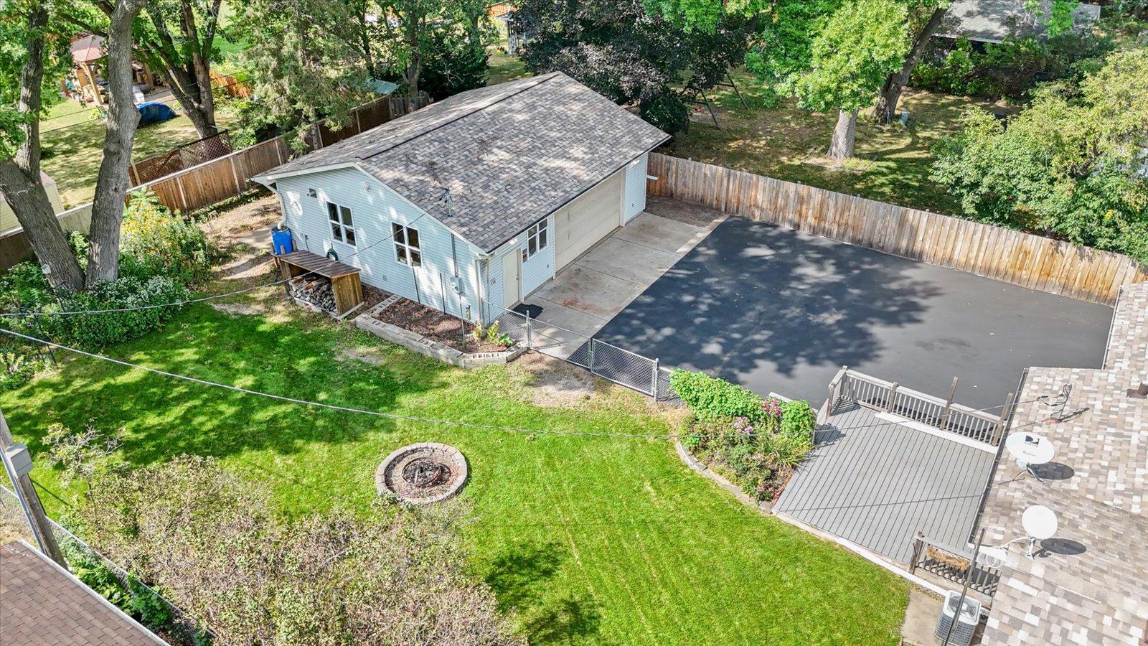
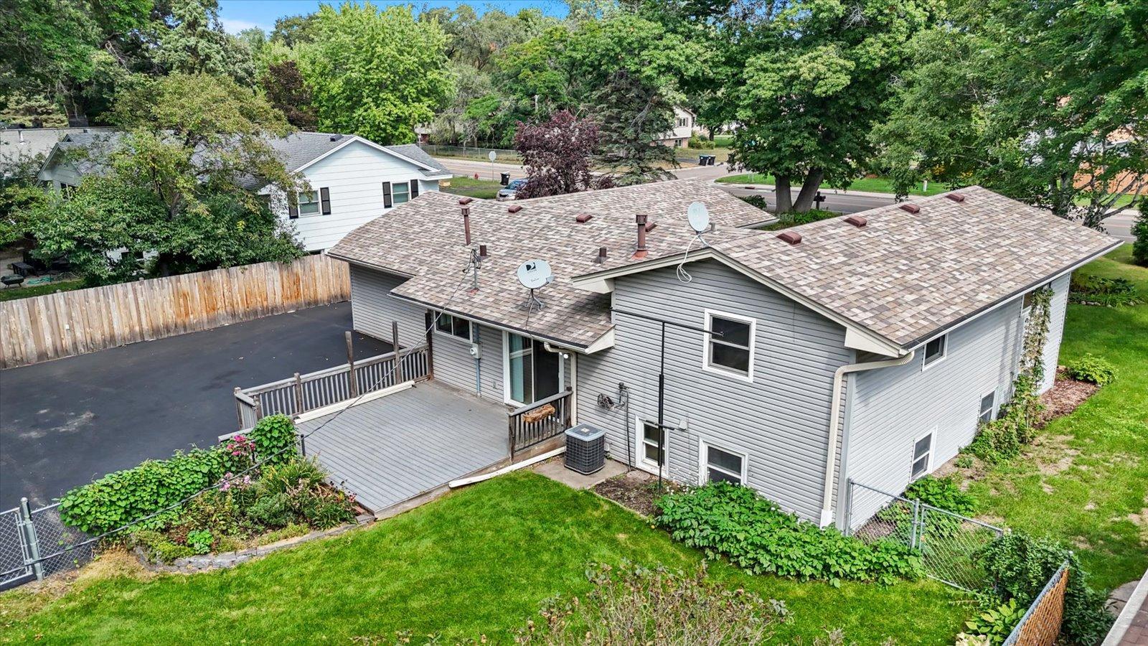
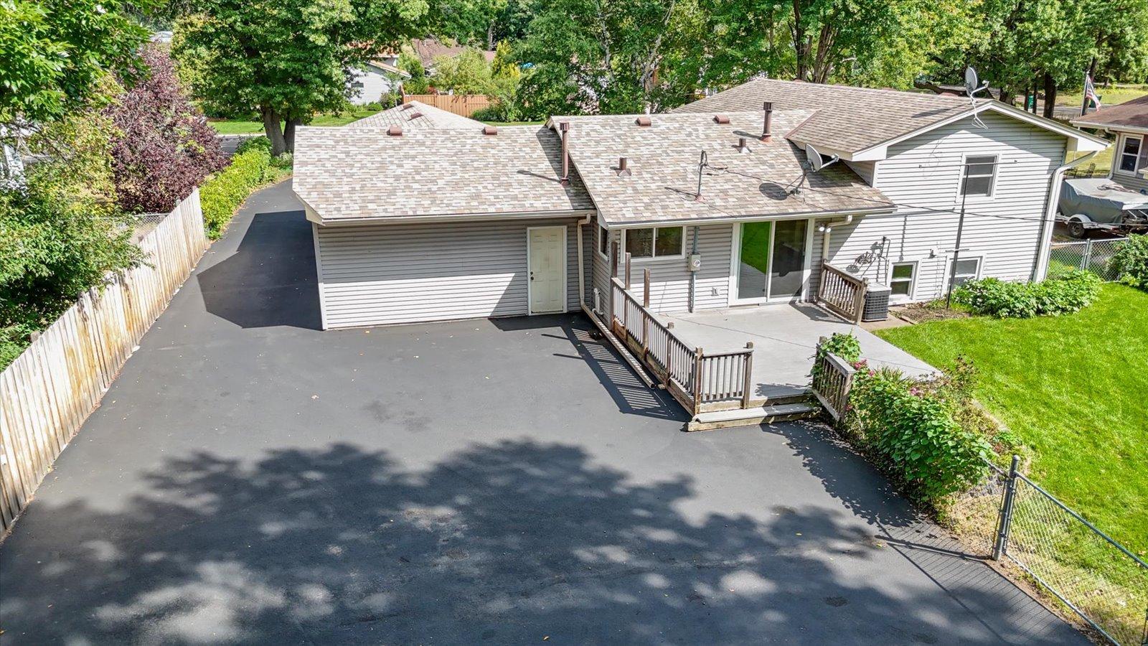
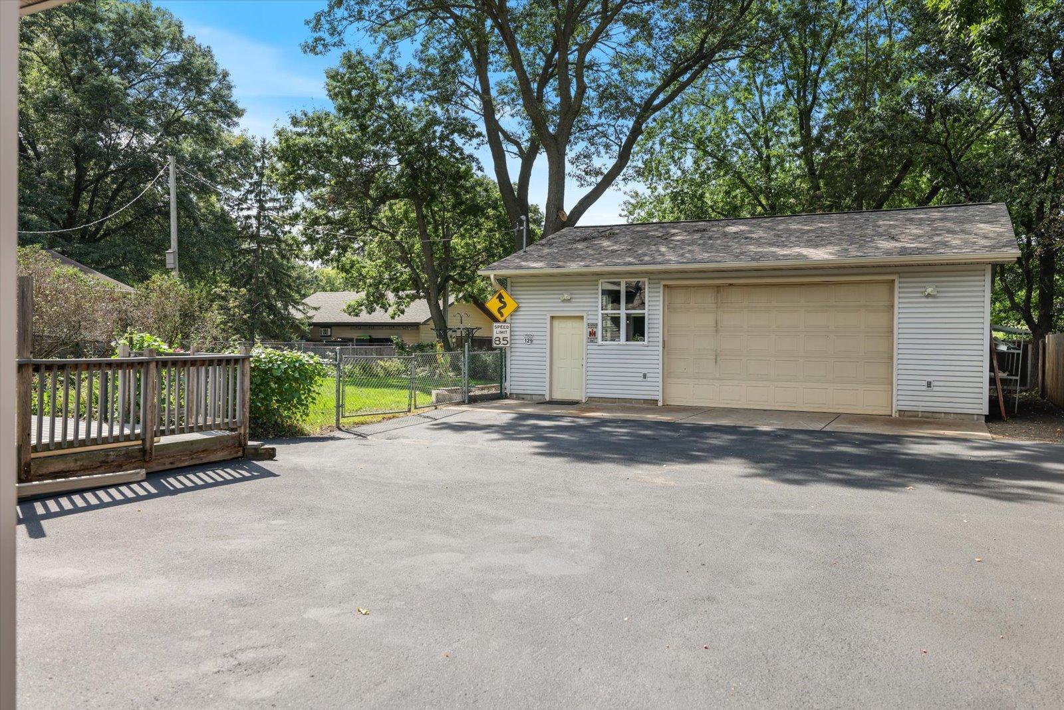
Built in 1968 and cared for by the same family ever since. The house is move-in ready. The shop and the location are why you're here. The shop is 27' x 33', about 890 square feet, with in-floor heat running through it and a spot already set for a lift. 9 ft garage door and high ceilings that are insulated with blown-in fiberglass, so the heat stays where you put it. LED lighting throughout. A stainless steel work bench. Hot and cold running water with a tankless heater. Plenty of built-in storage. 120V outlets placed thoughtfully throughout, plus multiple 240V circuits for bigger equipment, all running on its own separate meter. Tired of paying for space somewhere else? This could be your at-home replacement, and you're still minutes from Highway 10, 35W and 694. Buyers should check with the City of Mounds View about zoning rules for home businesses. The owners used it for far more than just projects & storage. The heated floor made it the spot everybody ended up: friends and family lingering long after dinner, holidays and parties, sports in the winter, and cozy afternoons with the football game on while somebody tinkers on a project. A 10 x 33 patio pad runs along the back. The driveway leads to the attached garage, then branches off to the right and runs back to the 40 x 45 pad where the shop sits, offering plenty of space to park and maneuver. The attached garage itself is 19 x 40, fitting two cars front to back. It is heated and has water and 240V & 120V outlets. This totals more than 1,600 square feet of combined heated garage space. The home holds its own. Three bedrooms, two baths, original hardwood floors and a walk-in closet. The kitchen has been thoughtfully customized for the way people actually cook: stainless steel appliances, a wall oven and cooktop, and roll-out trays that bring everything within easy reach. Large windows frame the backyard and fill the living space with natural light. Outside, a fenced yard, in-ground sprinkler system and established perennial gardens. Recent updates: new carpet, fresh paint, resurfaced blacktop, and a new sewer liner with the city's I/I certification. Come walk in. You'll know.

$3,027/mo

Est. mortgage payment based on a $455,000 home price.

All estimates are provided by Luxury Presence for informational purposes only. Actual amounts may vary.

Additional information

MLS® ID
7139585

Interior Features

Bedrooms
3
Bathrooms
2
Cooling
Yes
Heating
Yes
Basement
Yes

Exterior Features

Lot Size
0.38 Acres

Other Property Details

Taxes
$5,404
Tax Frequency
Annually
Garage
Yes
Municipality
Mounds View
MLS provider logo

Listings courtesy of Northstar MLS as distributed by MLS GRID

All information deemed reliable but not guaranteed and should be independently verified. All properties are subject to prior sale, change or withdrawal. Neither listing broker(s) nor Kristine Walsh shall be responsible for any typographical errors, misinformation, misprints and shall be held totally harmless. Properties displayed may be listed or sold by various participants in the MLS.

Based on information submitted to the MLS GRID as of 6:12 PM UTC on 11/5/2026. All data is obtained from various sources and may not have been verified by broker or MLS GRID. Supplied Open House Information is subject to change without notice. All information should be independently reviewed and verified for accuracy. Properties may or may not be listed by the office/agent presenting the information.

©2026 Northstar MLS . All rights reserved.

DMCA Notice

Powered by Luxury Presence