Property photo 1
Property photo 2
Property photo 3
Property photo 4
Property photo 5
4 Beds
4 Baths
3,074 sqft

$735,000

15835 Utah Court, Savage MN, 55378

Price per sqft$239.10
Built in2017
Property size3,074 sqft
Property typeResidential
Courtesy of Realty ONE Group Choice, Ben Freitag Listing Contact:

Overview

Active

Listed Aug 26, 2026

Updated 9h ago

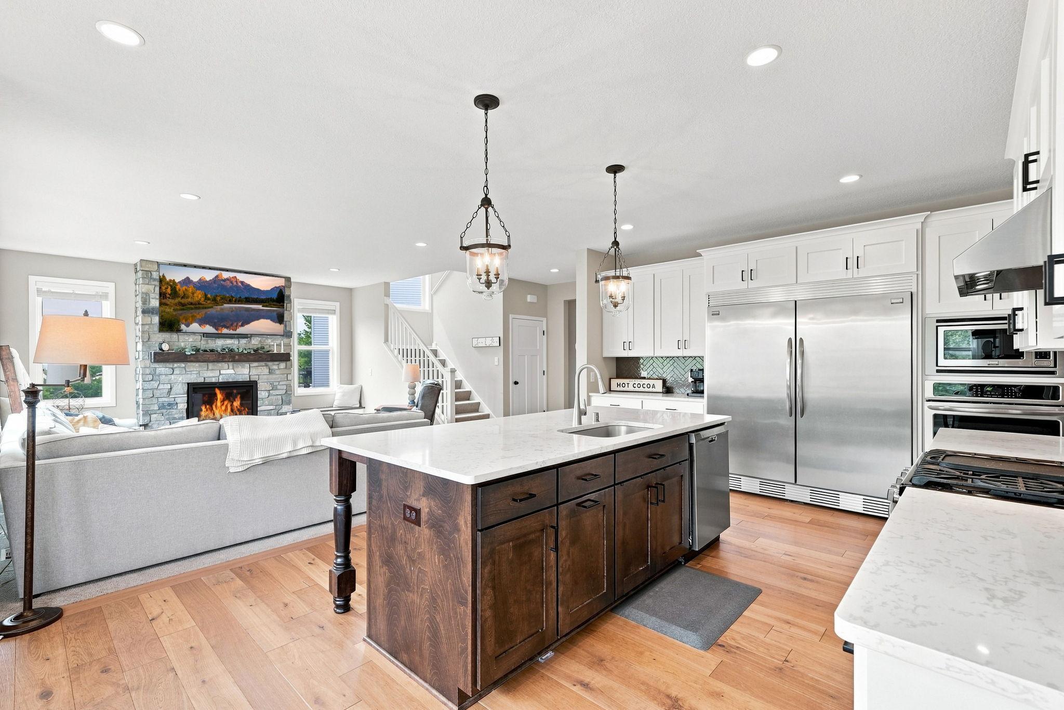
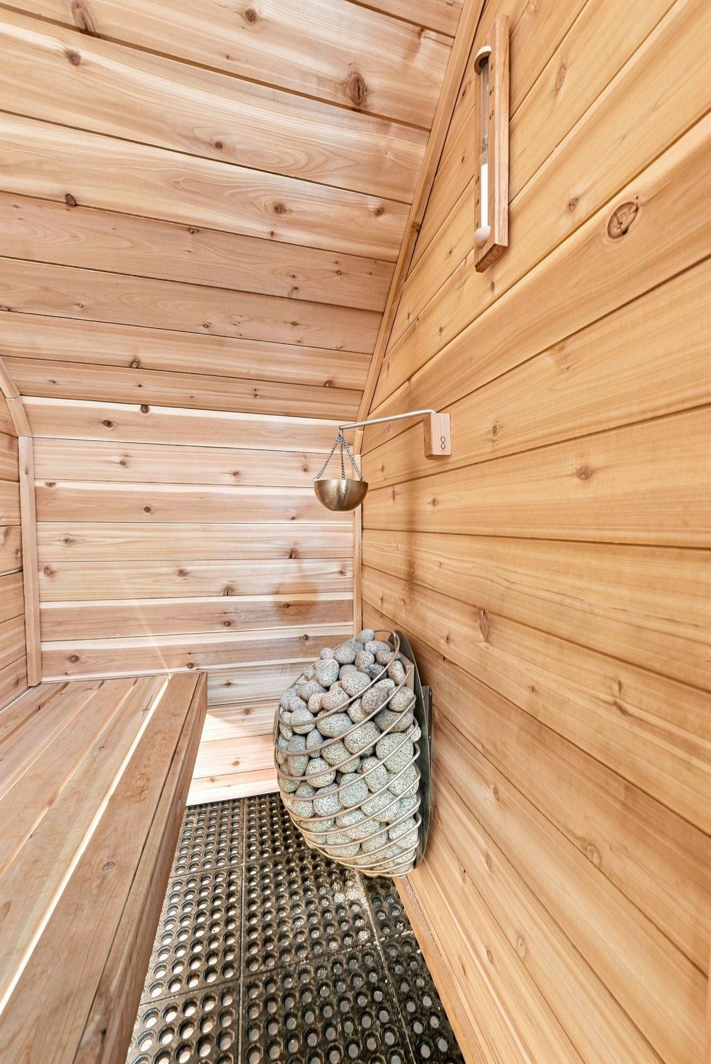
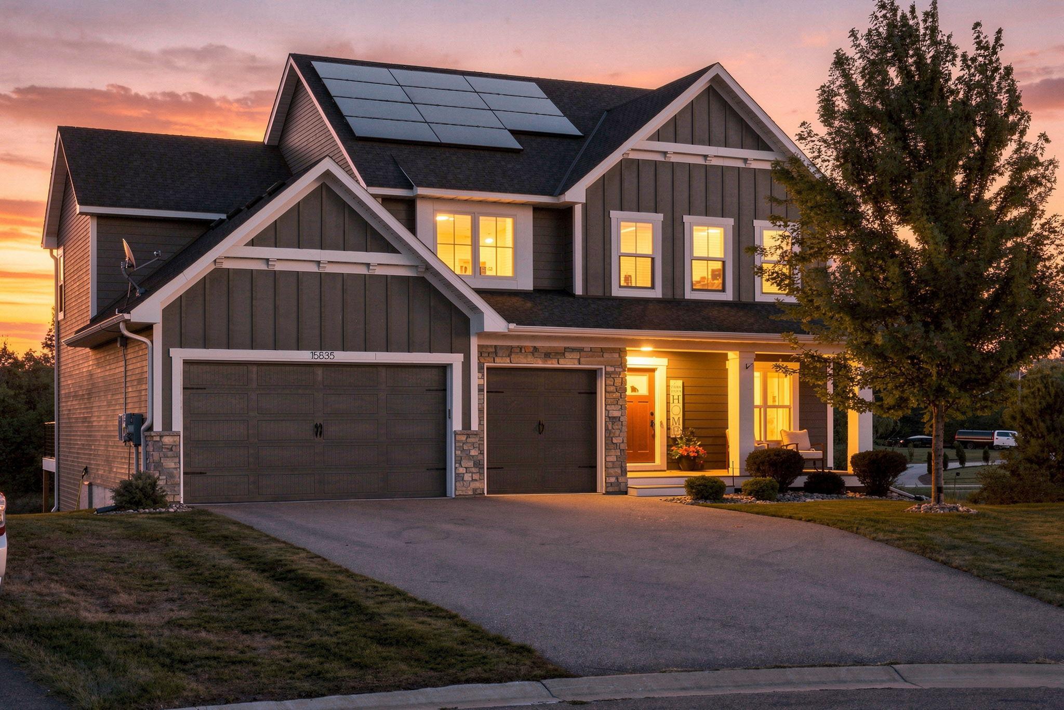
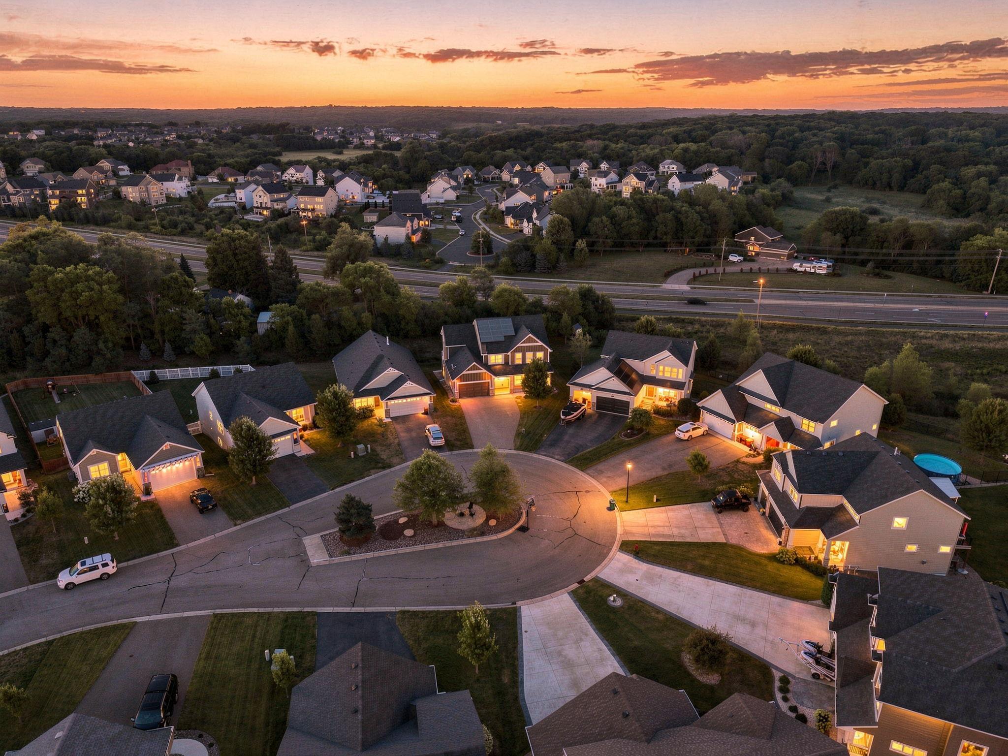
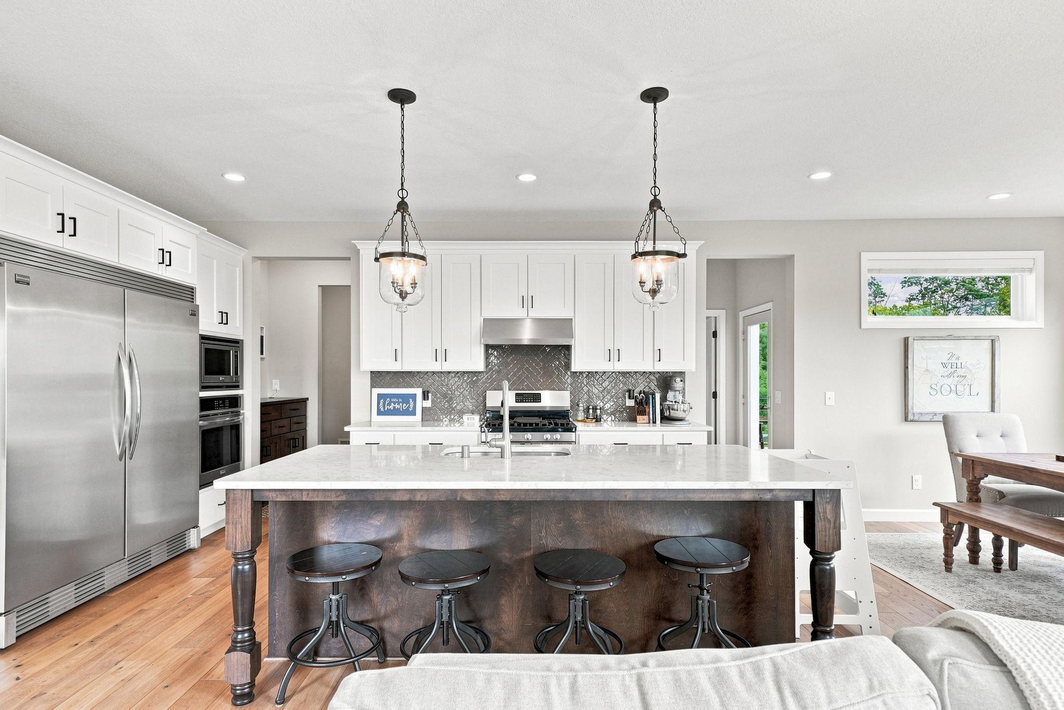
FORMER MODEL HOME | FOUR UPSTAIRS BEDROOMS | SAUNA & CUL-DE-SAC LIVING Former Country Joe Homes Watkins model on a cul-de-sac in Savage, offering 3,074 finished sq ft above ground, four bedrooms, four baths, a three-car garage and a 0.31-acre lot with no HOA. Built in 2017 as a showcase home, the main level features hardwood floors and a spacious kitchen with an extra-large island, quality countertops, generous cabinetry and an oversized refrigerator/freezer. The main floor also offers a private study with a closet and a flexible formal dining or playroom space. All four bedrooms are upstairs, and every one has direct bath access: a primary suite, a private guest suite with its own bath and walk-in closet, and two bedrooms joined by a Jack-and-Jill bath. The laundry, fully renovated in 2025 with built-in cabinetry, countertops and new stackable washer and dryer, connects to the primary closet. Outdoors, enjoy a maintenance-free deck (2025), professional landscaping, full irrigation and a large patio off the walkout lower level. A custom cedar sauna with a glass door and Wi-Fi-enabled HUUM heater offers a standout wellness retreat, with a cold-water line outside for a cold rinse. The unfinished walkout lower level (approximately [1,000] sq ft) is plumbed for a future bath, with room for a bedroom and entertainment area. Water treatment system added in 2024. The quality of a model home, with the major upgrades already done and room to add your own finishing touches.

$4,890/mo

Est. mortgage payment based on a $735,000 home price.

All estimates are provided by Luxury Presence for informational purposes only. Actual amounts may vary.

Additional information

MLS® ID
7131586

Interior Features

Bedrooms
4
Bathrooms
4
Fireplace
Yes
Cooling
Yes
Heating
Yes
Basement
Yes

Exterior Features

Lot Size
0.31 Acres

Other Property Details

Taxes
$7,774
Tax Frequency
Annually
Garage
Yes
Municipality
Savage
MLS provider logo

Listings courtesy of Northstar MLS as distributed by MLS GRID

All information deemed reliable but not guaranteed and should be independently verified. All properties are subject to prior sale, change or withdrawal. Neither listing broker(s) nor Kristine Walsh shall be responsible for any typographical errors, misinformation, misprints and shall be held totally harmless. Properties displayed may be listed or sold by various participants in the MLS.

Based on information submitted to the MLS GRID as of 2:45 AM UTC on 11/6/2026. All data is obtained from various sources and may not have been verified by broker or MLS GRID. Supplied Open House Information is subject to change without notice. All information should be independently reviewed and verified for accuracy. Properties may or may not be listed by the office/agent presenting the information.

©2026 Northstar MLS . All rights reserved.

DMCA Notice

Powered by Luxury Presence