Property photo 1
Property photo 2
Property photo 3
Property photo 4
Property photo 5
5 Beds
4 Baths
3,173 sqft

$499,900

1962 Fountain Lane, Waconia MN, 55387

Price per sqft$157.55
Built in2004
Property size3,173 sqft
Property typeResidential
Courtesy of RE/MAX Results, Ryan A Haagenson Listing Contact:

Overview

Active

Listed Nov 3, 2026

Updated 1h ago

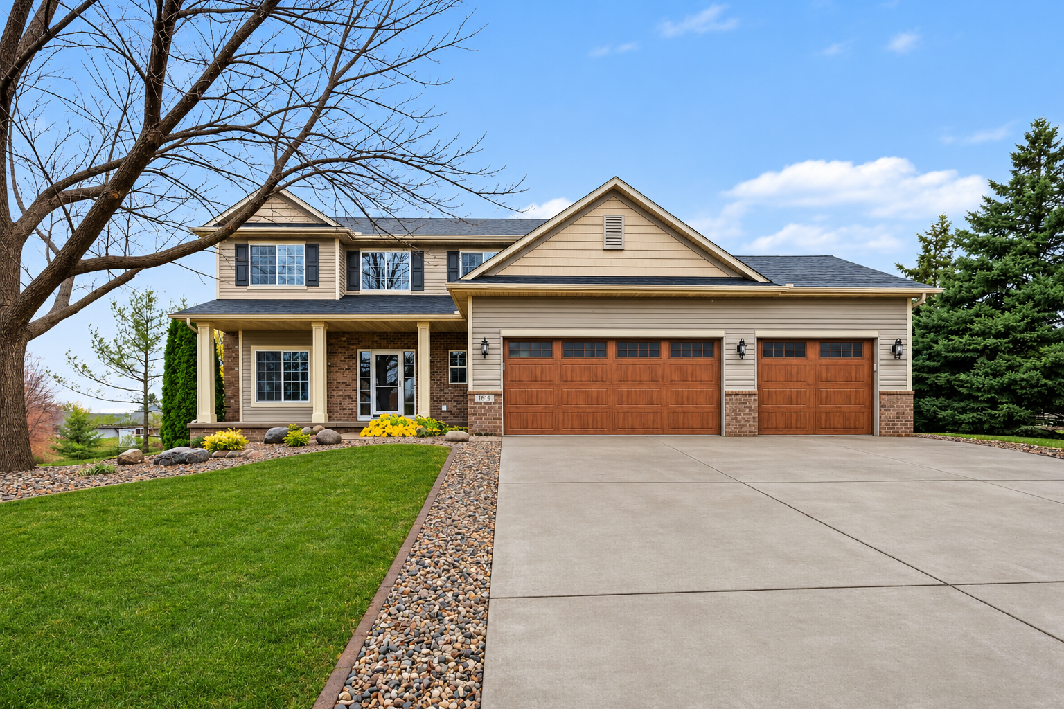
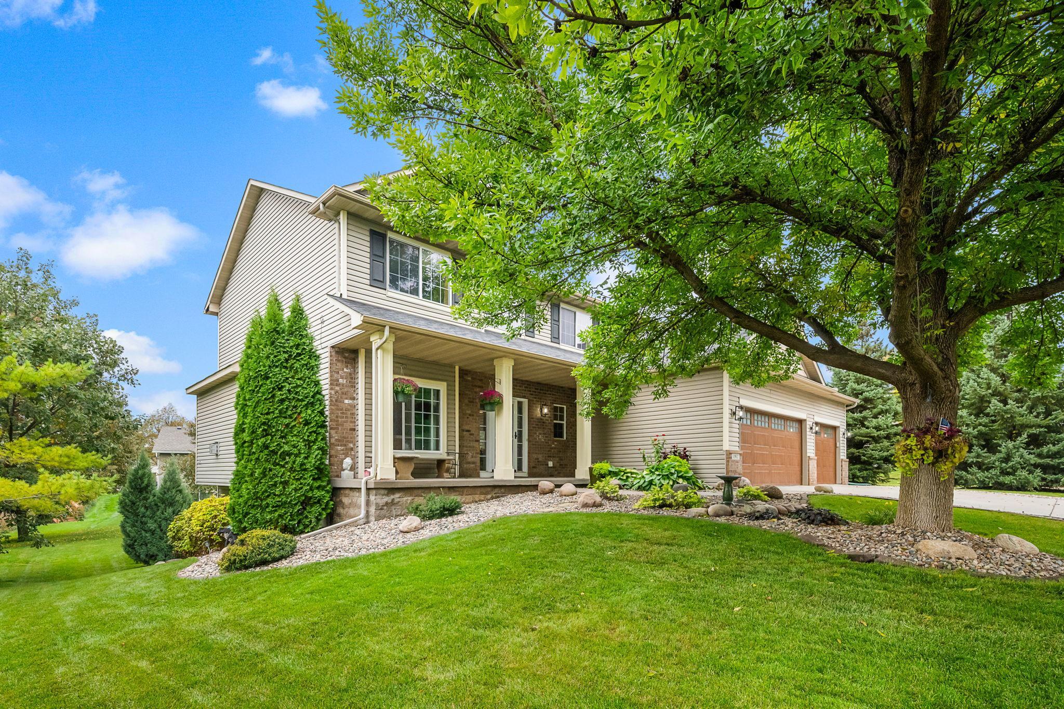
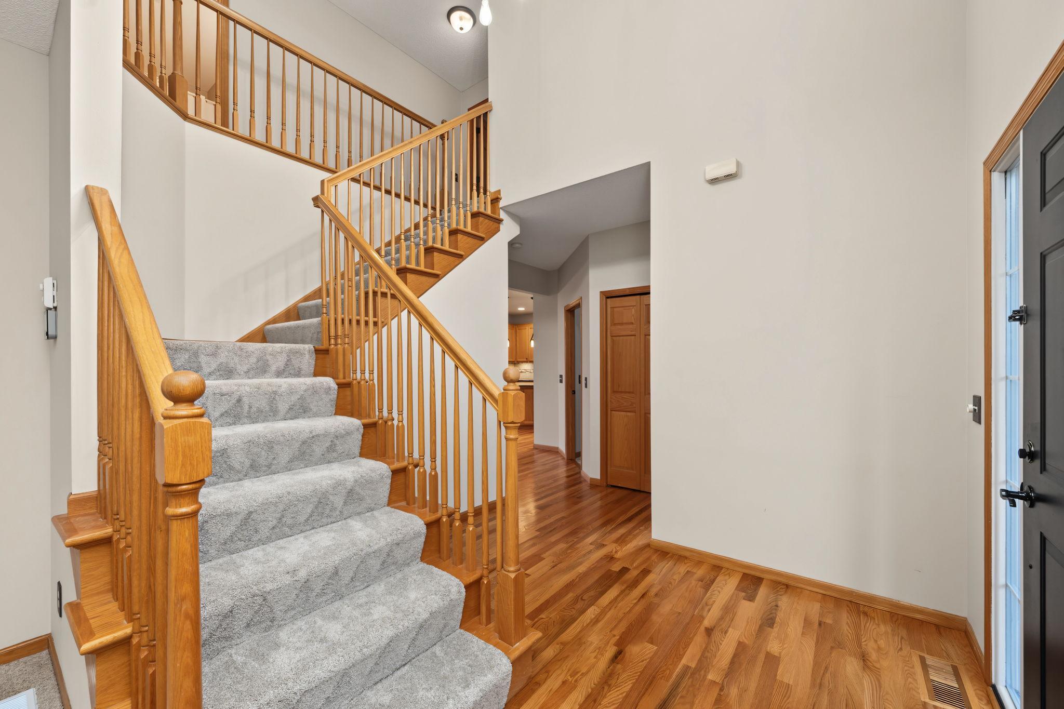
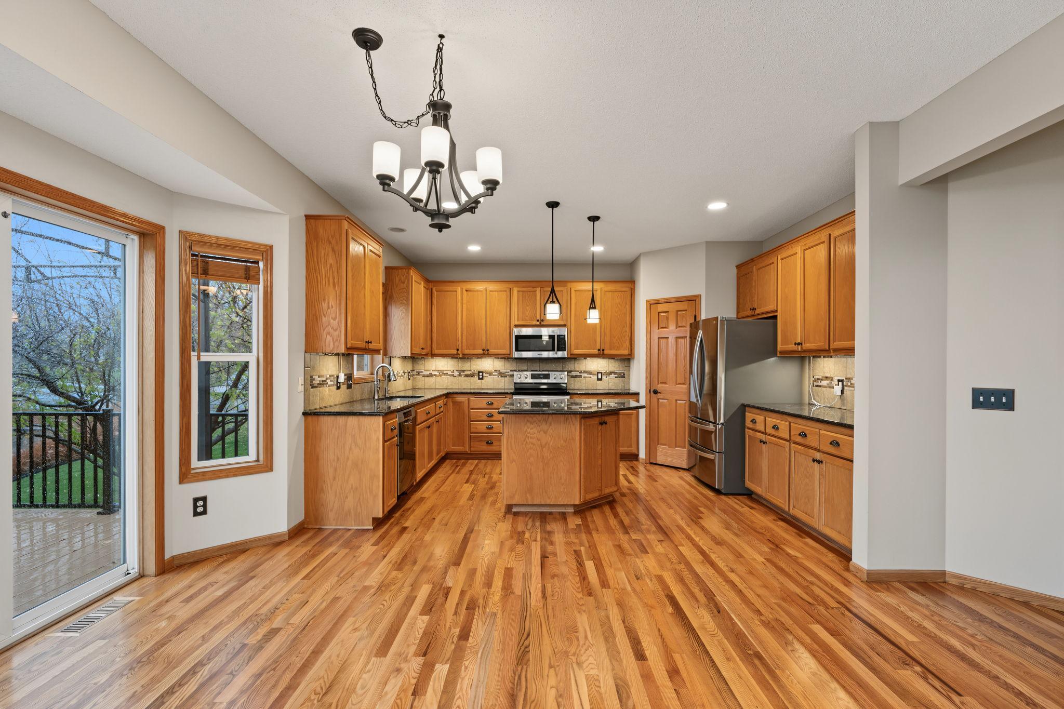
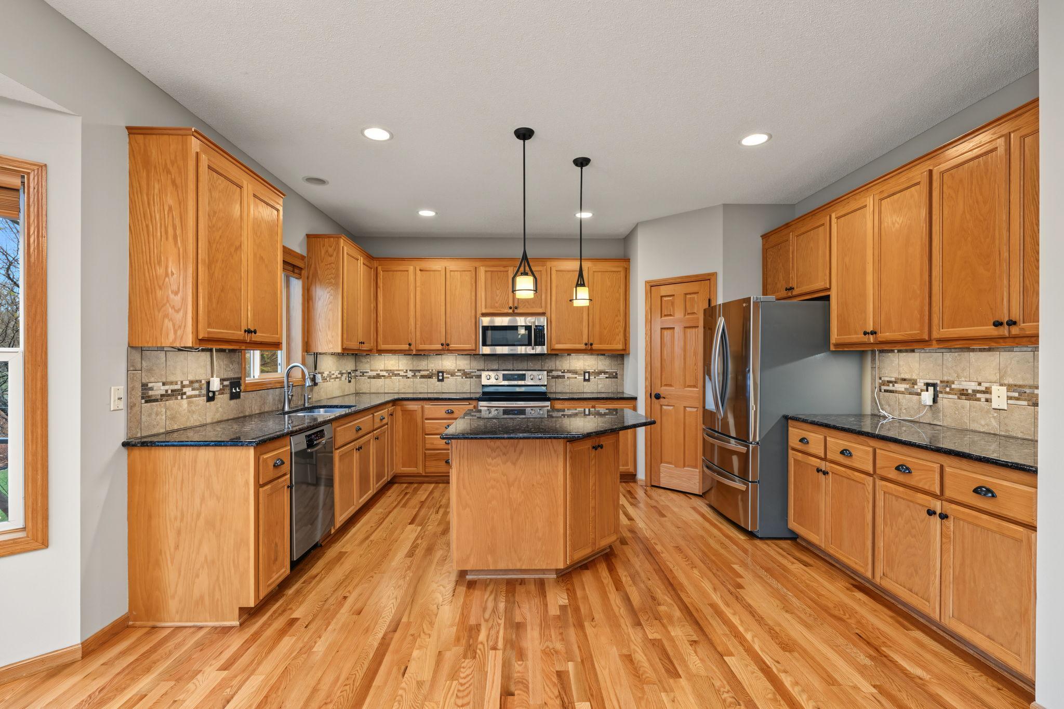
Beautiful two-story home in the sought-after Sierra neighborhood of Waconia, located in Waconia School District! This spacious home features a gourmet kitchen with newer appliances, abundant storage, and a large pantry. Enjoy both a main floor living room and family room with fireplace, spacious dining area, and walkout to a large deck overlooking the generous backyard. Main floor laundry and convenient half bath complete the main level. Upstairs offers four bedrooms on one level, including a spacious primary suite with private bath, dual vanities, separate tub and shower, and walk-in closet. The walkout lower level features a cozy family room with gas fireplace, fifth bedroom, 3/4 bath, and access to a large patio. Additional highlights include a three-car garage with ample storage, natural woodwork, and paneled doors. Recent updates include a new roof, refinished hardwood floors, new carpet, fresh paint, new blinds, and a brand-new Culligan kitchen water filtration system (all 2026). New garage doors. Both fireplaces have been cleaned, inspected, and updated with new remote controls. Enjoy an unbeatable location close to charming downtown Waconia, parks, trails, and more. This wonderful home has so much to offer!

$3,326/mo

Est. mortgage payment based on a $499,900 home price.

All estimates are provided by Luxury Presence for informational purposes only. Actual amounts may vary.

Additional information

MLS® ID
7168523

Interior Features

Bedrooms
5
Bathrooms
4
Fireplace
Yes
Cooling
Yes
Heating
Yes
Basement
Yes

Exterior Features

Lot Size
0.27 Acres

Other Property Details

Taxes
$6,438
Tax Frequency
Annually
Garage
Yes
Municipality
Waconia
MLS provider logo

Listings courtesy of Northstar MLS as distributed by MLS GRID

All information deemed reliable but not guaranteed and should be independently verified. All properties are subject to prior sale, change or withdrawal. Neither listing broker(s) nor Kristine Walsh shall be responsible for any typographical errors, misinformation, misprints and shall be held totally harmless. Properties displayed may be listed or sold by various participants in the MLS.

Based on information submitted to the MLS GRID as of 11:15 AM UTC on 11/6/2026. All data is obtained from various sources and may not have been verified by broker or MLS GRID. Supplied Open House Information is subject to change without notice. All information should be independently reviewed and verified for accuracy. Properties may or may not be listed by the office/agent presenting the information.

©2026 Northstar MLS . All rights reserved.

DMCA Notice

Powered by Luxury Presence